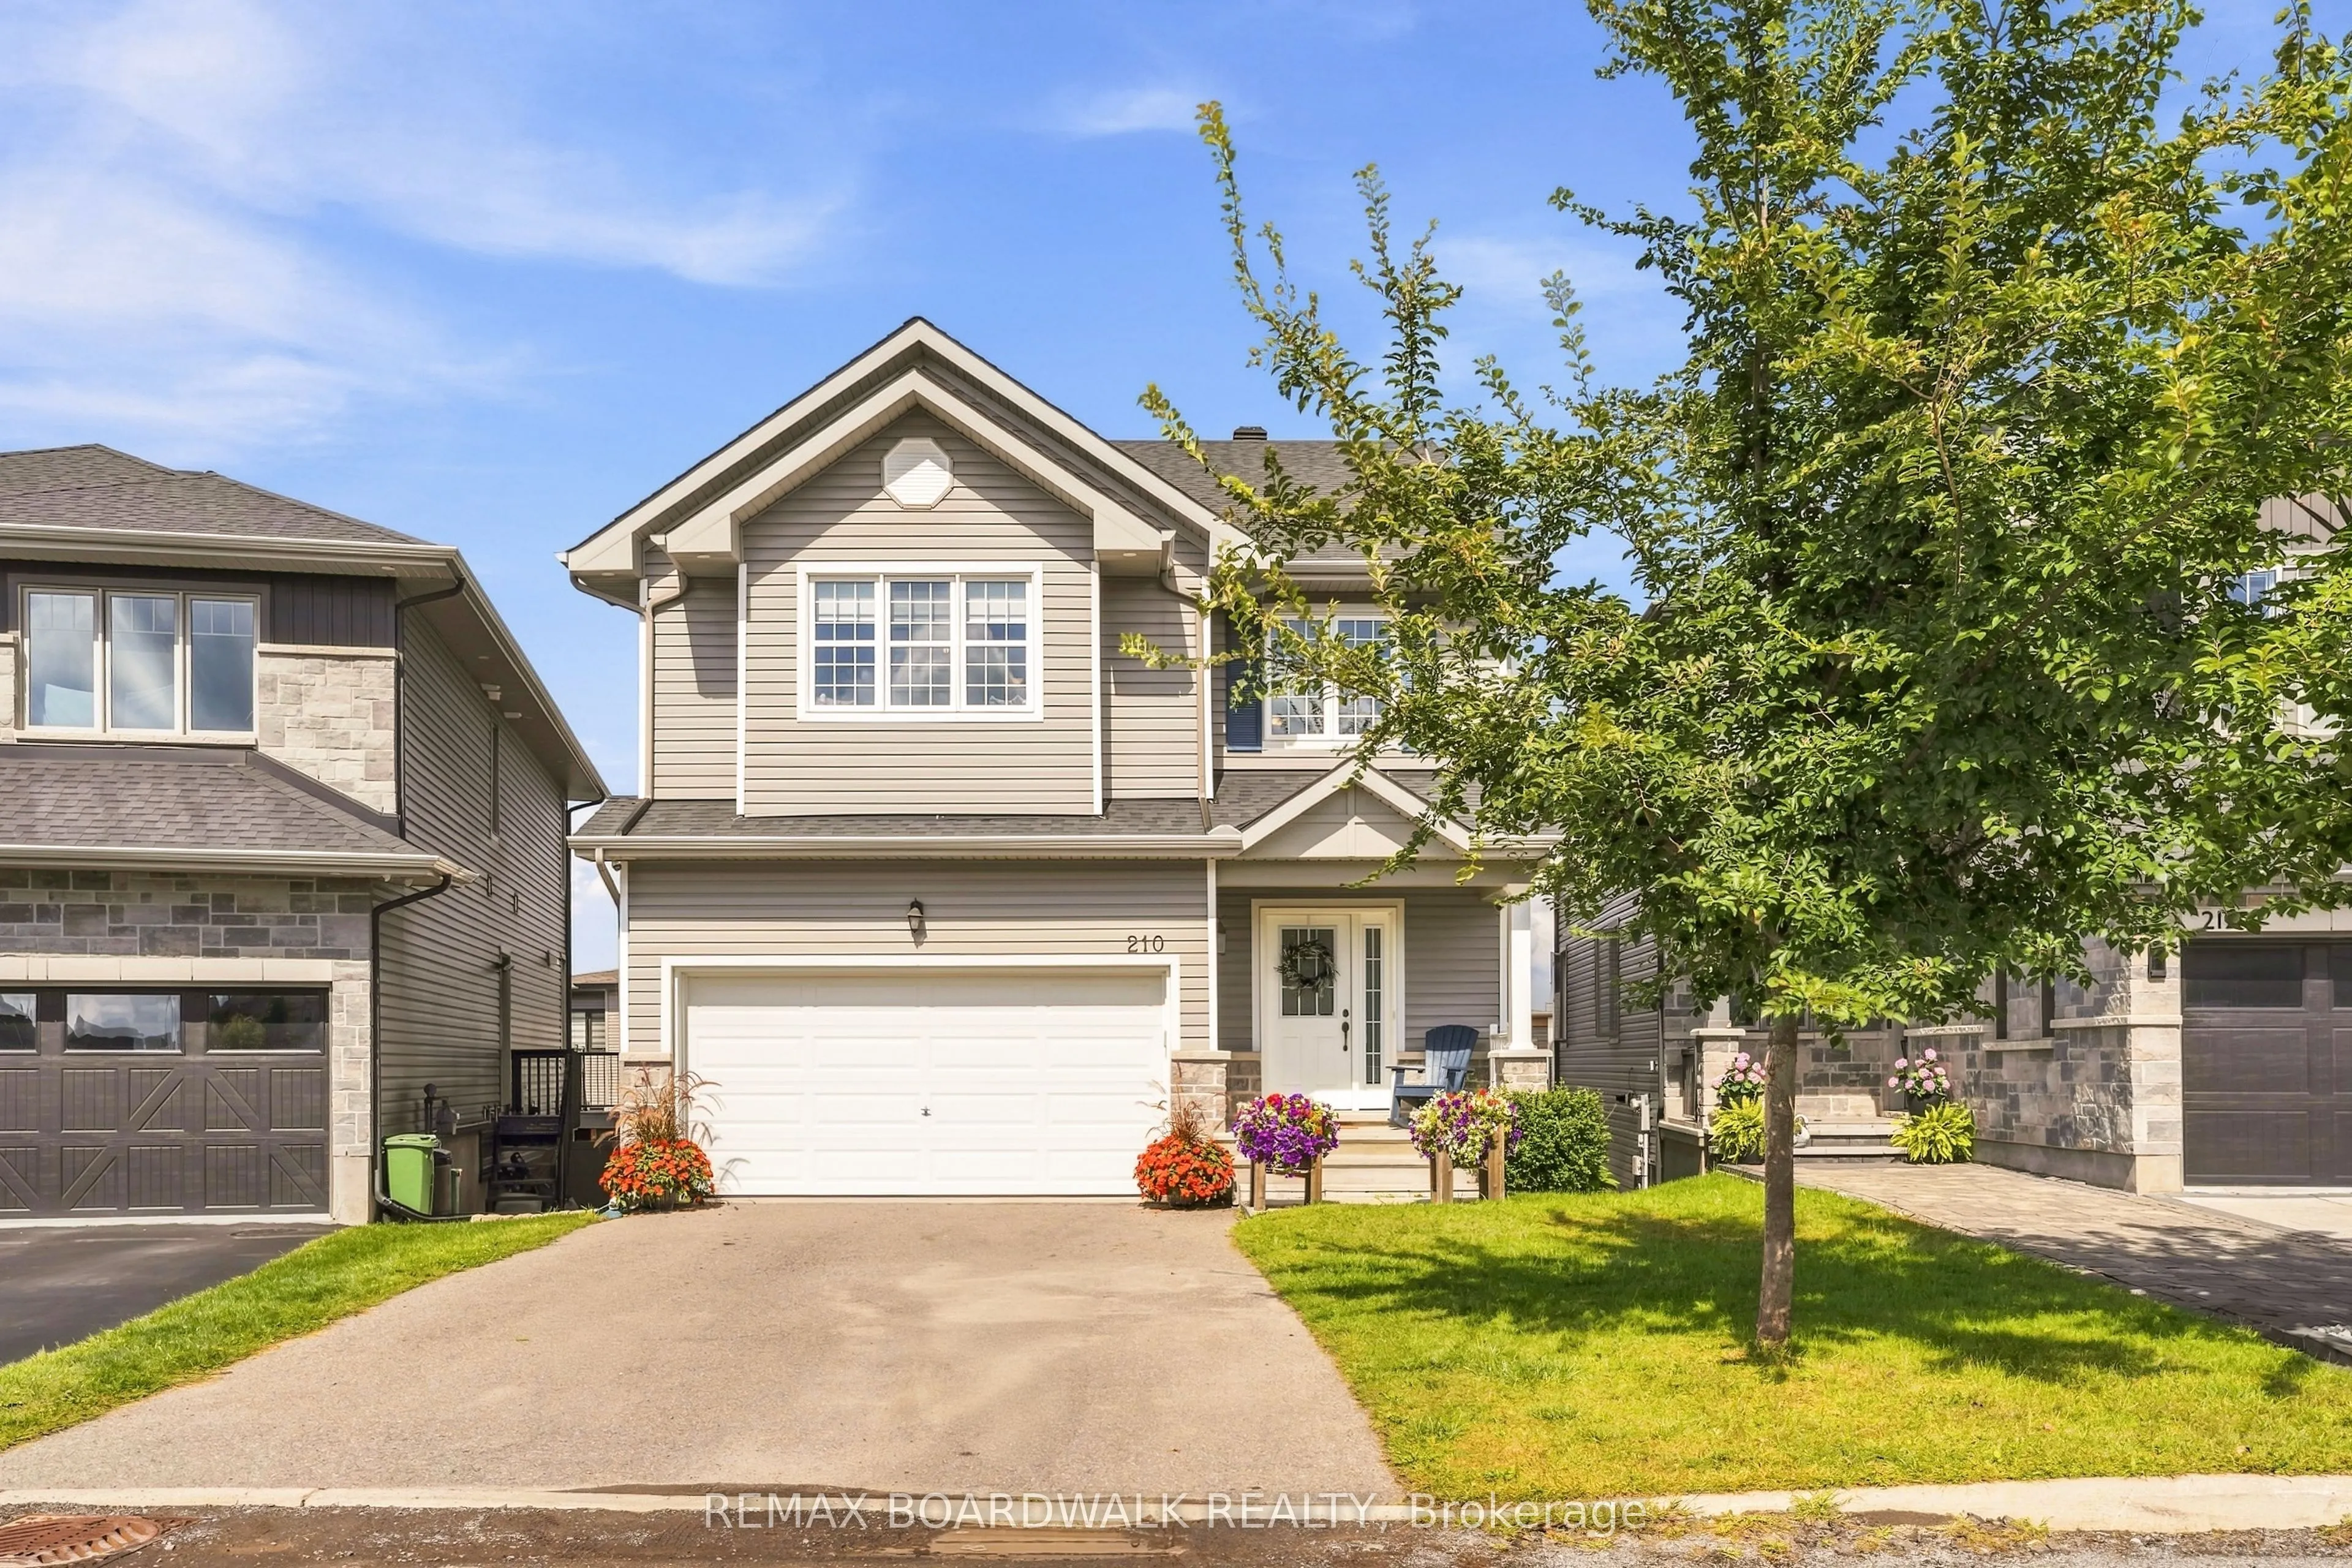
Sign In or Create a Free Account to see full details of this property
Key Facts
Key facts for 210 Pingwi Place
Property Type
House, 2-Storey
Parking
Attached 2 garage, 4 parking
MLS #
X13862836
Size
2000-2500 sqft
Basement
Finished with Walk-Out
Listed on
2026-10-05
Lot size
33 x 106.13
Tax
$6,310 /yr
Days on Market
8
Approximate Age
6-15
Maintenance Fee
-
Description
Welcome to 210 Pingwi Place, a beautifully upgraded 2019-built home set on a premium irregular lot and featuring a sought-after walkout basement. Offering approximately 2,800 sq. ft. of finished living space, 3 bedrooms, 4 bathrooms and parking for 6 vehicles, this home delivers an impressive combin...ation of space, functionality and thoughtful upgrades. The bright, open-concept main level is anchored by a chef-inspired kitchen featuring upgraded cabinetry, stainless steel appliances and a gas range. The kitchen flows seamlessly into the generous living and dining areas, where a gas fireplace with a striking floor-to-ceiling tile surround creates an inviting focal point.Upstairs, you'll find three generously sized bedrooms, convenient second-floor laundry and a spacious primary suite complete with an ensuite and oversized glass shower. Completing the upper level is an impressive approx. 223 sq. ft. loft, offering exceptional flexibility as a second family room, home office or potential fourth bedroom.The professionally finished walkout lower level significantly expands the home's living space with a large recreation room, 3-piece bathroom and kitchenette featuring shaker-style cabinetry and quartz countertops. A built-in bench, laminate flooring, pot lighting and direct backyard access create a versatile level ideal for entertaining, guests or extended family.Step directly from the main level onto a large elevated PVC deck, complete with a custom wood pergola overlooking the fully fenced backyard. River rock landscaping and a 6' x 6' cedar sauna further enhance the outdoor setting. Additional features include exterior pot lighting, 200-amp electrical service, custom garage shelving and a 6-camera Lorex security system.A standout Findlay Creek home offering a rare combination of a walkout lower level, premium lot, flexible living areas and exceptional indoor-outdoor space.
Full Property Details
Interior
Bedrooms
3
Total Bedrooms
3
Washrooms
4
Square Footage
2000-2500 sqft
Basement
Finished with Walk-Out
Heating Source
Gas
Heating Fuel
Forced Air
Air Conditioning
Central Air
Family Room
Yes
Kitchens
1
Total Kitchens
1
Fireplace Features
Yes
Bedrooms
3
Total Bedrooms
3
Washrooms
4
Square Footage
2000-2500 sqft
Basement
Finished with Walk-Out
Heating Source
Gas
Heating Fuel
Forced Air
Air Conditioning
Central Air
Family Room
Yes
Kitchens
1
Total Kitchens
1
Fireplace Features
Yes
Exterior
Depth
106.13
Front
32.61
Lot Size
33 x 106.13 ft
Pool
None
Parking Spaces
4
Total Parking Spaces
6.00
Parking Description
Attached
Garage Spaces
2
Zoning
RES
Depth
106.13
Front
32.61
Lot Size
33 x 106.13 ft
Pool
None
Parking Spaces
4
Total Parking Spaces
6.00
Parking Description
Attached
Garage Spaces
2
Zoning
RES
Building Description
Style
2-Storey
Home Type
House
Subtype
Detached
Year Built
6-15
Property Orientation
South
Exterior Finish
Vinyl Siding,Stone
Sewers
Sewer
Water Supply
Municipal
Possession Date
No Data
Style
2-Storey
Home Type
House
Subtype
Detached
Year Built
6-15
Property Orientation
South
Exterior Finish
Vinyl Siding,Stone
Sewers
Sewer
Water Supply
Municipal
Possession Date
No Data
Community
Community
Blossom Park/Kemp Park/Findlay Creek
Community
Blossom Park/Kemp Park/Findlay Creek
Taxes & Fees
Taxes
$6,310 /yr
Tax Year
2026
Occupancy
Owner
Taxes
$6,310 /yr
Tax Year
2026
Occupancy
Owner
Room Types
Bathroom
3 Pc Bath
Dimensions 11.42 x 5.45 feet
62.24 sqft
Bathroom
2 Pc Bath, Tile Floor
Dimensions 5.35 x 5.71 feet
30.55 sqft
Bathroom
Combined w/Primary, 2 Pc Ensuite
Dimensions 6.89 x 12.53 feet
86.33 sqft
Bedroom 2
Overlooks Backyard
Dimensions 12.6 x 10.79 feet
135.95 sqft
Bedroom 3
Overlooks Backyard
Dimensions 11.61 x 11.25 feet
130.61 sqft
Den
Open Concept
Dimensions 15.49 x 14.4 feet
223.06 sqft
Dining Room
2 Way Fireplace
Dimensions 15.32 x 13.88 feet
212.64 sqft
Foyer
Tile Floor, Double Closet
Dimensions 7.09 x 15.35 feet
108.83 sqft
Kitchen
Centre Island, Modern Kitchen, Pantry
Dimensions 11.58 x 12.86 feet
148.92 sqft
Living Room
Overlooks Backyard, 2 Way Fireplace
Dimensions 15.35 x 17.03 feet
261.41 sqft
Primary Bedroom
Overlooks Frontyard, Walk-In Closet(s), Ensuite Bath
Dimensions 16.99 x 12.2 feet
207.28 sqft
Similar Properties(No results)
Mortgage Calculator
Calculate your estimated monthly mortgage payment
Price
$849,900
$
%
%
Total cost of mortgage
$0
Monthly payment
By clicking Save, we will calculate your estimated mortgage for all properties using the saved values (down payment percentage, interest rate, and amortization).
The accuracy and applicability of this calculator are not guaranteed.