Sign In or Create a Free Account to see full details of this property
Key Facts
Key facts for 210 Pingwi Place
Property Type
House, 2-Storey
Parking
Attached 2 garage, 4 parking
MLS #
X13816340
Size
2000-2500 sqft
Basement
Finished with Walk-Out
Listed on
2026-09-22
Lot size
33 x 106.13
Tax
$6,310 /yr
Days on Market
21
Approximate Age
6-15
Maintenance Fee
-
Description
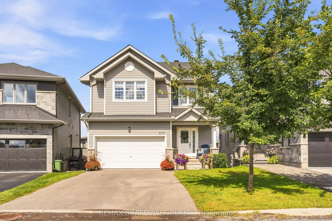
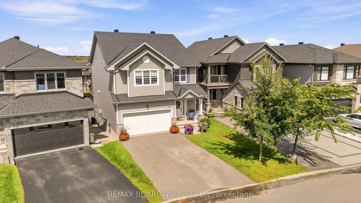
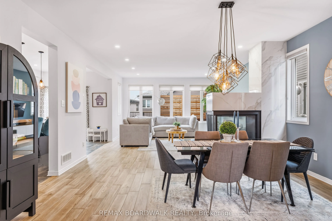
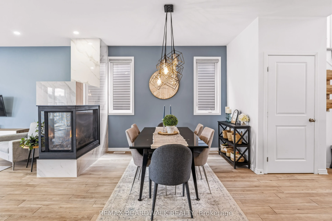
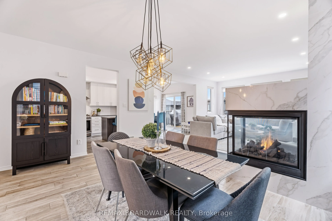
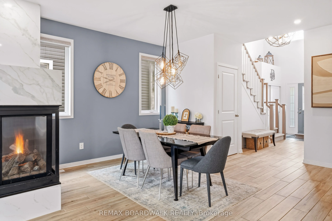
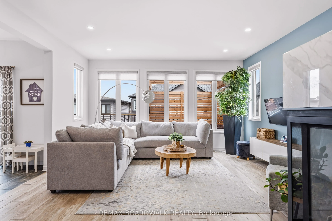
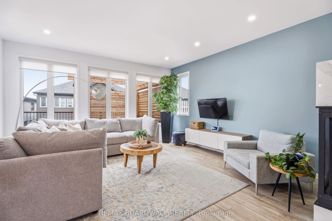
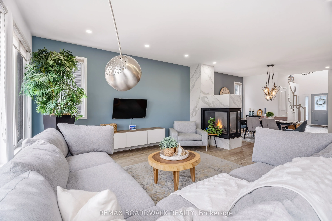
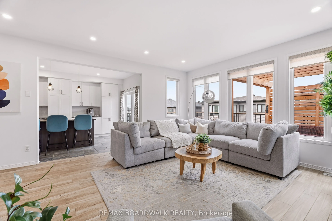
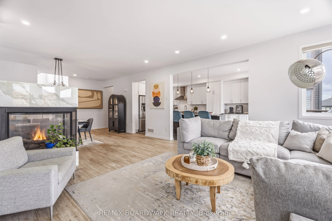
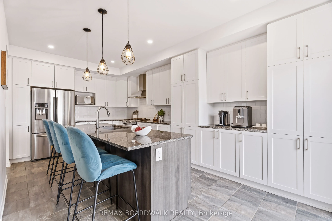
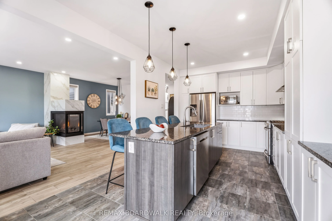
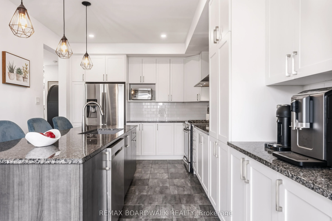
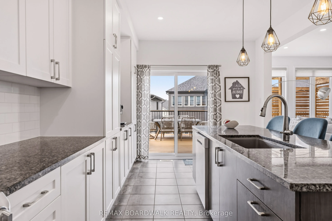
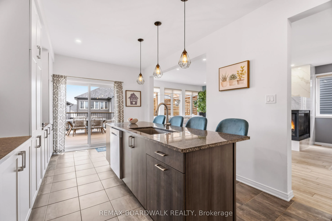
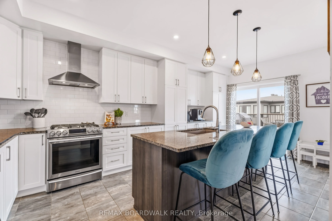
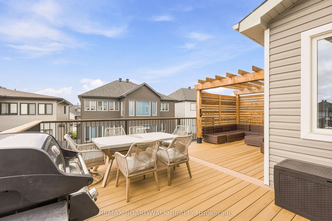
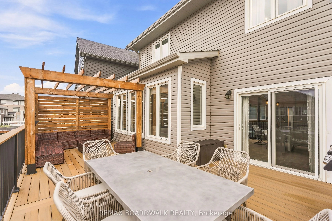
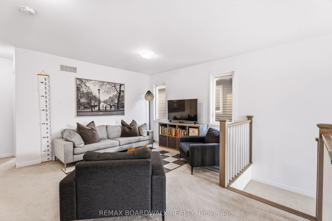
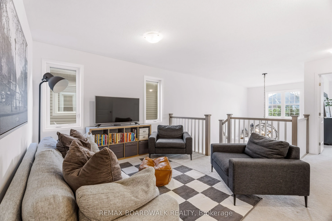
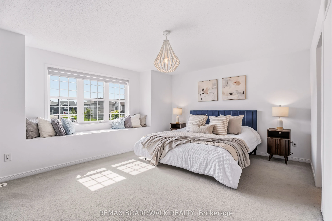
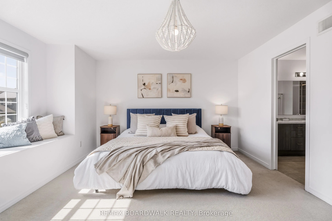
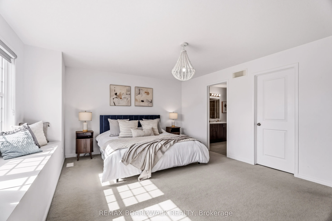
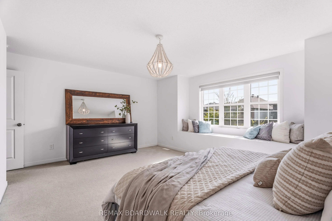
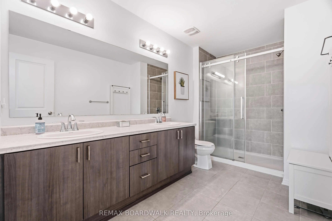
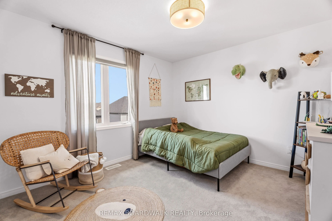
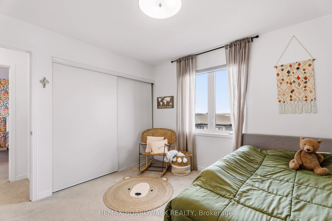
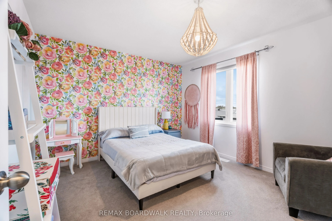
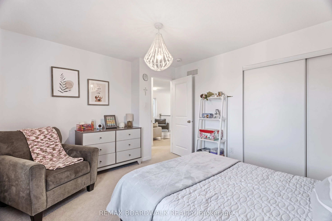
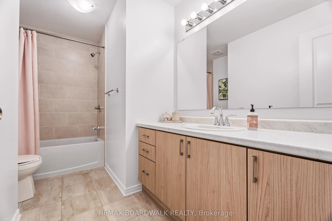
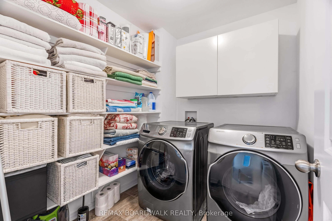
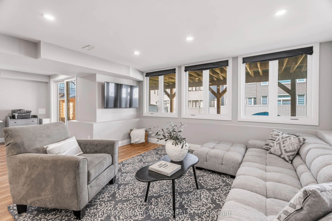
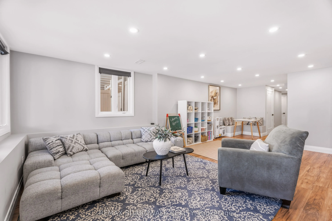
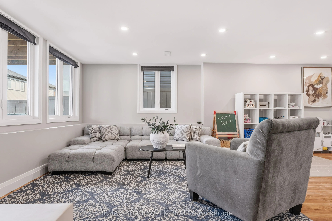
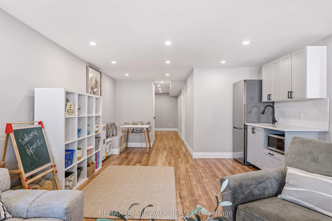
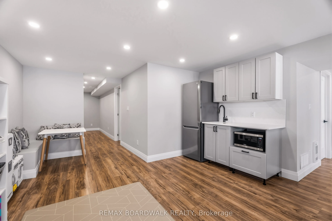
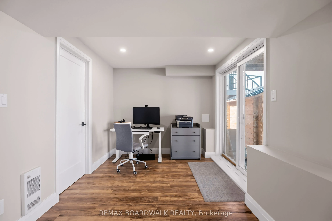
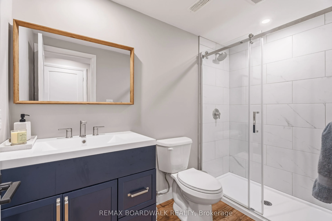
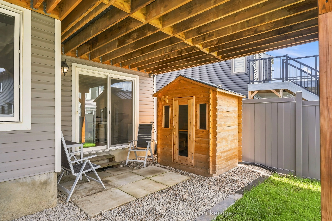
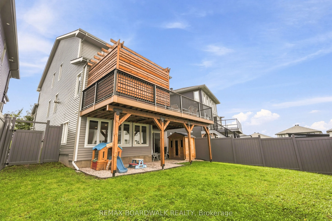
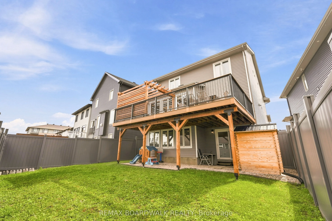
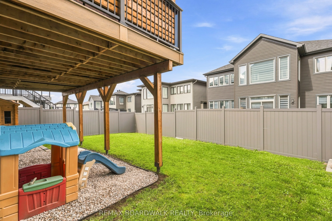
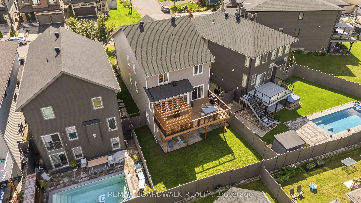
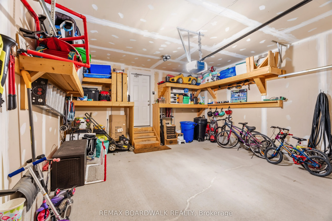
Welcome to 210 Pingwi Place, a beautifully upgraded 2019-built home set on a premium irregular lot and featuring a sought-after walkout basement. Offering approximately 2,800 sq. ft. of finished living space, 3 bedrooms, 4 bathrooms and parking for 6 vehicles, this home delivers an impressive combin...ation of space, functionality and thoughtful upgrades. The bright, open-concept main level is anchored by a chef-inspired kitchen featuring upgraded cabinetry, stainless steel appliances and a gas range. The kitchen flows seamlessly into the generous living and dining areas, where a gas fireplace with a striking floor-to-ceiling tile surround creates an inviting focal point.Upstairs, you'll find three generously sized bedrooms, convenient second-floor laundry and a spacious primary suite complete with an ensuite and oversized glass shower. Completing the upper level is an impressive approx. 223 sq. ft. loft, offering exceptional flexibility as a second family room, home office or potential fourth bedroom.The professionally finished walkout lower level significantly expands the home's living space with a large recreation room, 3-piece bathroom and kitchenette featuring shaker-style cabinetry and quartz countertops. A built-in bench, laminate flooring, pot lighting and direct backyard access create a versatile level ideal for entertaining, guests or extended family.Step directly from the main level onto a large elevated PVC deck, complete with a custom wood pergola overlooking the fully fenced backyard. River rock landscaping and a 6' x 6' cedar sauna further enhance the outdoor setting. Additional features include exterior pot lighting, 200-amp electrical service, custom garage shelving and a 6-camera Lorex security system.A standout Findlay Creek home offering a rare combination of a walkout lower level, premium lot, flexible living areas and exceptional indoor-outdoor space.
Full Property Details
Interior
Bedrooms
3
Total Bedrooms
3
Washrooms
4
Square Footage
2000-2500 sqft
Basement
Finished with Walk-Out
Heating Source
Gas
Heating Fuel
Forced Air
Air Conditioning
Central Air
Family Room
Yes
Kitchens
1
Total Kitchens
1
Fireplace Features
Yes
Bedrooms
3
Total Bedrooms
3
Washrooms
4
Square Footage
2000-2500 sqft
Basement
Finished with Walk-Out
Heating Source
Gas
Heating Fuel
Forced Air
Air Conditioning
Central Air
Family Room
Yes
Kitchens
1
Total Kitchens
1
Fireplace Features
Yes
Exterior
Depth
106.13
Front
32.61
Lot Size
33 x 106.13 ft
Pool
None
Parking Spaces
4
Total Parking Spaces
6.00
Parking Description
Attached
Garage Spaces
2
Zoning
RES
Depth
106.13
Front
32.61
Lot Size
33 x 106.13 ft
Pool
None
Parking Spaces
4
Total Parking Spaces
6.00
Parking Description
Attached
Garage Spaces
2
Zoning
RES
Building Description
Style
2-Storey
Home Type
House
Subtype
Detached
Year Built
6-15
Property Orientation
South
Exterior Finish
Vinyl Siding,Stone
Sewers
Sewer
Water Supply
Municipal
Possession Date
No Data
Style
2-Storey
Home Type
House
Subtype
Detached
Year Built
6-15
Property Orientation
South
Exterior Finish
Vinyl Siding,Stone
Sewers
Sewer
Water Supply
Municipal
Possession Date
No Data
Community
Community
Blossom Park/Kemp Park/Findlay Creek
Community
Blossom Park/Kemp Park/Findlay Creek
Taxes & Fees
Taxes
$6,310 /yr
Tax Year
2026
Taxes
$6,310 /yr
Tax Year
2026
Room Types
Bathroom
3 Pc Bath
Dimensions 11.42 x 5.45 feet
62.24 sqft
Bathroom
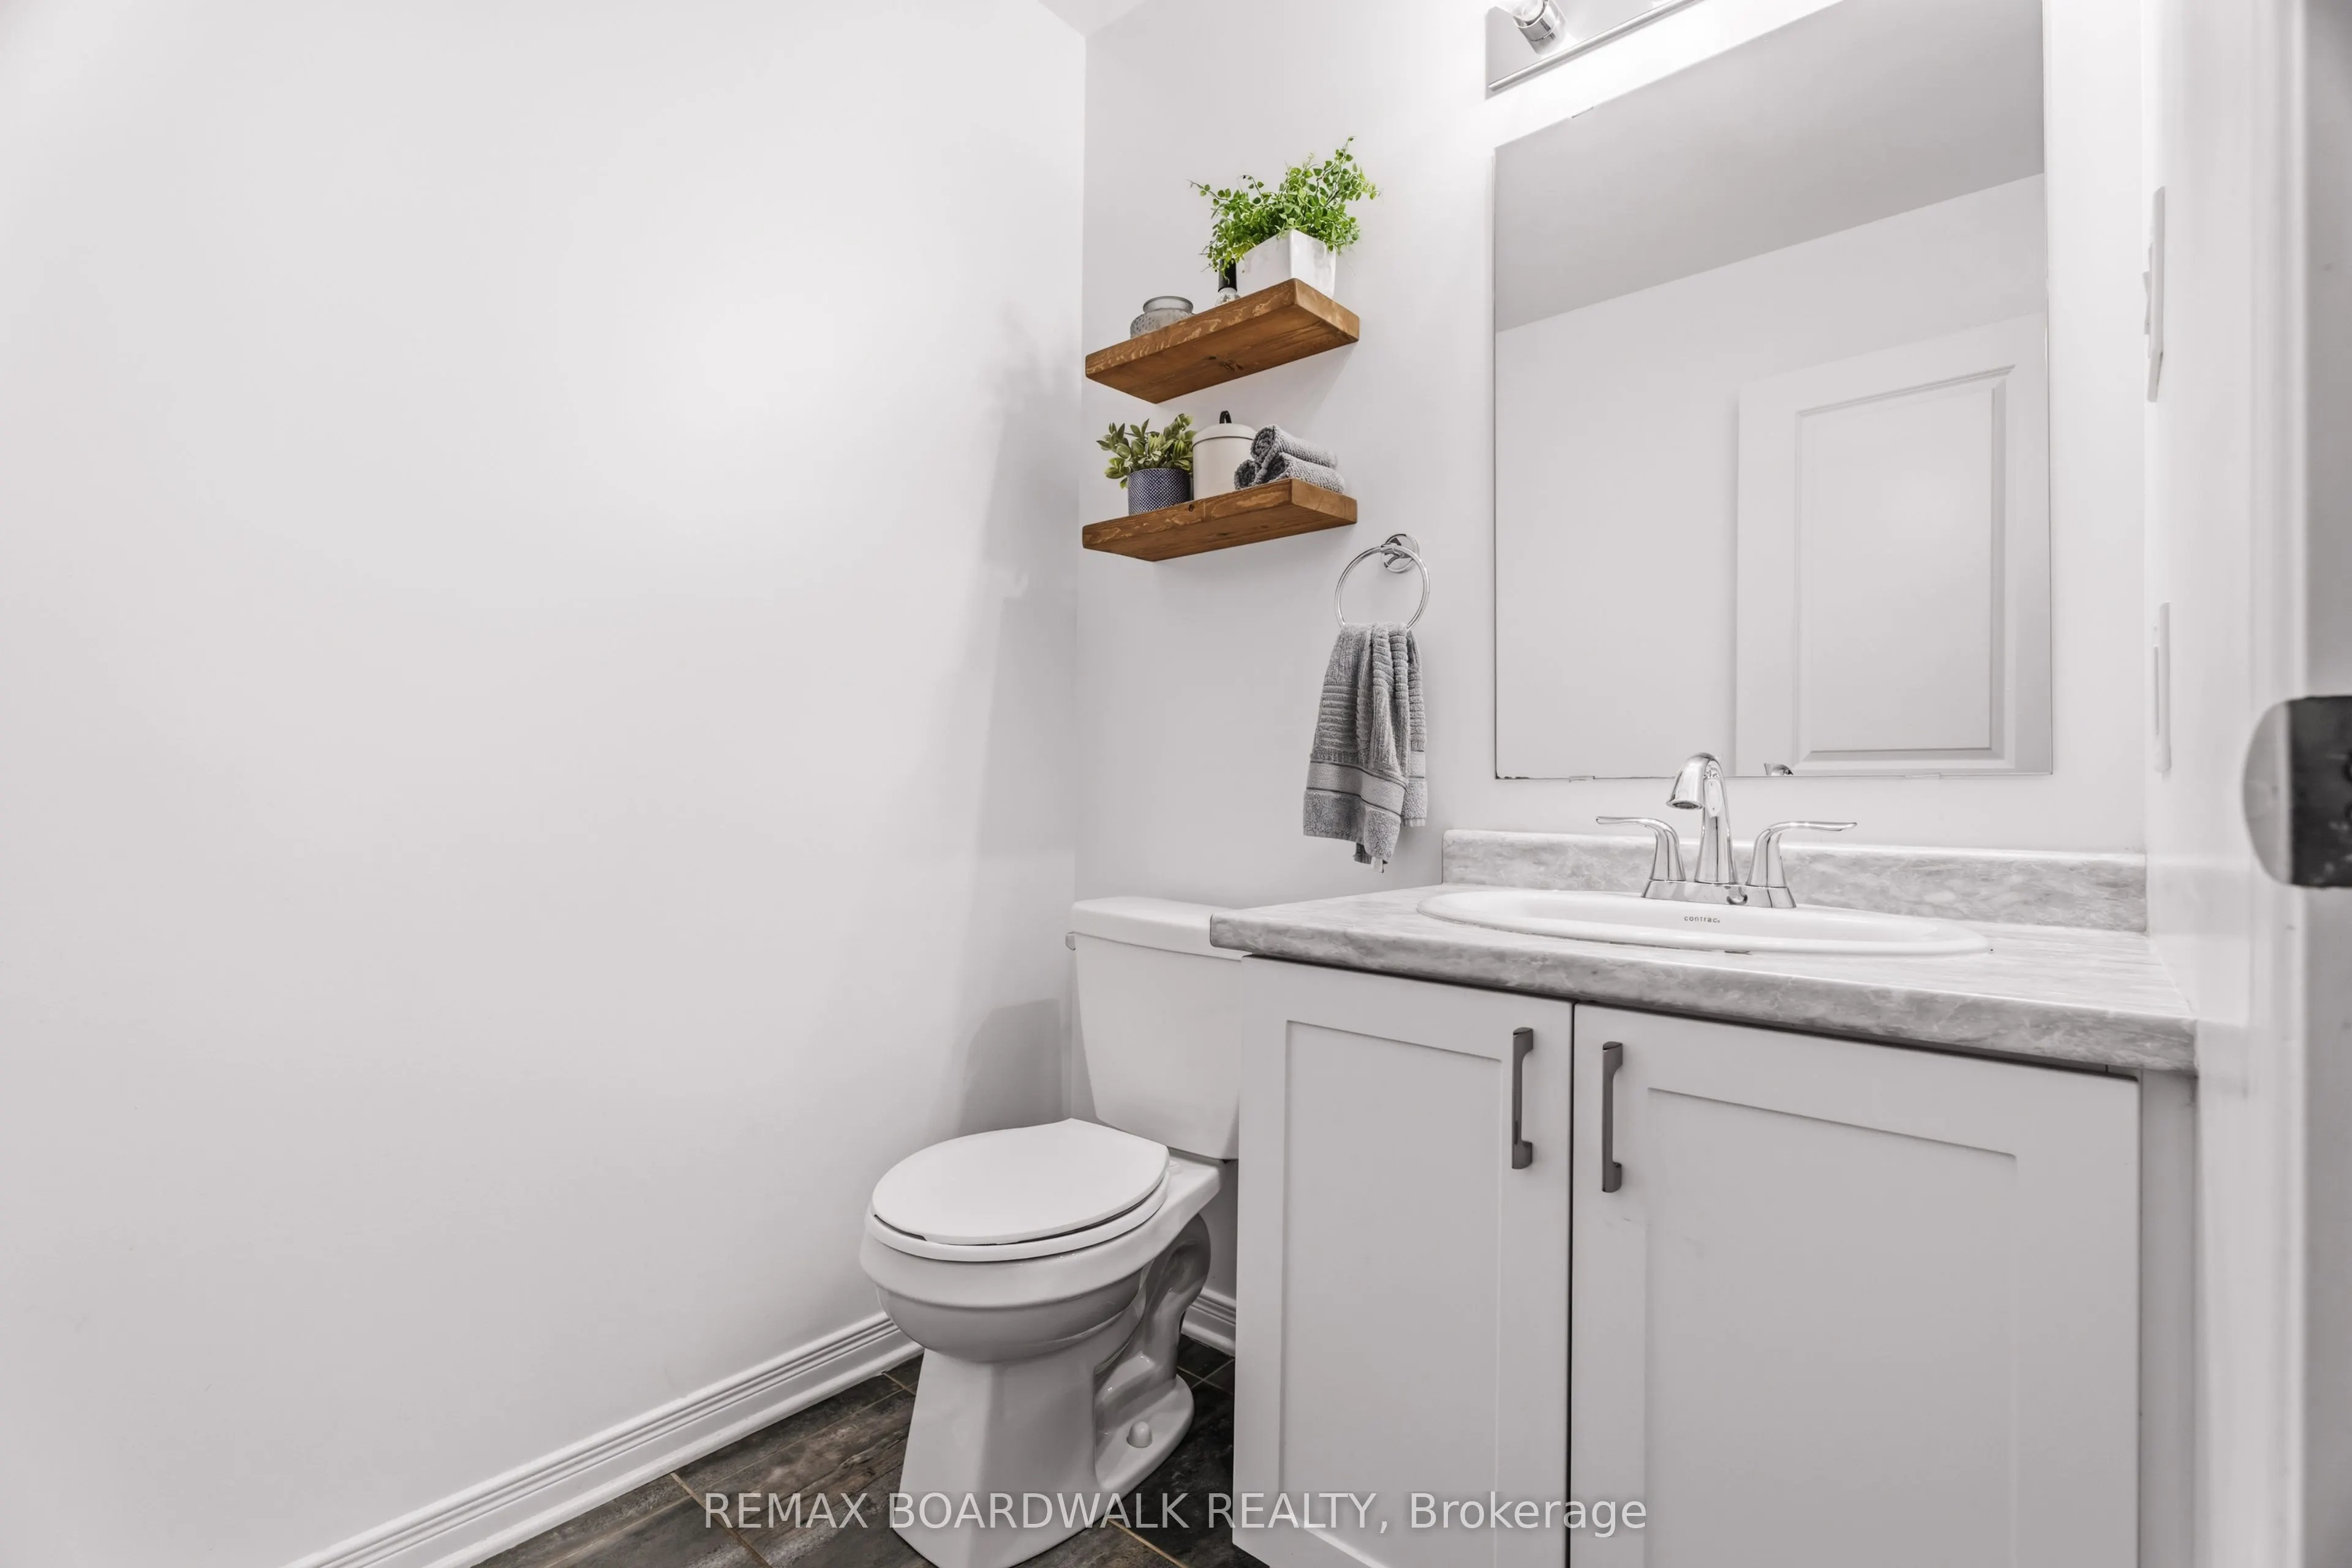
2 Pc Bath, Tile Floor
Dimensions 5.35 x 5.71 feet
30.55 sqft
Bathroom
Combined w/Primary, 2 Pc Ensuite
Dimensions 6.89 x 12.53 feet
86.33 sqft
Bedroom 2
Overlooks Backyard
Dimensions 12.6 x 10.79 feet
135.95 sqft
Bedroom 3
Overlooks Backyard
Dimensions 11.61 x 11.25 feet
130.61 sqft
Den
Open Concept
Dimensions 15.49 x 14.4 feet
223.06 sqft
Dining Room
2 Way Fireplace
Dimensions 15.32 x 13.88 feet
212.64 sqft
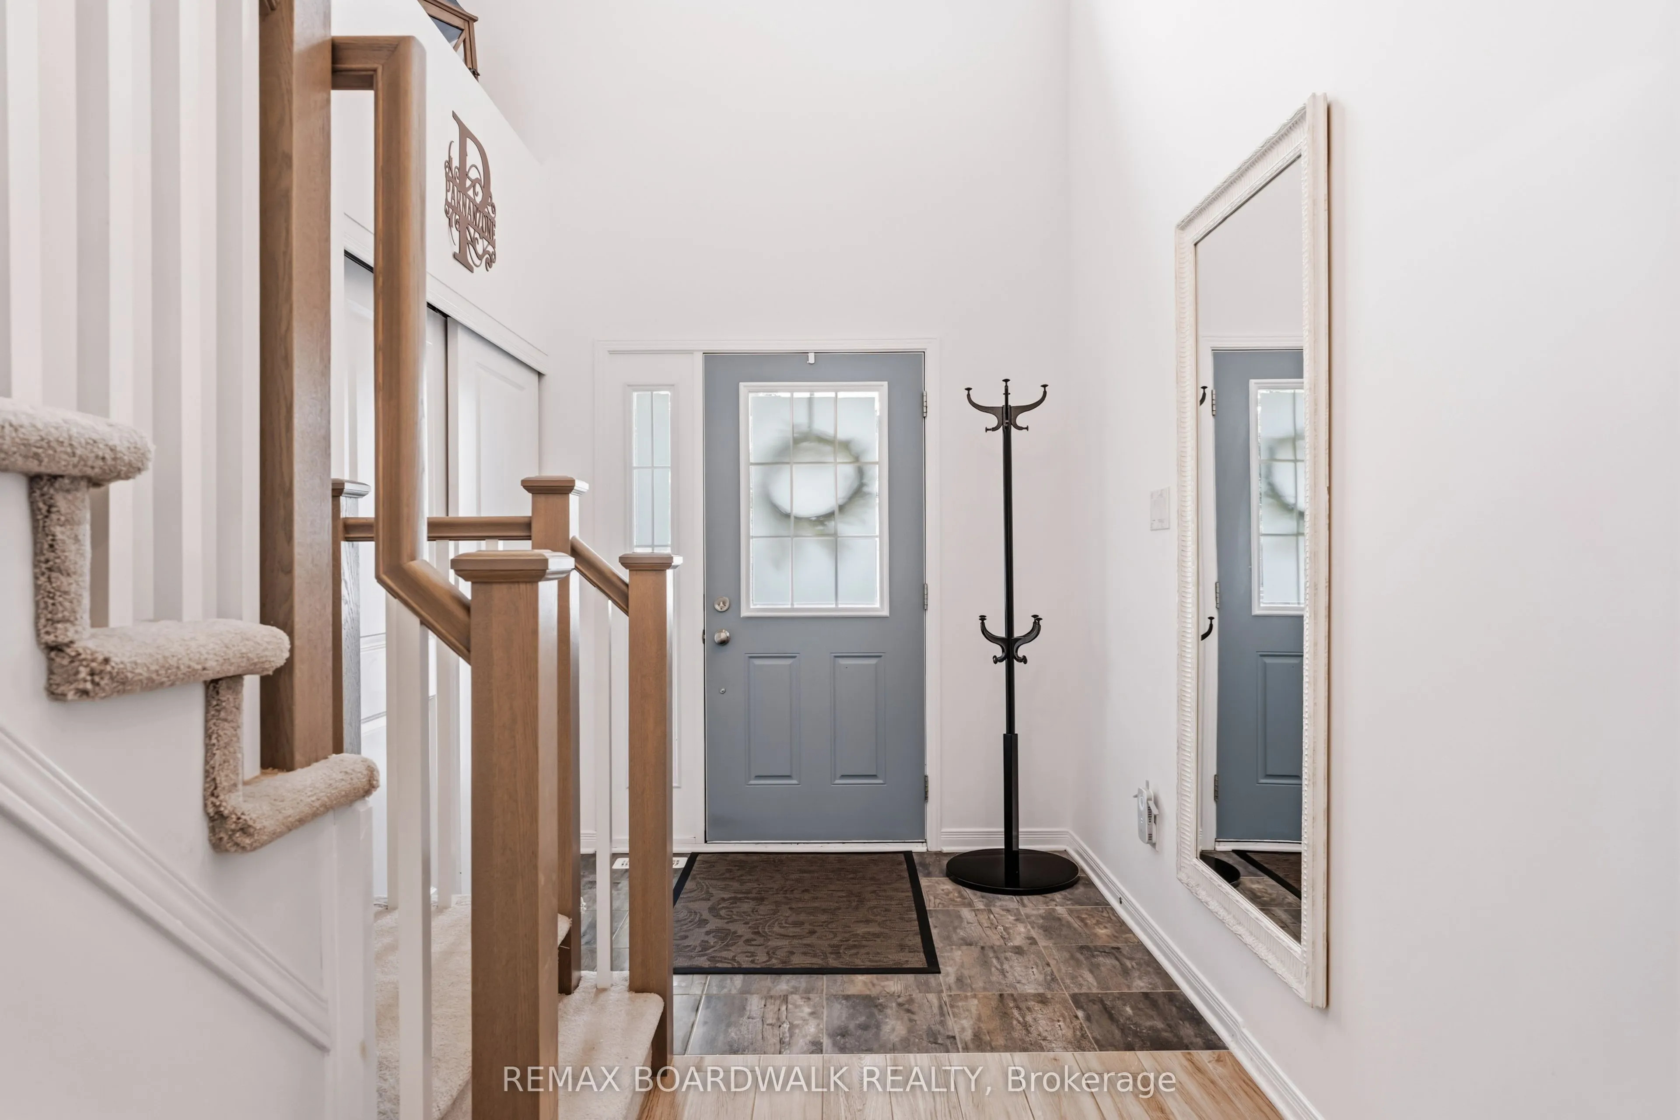
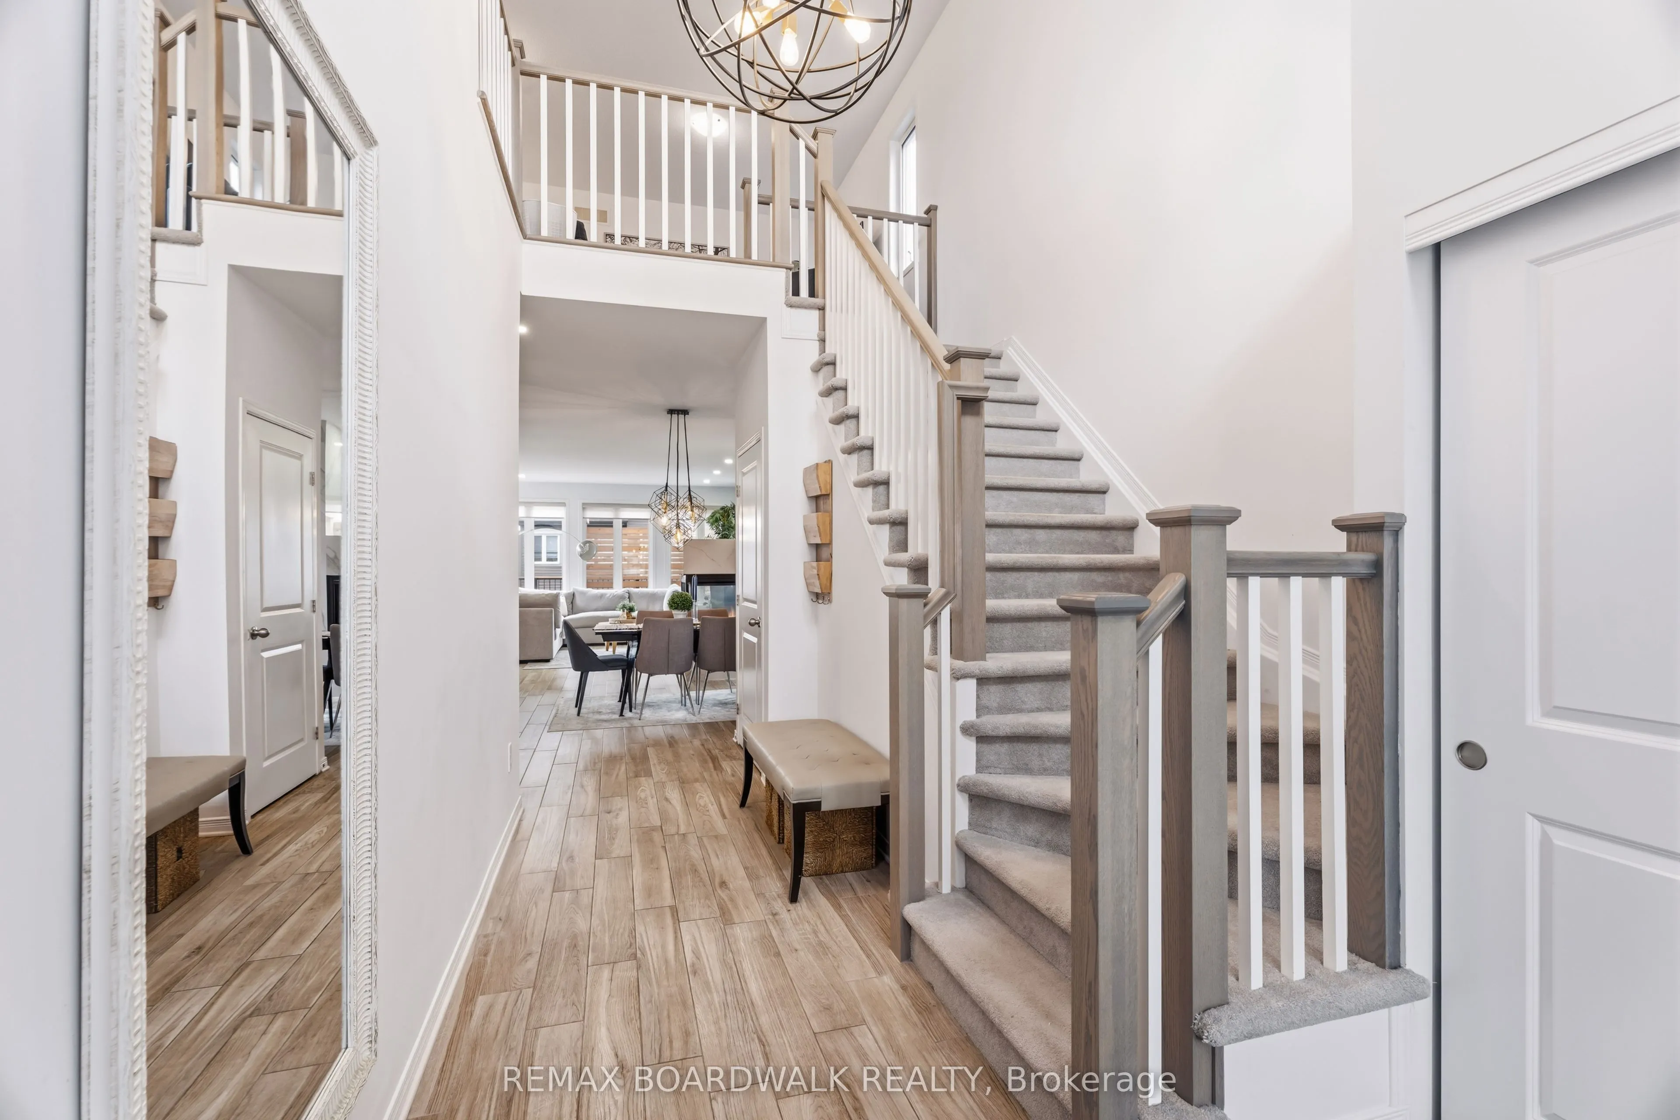
Foyer
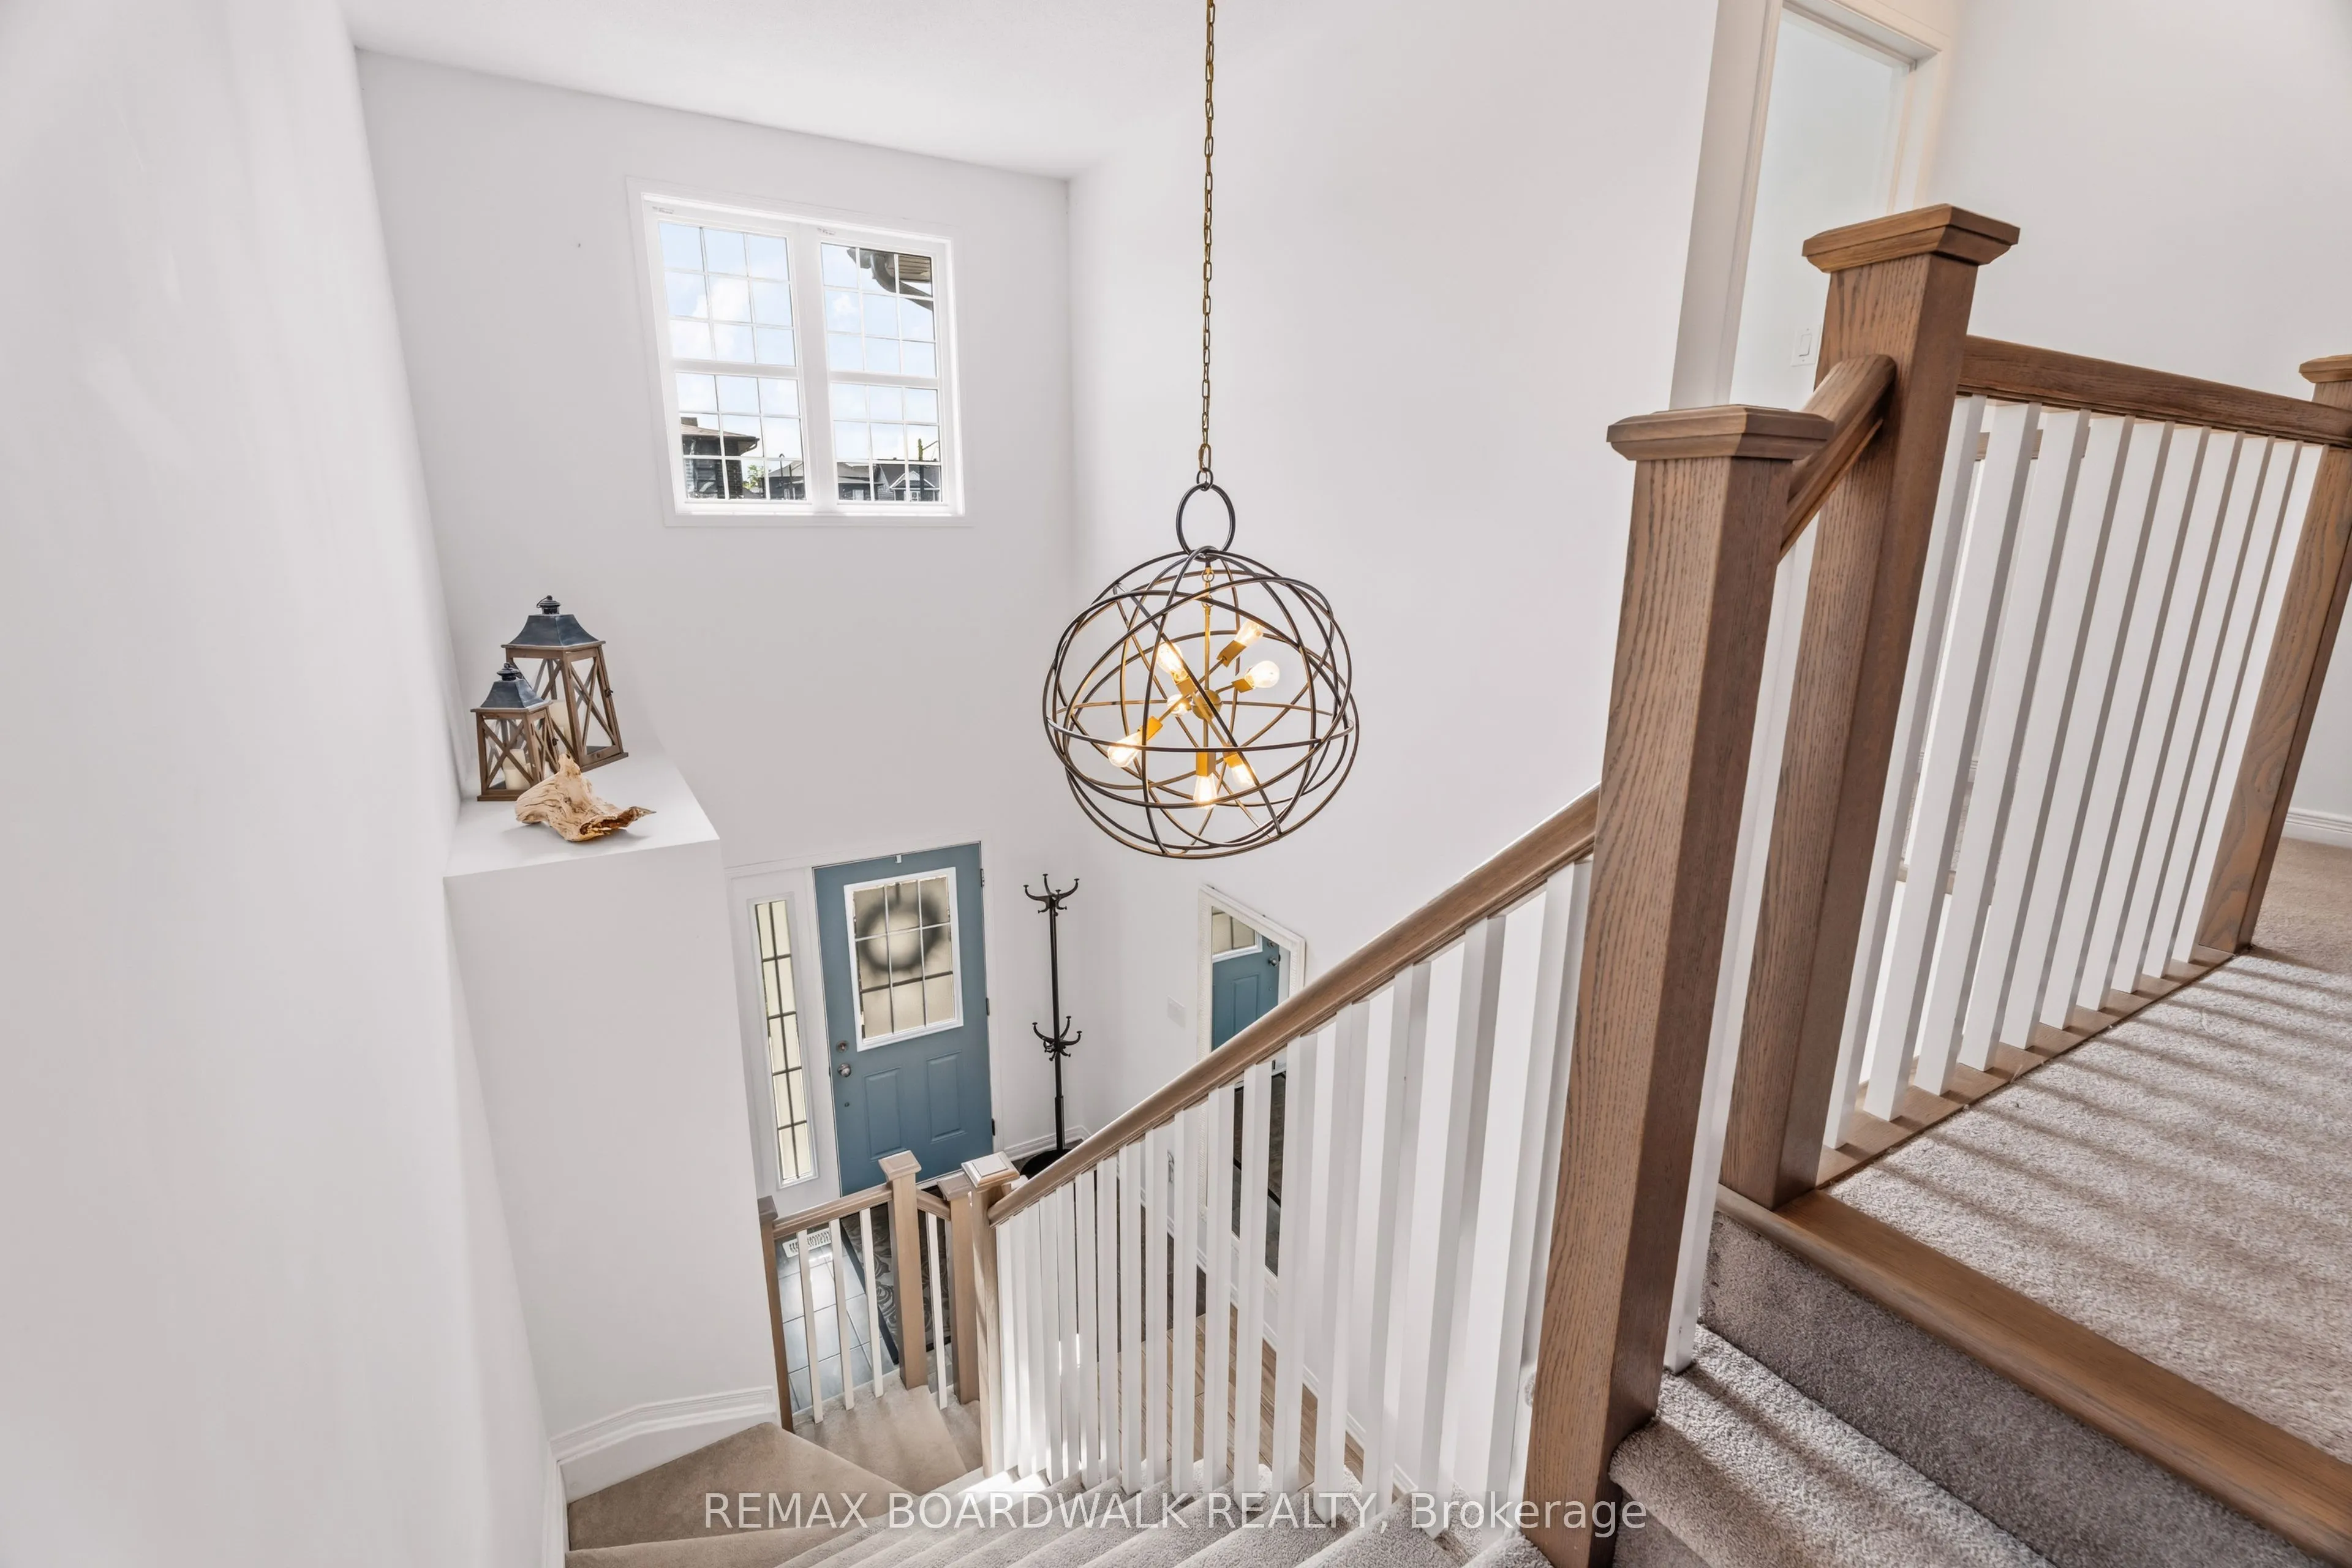
Tile Floor, Double Closet
Dimensions 7.09 x 15.35 feet
108.83 sqft
Kitchen
Centre Island, Modern Kitchen, Pantry
Dimensions 11.58 x 12.86 feet
148.92 sqft
Living Room
Overlooks Backyard, 2 Way Fireplace
Dimensions 15.35 x 17.03 feet
261.41 sqft
Primary Bedroom
Overlooks Frontyard, Walk-In Closet(s), Ensuite Bath