Sign In or Create a Free Account to see full details of this property
Key Facts
Key facts for 6010 Red Willow Drive #17B
Property Type
Condo, Stacked Townhouse
Parking
0 garage, 1 parking
MLS #
X13826738
Size
1200-1399 sqft
Basement
None
Listed on
2026-09-24
Lot size
-
Tax
$2,811 /yr
Days on Market
19
Approximate Age
-
Maintenance Fee
$446/mo
Common Elements, Bui...
Description
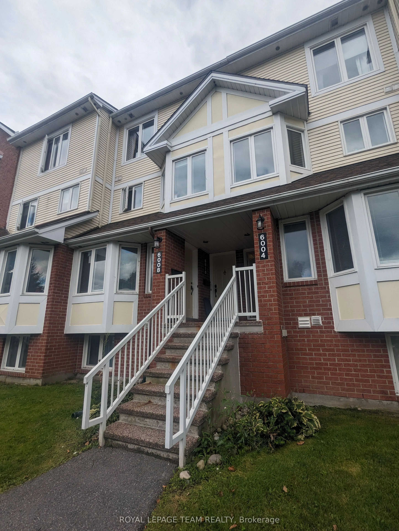
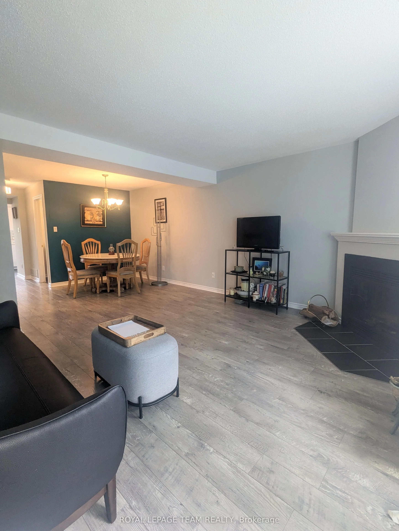
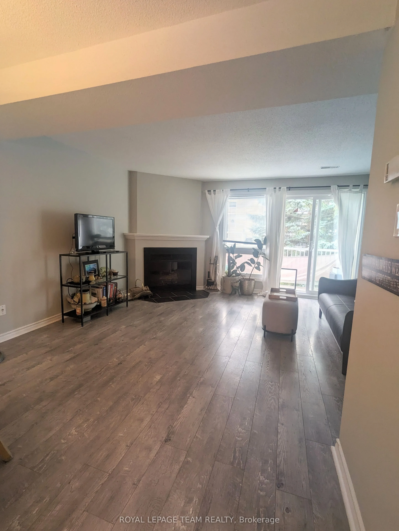
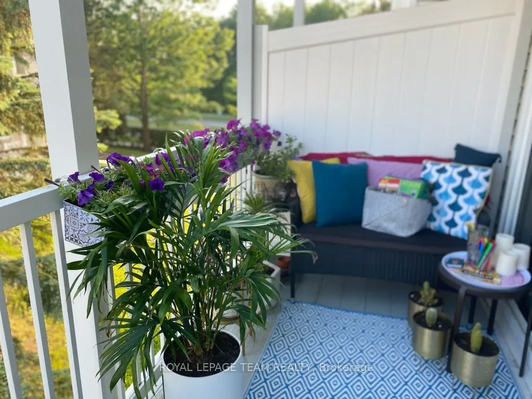
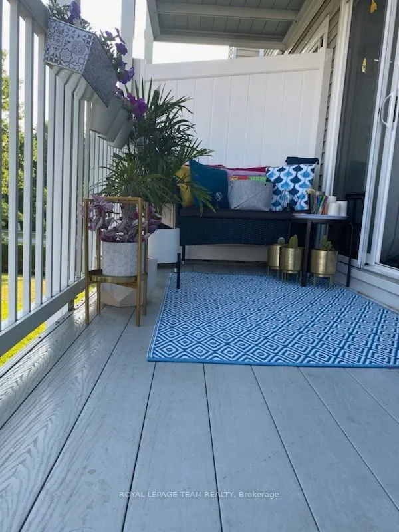
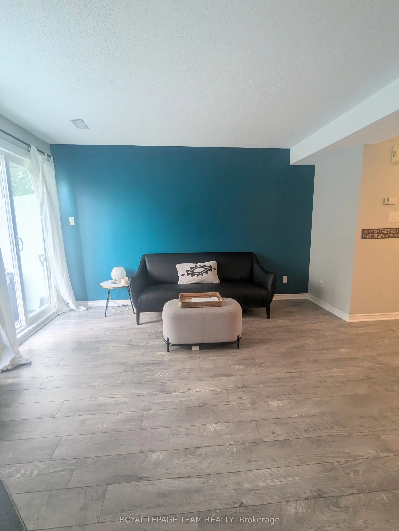
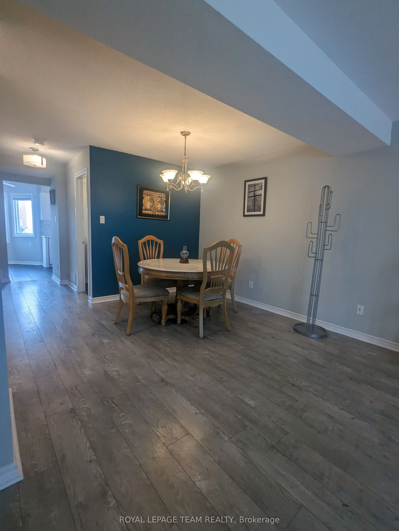
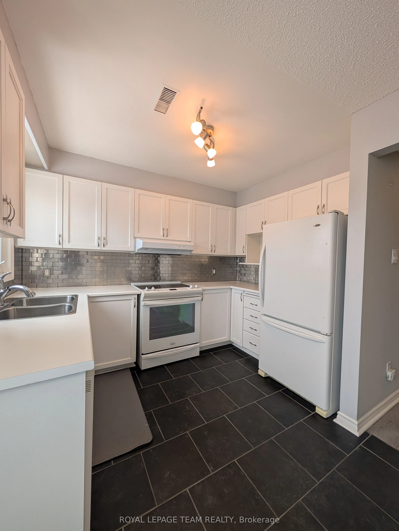
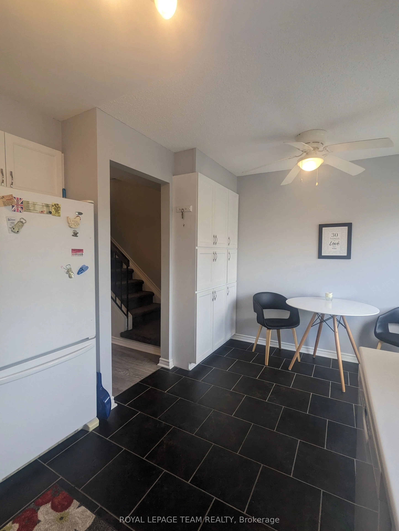
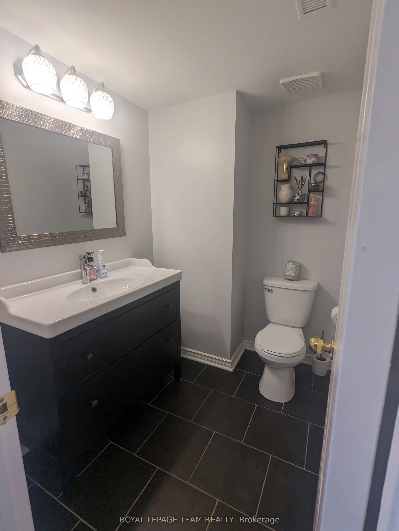
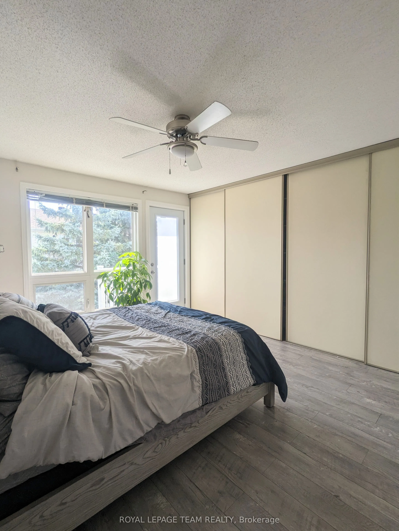
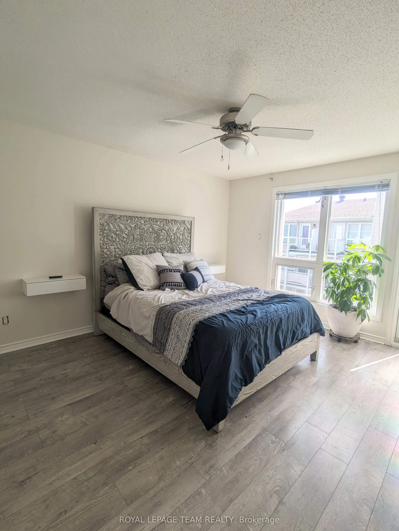
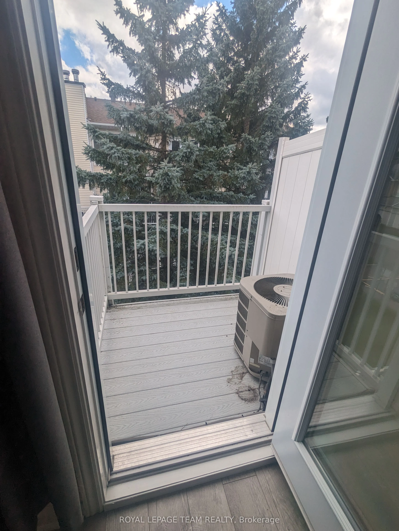
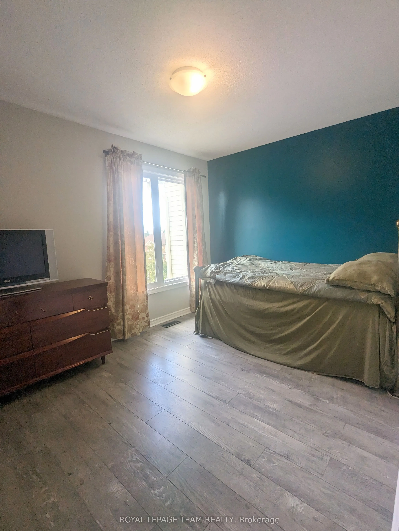
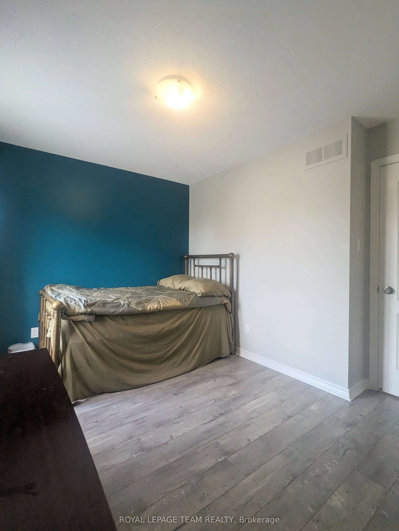
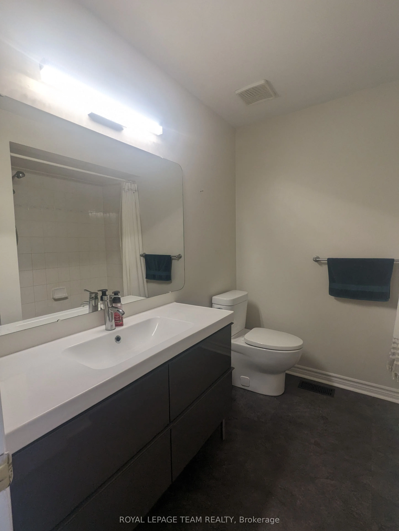
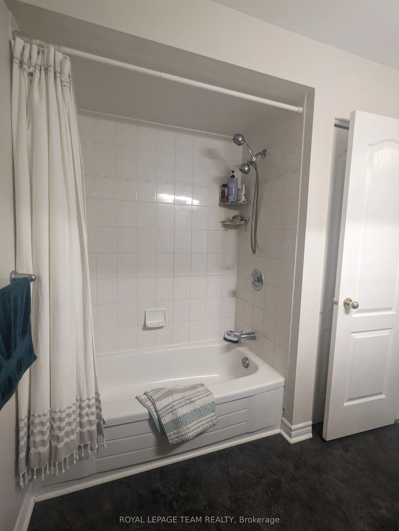
A great stacked townhouse in the heart of Chapel Hill North. Perfect location beside Heritage Park for the outdoorsy homeowner who loves the convenience of a carefree condo that includes a parking spot. This bright and updated unit offers a strategic entry into the Ottawa market. The main living lev...el features a flowing open-concept design combining the dining and living spaces with walk-out access to a private south facing and relaxing balcony and a front-facing kitchen with plentiful storage and a practical eat-in area. A handy powder room also services this floor while the upper level hosts a generous primary suite offering its own private balcony and expansive wall-to-wall closets alongside a second well-proportioned bedroom with a full wall of closet space. This level is completed by a spectacular full bathroom and a dedicated utility room with in-unit laundry and includes one designated parking space. Situated in a prime area with quick access to major transit and everyday shopping convenience while being just steps from beautiful Heritage Park, this is an ideal beginning for anyone looking to get into their first home in an established community. South facing balconies, New washer/dryer 2024. New AC 2026, Tenant occupied but vacant possession available December 8. Note photos are from a previous listing.
Full Property Details
Interior
Bedrooms
2
Total Bedrooms
2
Washrooms
2
Square Footage
1200-1399 sqft
Basement
None
Heating Source
Gas
Heating Fuel
Forced Air
Air Conditioning
Central Air
Family Room
No
Kitchens
1
Total Kitchens
1
Fireplace Features
No
Bedrooms
2
Total Bedrooms
2
Washrooms
2
Square Footage
1200-1399 sqft
Basement
None
Heating Source
Gas
Heating Fuel
Forced Air
Air Conditioning
Central Air
Family Room
No
Kitchens
1
Total Kitchens
1
Fireplace Features
No
Exterior
Parking Spaces
1
Total Parking Spaces
1.00
Garage Spaces
0
Balcony
Open
Parking Spaces
1
Total Parking Spaces
1.00
Garage Spaces
0
Balcony
Open
Building Description
Style
Stacked Townhouse
Home Type
Condo
Subtype
Condo Townhouse
Property Orientation
North
Exterior Finish
Brick,Vinyl Siding
Possession Date
12/8/2026
Locker
None
Style
Stacked Townhouse
Home Type
Condo
Subtype
Condo Townhouse
Property Orientation
North
Exterior Finish
Brick,Vinyl Siding
Possession Date
12/8/2026
Locker
None
Community
Community
Chapel Hill
Community
Chapel Hill
Taxes & Fees
Taxes
$2,811 /yr
Tax Year
2026
Occupancy
Tenant
Maintenance Fee
$446/mo
Common Elements
Included
Building Insurance
Included
Taxes
$2,811 /yr
Tax Year
2026
Occupancy
Tenant
Maintenance Fee
$446/mo
Common Elements
Included
Building Insurance
Included
Other
Pets
Yes-with Restrictions
Pets
Yes-with Restrictions
Room Types
Bedroom 2
Closet
Dimensions 8.99 x 11.98 feet
107.7 sqft
Dining Room
-
Dimensions 8.99 x 10.83 feet
97.36 sqft
Kitchen
Eat-in Kitchen
Dimensions 14.24 x 10.07 feet
143.4 sqft
Living Room
Balcony
Dimensions 12.99 x 14.24 feet
184.98 sqft
Primary Bedroom
Balcony, Closet
Dimensions 13.98 x 12.3 feet
171.95 sqft
Utility Room
Combined w/Laundry
Dimensions 7.58 x 6.5 feet
49.27 sqft
Similar Properties(No results)
Mortgage Calculator
Calculate your estimated monthly mortgage payment
Price
$350,000
$
%
%
Total cost of mortgage
$0
Monthly payment
By clicking Save, we will calculate your estimated mortgage for all properties using the saved values (down payment percentage, interest rate, and amortization).
The accuracy and applicability of this calculator are not guaranteed.