Sign In or Create a Free Account to see full details of this property
Key Facts
Key facts for 6010 Red Willow Drive #17B
Property Type
Condo, Stacked Townhouse
Parking
0 garage, 1 parking
MLS #
X12903158
Size
1200-1399 sqft
Basement
None
Listed on
2026-03-20
Lot size
-
Tax
$2,697 /yr
Days on Market
207
Approximate Age
-
Maintenance Fee
$446/mo
Common Elements, Bui...
Description
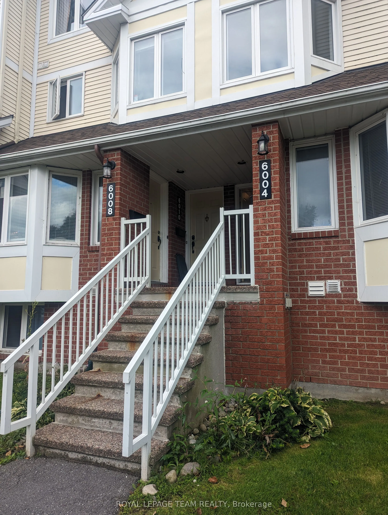
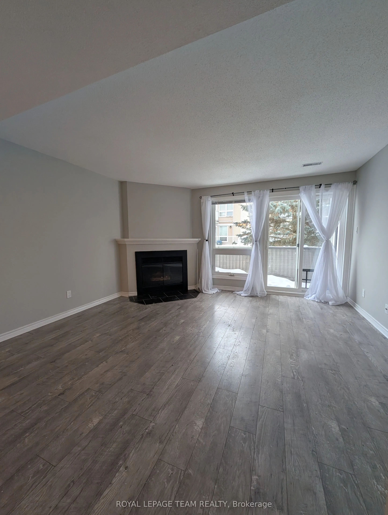
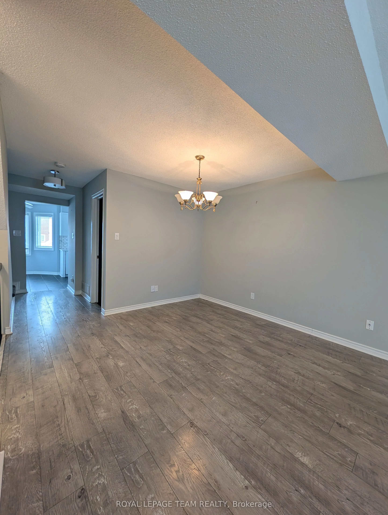
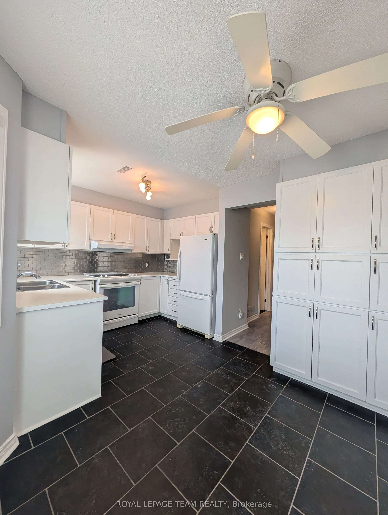
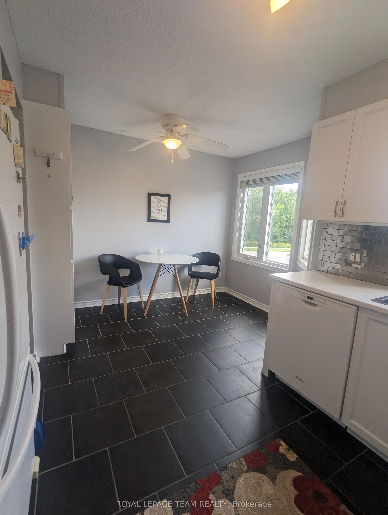
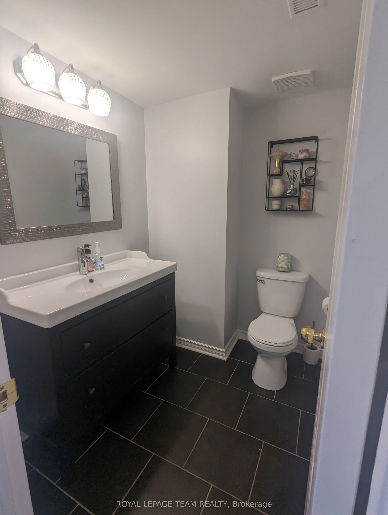
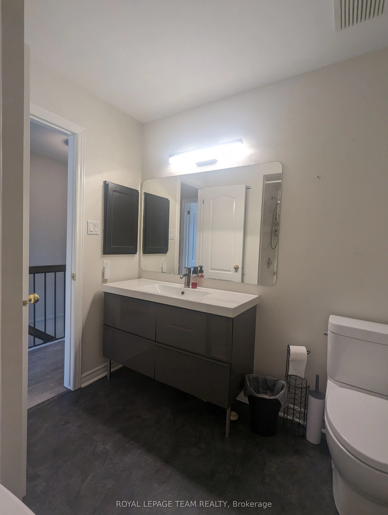
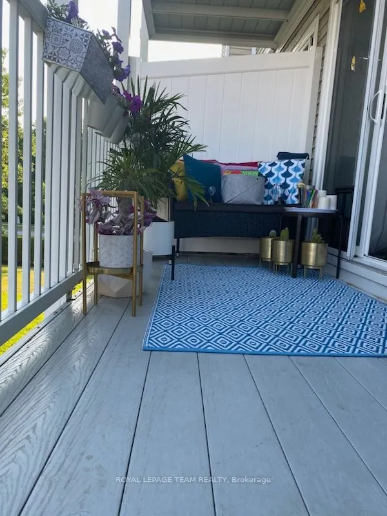
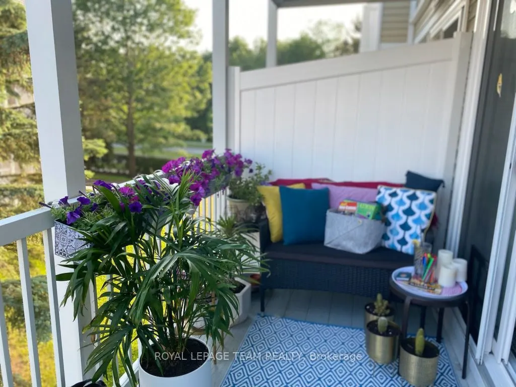
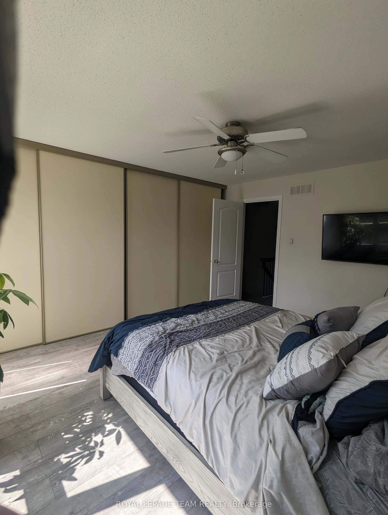
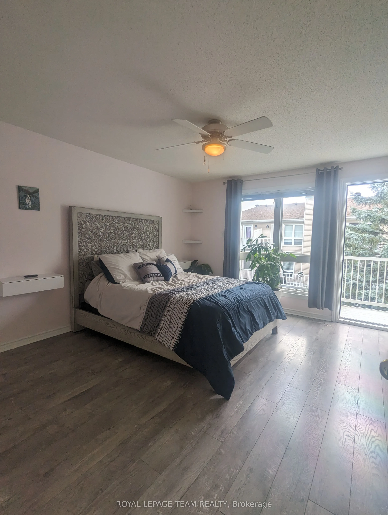
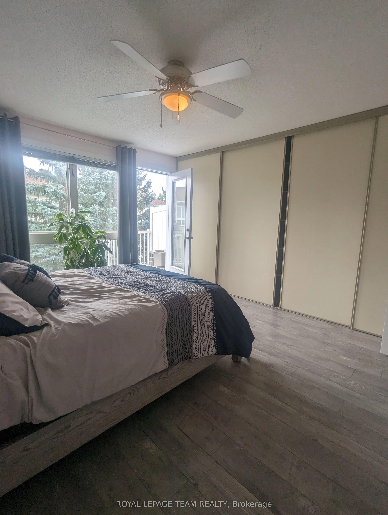
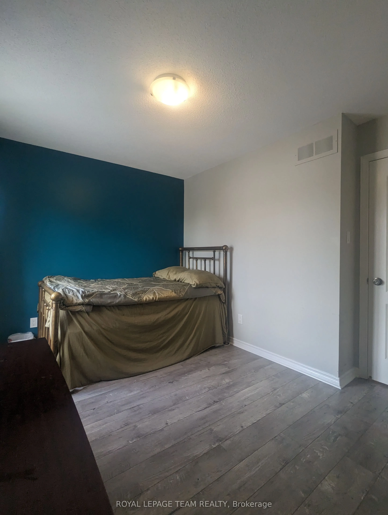
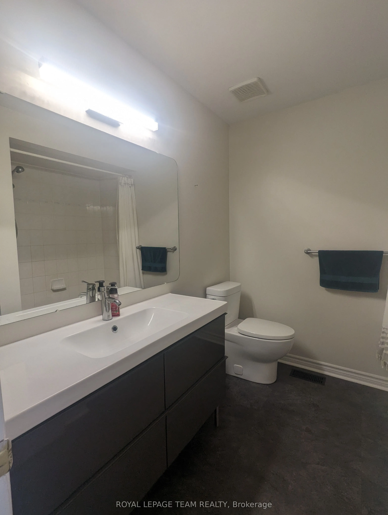
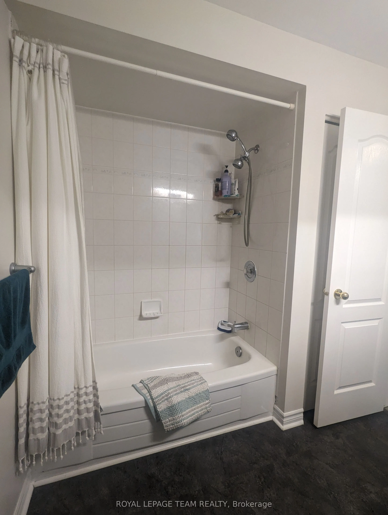
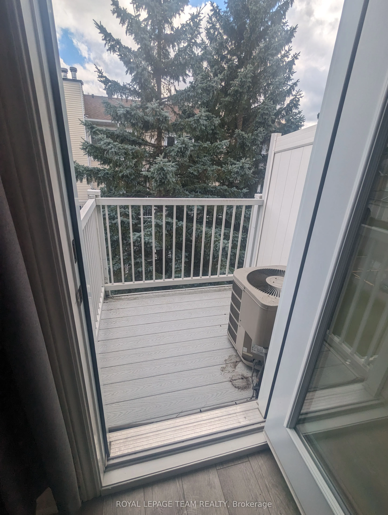
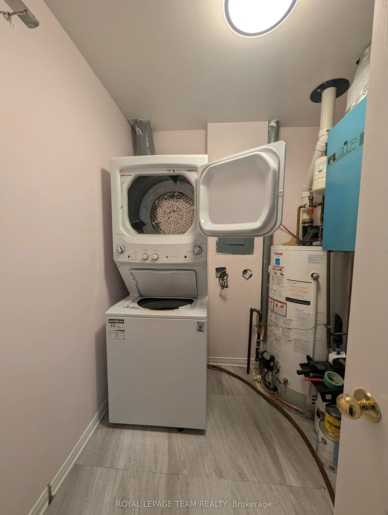
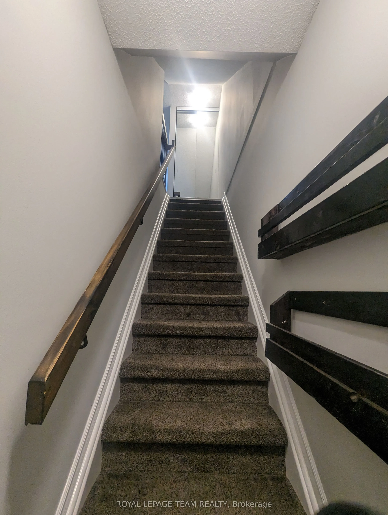
EXCEPTIONAL OPPORTUNITY to build your real estate portfolio with this turnkey stacked townhouse located at 6010 Red Willow Drive in the heart of Chapel Hill North. Perfectly suited for the savvy investor or a future homeowner looking to secure a property today to move into down the road, this bright... and updated unit offers a strategic entry into the Ottawa market. The main living level features a flowing open-concept design combining the dining and living spaces with walk-out access to a private south facing and relaxing balcony and a front-facing kitchen with plentiful storage and a practical eat-in area. A handy powder room also services this floor while the upper level hosts a generous primary suite offering its own private balcony and expansive wall-to-wall closets alongside a second well-proportioned bedroom with a full wall of closet space. This level is completed by a spectacular full bathroom and a dedicated utility room with in-unit laundry and includes one designated parking space. Situated in a prime area with quick access to major transit and everyday shopping convenience while being just steps from beautiful Heritage Park, this is an ideal beginning for anyone looking to grow their assets in an established community. South facing balconies, New washer/dryer 2024. Current tenancy agreement from April 2026 to end of March 2027.