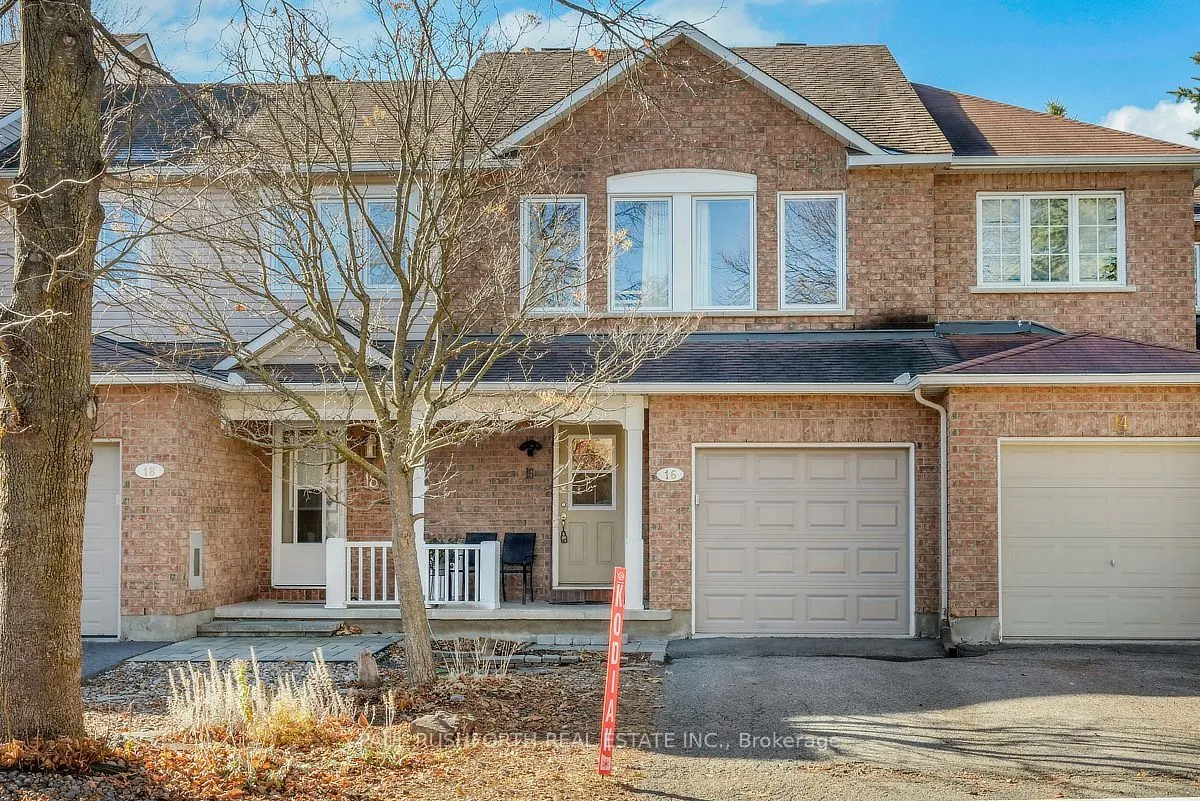
Welcome to this bright and spacious 3-bedroom townhome, ideally situated on a quiet street in the heart of Kanata. Set in a mature, family-friendly neighbourhood close to top-rated schools, parks, a nearby splash pad, community centres, transit and an extensive network of walking and cycling paths, ...this is a location that offers both convenience and a true neighbourhood feel. Enjoy quick highway access while remaining just minutes from Kanata Centrum, Kanata North and South, and everyday amenities. Inside, the home offers a functional and inviting layout with plenty of natural light throughout. The main level features beautifully refinished hardwood flooring (2026), generous living and dining spaces, and a bright eat-in kitchen with updated stainless steel appliances and plenty of room for casual everyday dining. Upstairs you'll find three well-sized bedrooms, including a spacious primary bedroom with walk-in closet and ensuite, along with the added convenience of second-floor laundry and new carpeting throughout (2026).The fully finished lower level, completed in 2023, adds a bright and flexible living space ideal for a family room, home office, gym or play area. Outside, enjoy a peaceful, fully fenced backyard with a large deck (2021), newer grass (2025) and plenty of space to relax or entertain. Numerous updates add to the home's appeal, including furnace (2020), some windows (2024), garage door and opener (2025), roof (2016), updated light fixtures and kitchen/laundry appliances (2022). Complete with 2.5 bathrooms and a single-car garage, this well-maintained home offers an excellent combination of space, updates and location in one of Kanata's most established communities.
Full Property Details
Interior
Bedrooms
3
Total Bedrooms
3
Washrooms
3
Square Footage
1500-2000 sqft
Basement
Full,Finished
Heating Source
Gas
Heating Fuel
Forced Air
Air Conditioning
Central Air
Family Room
No
Kitchens
1
Total Kitchens
1
Fireplace Features
No
Bedrooms
3
Total Bedrooms
3
Washrooms
3
Square Footage
1500-2000 sqft
Basement
Full,Finished
Heating Source
Gas
Heating Fuel
Forced Air
Air Conditioning
Central Air
Family Room
No
Kitchens
1
Total Kitchens
1
Fireplace Features
No
Exterior
Depth
100.07
Front
19.69
Lot Size
20 x 100.07 ft
Pool
None
Parking Spaces
3
Total Parking Spaces
3.00
Parking Description
Attached
Garage Spaces
1
Depth
100.07
Front
19.69
Lot Size
20 x 100.07 ft
Pool
None
Parking Spaces
3
Total Parking Spaces
3.00
Parking Description
Attached
Garage Spaces
1
Building Description
Style
2-Storey
Home Type
Townhome
Subtype
Att/Row/Townhouse
Year Built
16-30
Property Orientation
West
Exterior Finish
Brick,Vinyl Siding
Sewers
Sewer
Water Supply
Municipal
Possession Date
1/29/2027
Style
2-Storey
Home Type
Townhome
Subtype
Att/Row/Townhouse
Year Built
16-30
Property Orientation
West
Exterior Finish
Brick,Vinyl Siding
Sewers
Sewer
Water Supply
Municipal
Possession Date
1/29/2027
Community
Community
Beaverbrook
Community
Beaverbrook
Taxes & Fees
Taxes
$3,703.50 /yr
Tax Year
2026
Occupancy
Owner
Taxes
$3,703.50 /yr
Tax Year
2026
Occupancy
Owner
Room Types
Bathroom
2 Pc Bath
Dimensions 3.28 x 7.15 feet
23.45 sqft
Bathroom
3 Pc Bath
Dimensions 5.74 x 8.14 feet
46.72 sqft
Bathroom
4 Pc Ensuite
Dimensions 6.89 x 12.3 feet
84.75 sqft
Bedroom 2
-
Dimensions 9.25 x 12.34 feet
114.14 sqft
Bedroom 3
-
Dimensions 9.25 x 12.34 feet
114.14 sqft
Breakfast
-
Dimensions 10.3 x 8.89 feet
91.57 sqft
Dining Room
-
Dimensions 9.91 x 11.09 feet
109.9 sqft
Kitchen
-
Dimensions 9.15 x 11.84 feet
108.34 sqft
Living Room
-
Dimensions 10.6 x 16.44 feet
174.26 sqft
Primary Bedroom
-
Dimensions 11.61 x 16.54 feet
192.03 sqft
Recreation
-
Dimensions 18.01 x 24.87 feet
447.91 sqft
Similar Properties(No results)
Mortgage Calculator
Calculate your estimated monthly mortgage payment
Price
$589,900
$
%
%
Monthly payment
By clicking Save, we will calculate your estimated mortgage for all properties using the saved values (down payment percentage, interest rate, and amortization).
The accuracy and applicability of this calculator are not guaranteed.