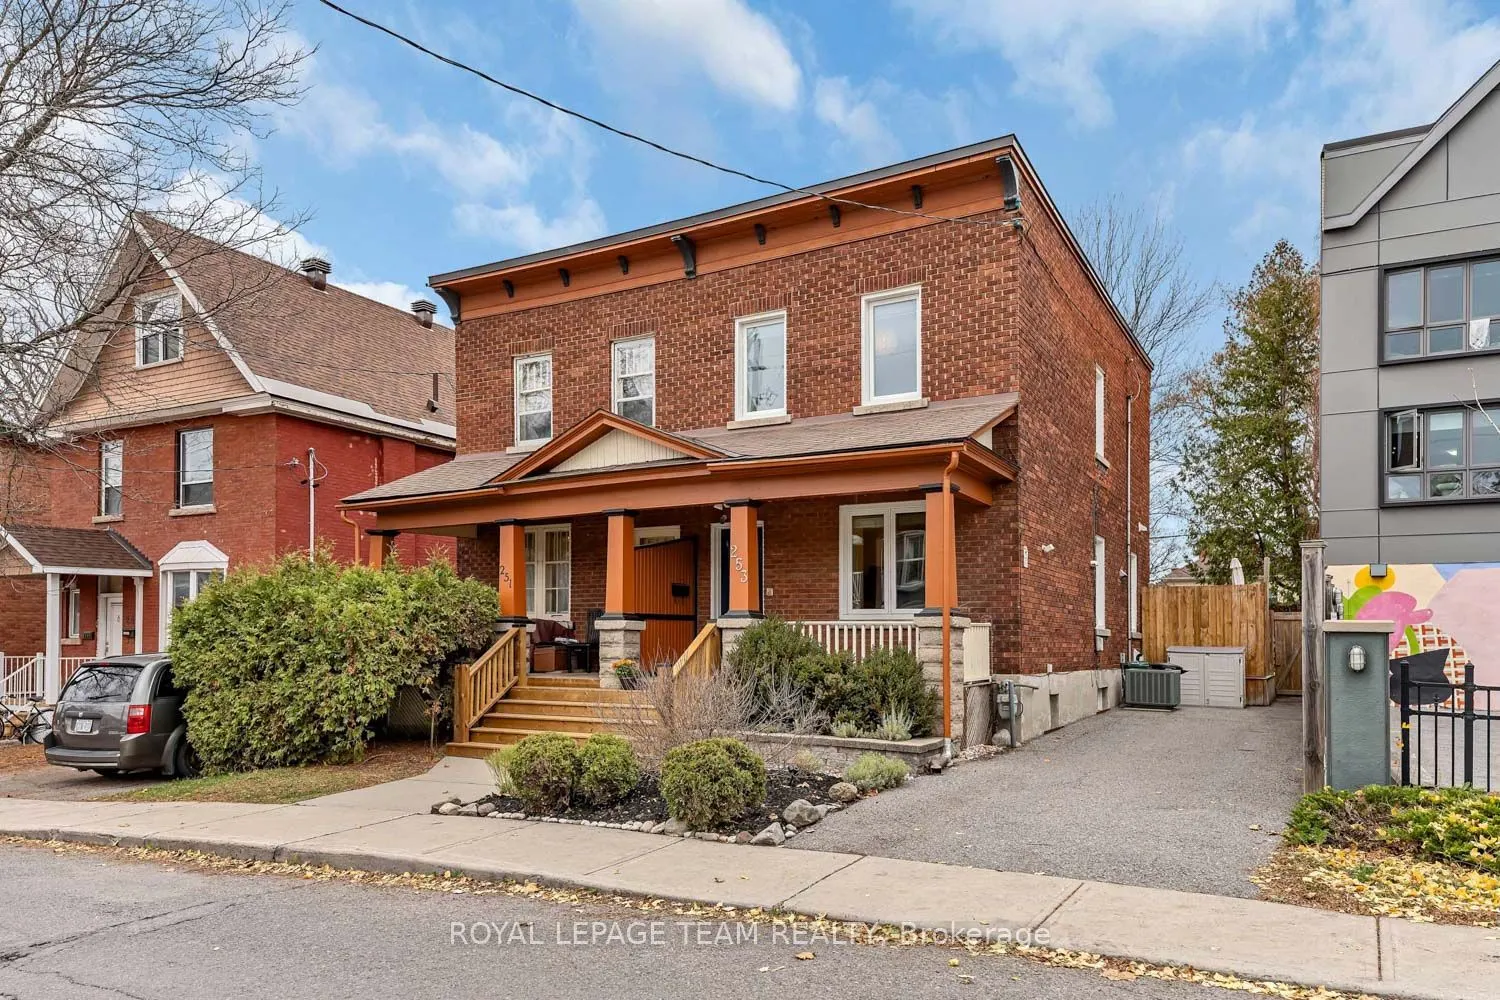
A lovely covered front porch offers a warm and welcoming first impression, setting the tone for the character and charm found throughout this inviting home.Step inside to discover a bright and inviting main floor filled with plenty of natural light. Beautiful hardwood flooring throughout the living ...and dining rooms creates a warm and welcoming atmosphere. The bright white kitchen is both stylish and practical, featuring an abundance of cabinetry and storage, elegant granite countertops and a double sink. A convenient powder room completes the main floor, while a lovely three-season room just beyond the kitchen provides the perfect spot to enjoy your morning coffee or unwind overlooking the backyard. Upstairs, a beautiful hardwood staircase leads to three well-proportioned bedrooms and a full bathroom. The primary bedroom is thoughtfully equipped with a PAX wardrobe system, offering excellent built-in storage. A second-floor linen closet adds to the home's practical storage solutions. The dry basement provides additional flexibility and plenty of room for storage. Step outside and enjoy the benefits of a deep lot featuring a beautifully landscaped backyard, mature trees, including a magnolia tree that blooms twice a year, a charming flagstone pathway and a handy storage shed. The private driveway offers convenient parking for two vehicles.Ideally situated in a welcoming, family-friendly community close to parks, schools, biking trails and scenic walking paths, this home offers an excellent lifestyle for families and outdoor enthusiasts alike. With convenient highway access and easy connections to everyday amenities, this is a wonderful opportunity to enjoy the charm of a classic Sandy Hill home in a fantastic location. Windows - 2023
Full Property Details
Interior
Bedrooms
3
Total Bedrooms
3
Washrooms
2
Square Footage
1100-1500 sqft
Basement
Full,Unfinished
Heating Source
Gas
Heating Fuel
Forced Air
Air Conditioning
Central Air
Family Room
No
Kitchens
1
Total Kitchens
1
Fireplace Features
No
Bedrooms
3
Total Bedrooms
3
Washrooms
2
Square Footage
1100-1500 sqft
Basement
Full,Unfinished
Heating Source
Gas
Heating Fuel
Forced Air
Air Conditioning
Central Air
Family Room
No
Kitchens
1
Total Kitchens
1
Fireplace Features
No
Exterior
Depth
123.01
Front
24.81
Driveway
Tandem
Lot Size
25 x 123.01 ft
Pool
None
Parking Spaces
2
Total Parking Spaces
2.00
Parking Description
None
Garage Spaces
0
Depth
123.01
Front
24.81
Driveway
Tandem
Lot Size
25 x 123.01 ft
Pool
None
Parking Spaces
2
Total Parking Spaces
2.00
Parking Description
None
Garage Spaces
0
Building Description
Style
2-Storey
Home Type
House
Subtype
Semi-Detached
Property Orientation
West
Exterior Finish
Brick
Sewers
Sewer
Water Supply
Municipal
Possession Date
No Data
Style
2-Storey
Home Type
House
Subtype
Semi-Detached
Property Orientation
West
Exterior Finish
Brick
Sewers
Sewer
Water Supply
Municipal
Possession Date
No Data
Community
Community
Sandy Hill
Community
Sandy Hill
Taxes & Fees
Taxes
$6,696 /yr
Tax Year
2026
Occupancy
Owner
Taxes
$6,696 /yr
Tax Year
2026
Occupancy
Owner
Room Types
Bedroom
-
Dimensions 8.6 x 10.83 feet
93.14 sqft
Bedroom
-
Dimensions 8.6 x 11.35 feet
97.61 sqft
Dining Room
-
Dimensions 11.75 x 13.19 feet
154.98 sqft
Kitchen
-
Dimensions 11.78 x 11.35 feet
133.7 sqft
Living Room
-
Dimensions 10.17 x 11.42 feet
116.14 sqft
Primary Bedroom
-
Dimensions 14.83 x 9.42 feet
139.7 sqft
Sunroom
-
Dimensions 10.73 x 12.4 feet
133.05 sqft
Similar Properties(No results)
Mortgage Calculator
Calculate your estimated monthly mortgage payment
Price
$719,900
$
%
%
Monthly payment
By clicking Save, we will calculate your estimated mortgage for all properties using the saved values (down payment percentage, interest rate, and amortization).
The accuracy and applicability of this calculator are not guaranteed.