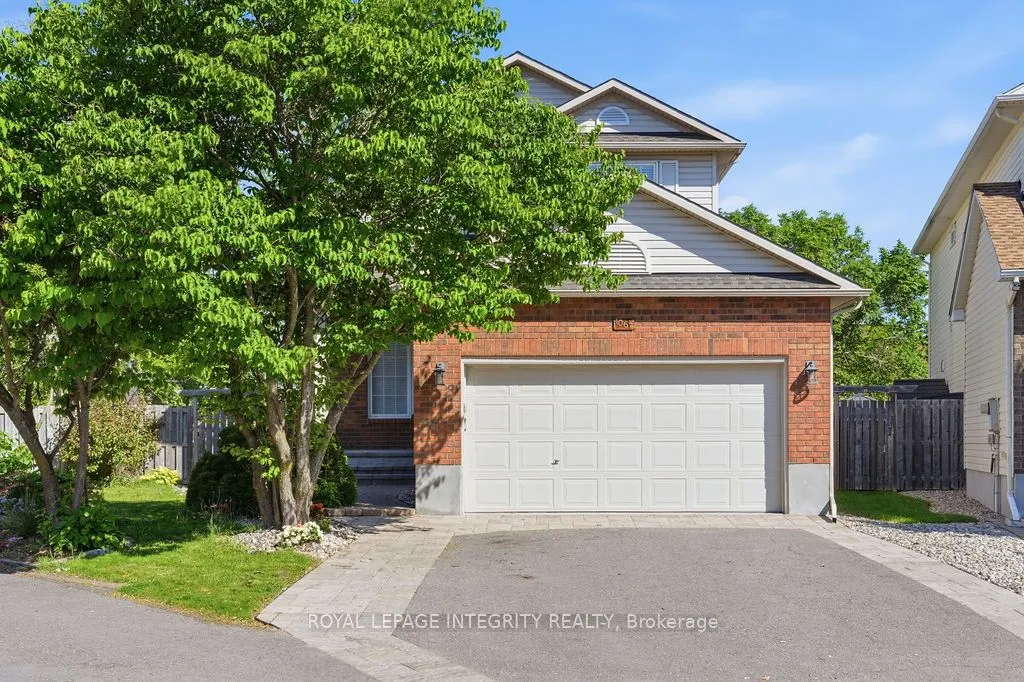
Sign In or Create a Free Account to see full details of this property
Key Facts
Key facts for 1067 Rocky Harbour Crescent
Property Type
House, 2-Storey
Parking
Attached 2 garage, 4 parking
MLS #
X14128962
Size
1500-2000 sqft
Basement
Full,Finished
Listed on
2026-10-29
Lot size
26 x 109.2
Tax
$5,429 /yr
Days on Market
1
Approximate Age
-
Maintenance Fee
-
Description
Spectacular, carpet-free home on a premium pie-shaped lot with NO rear neighbors in prime Riverside South! Over $200k in upgrades (2017-2025). Solid hardwood spans both levels and the staircase. The main floor features formal living with a gas fireplace, elegant dining, and French doors to a sunlit ...family room. The chef's dream kitchen boasts quartz counters, a massive island, high-end S/S appliances, built-in wine fridge, custom cabinetry/fridge, high end tile flooring, and a bright eating nook. Upstairs features a massive primary suite with a 5-pc luxury ensuite (Roman tub, walk-in shower), plus 2 spacious bedrooms and an updated full bath. The newly finished basement adds a huge rec room, private 4th bedroom, 3rd full bath, and laundry. Step outside to a fully fenced, professionally landscaped backyard oasis with a large deck, shed, and room for a pool! Walk to top schools and parks; minutes to transit and shopping. Move-in ready perfection! Major Updates: Roof (2018), Furnace/AC (2017), Kitchen/Baths/Main Level (2022), Hardwood Stairs (2023), Backyard/Basement (2024), Garage/Driveway (2025).
Full Property Details
Interior
Bedrooms
3
Bedrooms Plus
1
Total Bedrooms
4
Washrooms
4
Square Footage
1500-2000 sqft
Basement
Full,Finished
Heating Source
Gas
Heating Fuel
Forced Air
Air Conditioning
Central Air
Family Room
No
Kitchens
1
Total Kitchens
1
Fireplace Features
Yes
Bedrooms
3
Bedrooms Plus
1
Total Bedrooms
4
Washrooms
4
Square Footage
1500-2000 sqft
Basement
Full,Finished
Heating Source
Gas
Heating Fuel
Forced Air
Air Conditioning
Central Air
Family Room
No
Kitchens
1
Total Kitchens
1
Fireplace Features
Yes
Exterior
Depth
109.2
Front
26.31
Driveway
Inside Entry
Lot Size
26 x 109.2 ft
Pool
None
Parking Spaces
4
Total Parking Spaces
6.00
Parking Description
Attached
Garage Spaces
2
Depth
109.2
Front
26.31
Driveway
Inside Entry
Lot Size
26 x 109.2 ft
Pool
None
Parking Spaces
4
Total Parking Spaces
6.00
Parking Description
Attached
Garage Spaces
2
Building Description
Style
2-Storey
Home Type
House
Subtype
Detached
Property Orientation
South
Exterior Finish
Aluminum Siding,Brick
Sewers
Sewer
Water Supply
Municipal
Possession Date
12/2/2026
Style
2-Storey
Home Type
House
Subtype
Detached
Property Orientation
South
Exterior Finish
Aluminum Siding,Brick
Sewers
Sewer
Water Supply
Municipal
Possession Date
12/2/2026
Community
Community
Riverside South/Gloucester Glen
Community
Riverside South/Gloucester Glen
Taxes & Fees
Taxes
$5,429 /yr
Tax Year
2025
Occupancy
Owner
Taxes
$5,429 /yr
Tax Year
2025
Occupancy
Owner
Room Types
Bathroom
4 Pc Bath
Dimensions 4.79 x 8.04 feet
38.51 sqft
Bathroom
5 Pc Ensuite
Dimensions 9.42 x 8.04 feet
75.74 sqft
Bedroom 2
-
Dimensions 11.71 x 10.37 feet
121.43 sqft
Bedroom 3
-
Dimensions 10.4 x 11.12 feet
115.65 sqft
Breakfast
-
Dimensions 12.57 x 12.01 feet
150.97 sqft
Dining Room
-
Dimensions 10.73 x 11.19 feet
120.07 sqft
Foyer
-
Dimensions 9.91 x 10.37 feet
102.77 sqft
Kitchen
-
Dimensions 17.22 x 10.63 feet
183.05 sqft
Living Room
-
Dimensions 10.4 x 10.83 feet
112.63 sqft
Other
Walk-In Closet(s)
Dimensions 4.72 x 8.04 feet
37.95 sqft
Powder Room
-
Dimensions 4.92 x 4.89 feet
24.06 sqft
Primary Bedroom
-
Dimensions 16.9 x 13.45 feet
227.3 sqft
Similar Properties(No results)
Mortgage Calculator
Calculate your estimated monthly mortgage payment
Price
$929,000
$
%
%
Total cost of mortgage
$0
Monthly payment
By clicking Save, we will calculate your estimated mortgage for all properties using the saved values (down payment percentage, interest rate, and amortization).
The accuracy and applicability of this calculator are not guaranteed.