Sign In or Create a Free Account to see full details of this property
Key Facts
Key facts for 1516 Beaverpond Drive #F
Property Type
Condo, 2-Storey
Parking
0 garage, 1 parking
MLS #
X14093722
Size
1000-1199 sqft
Basement
Finished
Listed on
2026-10-19
Lot size
-
Tax
$2,709.52 /yr
Days on Market
21
Approximate Age
-
Maintenance Fee
$659.30/mo
Water, Building Insu...
Description
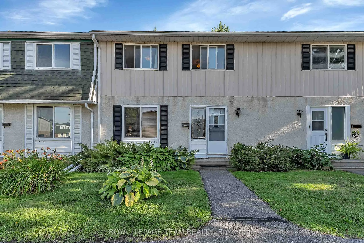
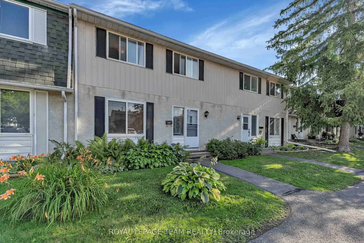
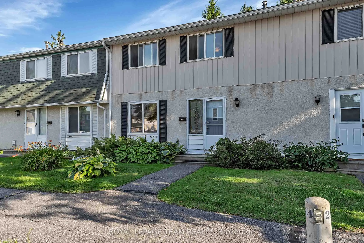
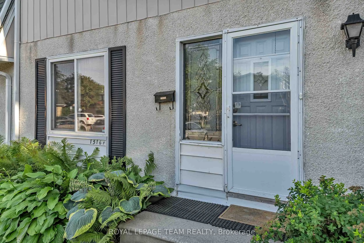
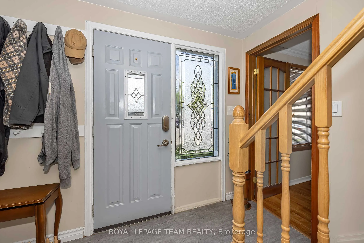
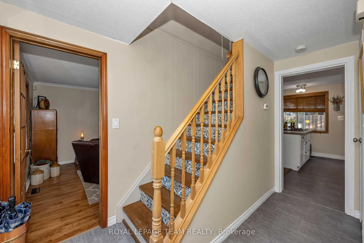
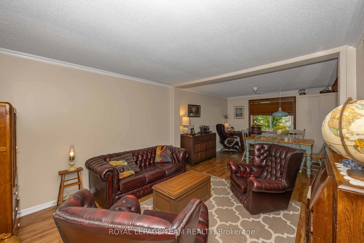
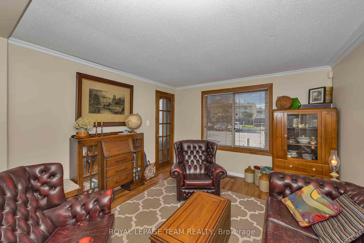
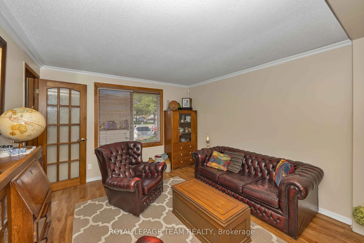
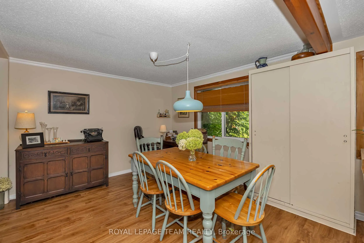
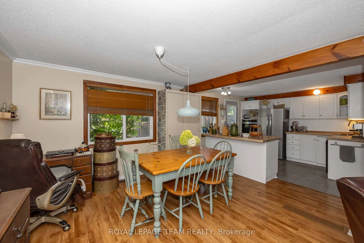
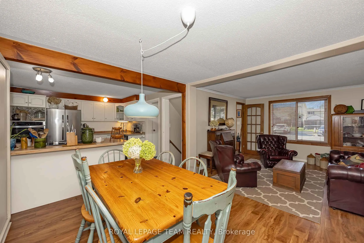
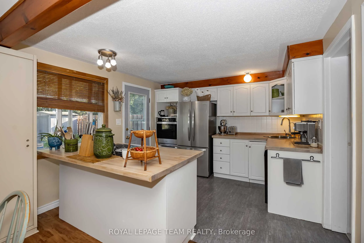
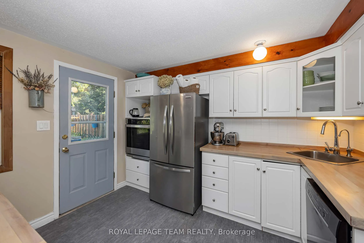
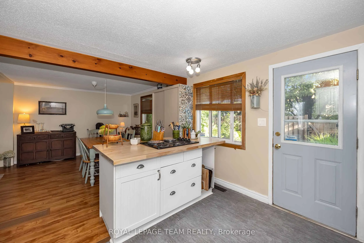
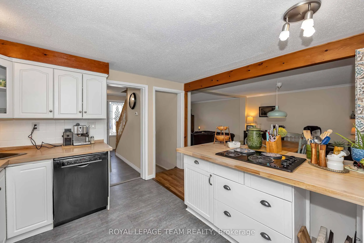
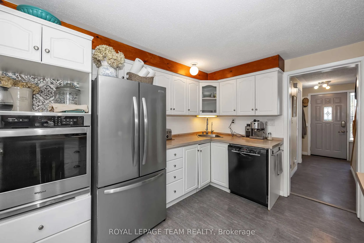
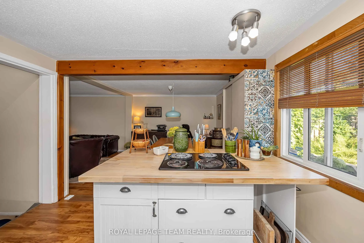
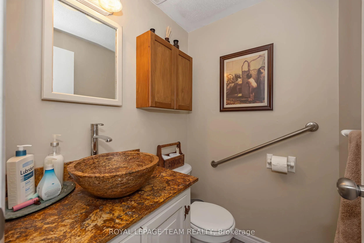
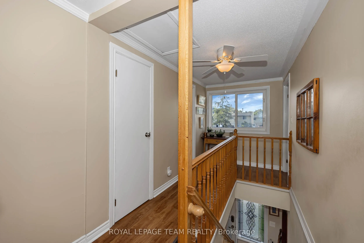
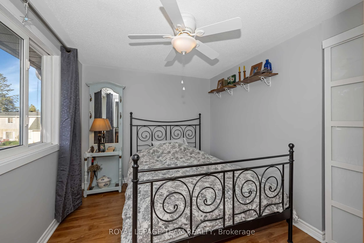
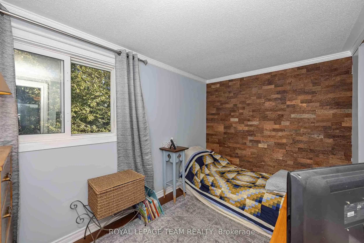
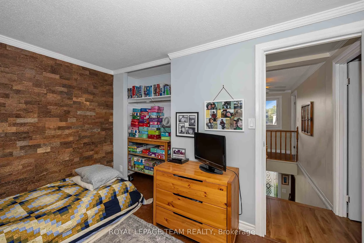
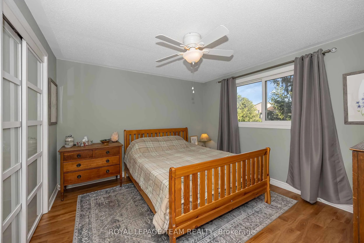
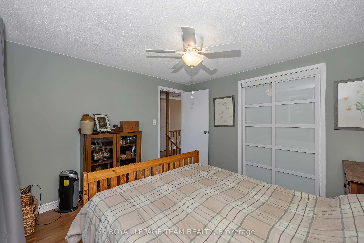
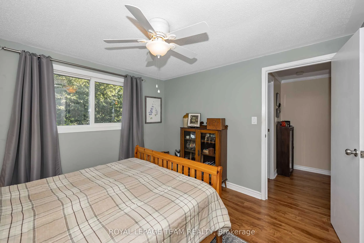
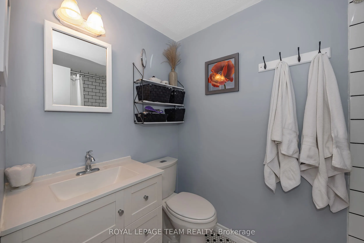
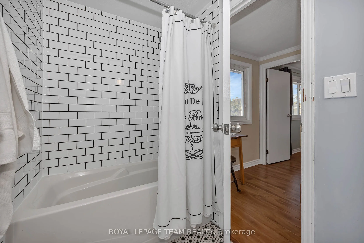
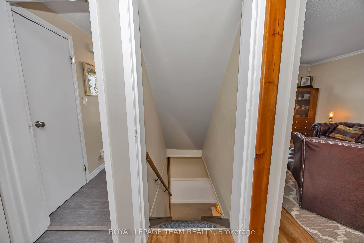
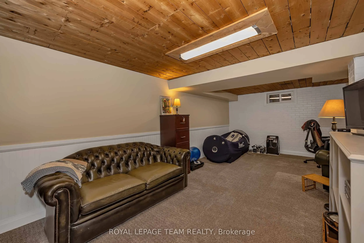
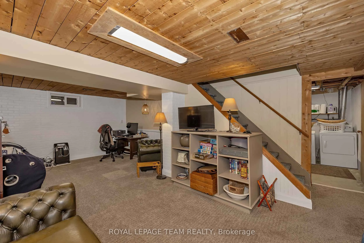
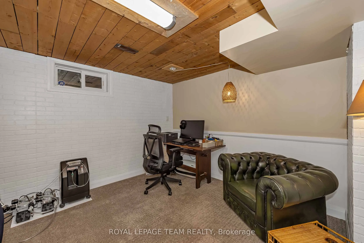
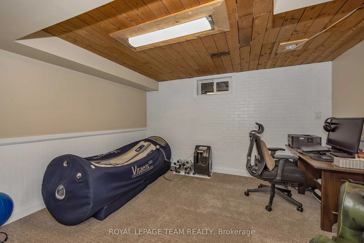
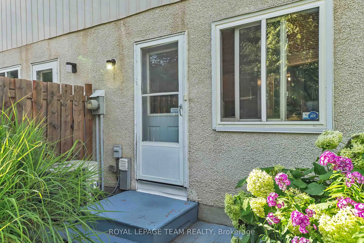
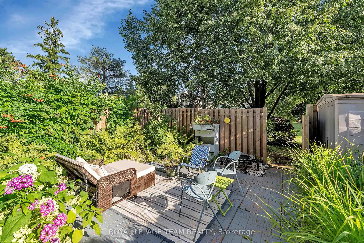
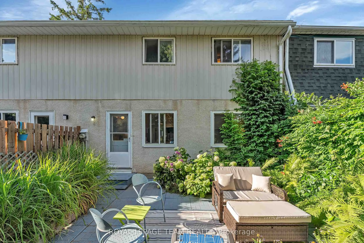
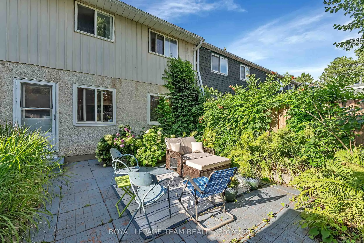
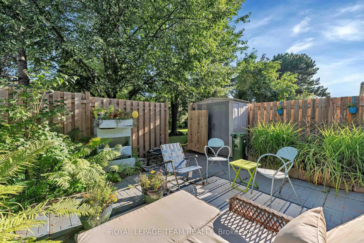
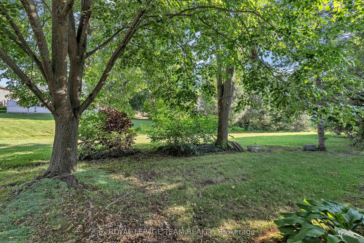
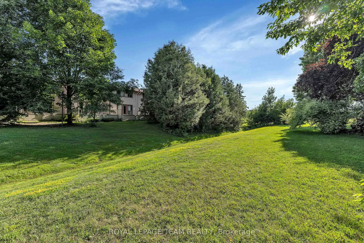
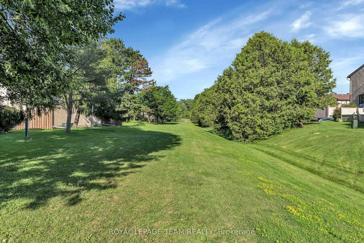
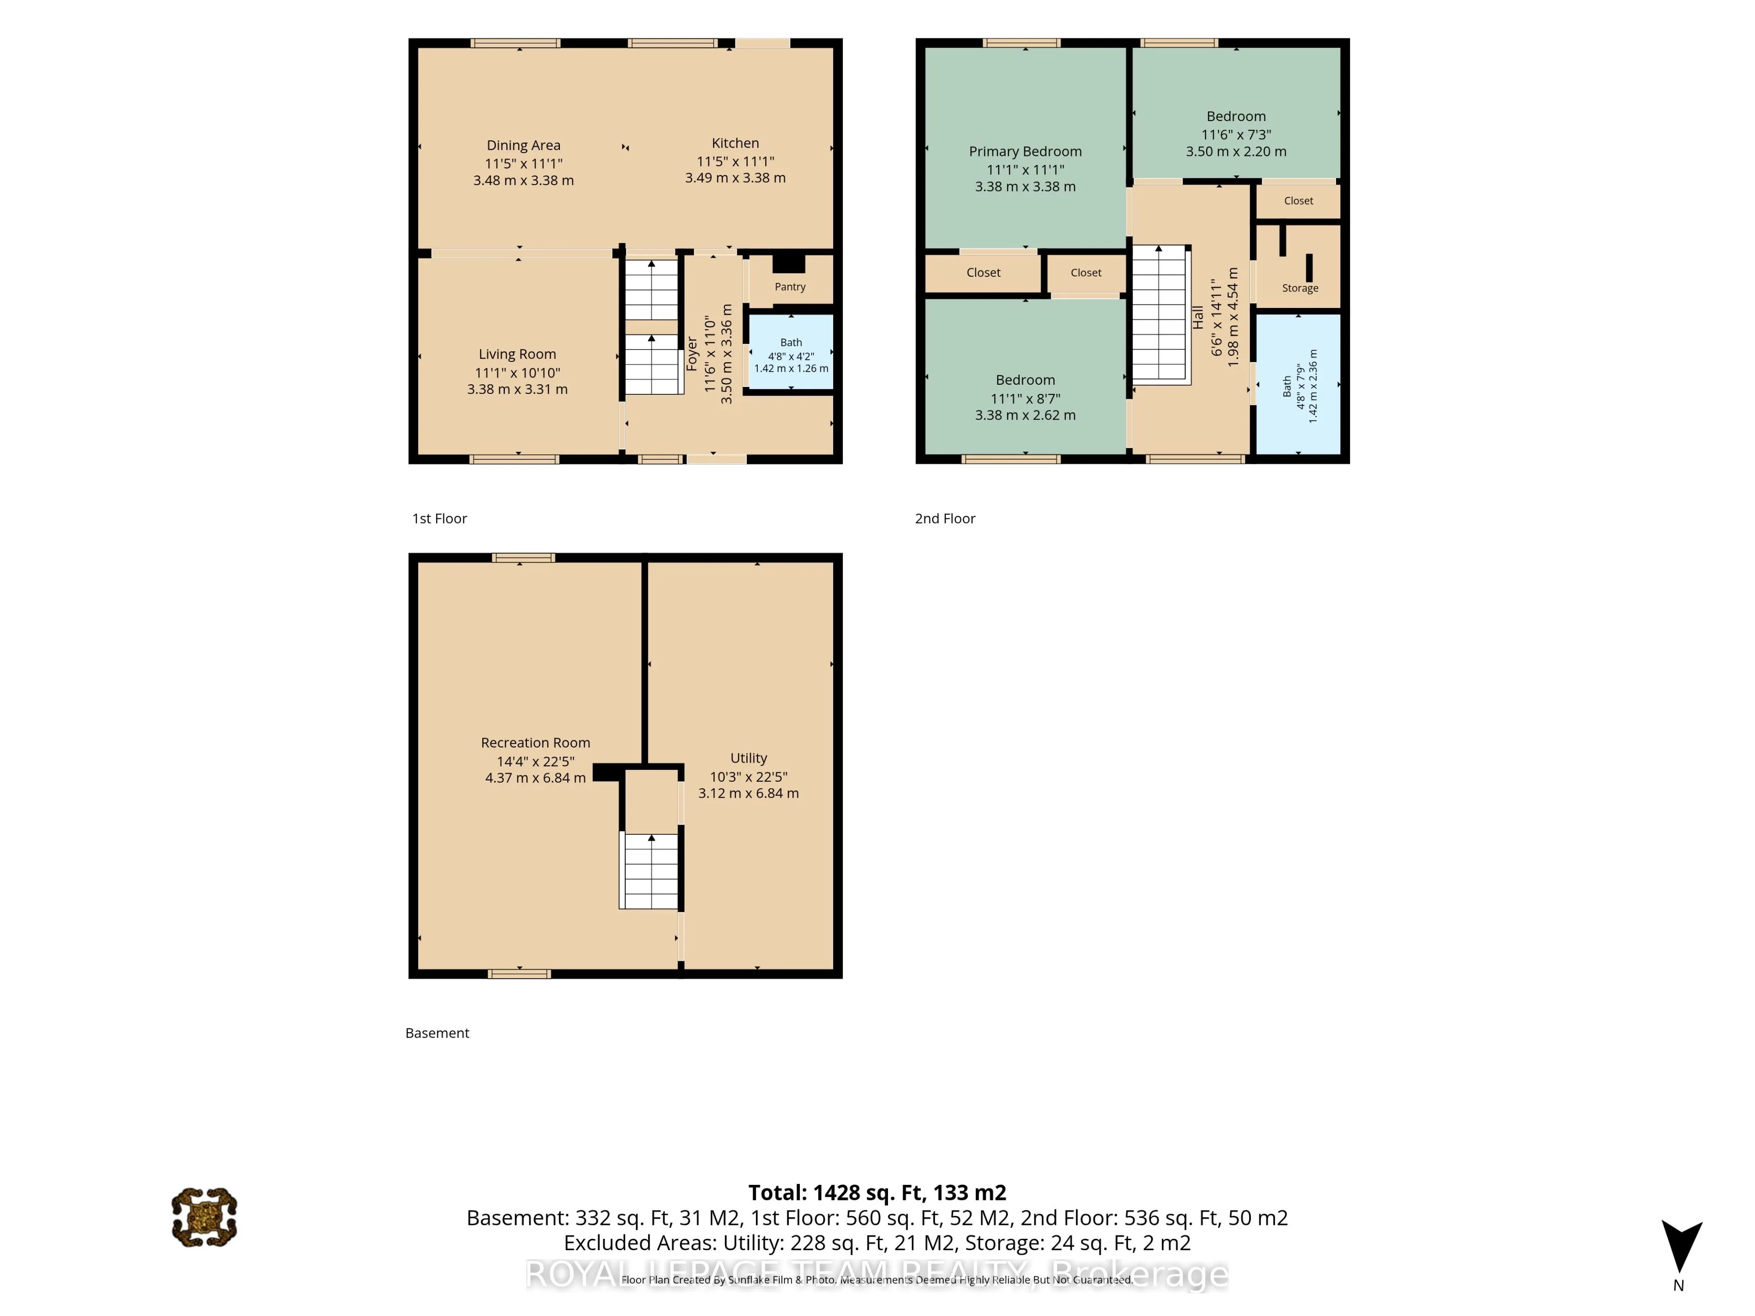
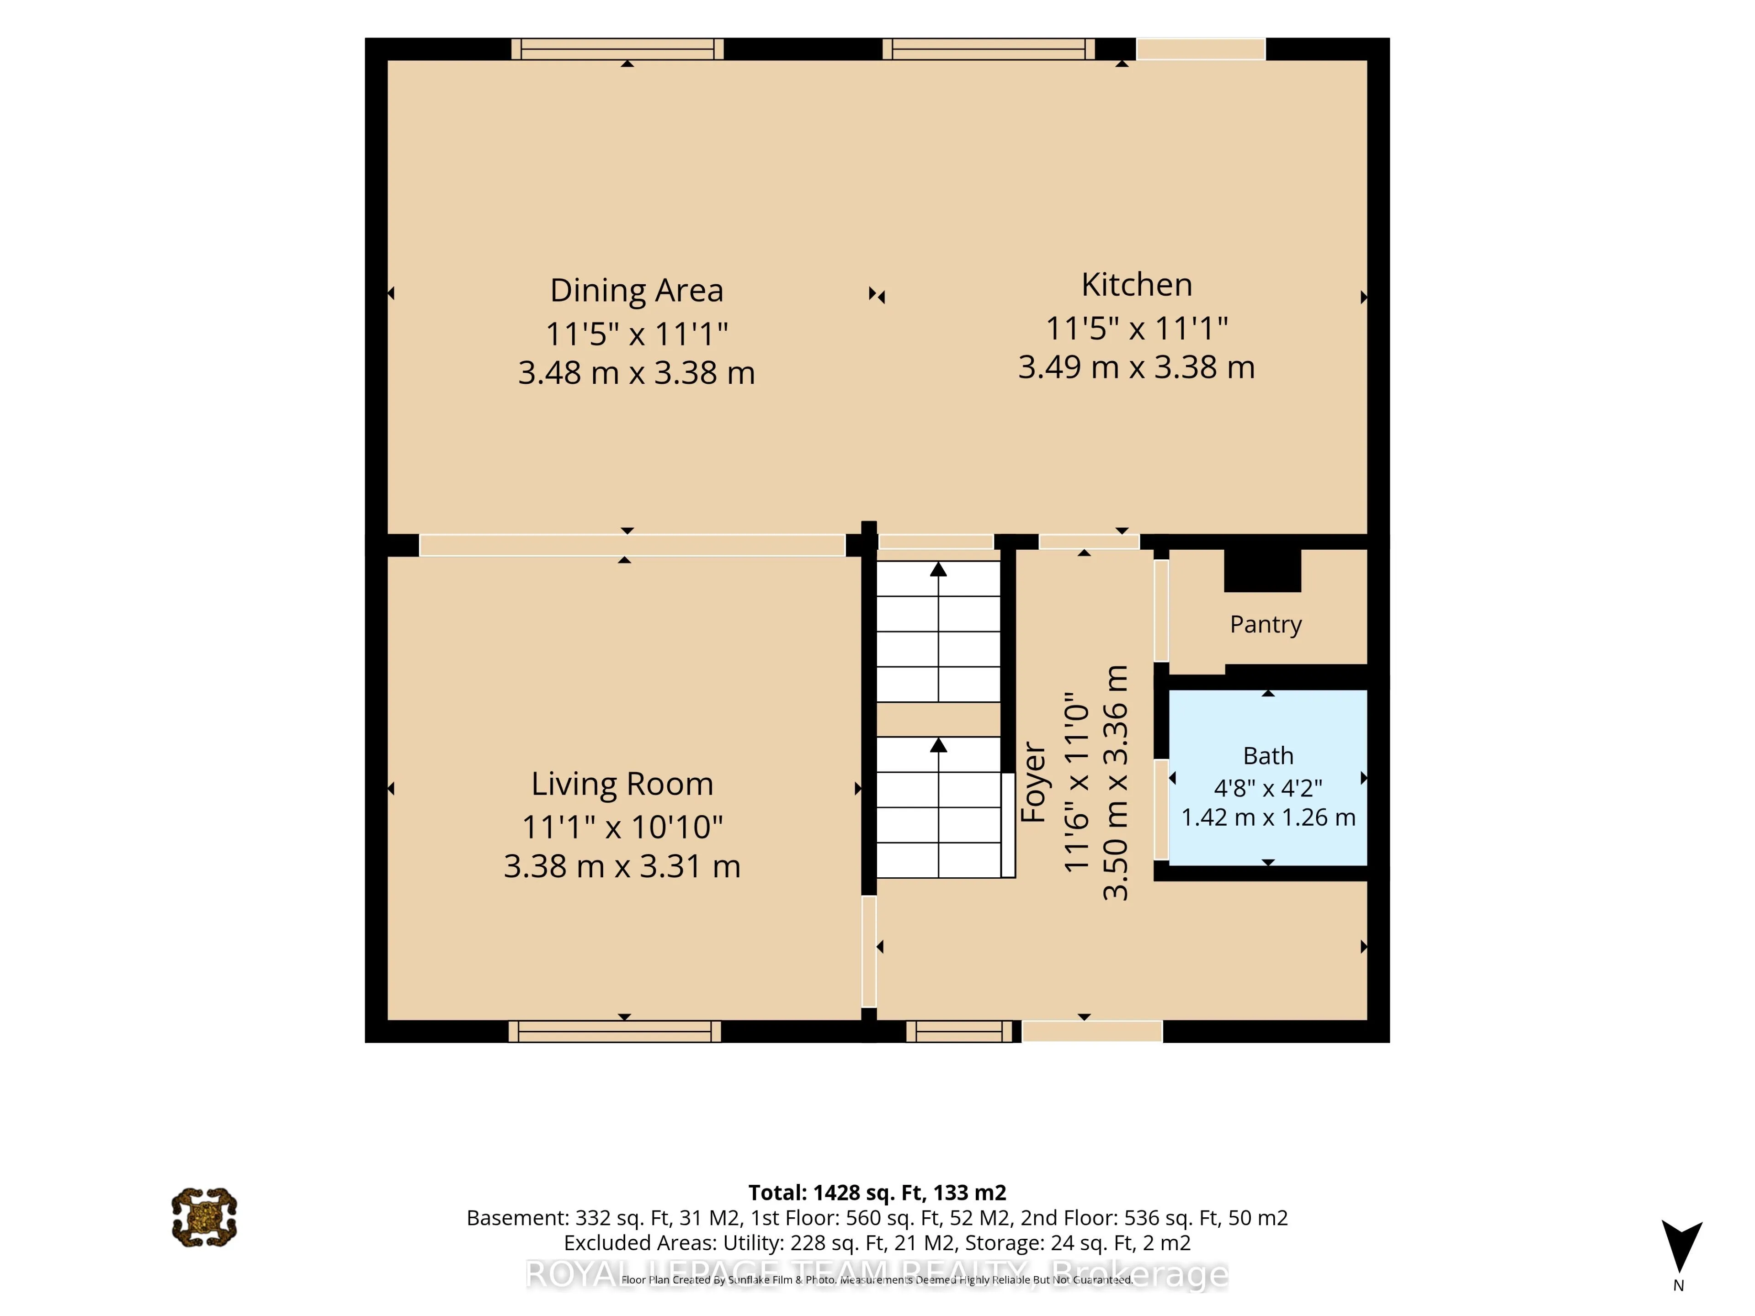
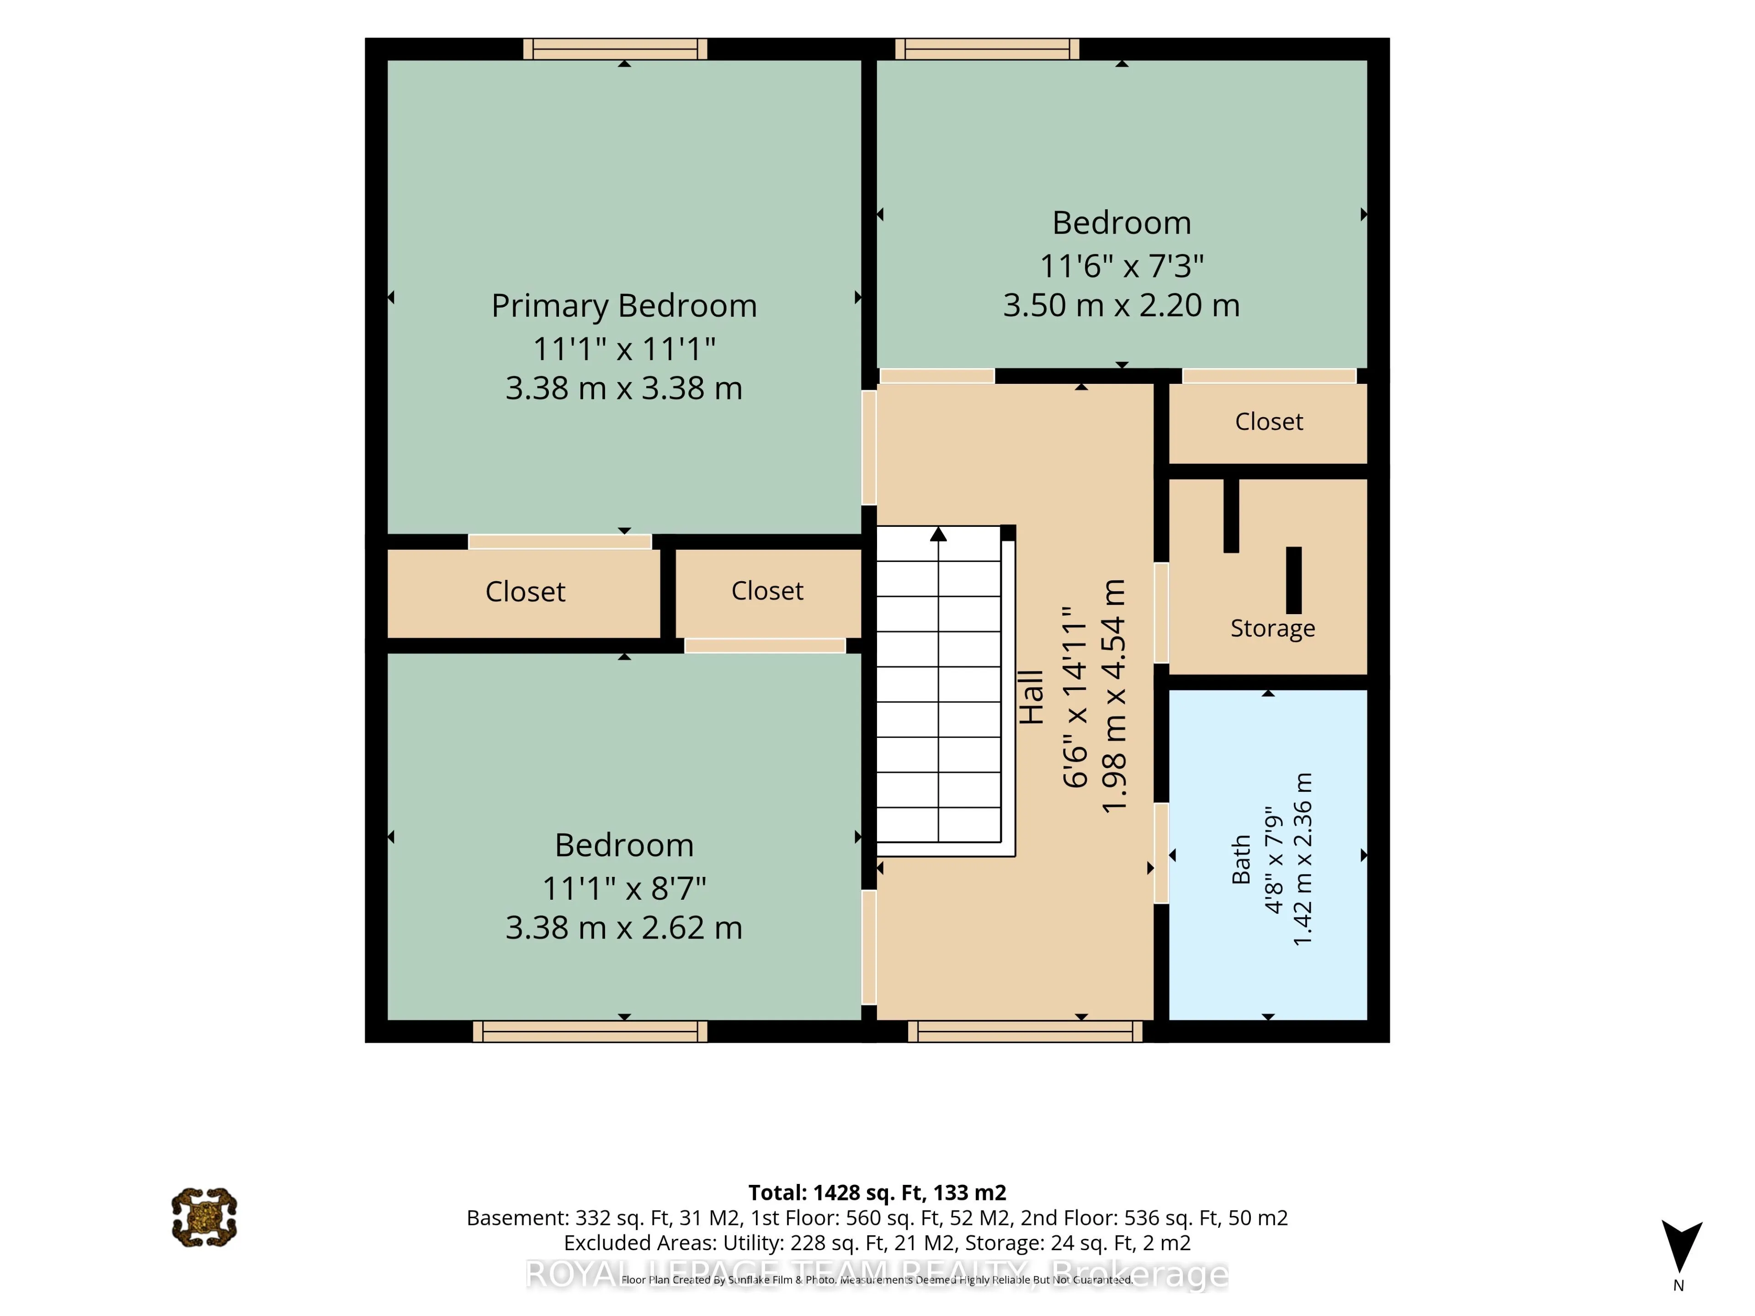
Fantastic location with no rear neighbours! This bright, move-in-ready 3-bedroom condo is nestled in a quiet, tree-lined setting backing onto green space with direct access to parks, splash pad, outdoor rink, tennis and basketball courts, and soccer fields. Ideal for dog owners and outdoor enthusias...ts! The main floor features an open-concept living/dining area, powder room, and functional kitchen with pantry and access to a sunny, south-facing fenced backyard-perfect for summer BBQs. Upstairs offers 3 comfortable bedrooms and a full bath. The finished basement provides extra living space, with ample storage throughout. Updates include a brand-new sewer line, copper tailing, updated plugs and switches, and reverse osmosis water filtration. Owner-occupied, smoke-free and pet-free. Parking directly in front. Condo fees include water and access to a lifeguarded outdoor pool. Walk to OC Transpo, everyday amenities, Gloucester Centre and a well-lit path to the O-Train. Quick access to Highway 417. Come and see it!
Full Property Details
Interior
Bedrooms
3
Total Bedrooms
3
Washrooms
2
Square Footage
1000-1199 sqft
Basement
Finished
Heating Source
Gas
Heating Fuel
Forced Air
Air Conditioning
Central Air
Family Room
No
Kitchens
1
Total Kitchens
1
Fireplace Features
No
Bedrooms
3
Total Bedrooms
3
Washrooms
2
Square Footage
1000-1199 sqft
Basement
Finished
Heating Source
Gas
Heating Fuel
Forced Air
Air Conditioning
Central Air
Family Room
No
Kitchens
1
Total Kitchens
1
Fireplace Features
No
Exterior
Pool
Outdoor Pool
Parking Spaces
1
Total Parking Spaces
1.00
Garage Spaces
0
Zoning
R3Y[708]
Balcony
None
Pool
Outdoor Pool
Parking Spaces
1
Total Parking Spaces
1.00
Garage Spaces
0
Zoning
R3Y[708]
Balcony
None
Building Description
Style
2-Storey
Home Type
Condo
Subtype
Condo Townhouse
Property Orientation
West
Exterior Finish
Stucco (Plaster)
Possession Date
11/15/2026
Locker
None
Style
2-Storey
Home Type
Condo
Subtype
Condo Townhouse
Property Orientation
West
Exterior Finish
Stucco (Plaster)
Possession Date
11/15/2026
Locker
None
Community
Community
Pineview
Community
Pineview
Taxes & Fees
Taxes
$2,709.52 /yr
Tax Year
2026
Occupancy
Owner
Maintenance Fee
$659.30/mo
Water
Included
Building Insurance
Included
Taxes
$2,709.52 /yr
Tax Year
2026
Occupancy
Owner
Maintenance Fee
$659.30/mo
Water
Included
Building Insurance
Included
Other
Pets
Yes-with Restrictions
Pets
Yes-with Restrictions
Room Types
Bathroom
2 Pc Bath
Dimensions 4.66 x 4.13 feet
19.25 sqft
Bathroom
4 Pc Bath
Dimensions 7.74 x 4.66 feet
36.07 sqft
Bedroom 2
-
Dimensions 9.84 x 7.22 feet
71.04 sqft
Bedroom 3
-
Dimensions 11.09 x 8.6 feet
95.37 sqft
Dining Room
-
Dimensions 11.42 x 11.09 feet
126.65 sqft
Kitchen
-
Dimensions 11.45 x 11.09 feet
126.98 sqft
Living Room
-
Dimensions 11.09 x 10.86 feet
120.44 sqft
Primary Bedroom
-
Dimensions 11.09 x 11.09 feet
122.99 sqft
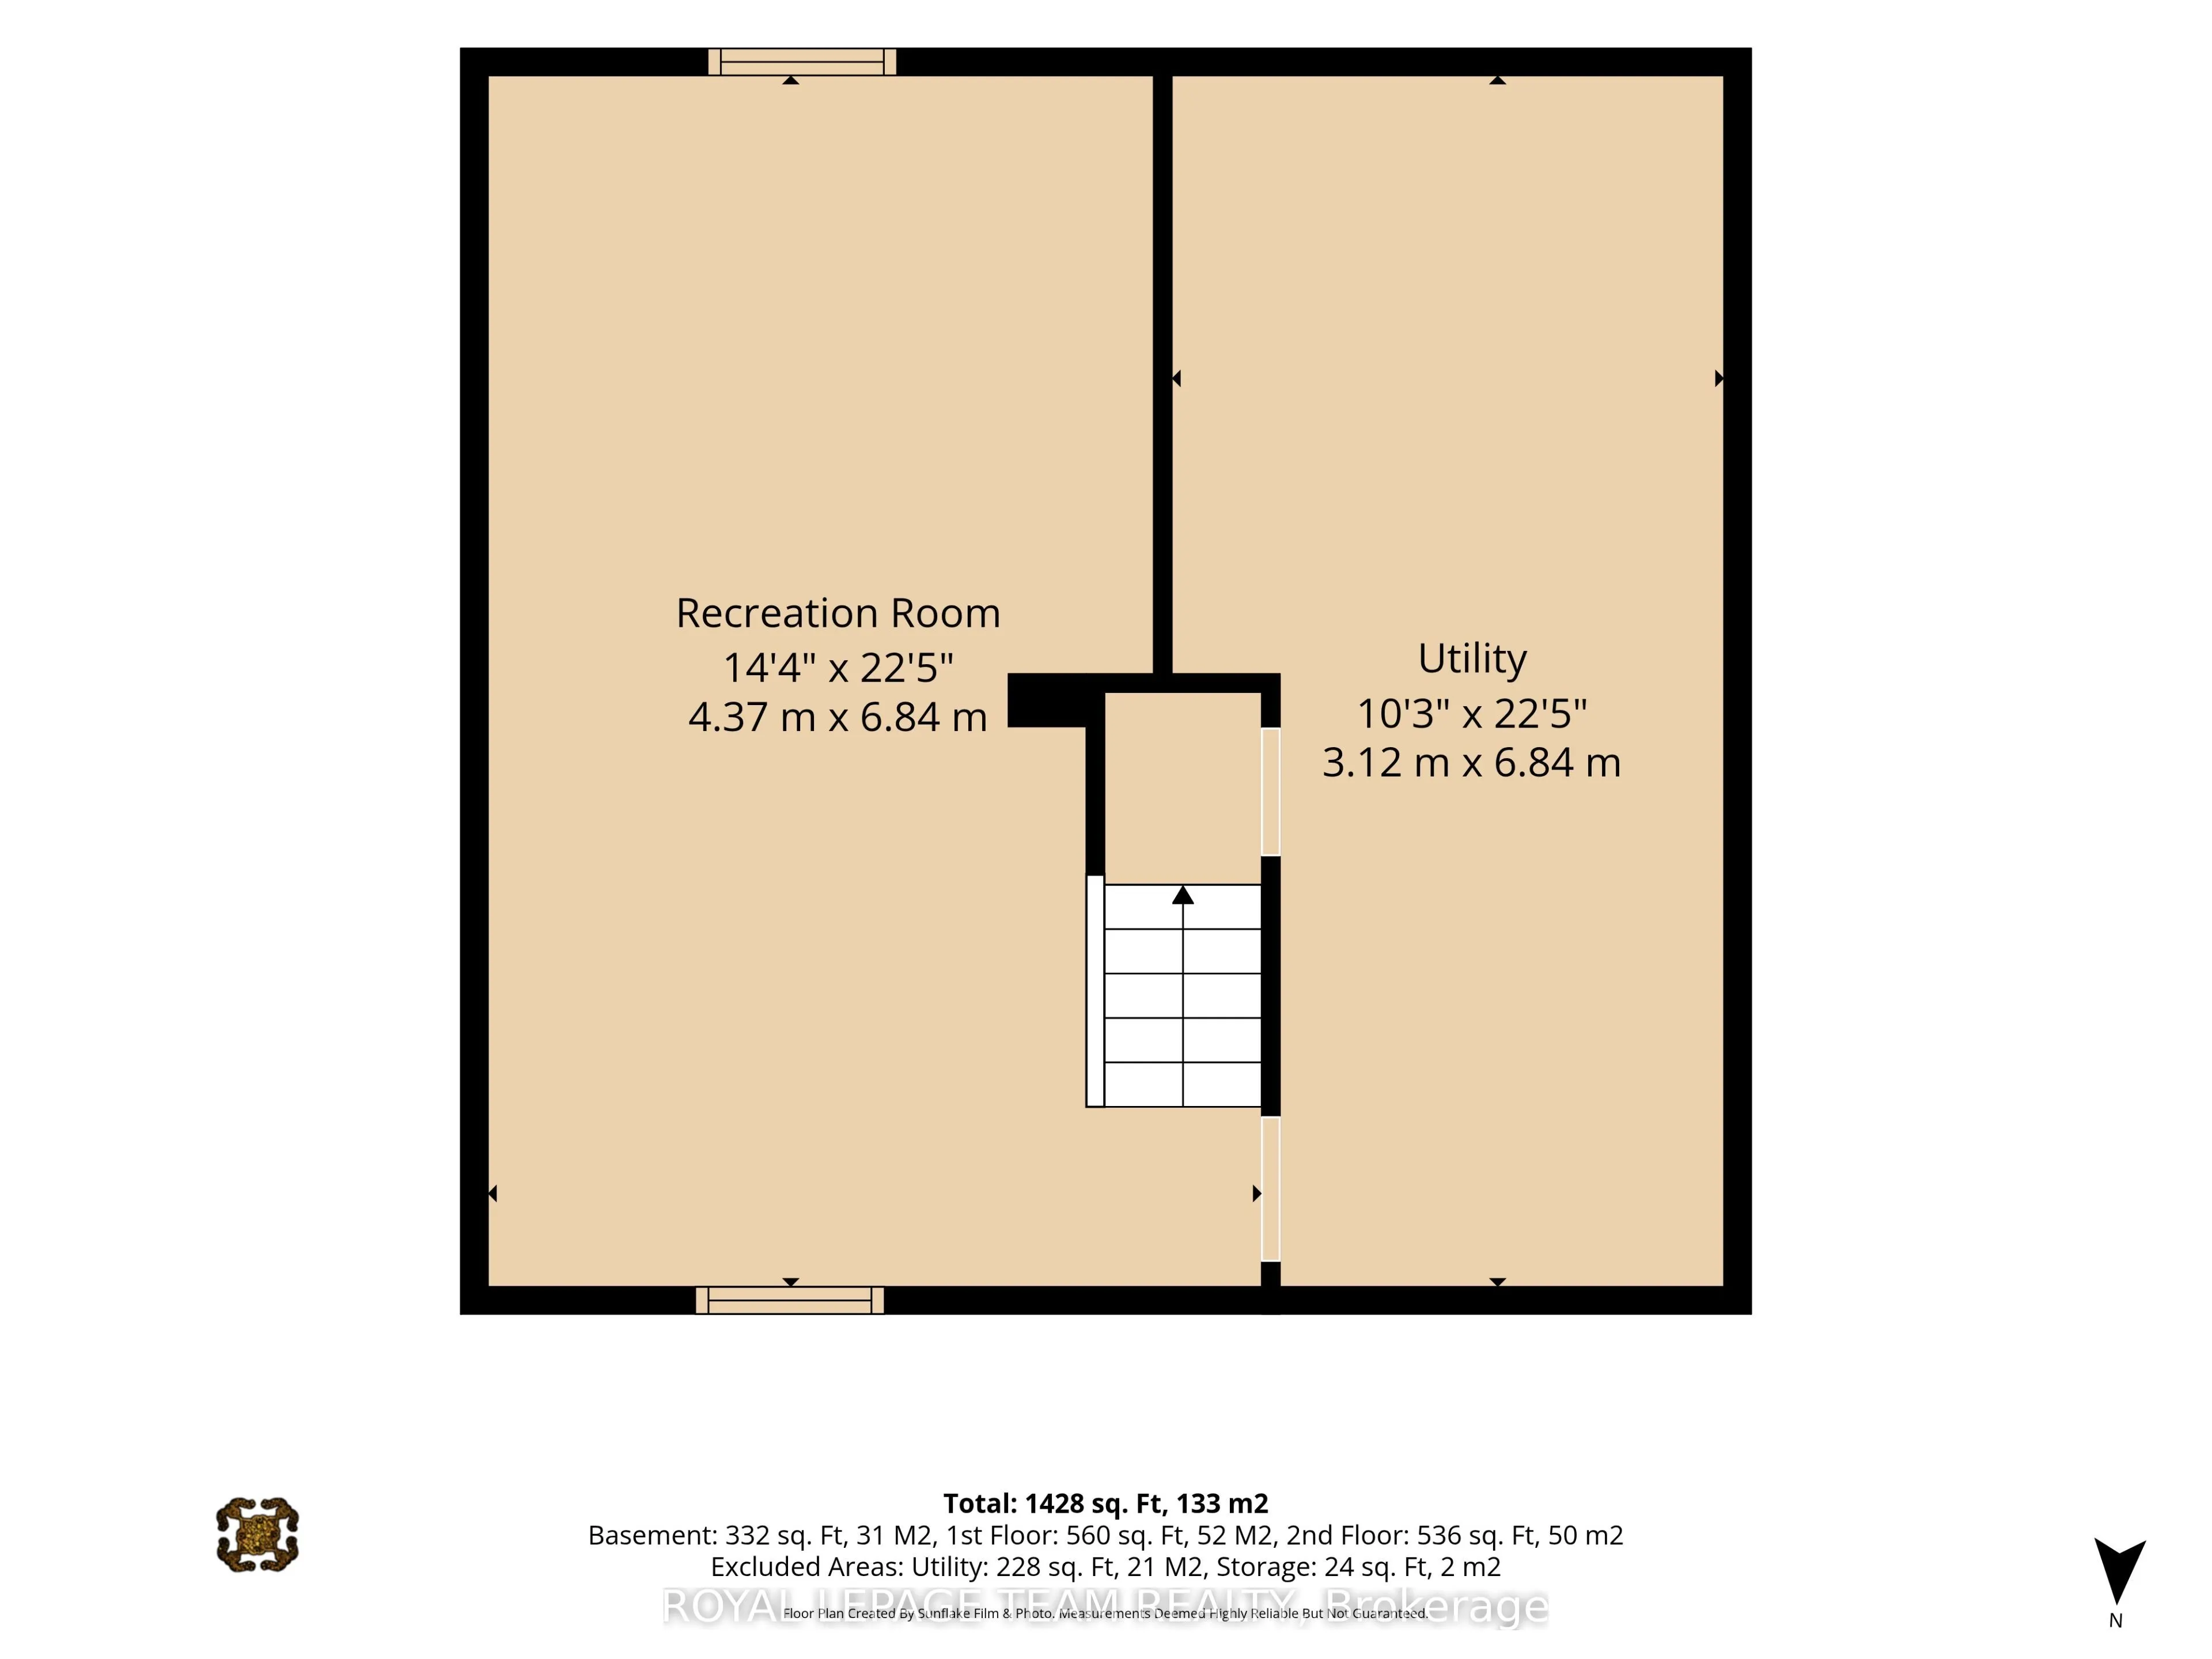
Recreation
-
Dimensions 22.44 x 14.34 feet
321.79 sqft
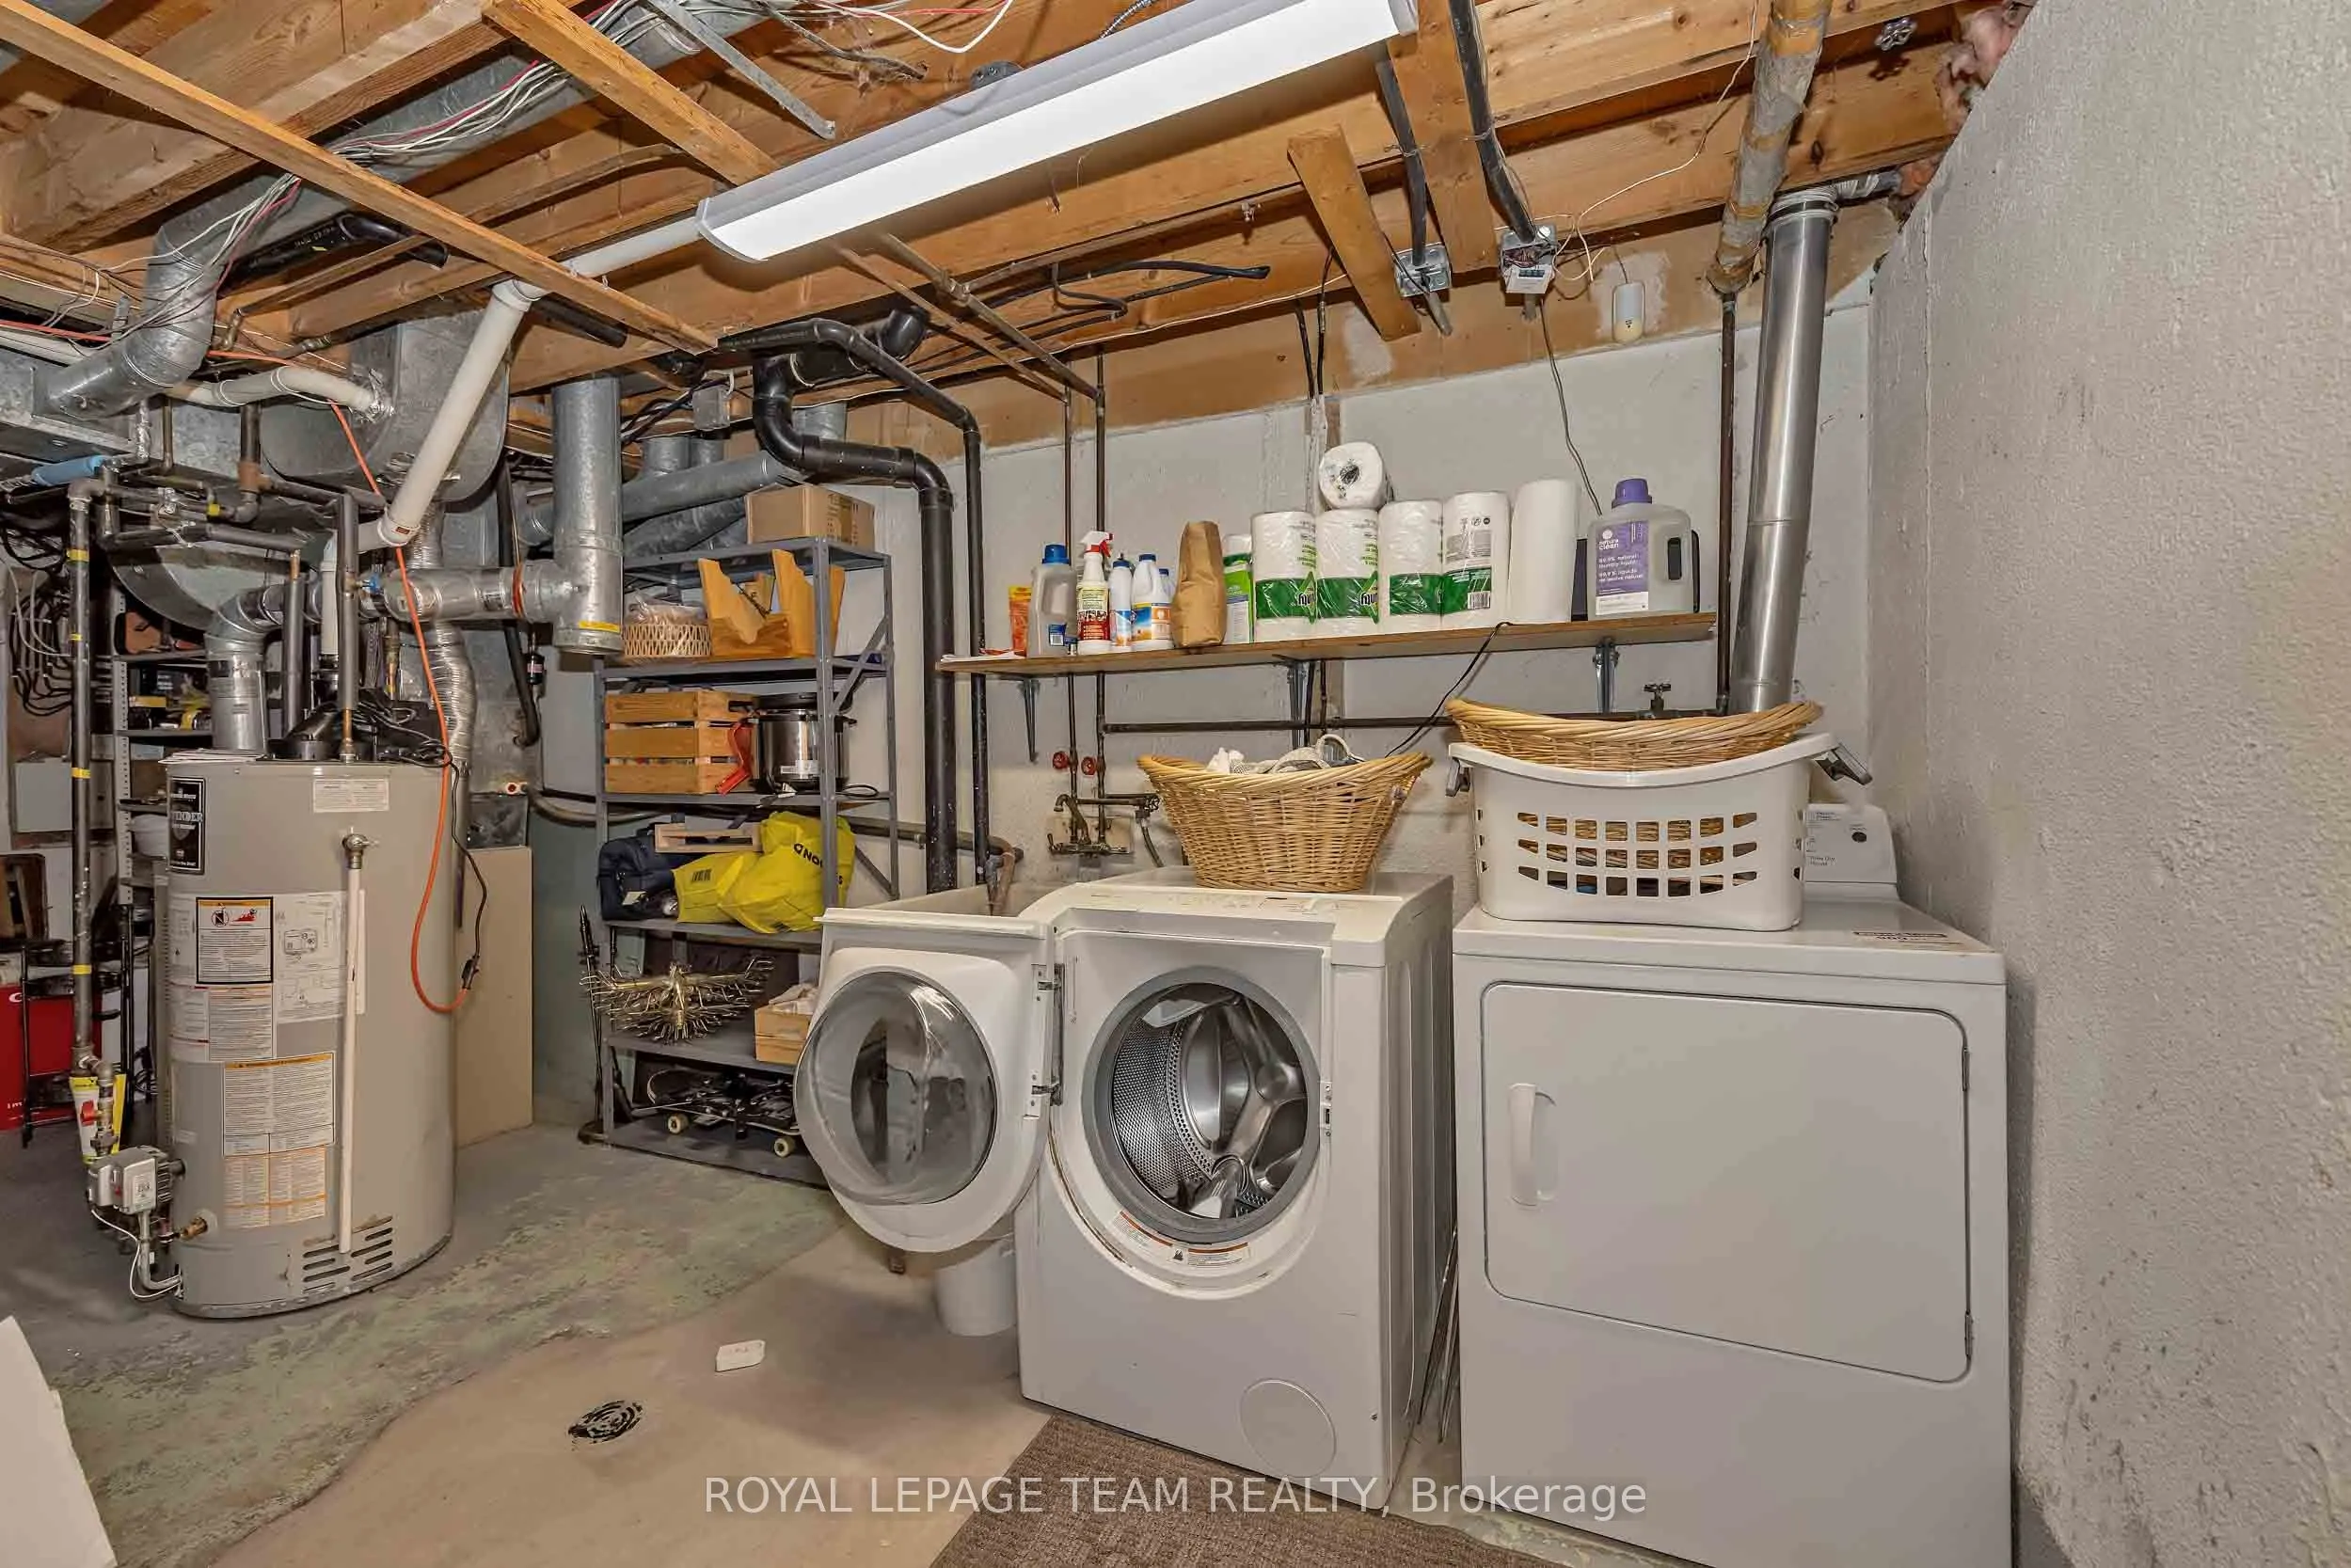
Utility Room
-
Dimensions 22.44 x 10.24 feet
229.79 sqft
Similar Properties(No results)
Mortgage Calculator
Calculate your estimated monthly mortgage payment
Price
$359,900
$
%
%
Monthly payment
By clicking Save, we will calculate your estimated mortgage for all properties using the saved values (down payment percentage, interest rate, and amortization).
The accuracy and applicability of this calculator are not guaranteed.