Sign In or Create a Free Account to see full details of this property
Key Facts
Key facts for 106 Lavatera Street
Property Type
Townhome, 2-Storey
Parking
Attached 1 garage, 3 parking
MLS #
X14033616
Size
2000-2500 sqft
Basement
Full,Finished
Listed on
2026-10-14
Lot size
26 x 98.43
Tax
$4,550 /yr
Days on Market
21
Approximate Age
6-15
Maintenance Fee
-
Description
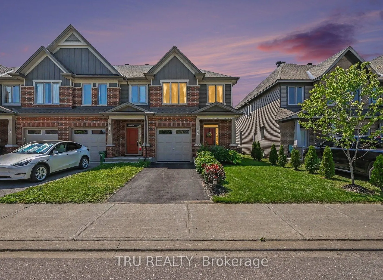
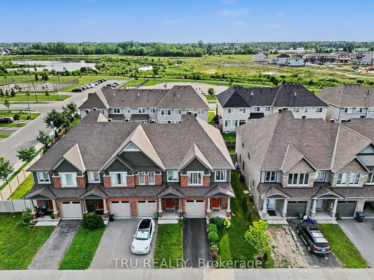
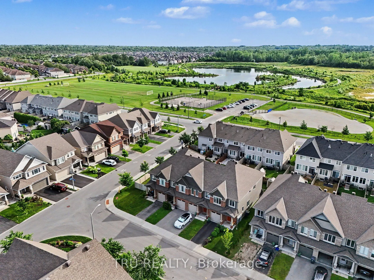
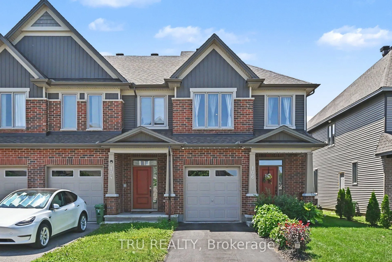
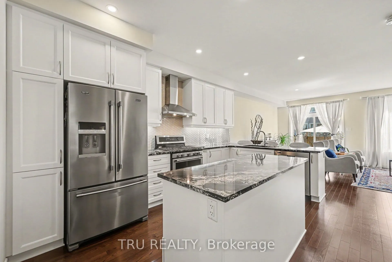
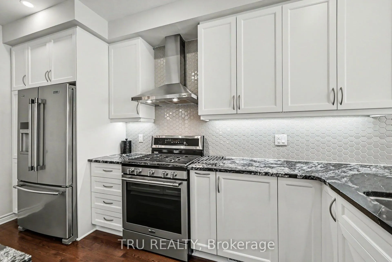
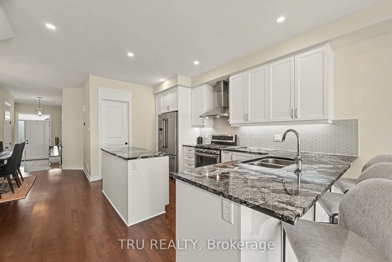
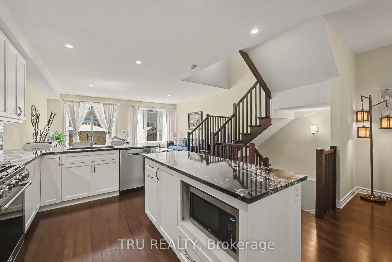
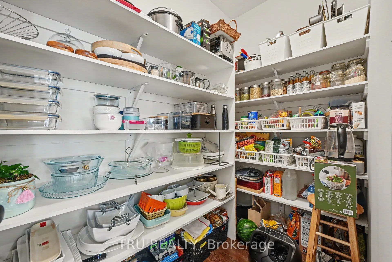
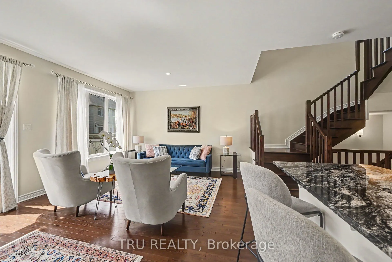
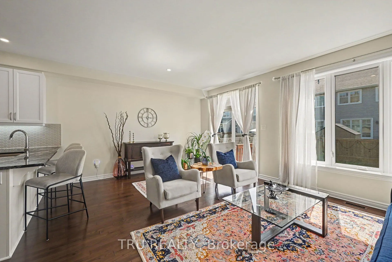
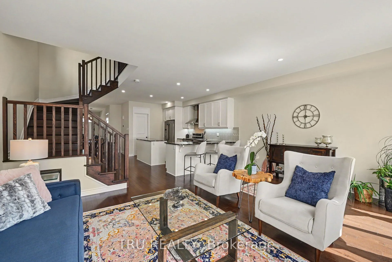
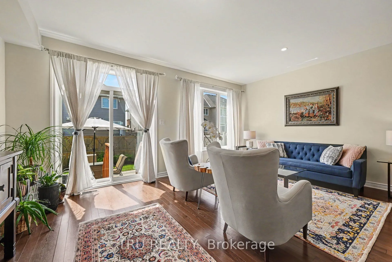
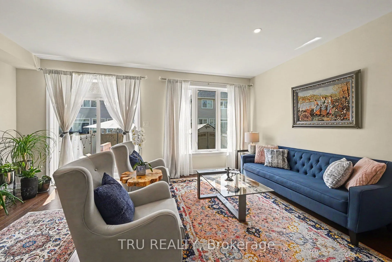
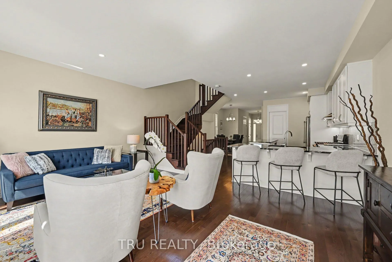
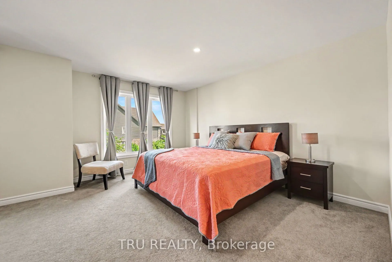
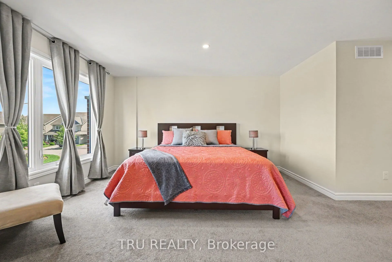
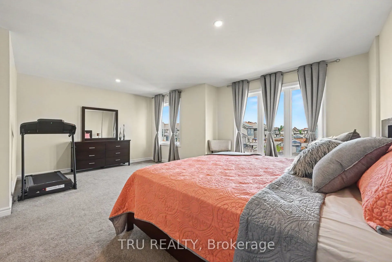
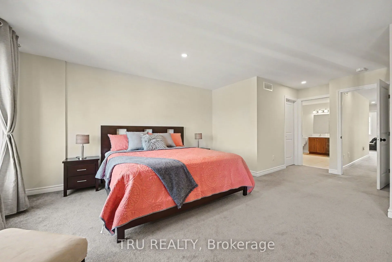
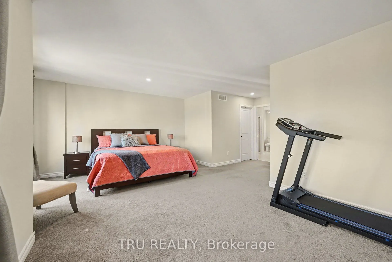
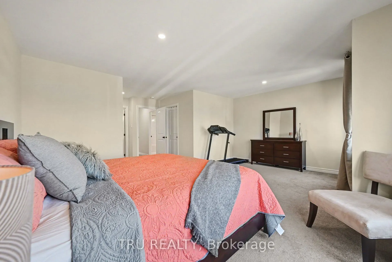
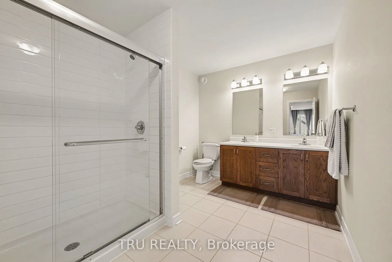
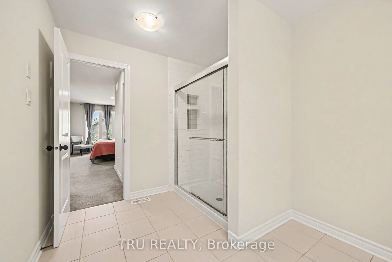
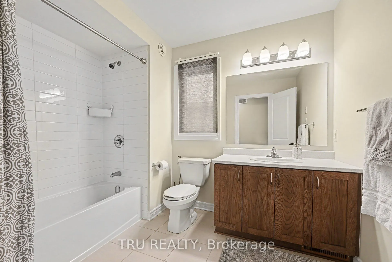
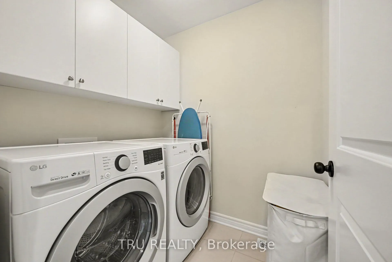
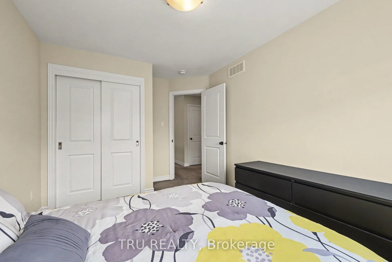
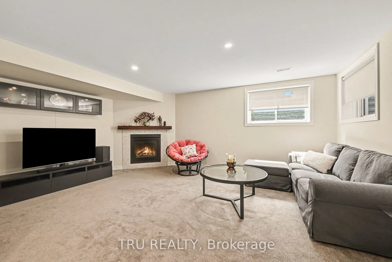
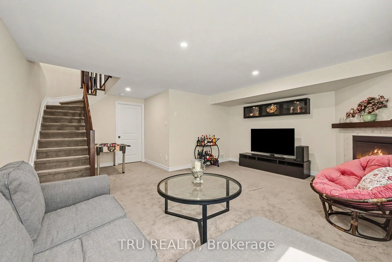
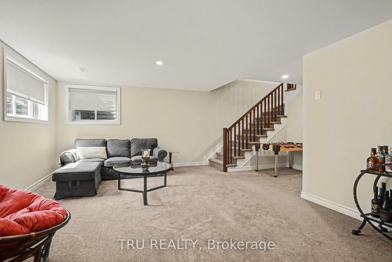
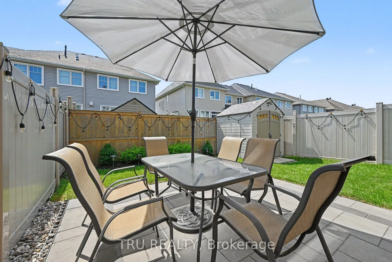
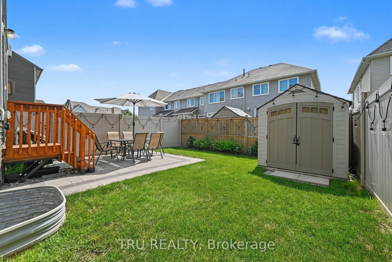
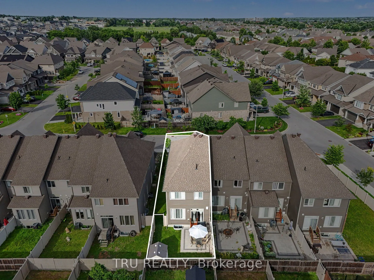
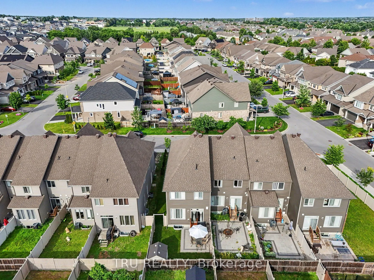
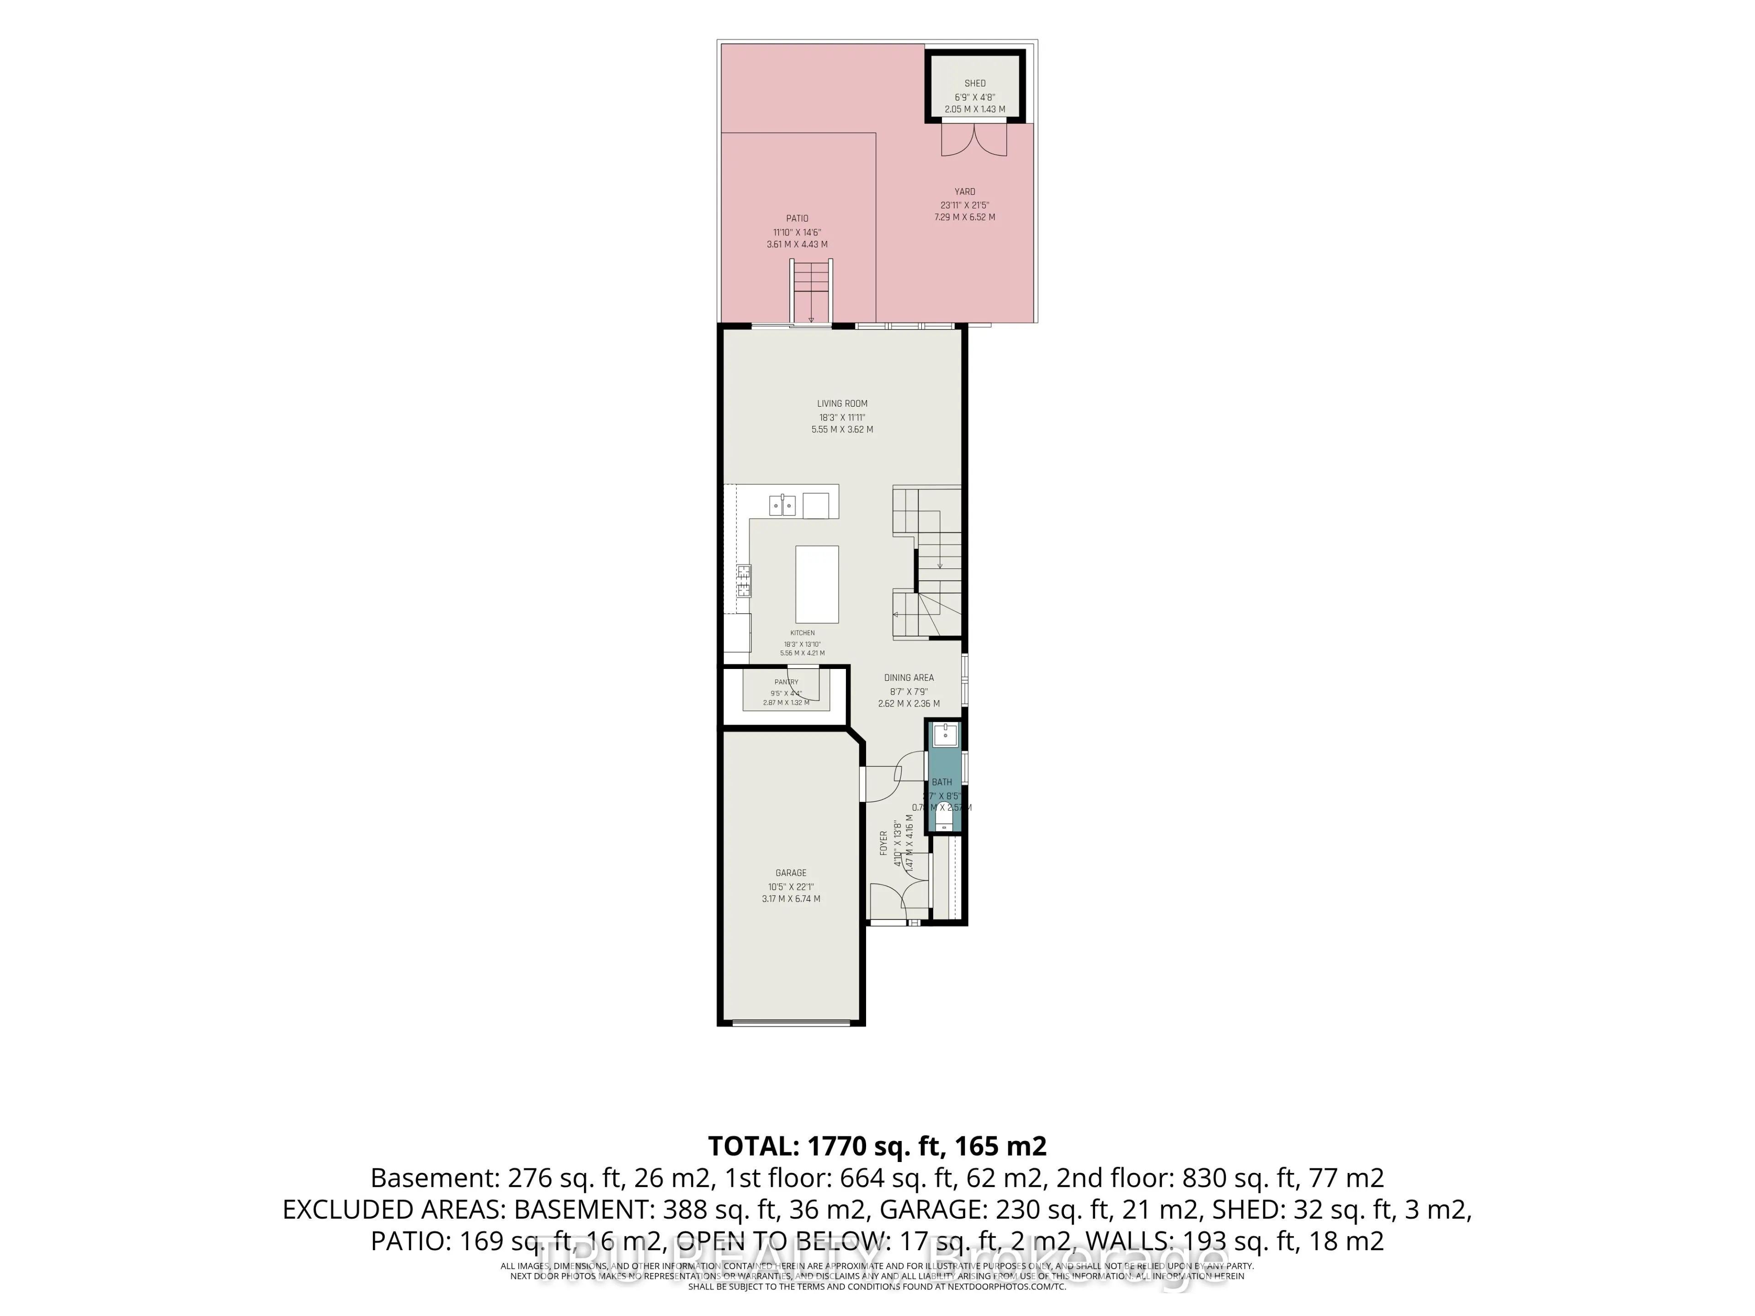
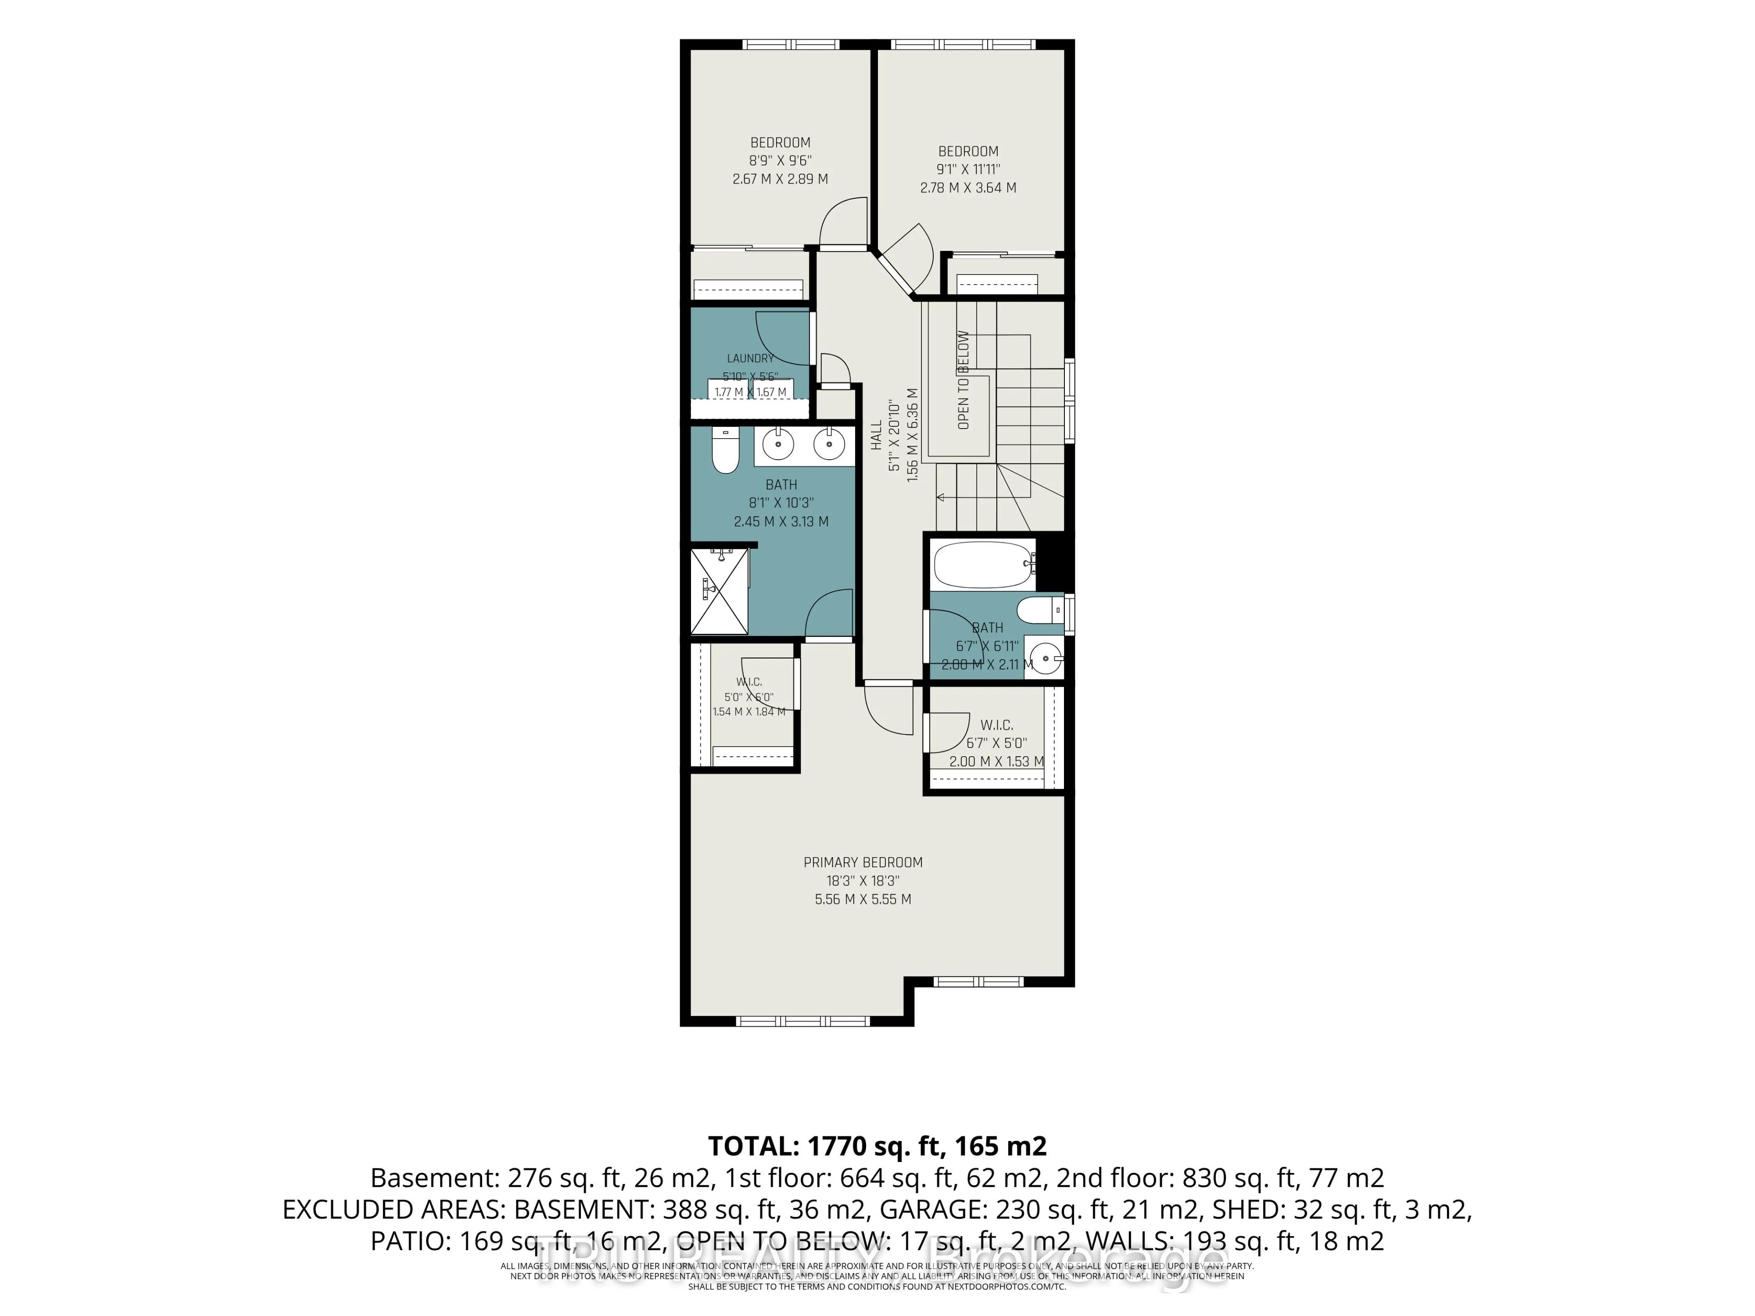
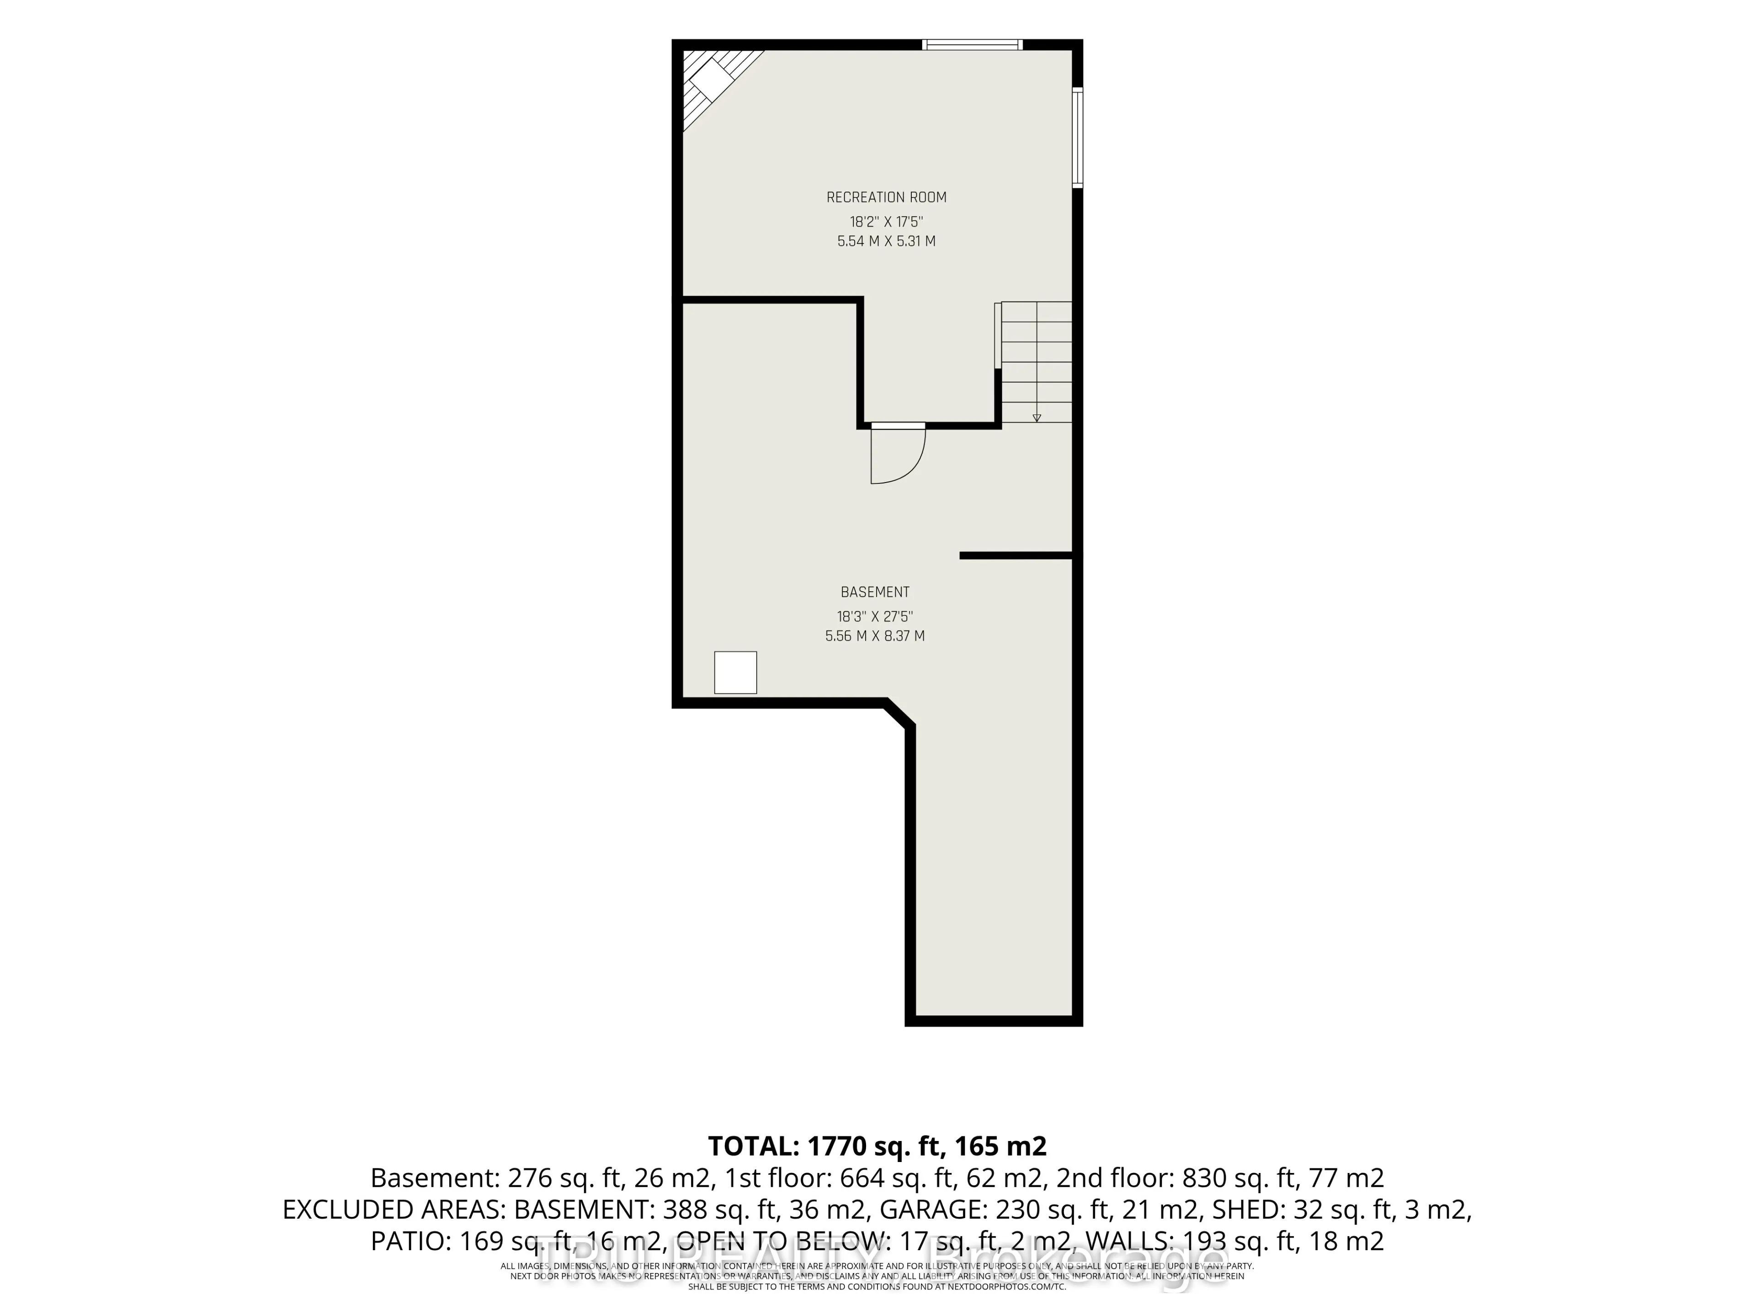
**OPEN HOUSE SUNDAY NOVEMBER 1st 2-4pm** LESS than new construction but only 6 years old, BIGGER than new construction but only 6 years old. Welcome to Tartan's sought-after Ambrosia model! This home offers new build style without living in a construction zone. This beautifully upgraded end-unit to...wnhome offers 2,172 sq. ft. of stylish living space, filled with natural light. The chef's kitchen features premium finishes, ample cabinetry, a breakfast bar and an impressive walk-in pantry with over 42 sq. ft. of storage, all overlooking the bright living area. A beautiful wood staircase leads to the upper level, where you'll find a spacious primary suite with his-and-hers closets and a generous ensuite, two additional bedrooms, a full family bathroom and convenient upstairs laundry.The finished basement features a welcoming family room with a gas-insert fireplace, two oversized windows that flood the space with natural light, rough-ins for a future bathroom and plenty of storage. Outside, enjoy a Unistone patio and PVC fencing on either side of the backyard.Ideally located in the heart of Findlay Creek, you're just steps from the dog park, tennis courts, excellent schools, shopping, restaurants and everyday essentials. This exceptional, show-quality home offers the perfect blend of style, space and convenience. Don't miss your opportunity to make it yours!
Full Property Details
Interior
Bedrooms
3
Total Bedrooms
3
Washrooms
3
Square Footage
2000-2500 sqft
Basement
Full,Finished
Heating Source
Gas
Heating Fuel
Forced Air
Air Conditioning
Central Air
Family Room
Yes
Kitchens
1
Total Kitchens
1
Fireplace Features
Yes
Bedrooms
3
Total Bedrooms
3
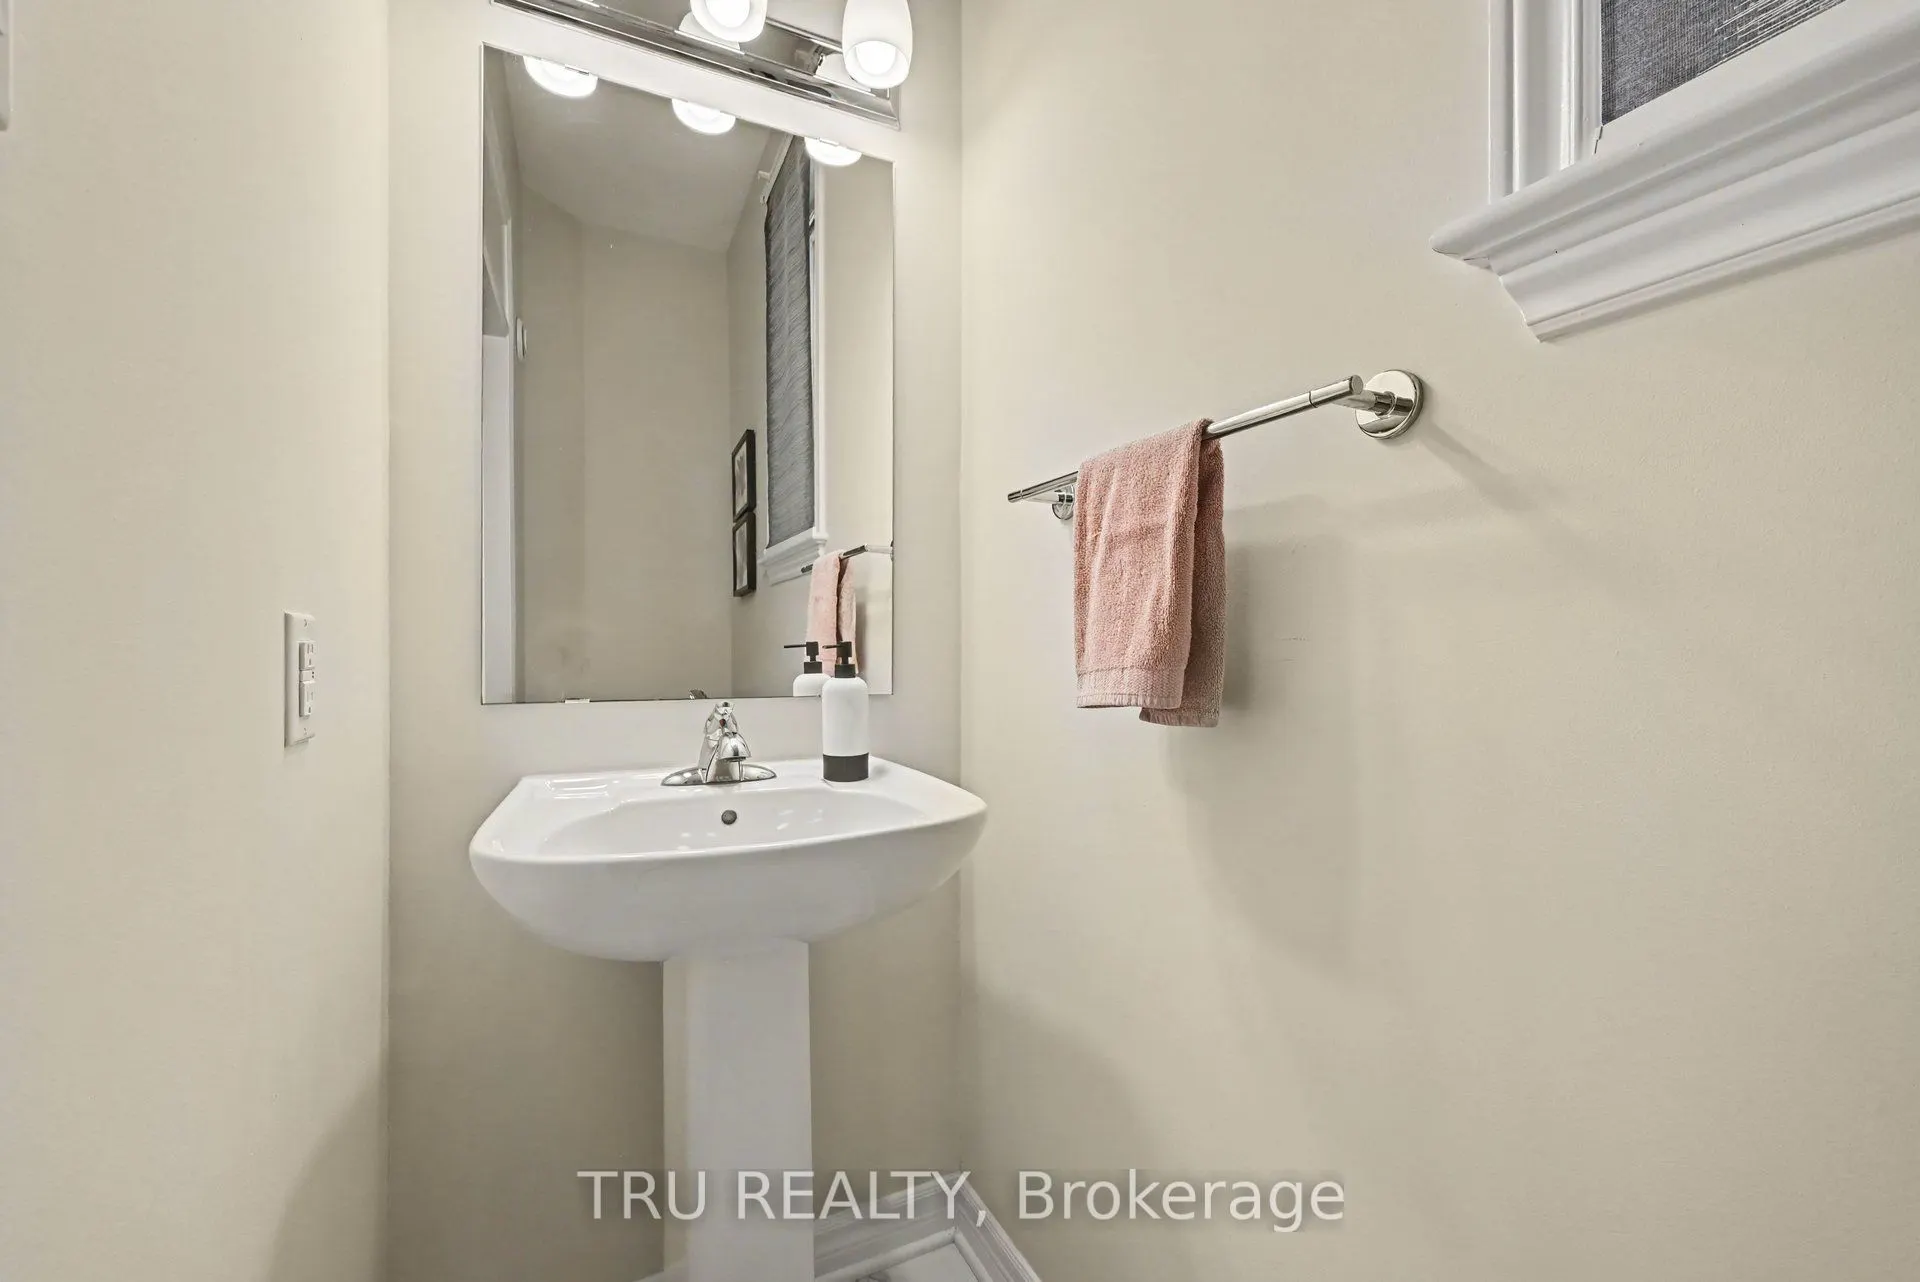
Washrooms
3
Square Footage
2000-2500 sqft
Basement
Full,Finished
Heating Source
Gas
Heating Fuel
Forced Air
Air Conditioning
Central Air
Family Room
Yes
Kitchens
1
Total Kitchens
1
Fireplace Features
Yes
Exterior
Depth
98.43
Front
26.41
Lot Size
26 x 98.43 ft
Pool
None
Parking Spaces
3
Total Parking Spaces
3.00
Parking Description
Attached
Garage Spaces
1
Depth
98.43
Front
26.41
Lot Size
26 x 98.43 ft
Pool
None
Parking Spaces
3
Total Parking Spaces
3.00
Parking Description
Attached
Garage Spaces
1
Building Description
Style
2-Storey
Home Type
Townhome
Subtype
Att/Row/Townhouse
Year Built
6-15
Property Orientation
East
Exterior Finish
Brick Veneer,Vinyl Siding
Sewers
Sewer
Water Supply
Municipal
Possession Date
11/25/2026
Style
2-Storey
Home Type
Townhome
Subtype
Att/Row/Townhouse
Year Built
6-15
Property Orientation
East
Exterior Finish
Brick Veneer,Vinyl Siding
Sewers
Sewer
Water Supply
Municipal
Possession Date
11/25/2026
Community
Community
Blossom Park/Kemp Park/Findlay Creek
Community
Blossom Park/Kemp Park/Findlay Creek
Taxes & Fees
Taxes
$4,550 /yr
Tax Year
2025
Occupancy
Owner
Taxes
$4,550 /yr
Tax Year
2025
Occupancy
Owner
Room Types
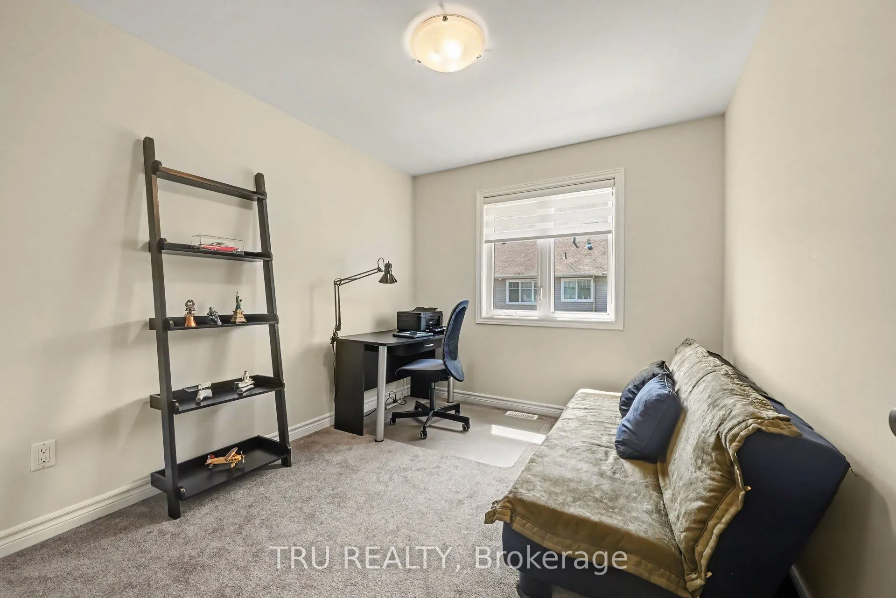
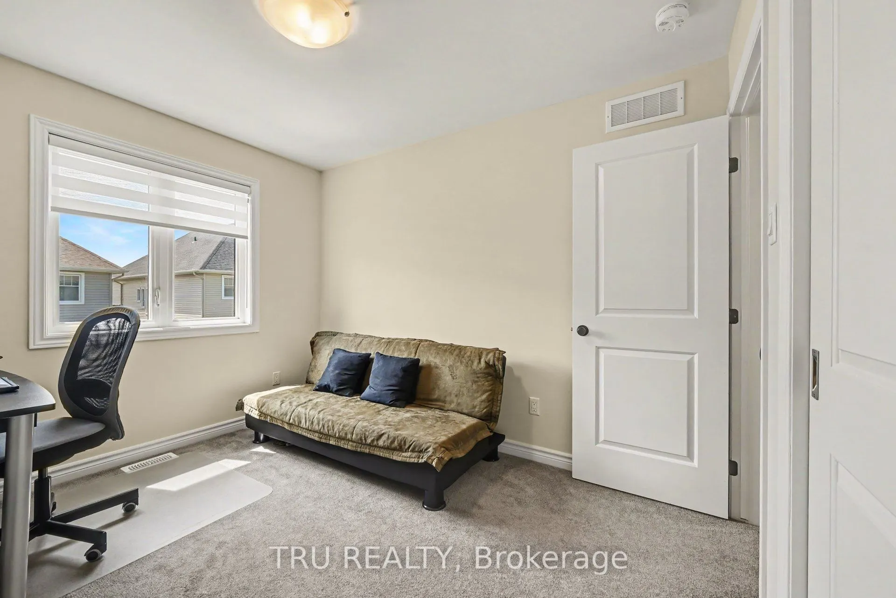
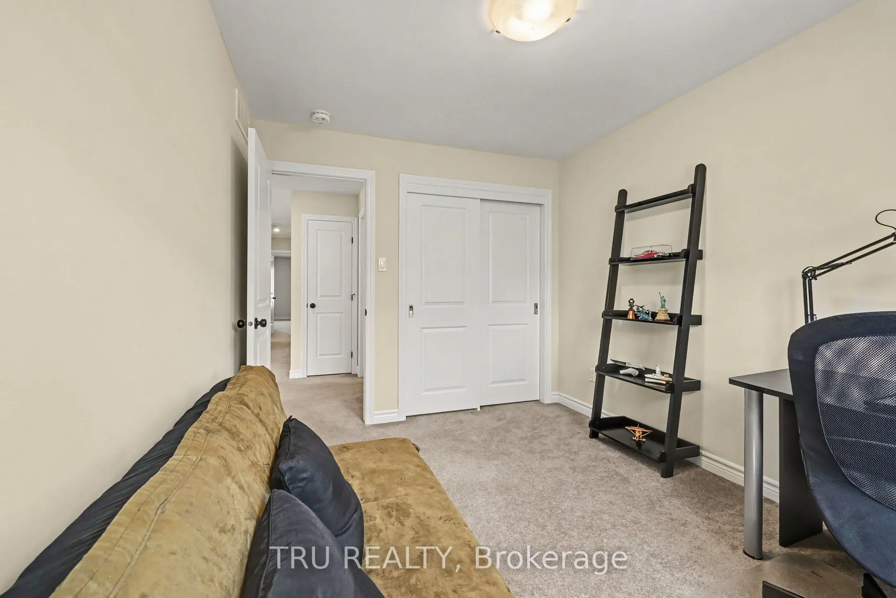
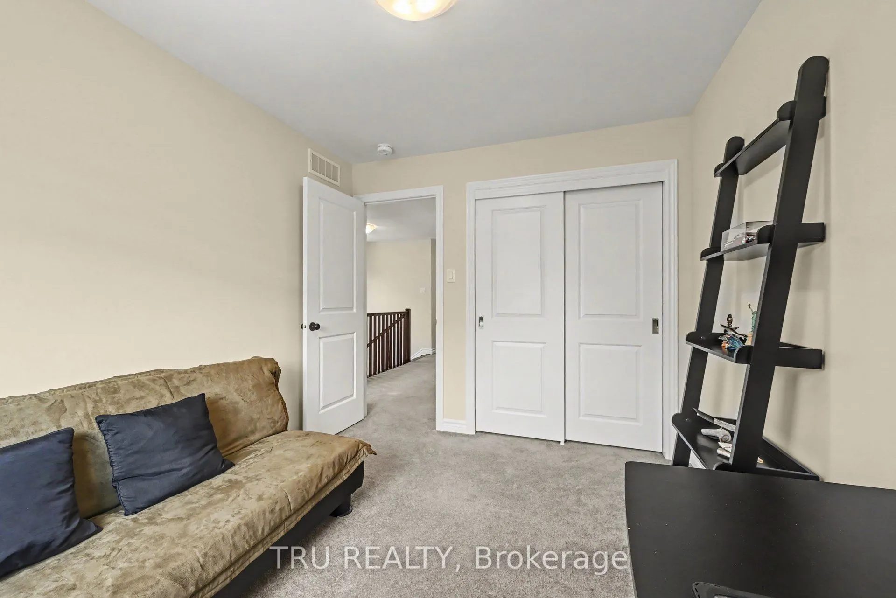
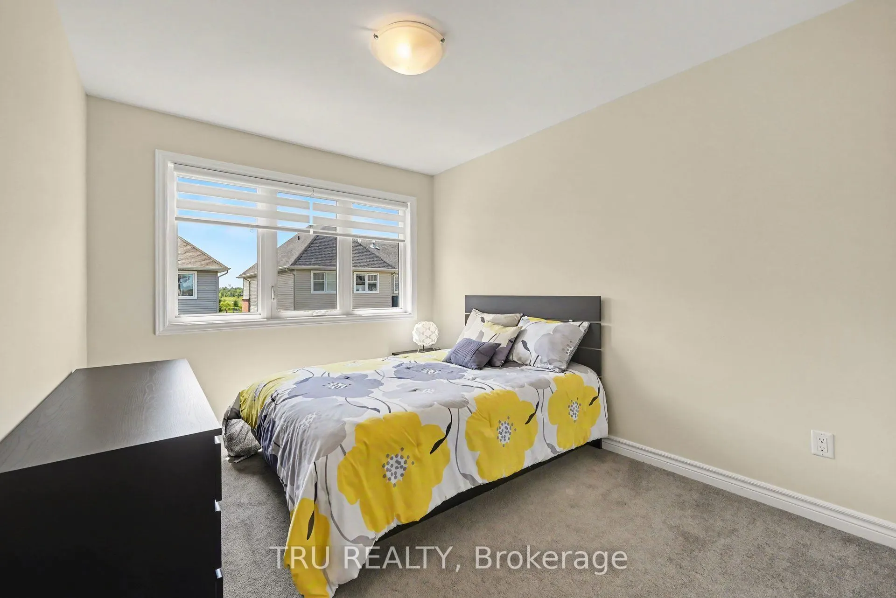
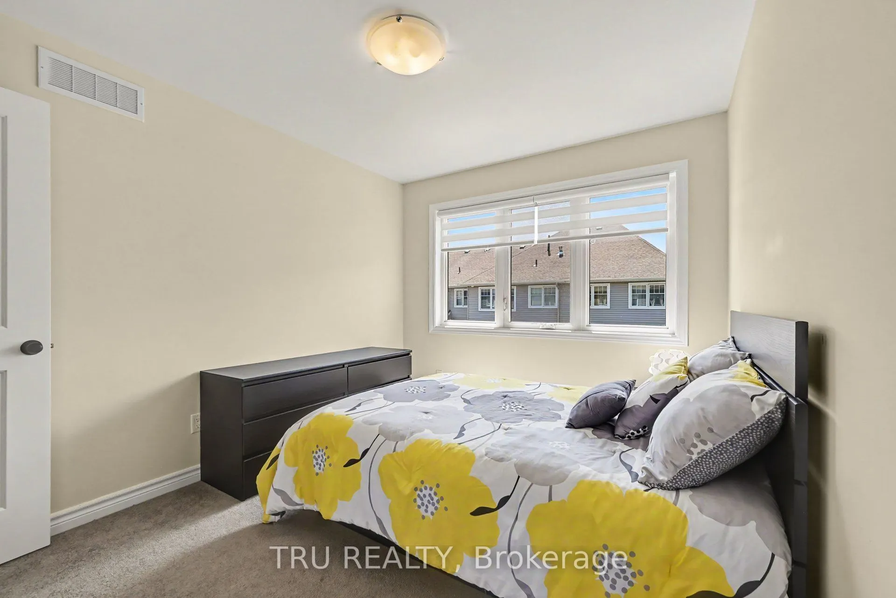
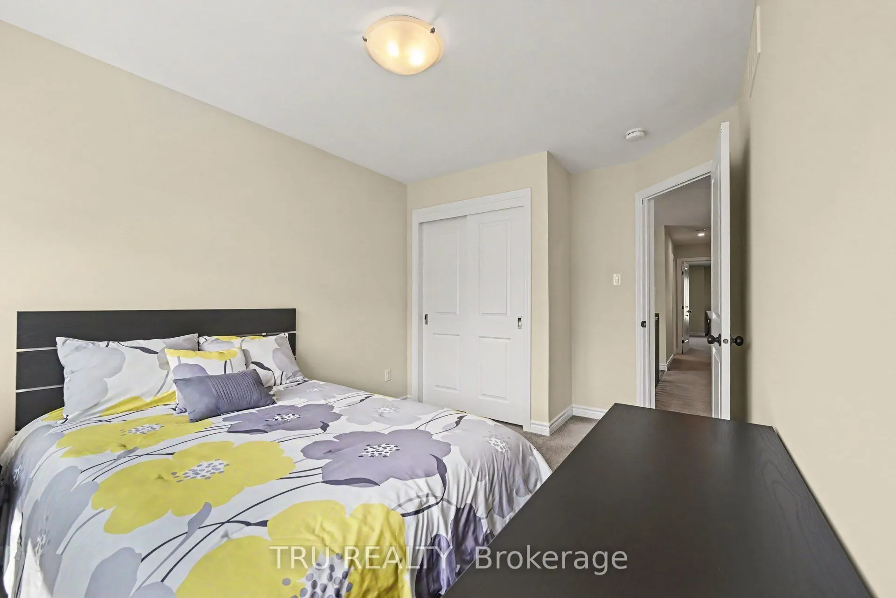
Bedroom 2
-
Dimensions 9.09 x 11.09 feet
100.81 sqft
Bedroom 3
-
Dimensions 8.89 x 9.58 feet
85.17 sqft
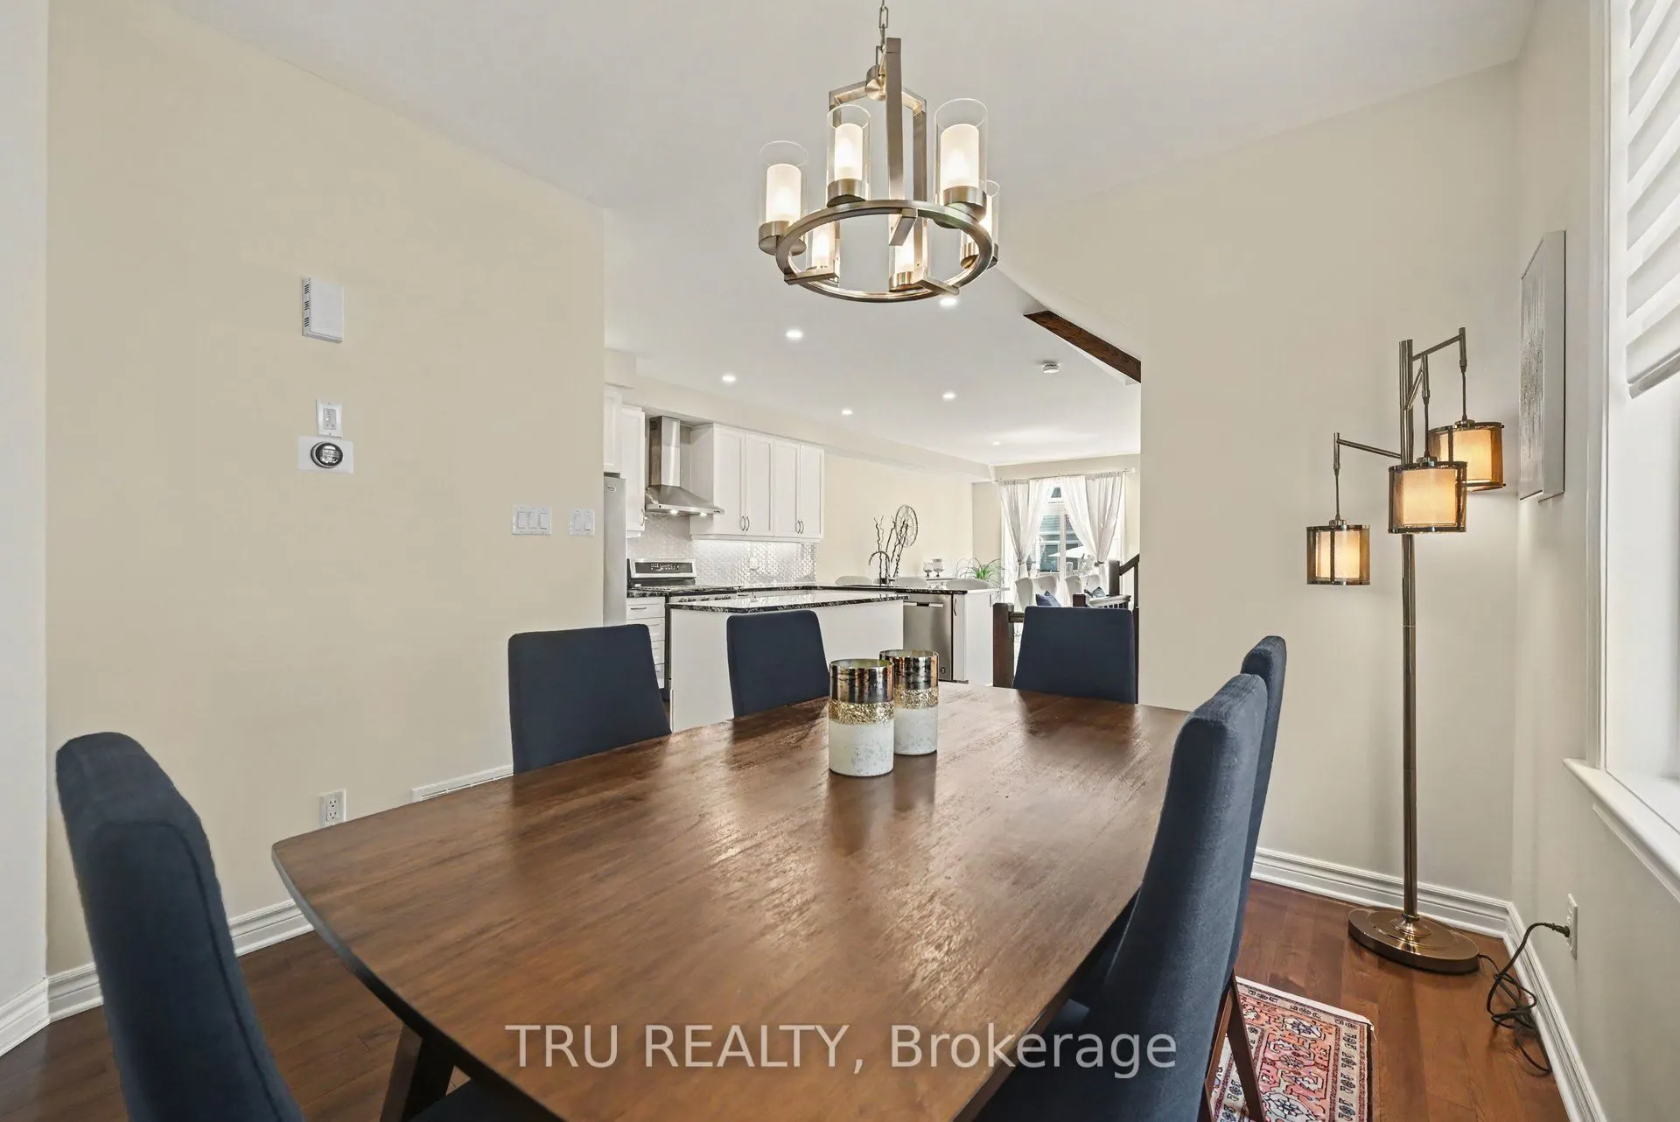
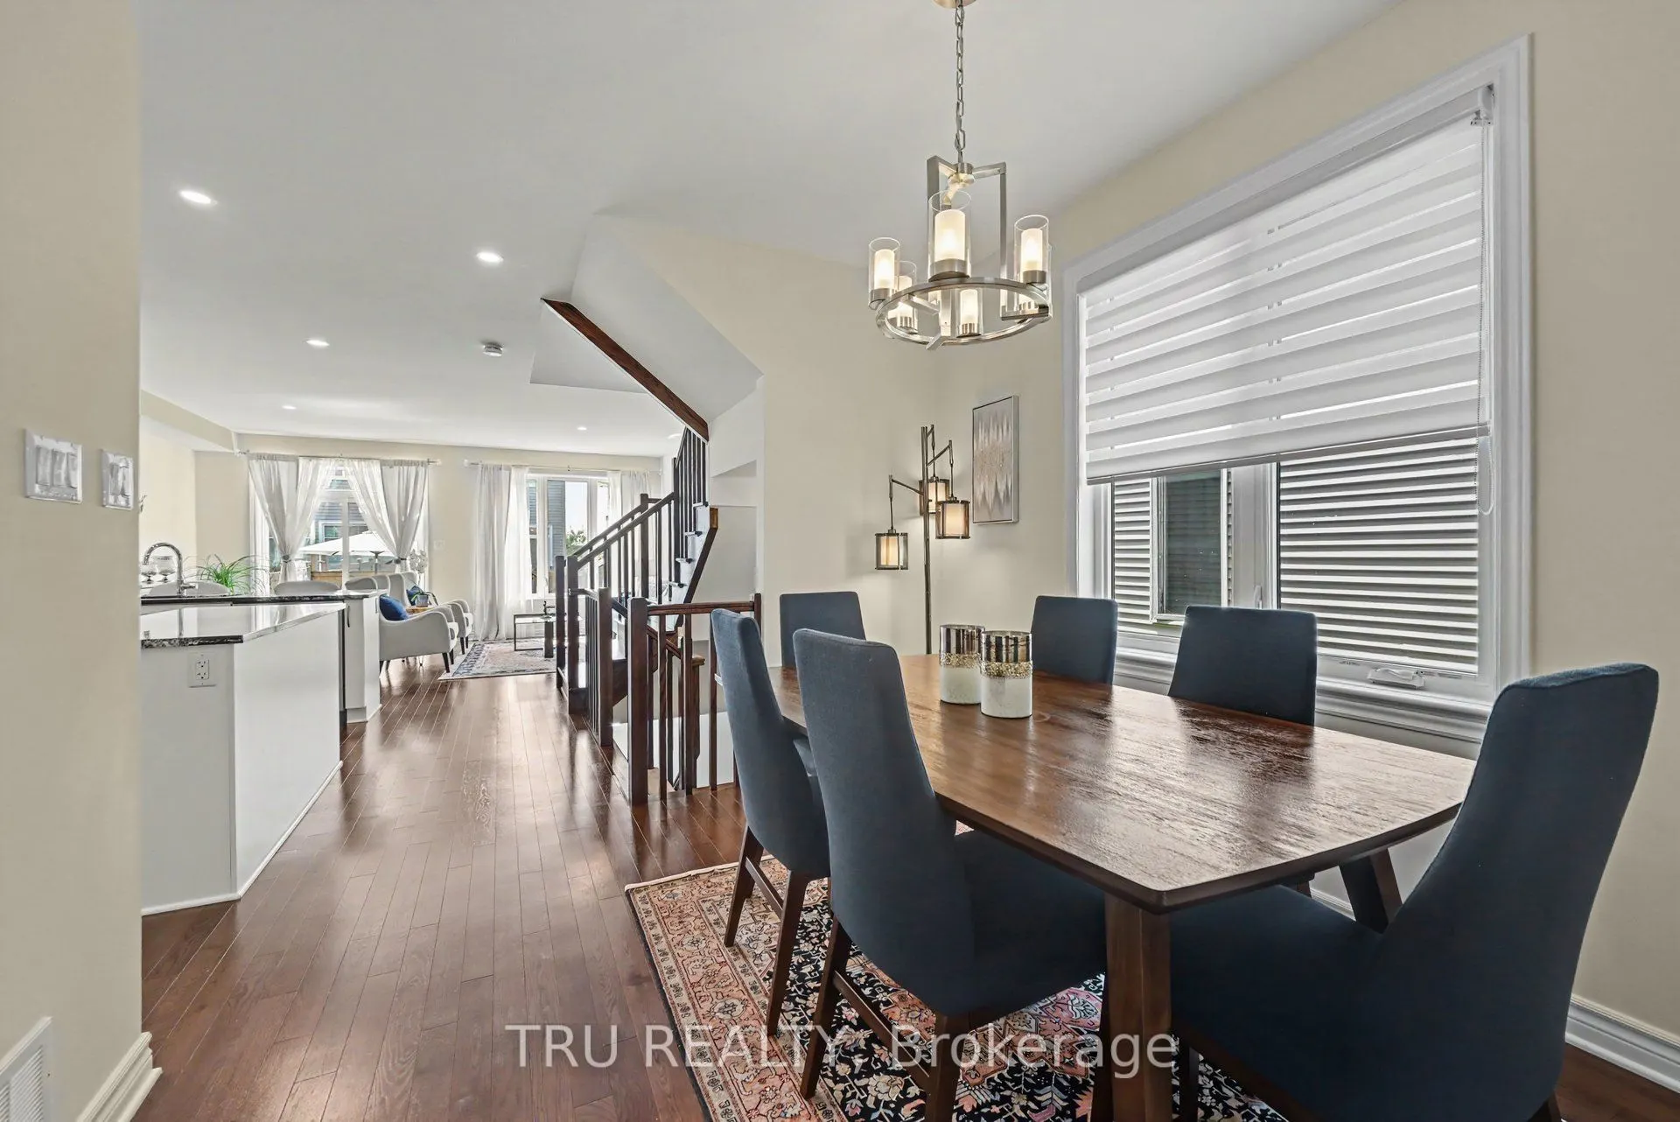
Dining Room
-
Dimensions 8.66 x 7.87 feet
68.15 sqft
Family Room
-
Dimensions 18.18 x 17.49 feet
317.97 sqft
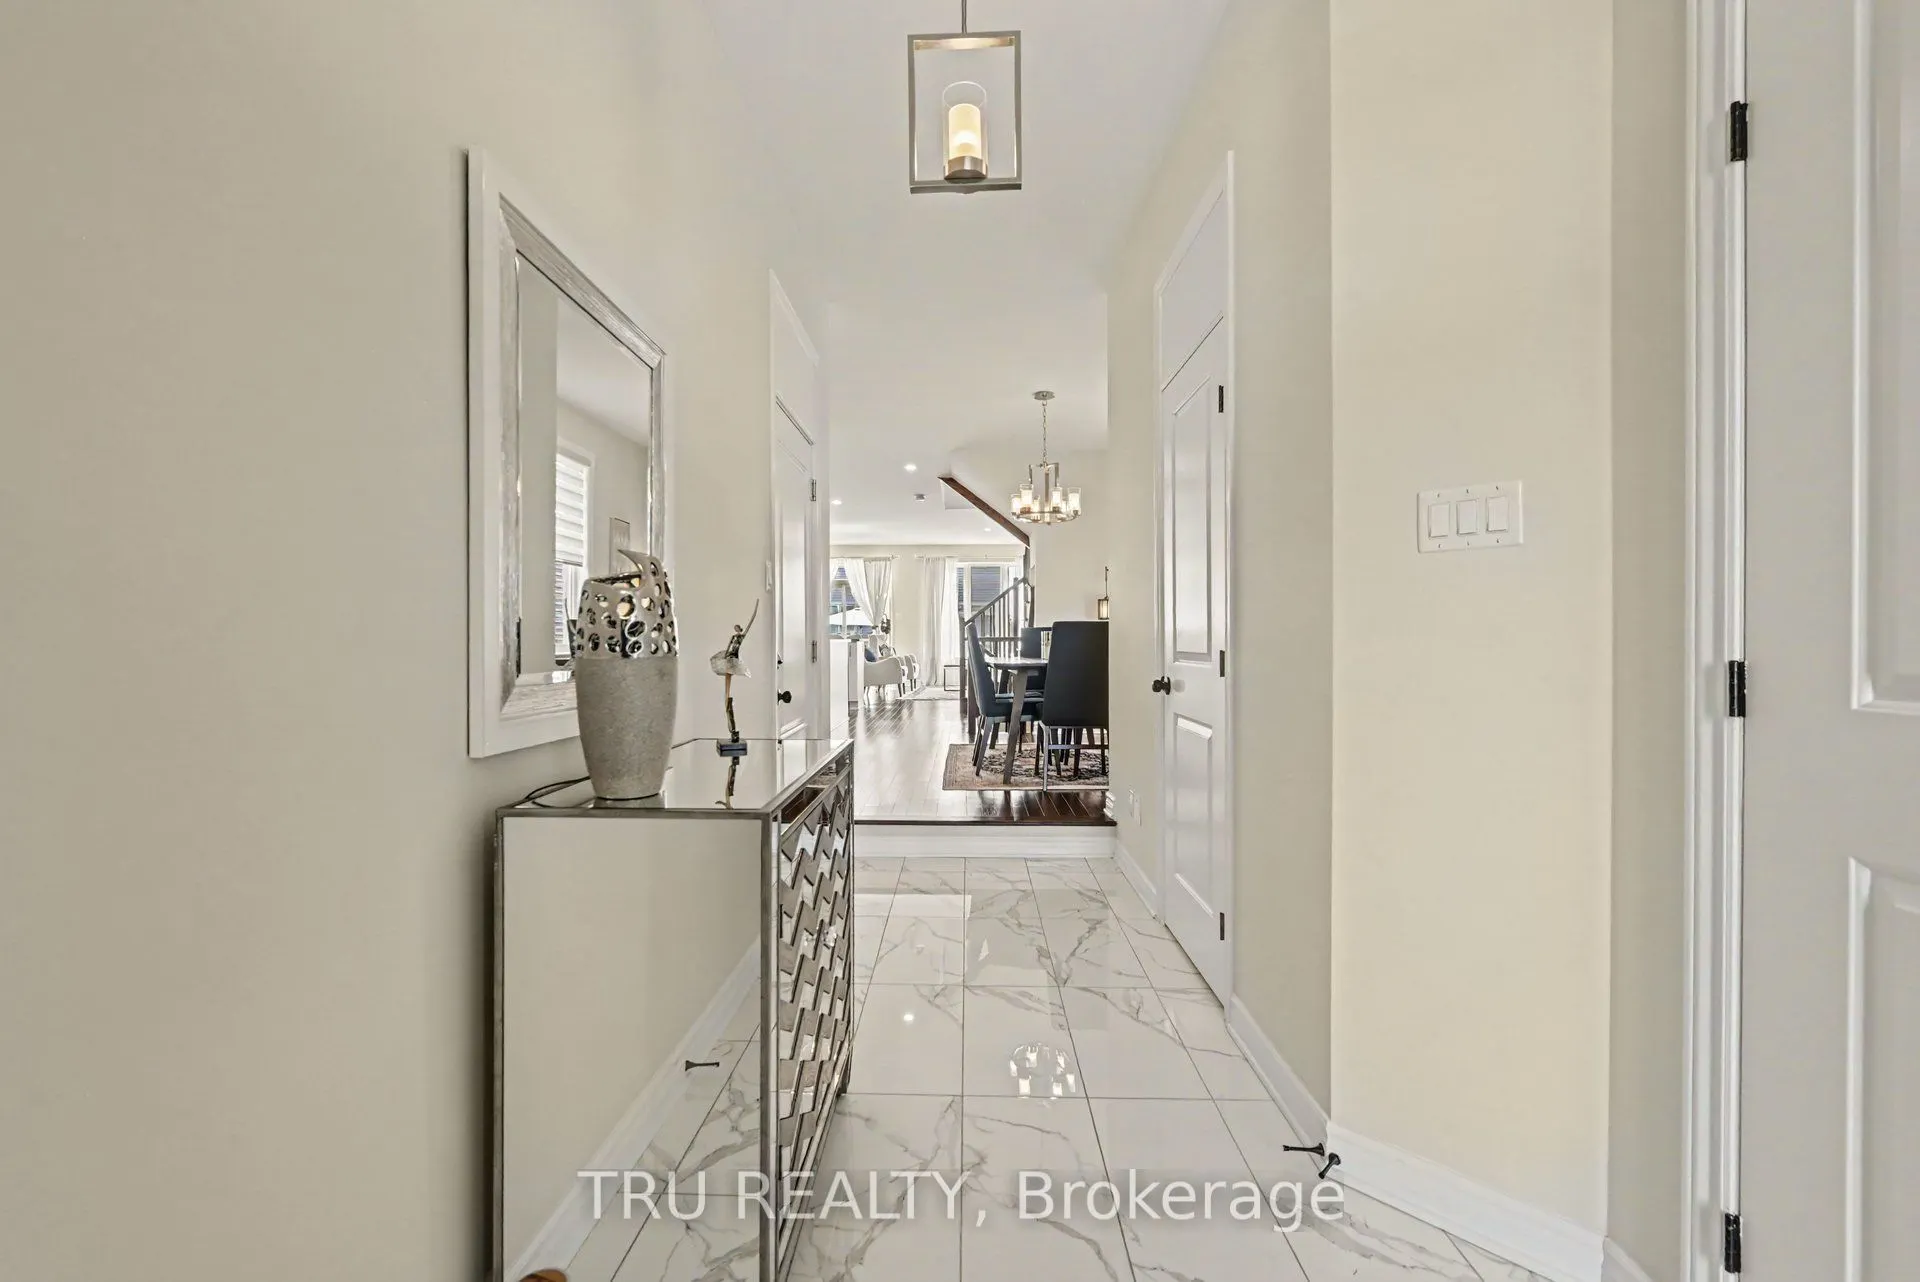
Foyer
-
Dimensions 4.82 x 13.65 feet
65.79 sqft
Kitchen
Breakfast Bar, Pantry
Dimensions 18.24 x 13.09 feet
238.76 sqft
Laundry
-
Dimensions 5.81 x 5.48 feet
31.84 sqft
Living Room
-
Dimensions 18.24 x 11.09 feet
202.28 sqft
Primary Bedroom
His and Hers Closets
Dimensions 18.24 x 18.24 feet
332.7 sqft
Utility Room
-
Dimensions 18.27 x 27.3 feet
498.77 sqft
Similar Properties(No results)
Mortgage Calculator
Calculate your estimated monthly mortgage payment
Price
$650,000
$
%
%
Monthly payment
By clicking Save, we will calculate your estimated mortgage for all properties using the saved values (down payment percentage, interest rate, and amortization).
The accuracy and applicability of this calculator are not guaranteed.