Sign In or Create a Free Account to see full details of this property
Key Facts
Key facts for 150 Strathcarron Crescent
Property Type
House, 2-Storey
Parking
Attached 2 garage, 4 parking
MLS #
X13879210
Size
2500-3000 sqft
Basement
Finished
Listed on
2026-10-08
Lot size
11 x 32.0
Tax
$6,180 /yr
Days on Market
5
Approximate Age
16-30
Maintenance Fee
-
Description
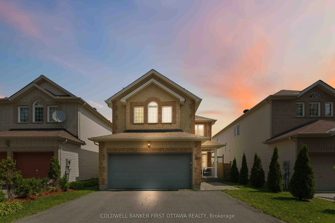
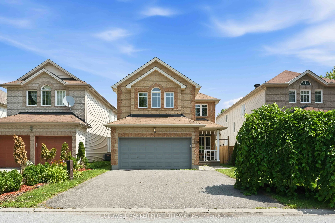
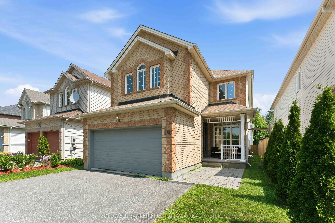
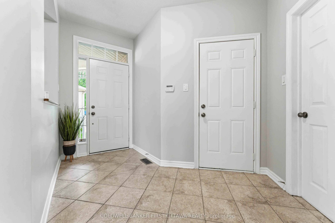
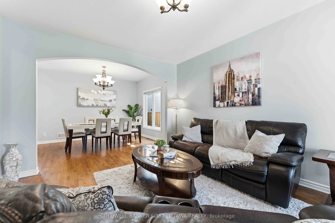
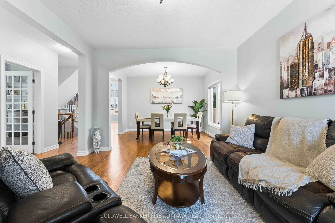
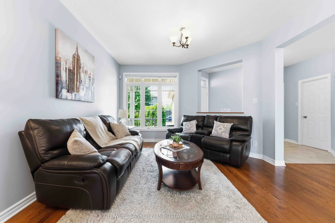
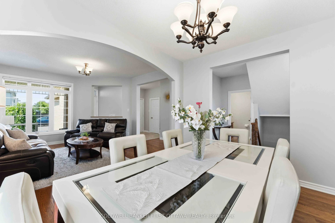
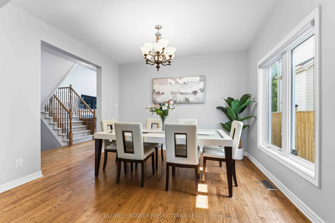
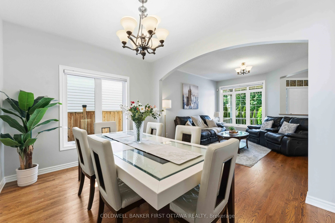
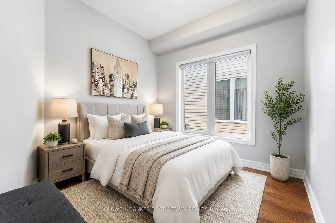
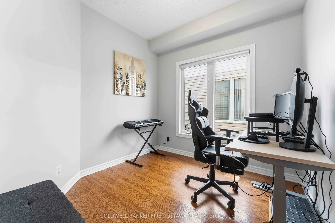
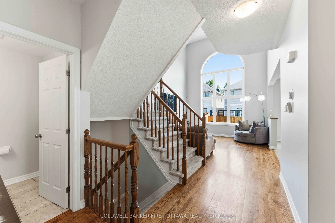
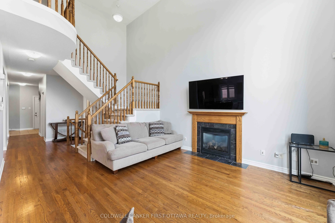
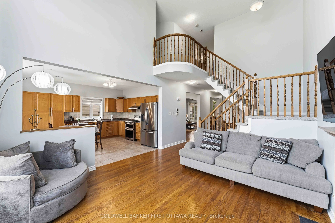
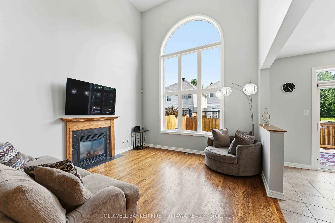
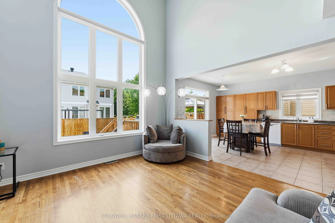
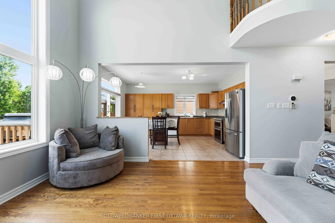
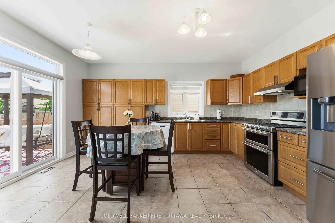
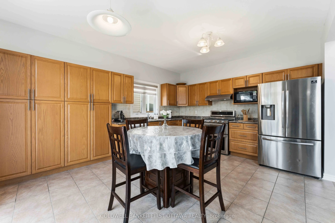
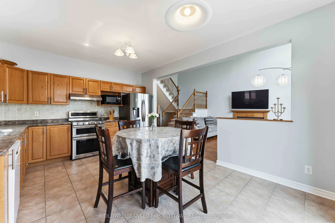
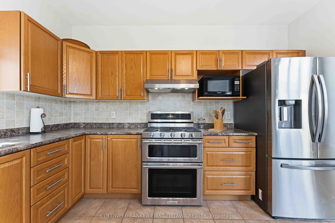
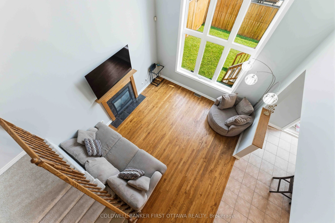
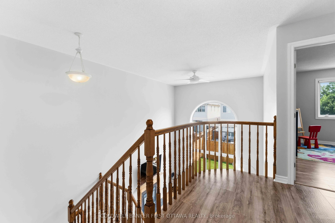
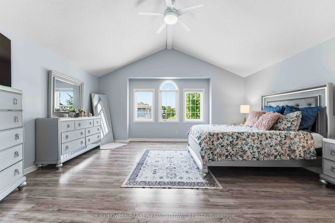
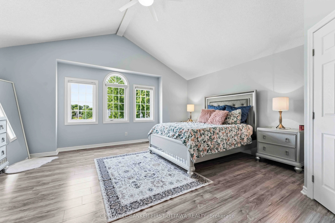
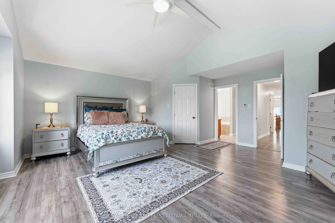
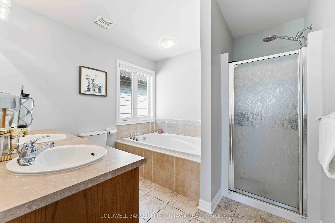
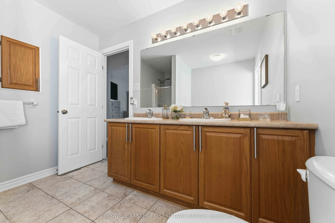
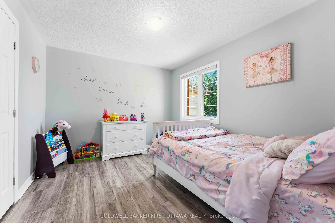
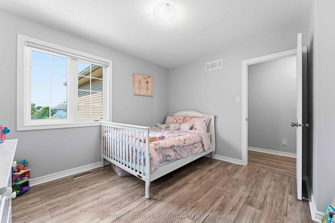
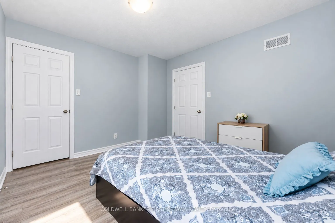
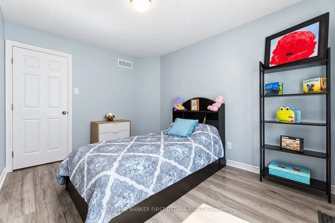
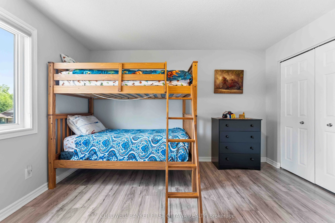
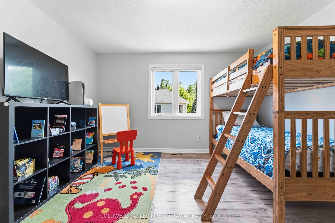
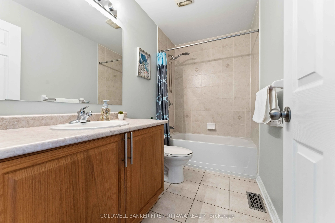
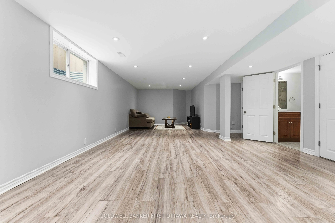
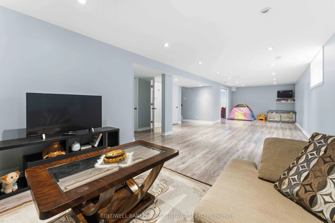
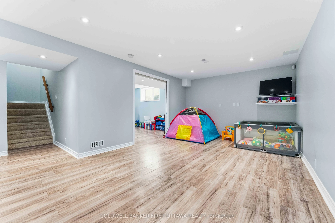
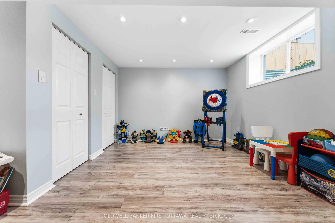
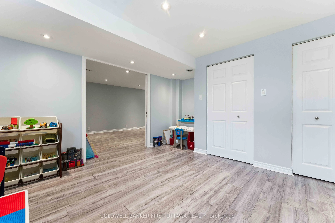
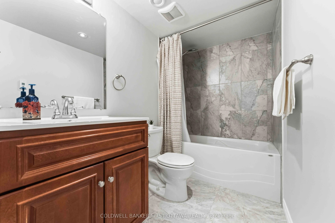
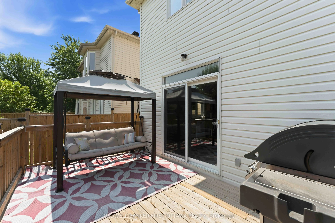
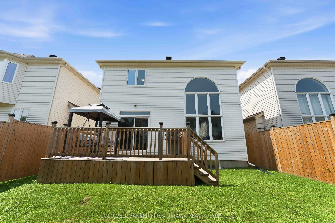
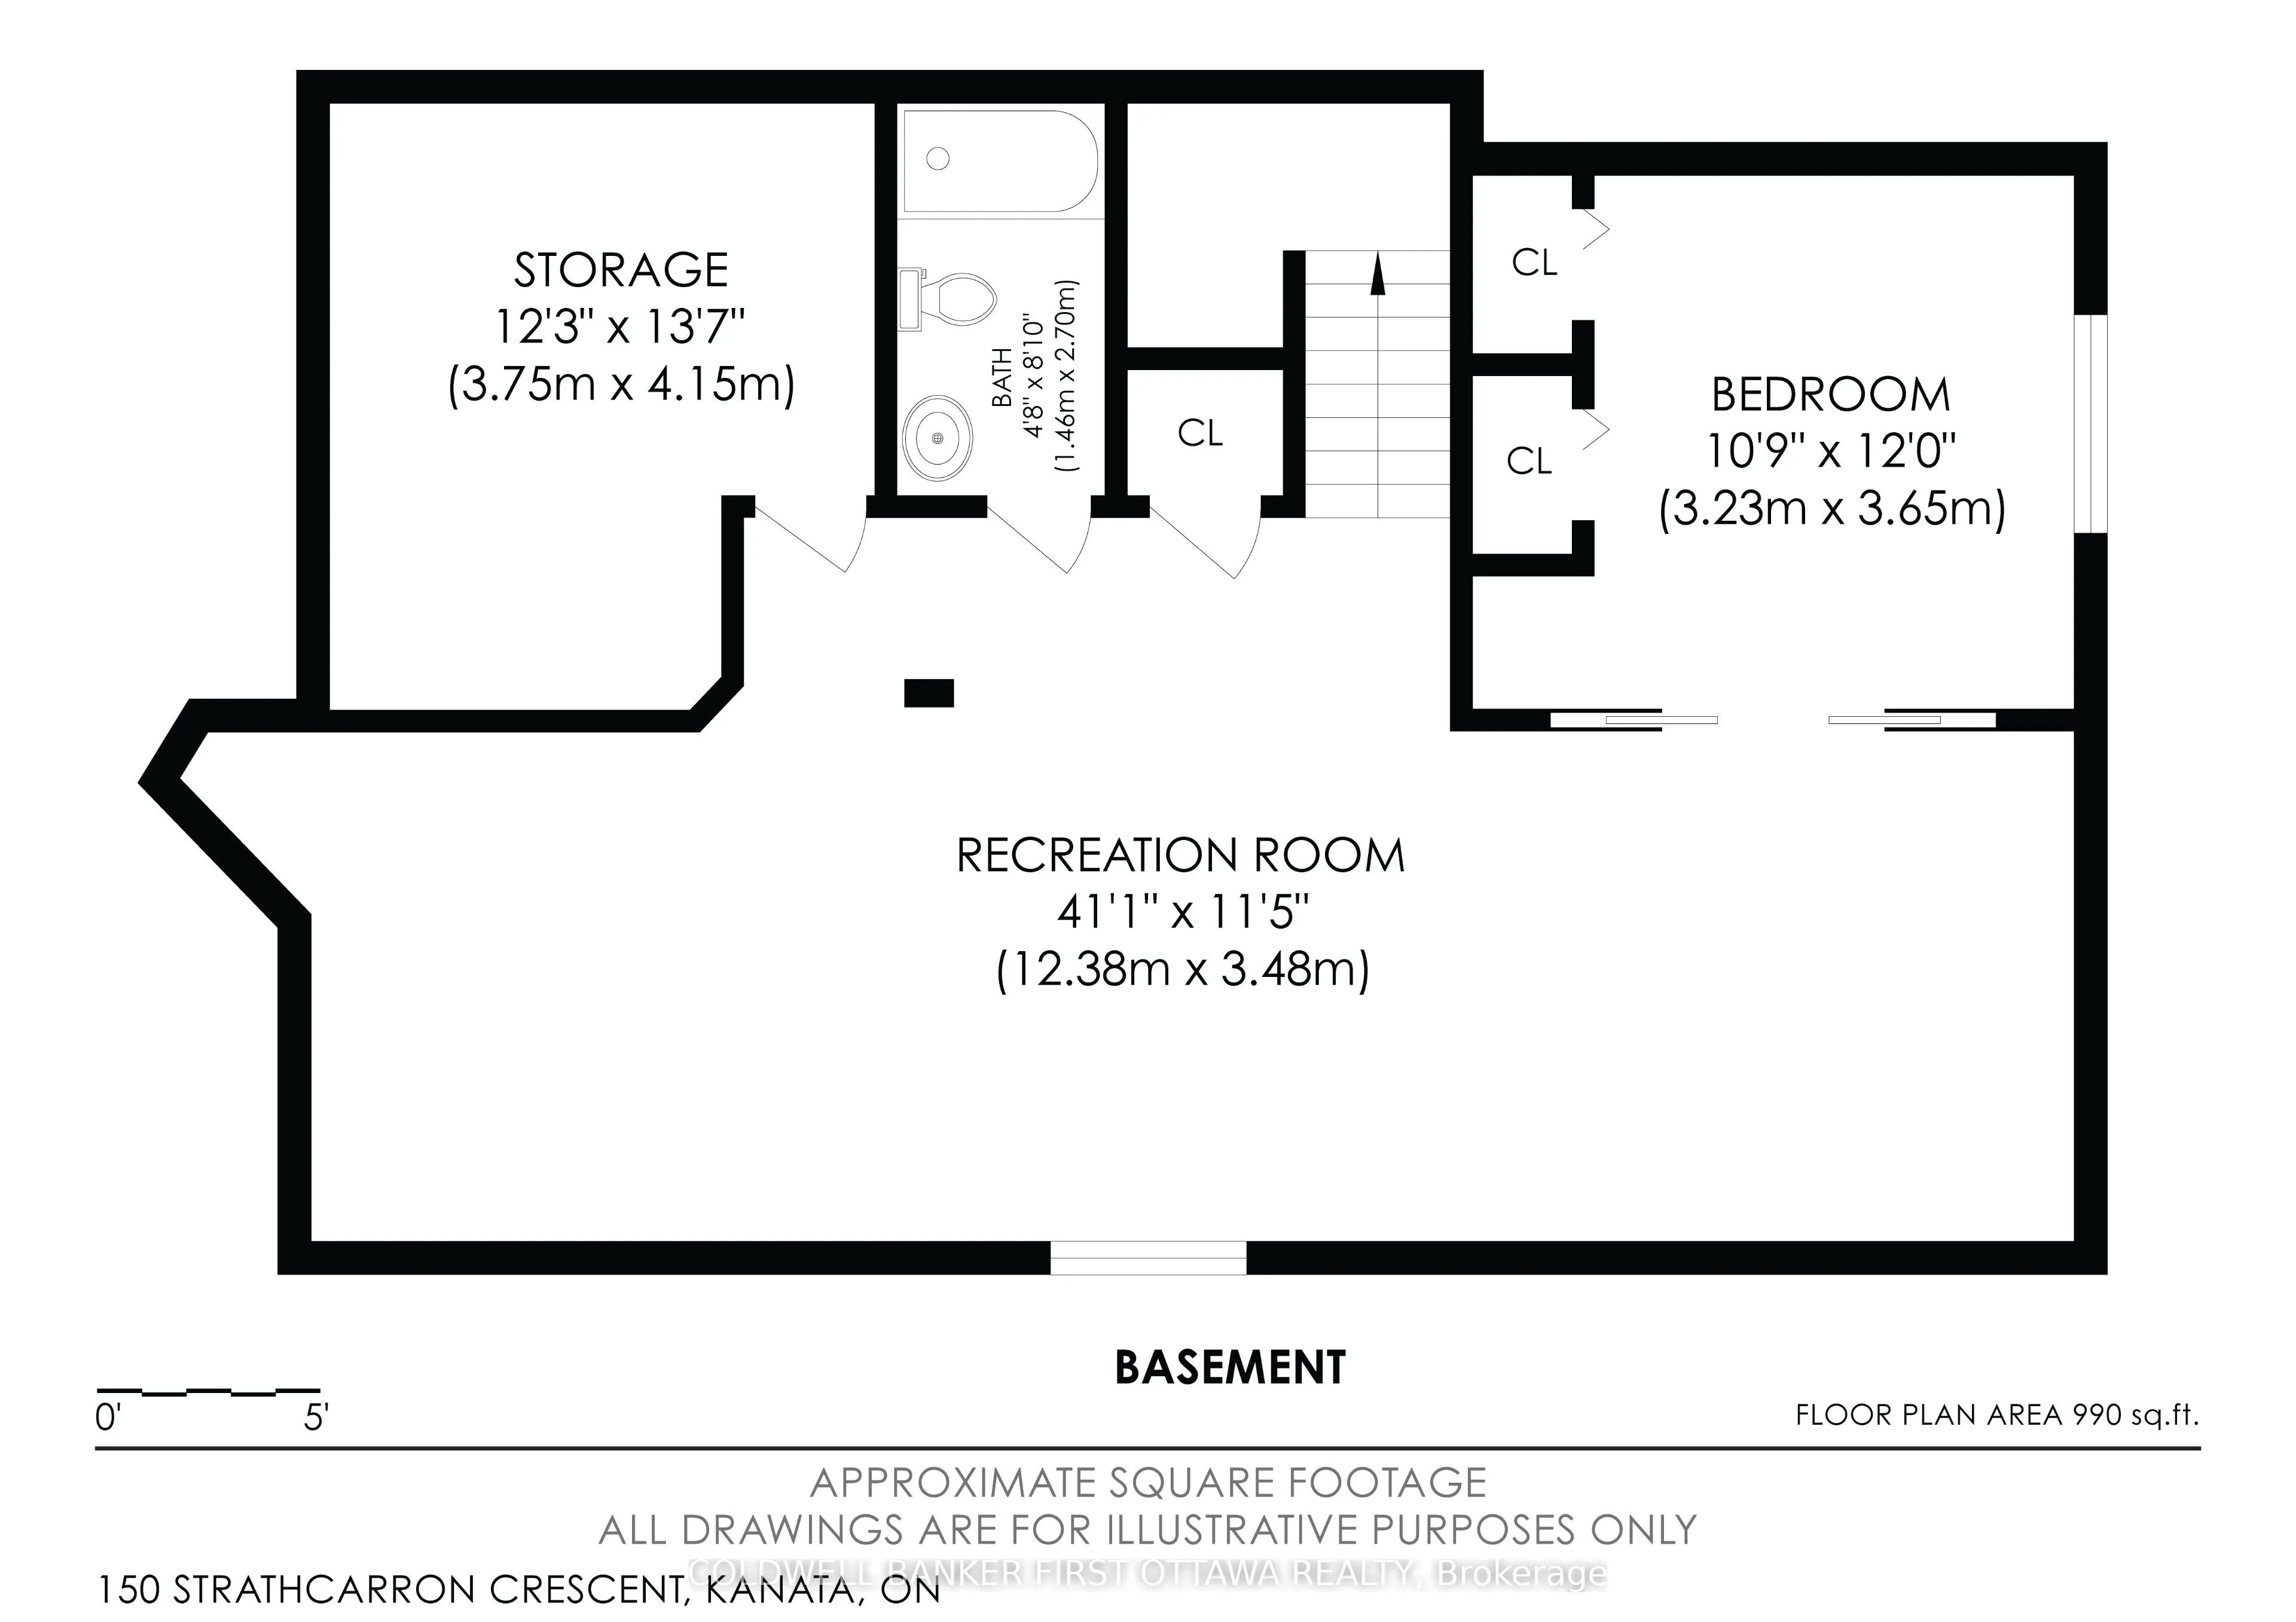
Welcome home to this beautifully maintained 5-bedroom residence, ideally situated in a quiet setting with no immediate neighbours directly across the street, offering privacy and tranquility.Step inside to a bright and spacious main floor featuring 9-foot ceilings, hardwood flooring, large windows, ...custom blinds, open-concept living and dining area. The impressive family room boasts soaring 17+foot ceilings, large bright window's, and a cozy gas fireplace-perfect for relaxing or entertaining.The enormous kitchen offers plenty of cabinetry, an extended pantry, and a gas range. Step outside to enjoy the private backyard, complete with a newer patio and fence (2021).Upstairs, four generously sized bedrooms offer plenty of natural light and walk-in closets. The primary bedroom features stunning 12-foot vaulted ceilings, a walk-in closet, and a private ensuite. Convenient second-floor laundry completes the level.The finished basement adds even more living space with a large recreation room, ample storage, a 6th bedroom, and a 3-piece bathroom with heated floors.Freshly painted and lightly lived in, this move-in-ready home offers the perfect blend of space, comfort, privacy, and functionality. A fantastic opportunity for families looking for a home with room to grow-come see it for yourself!
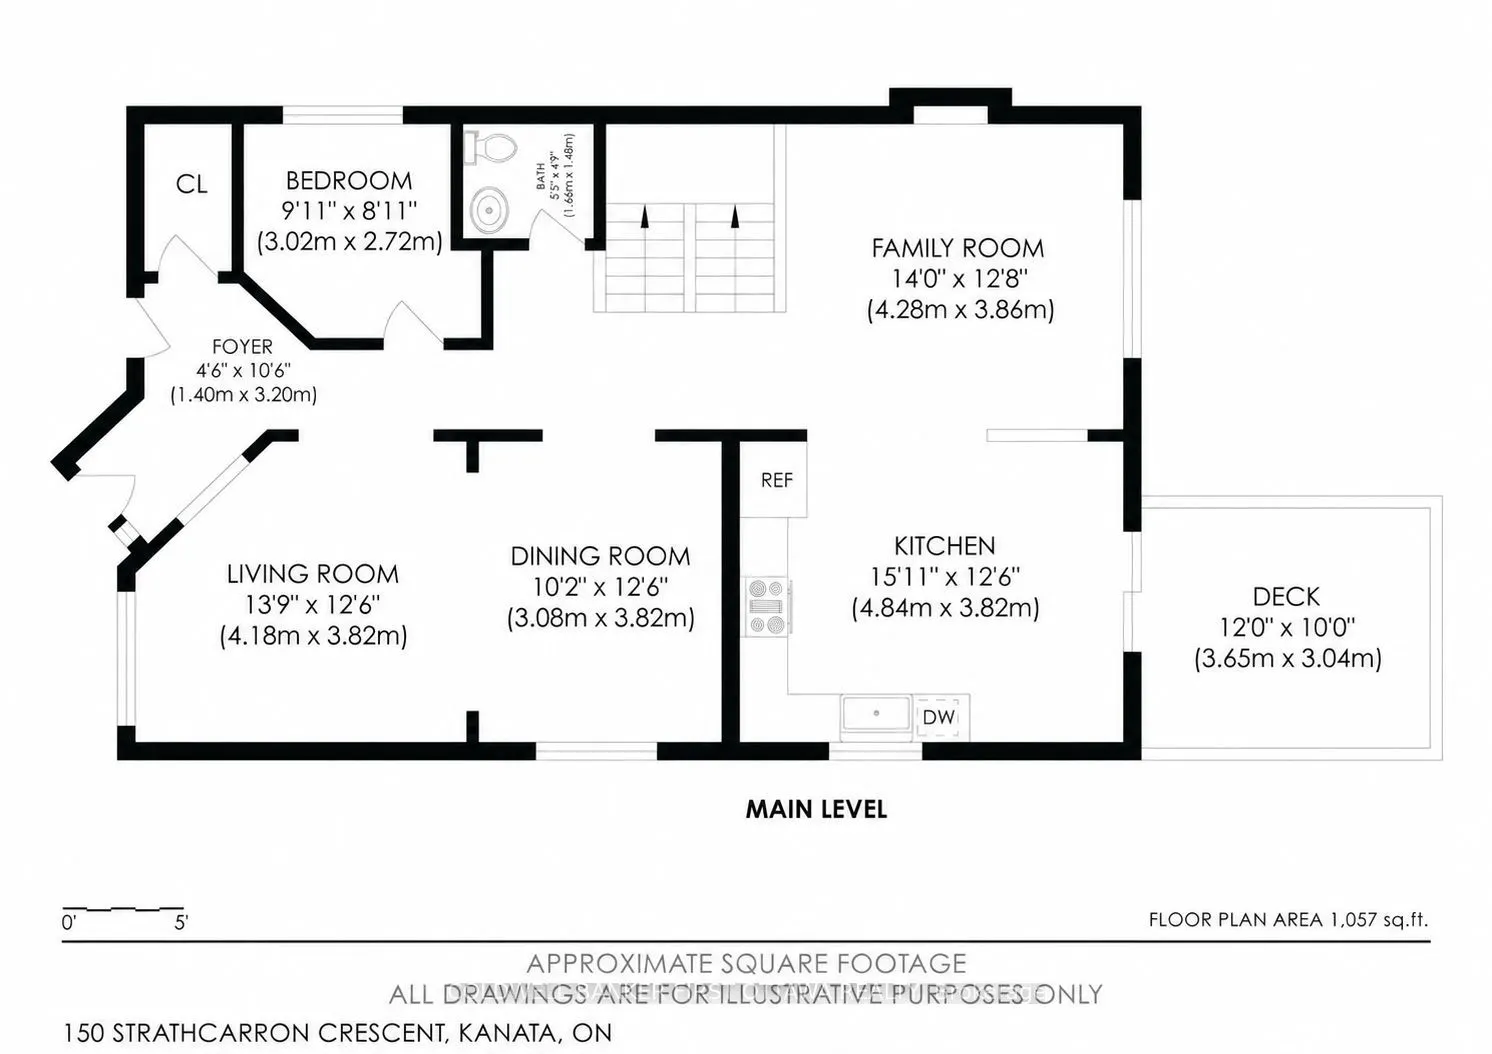
Hardwood Floor, Cathedral Ceiling(s), Gas Fireplace
Dimensions 14.04 x 12.66 feet
177.75 sqft
Kitchen
Carpet Free, W/O To Patio, Tile Floor
Dimensions 15.88 x 12.2 feet
193.74 sqft
Living Room
Hardwood Floor, Carpet Free, Natural Finish
Dimensions 10.5 x 13.71 feet
143.96 sqft
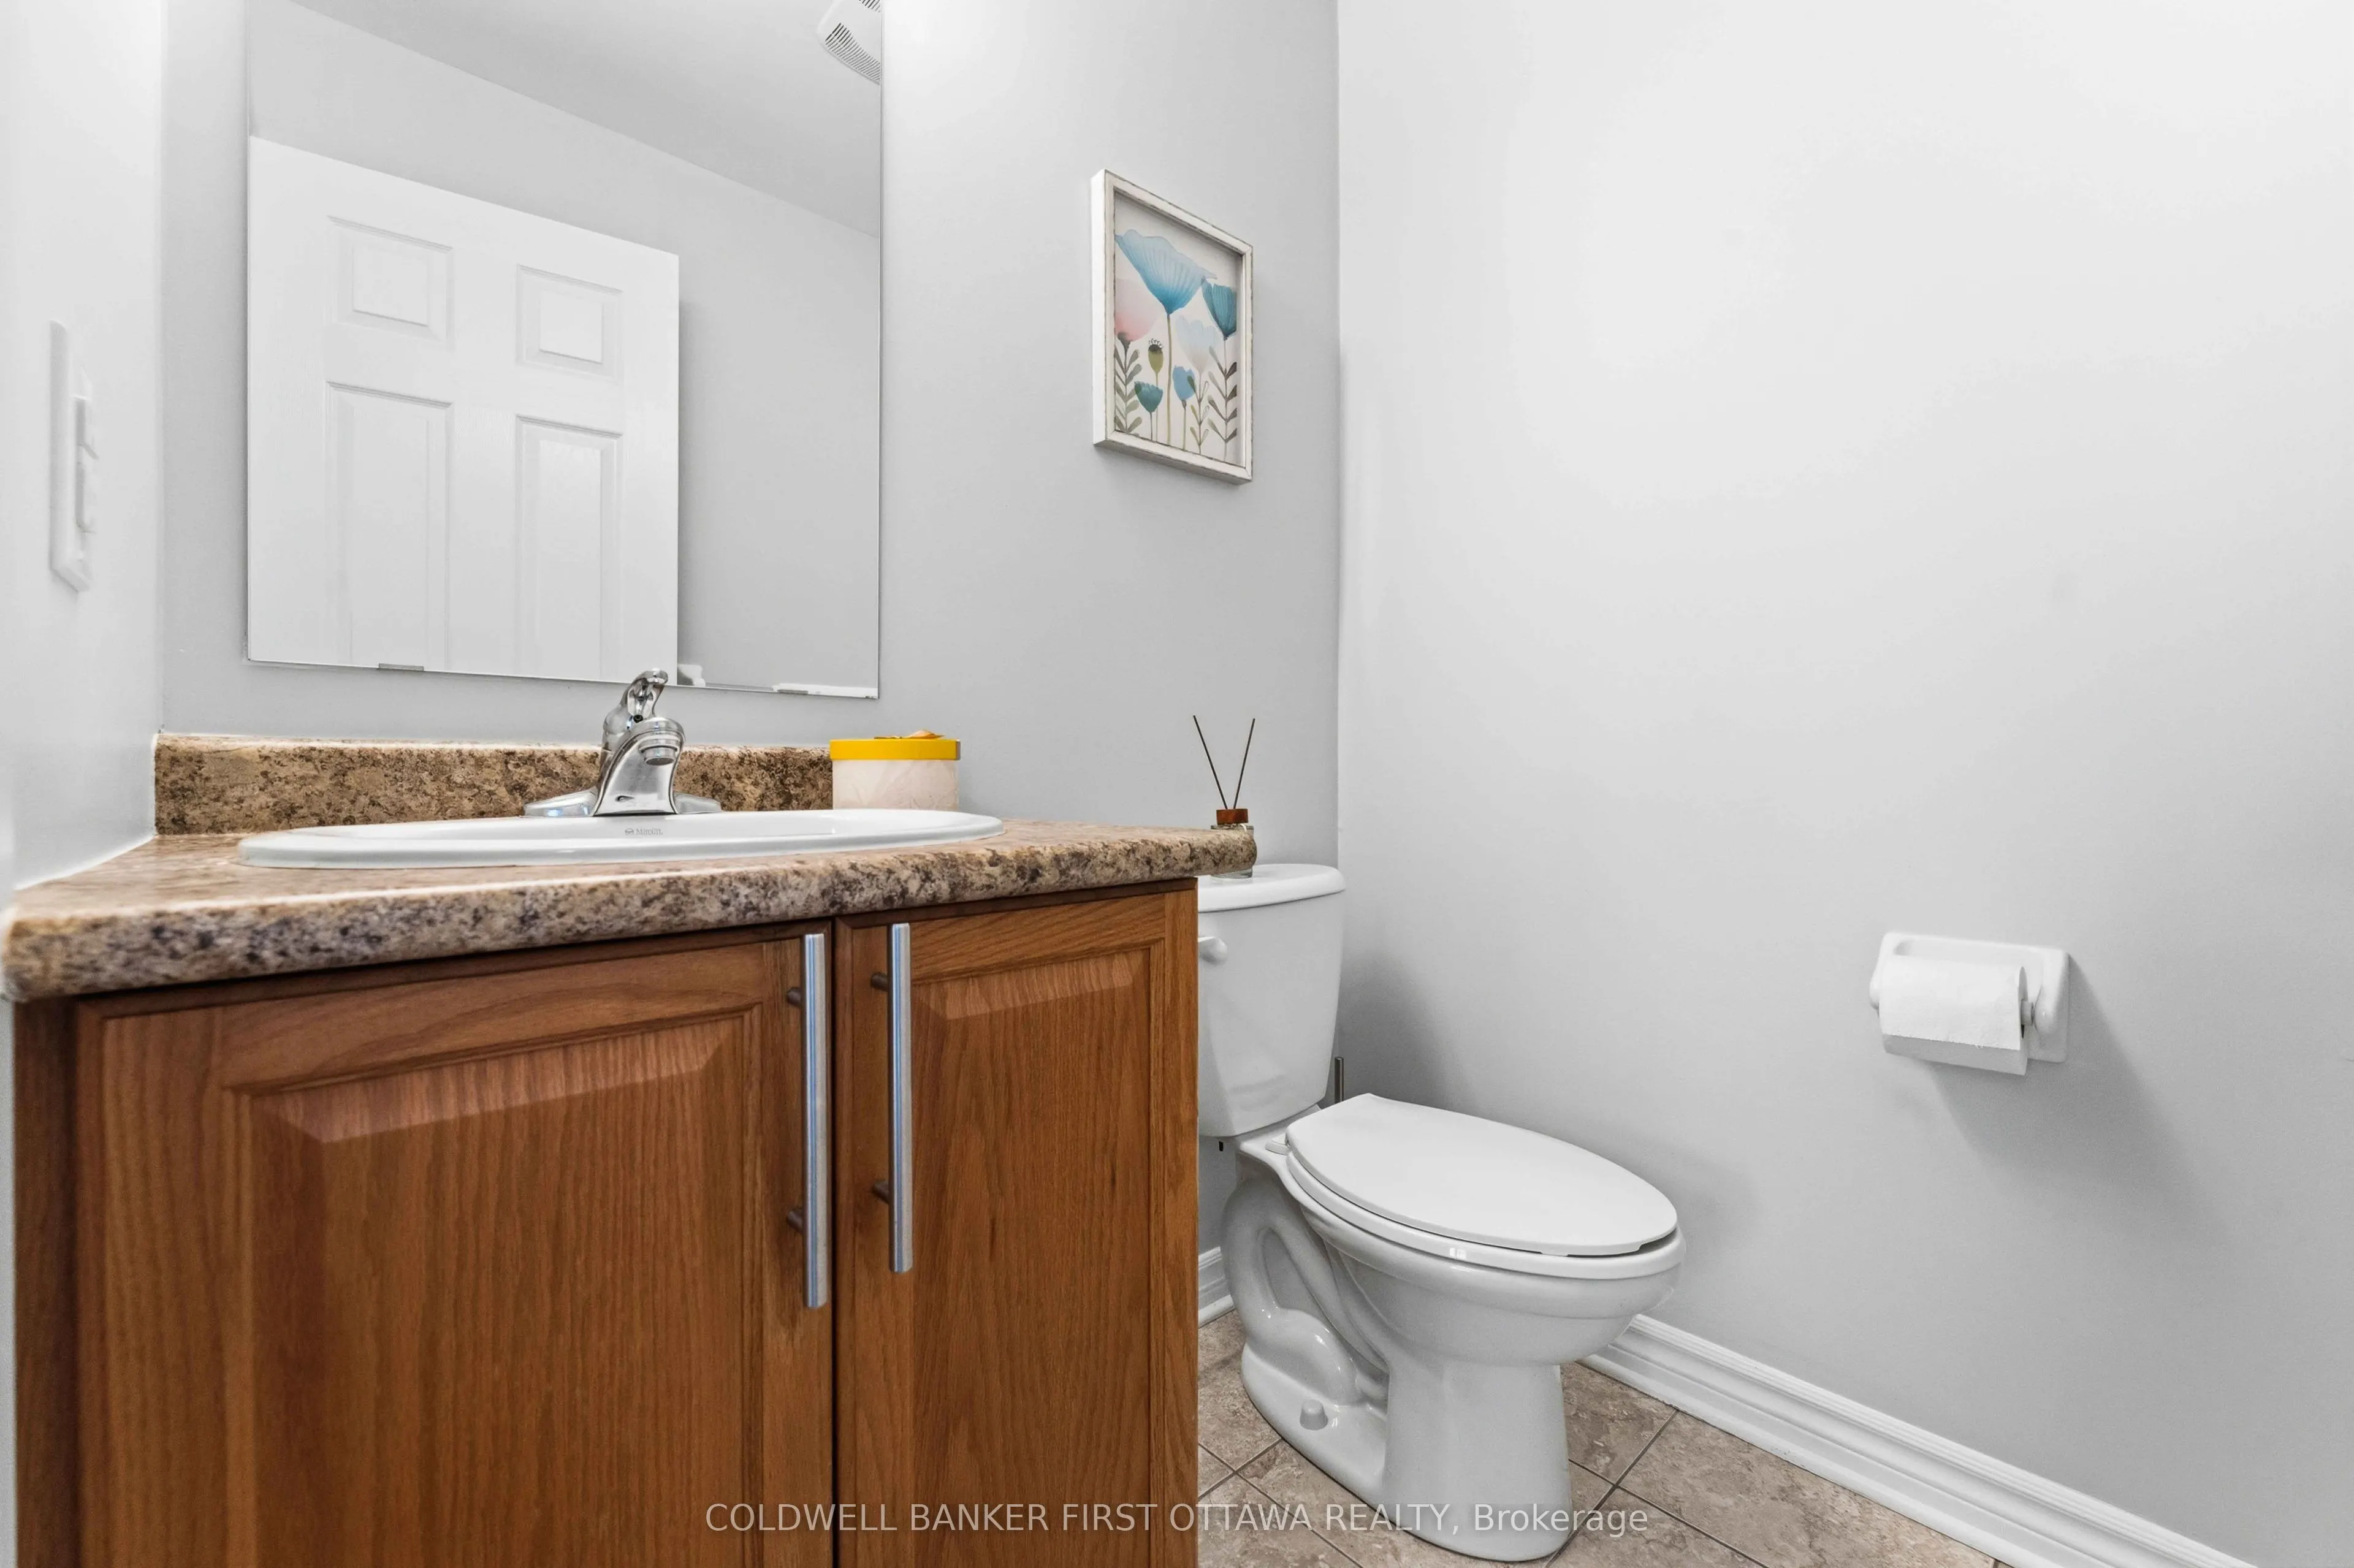
Powder Room
Tile Floor, 2 Pc Bath
Dimensions 5.25 x 4.59 feet
24.1 sqft
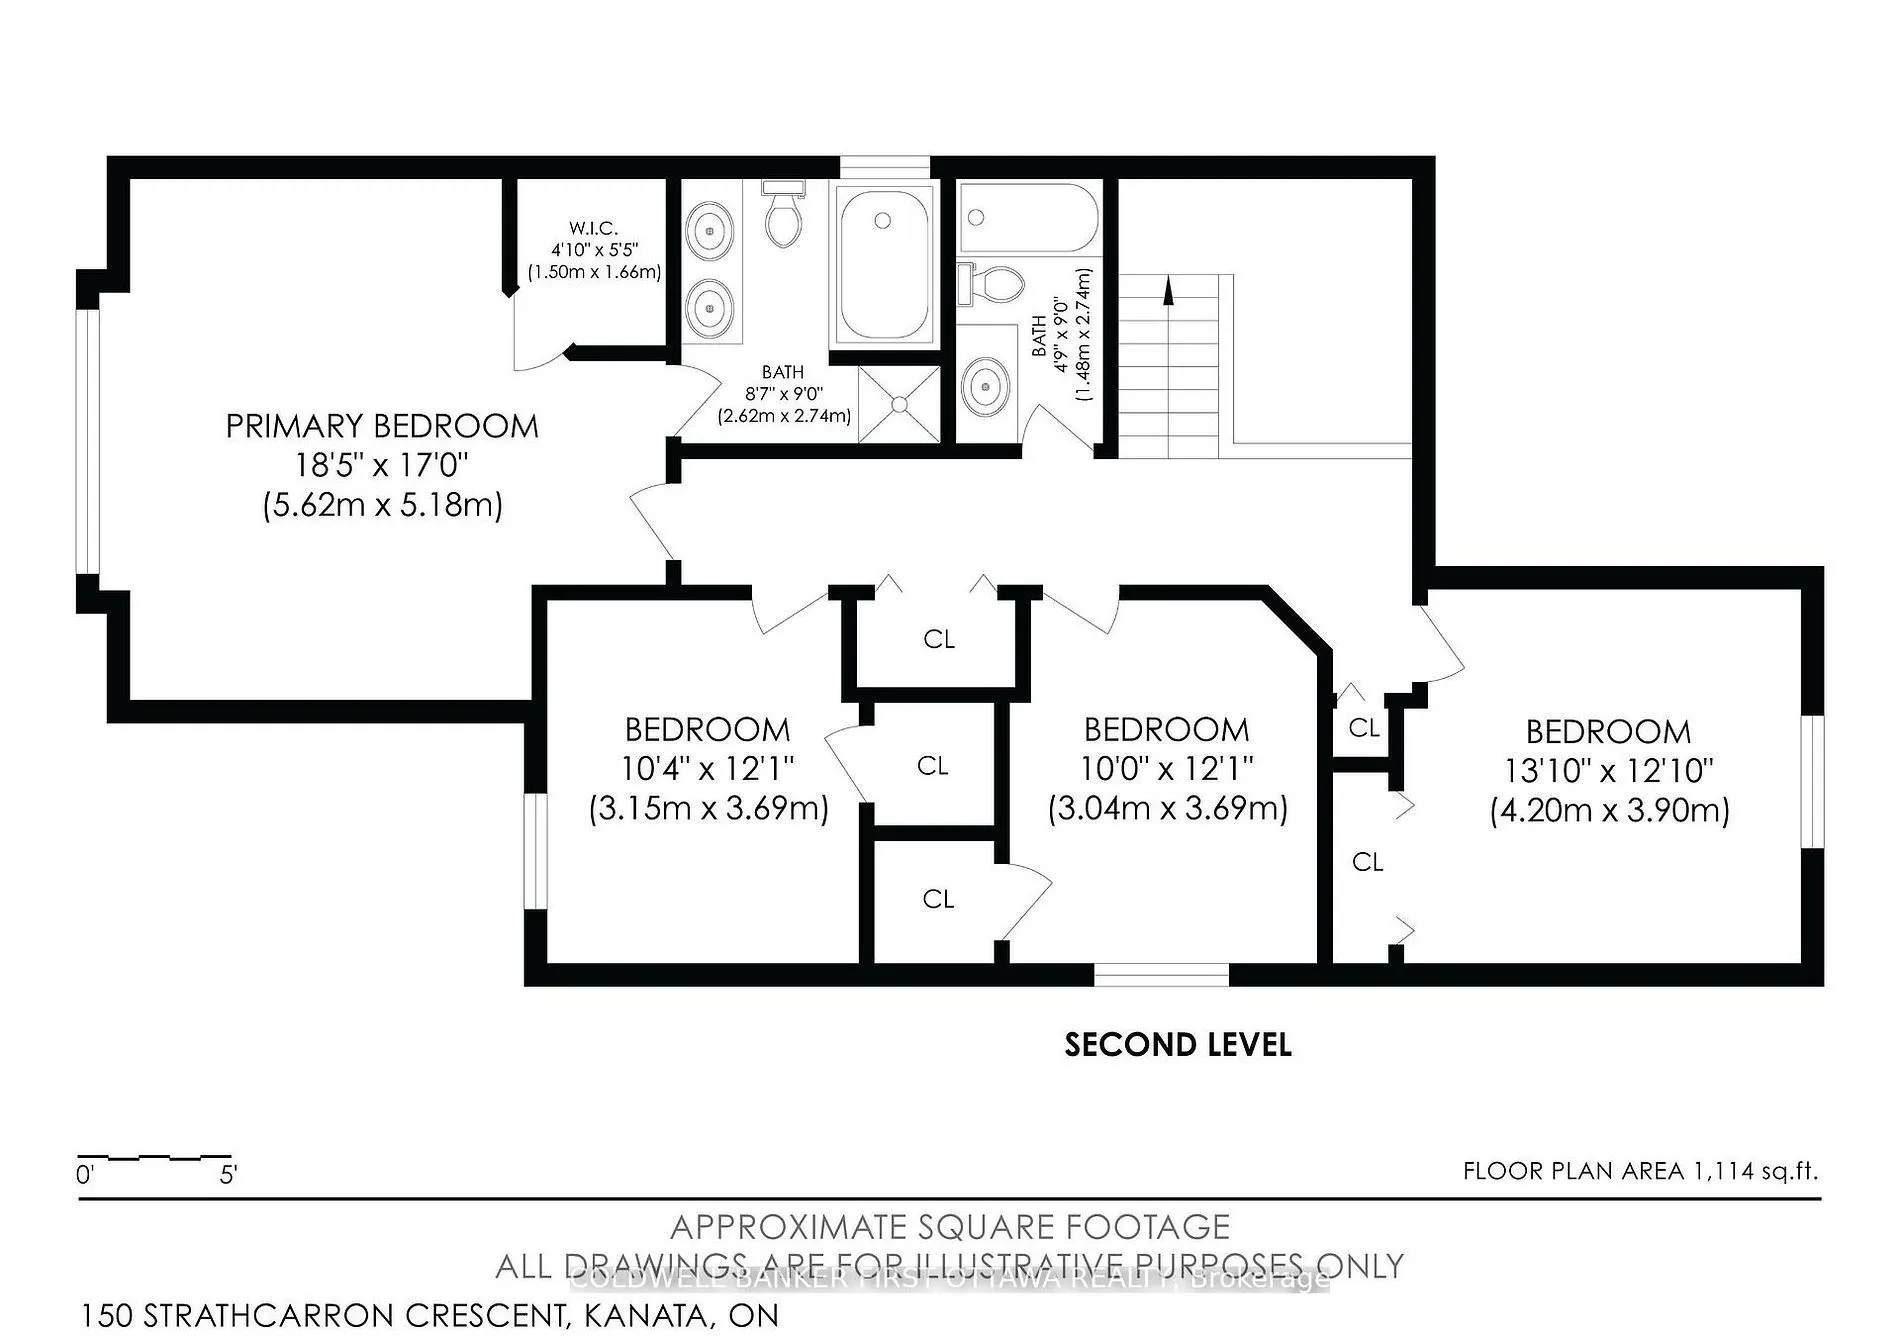
Primary Bedroom
Carpet Free, Walk-In Closet(s), Large Window
Dimensions 18.44 x 16.99 feet
313.3 sqft
Similar Properties(No results)
Mortgage Calculator
Calculate your estimated monthly mortgage payment
Price
$949,000
$
%
%
Total cost of mortgage
$0
Monthly payment
By clicking Save, we will calculate your estimated mortgage for all properties using the saved values (down payment percentage, interest rate, and amortization).
The accuracy and applicability of this calculator are not guaranteed.