Sign In or Create a Free Account to see full details of this property
Key Facts
Key facts for 13 Candow Crescent
Property Type
House, Bungalow
Parking
Attached 1 garage, 2 parking
MLS #
X13877932
Size
1100-1500 sqft
Basement
Full,Finished
Listed on
2026-10-08
Lot size
32 x 94.43
Tax
$5,024 /yr
Days on Market
5
Approximate Age
31-50
Maintenance Fee
-
Description
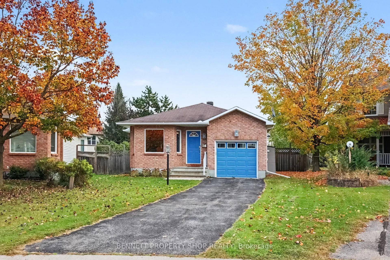
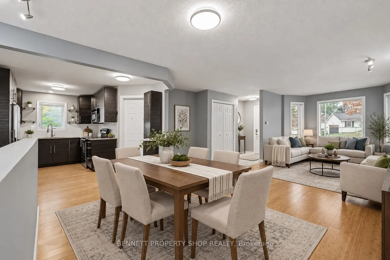
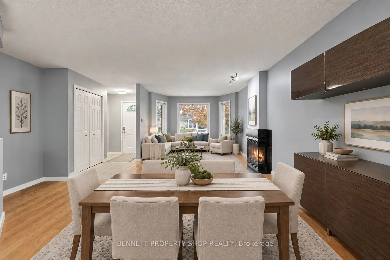
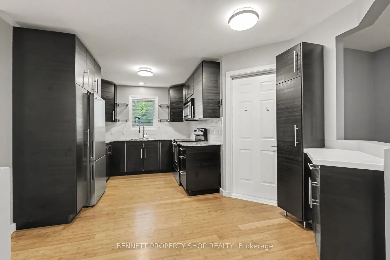
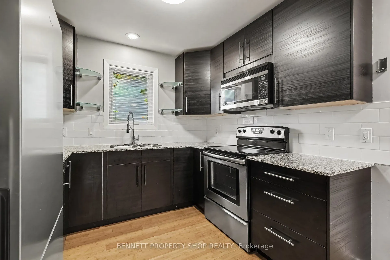
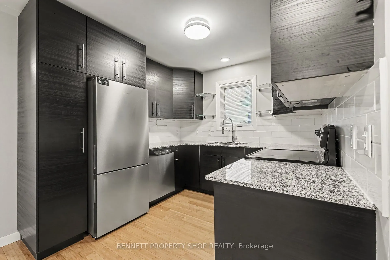
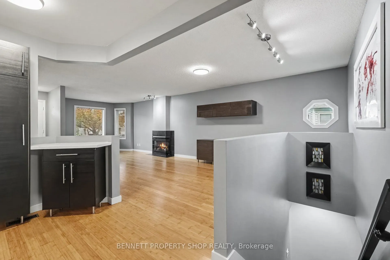
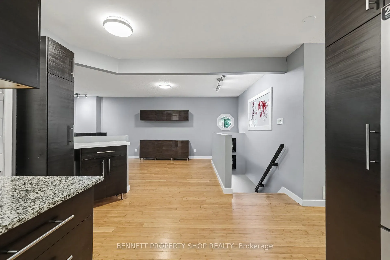
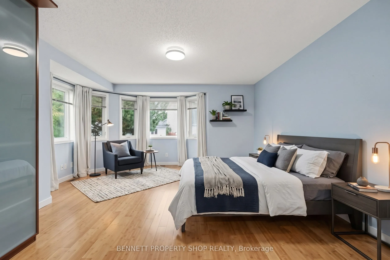
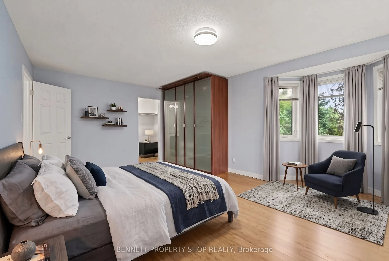
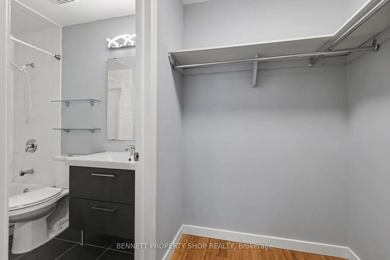
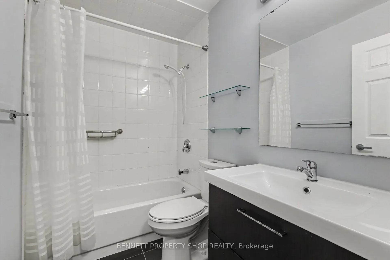
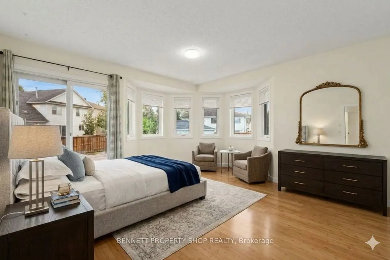
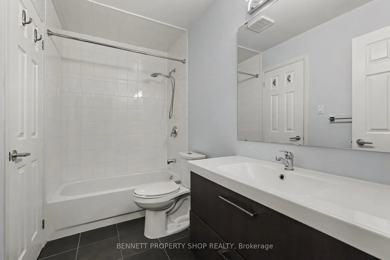
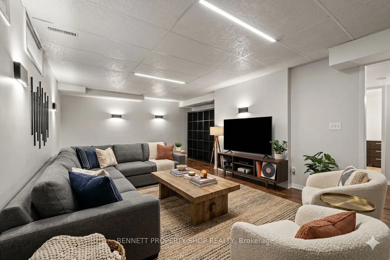
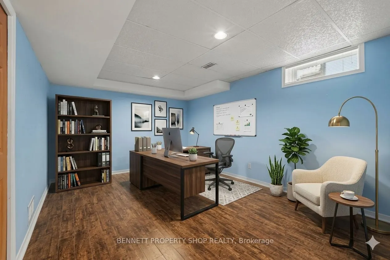
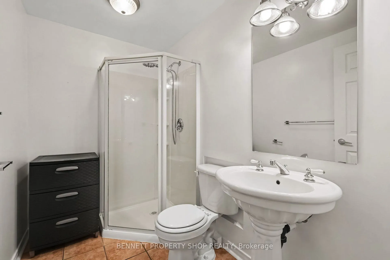
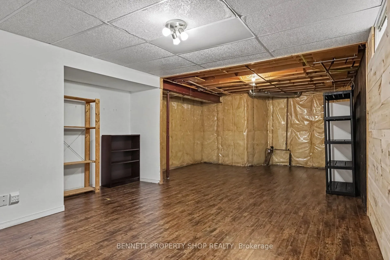
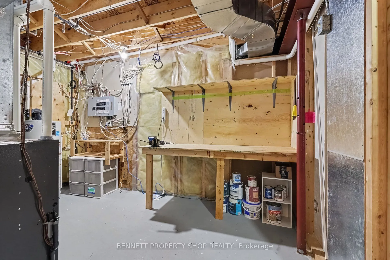
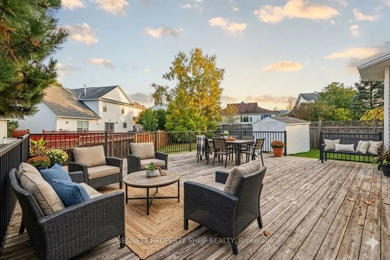
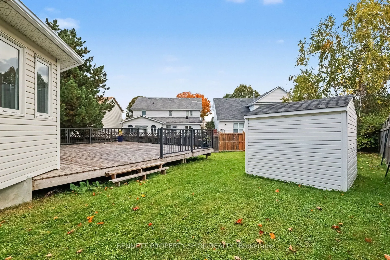
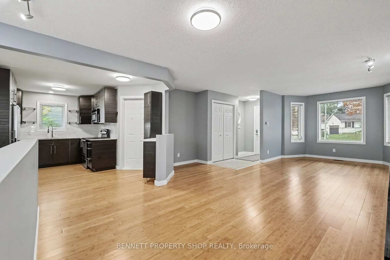
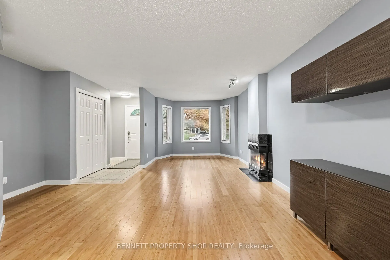
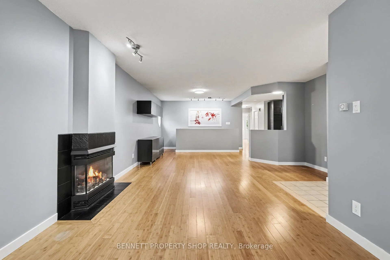
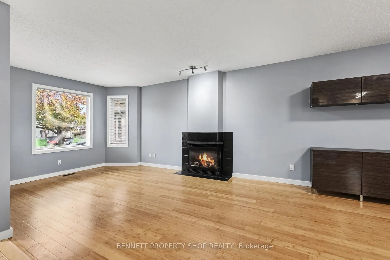
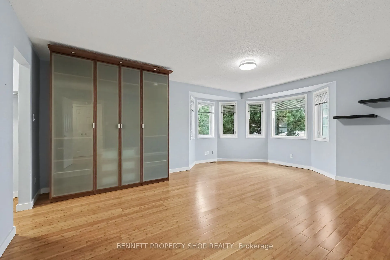
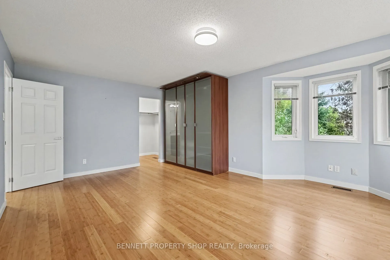
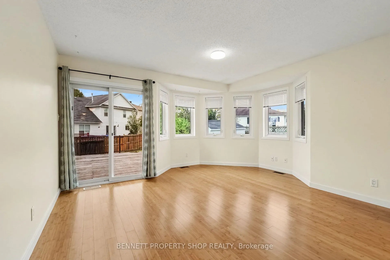
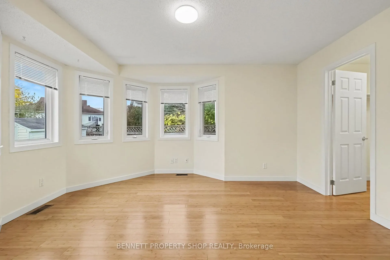
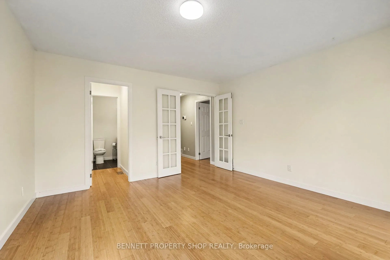
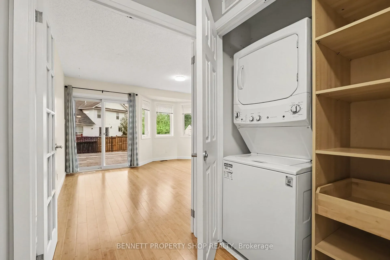
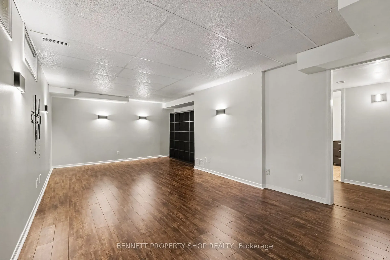
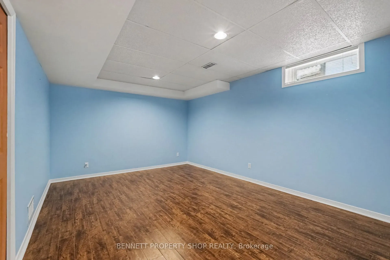
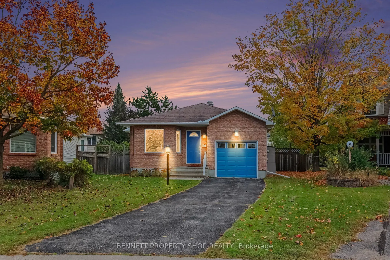
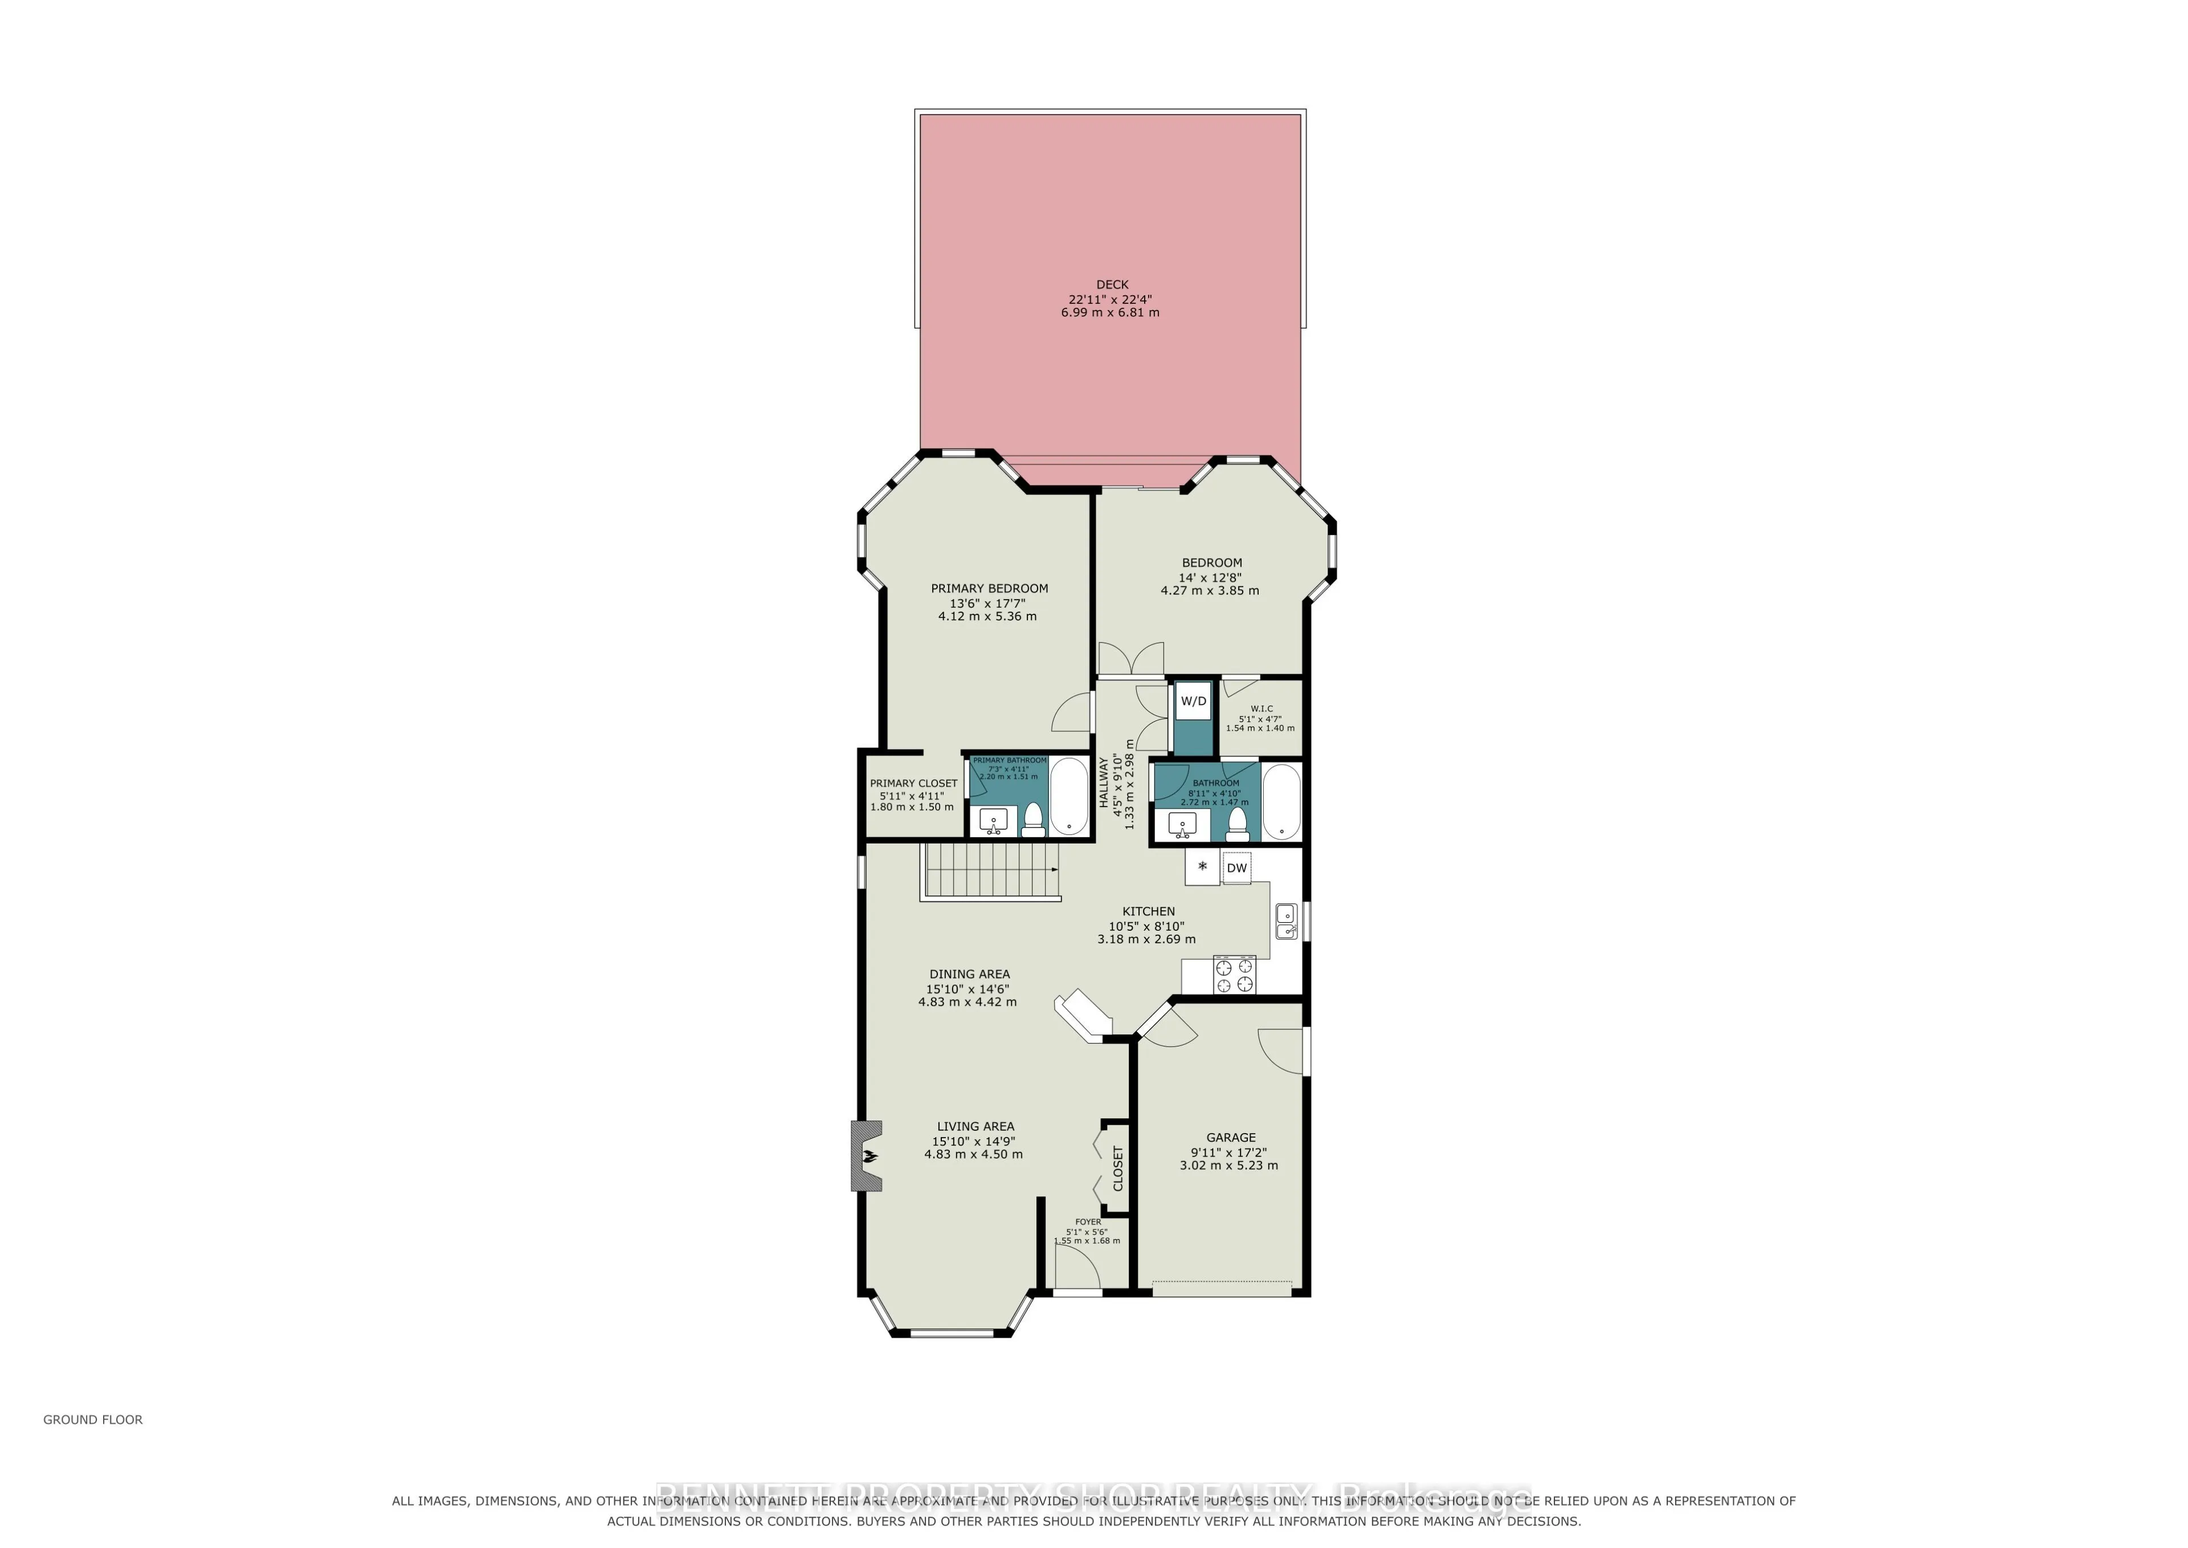
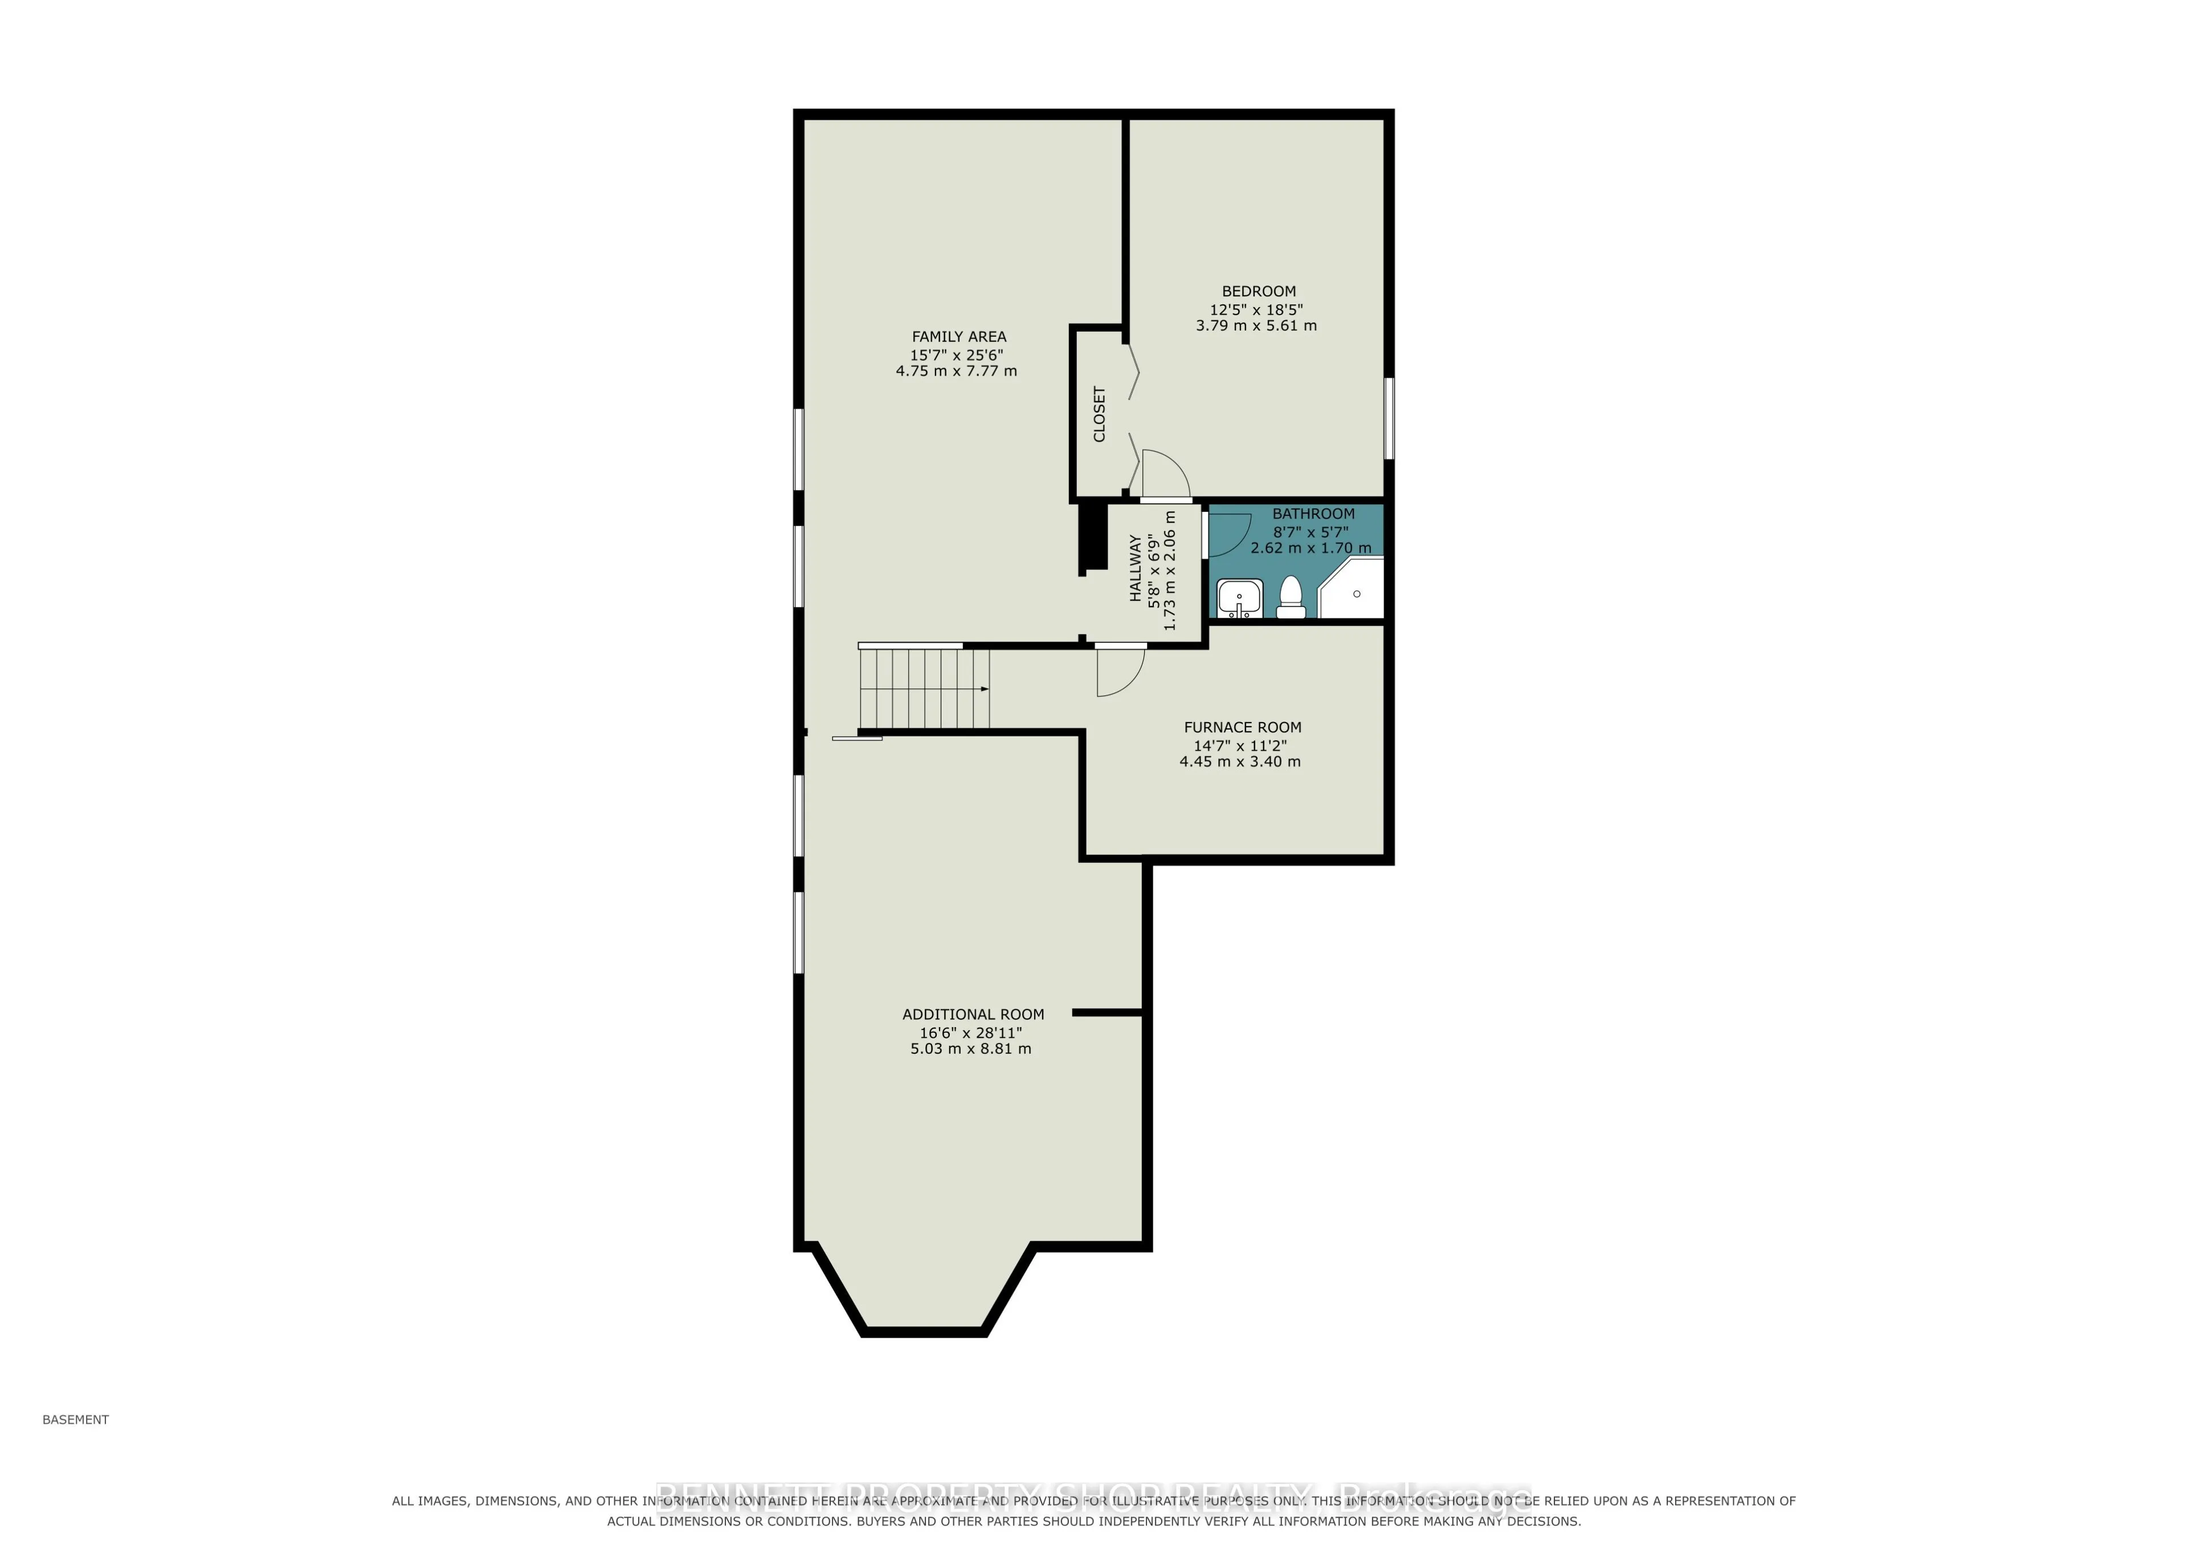
Welcome home to this beautifully updated, deceptively spacious bungalow nestled on a quiet crescent and situated on a large, fully fenced yard. Perfect for a variety of lifestyles, the main level features a bright and airy open-concept living and dining area highlighted by a cozy gas fireplace, alon...gside a kitchen with ample counter space and convenient main-level laundry. The primary bedroom is a true retreat with its own walk-in closet and a private full bathroom. Uniquely designed, the second bedroom offers jack-and-jill style access to another full bathroom-creating a highly convenient second ensuite layout-and boasts a walk-in closet of its own with full patio door access to an oversized deck overlooking the beautiful backyard. Downstairs, the expansive lower level extends your living space with a large family room, a third full bathroom, a finished flex space, dedicated storage, and a workbench area. It also includes an additional finished room positioned right next to the bathroom, making it an ideal choice for a third bedroom, home office, or hobby room. Located just steps from scenic walking trails and parks, with effortless access to local shops and amenities, this impressive home is much larger than it appears and will appeal to many! 24 hours irrevocable on all offers.
Full Property Details
Interior
Bedrooms
2
Bedrooms Plus
1
Total Bedrooms
3
Washrooms
3
Square Footage
1100-1500 sqft
Basement
Full,Finished
Heating Source
Gas
Heating Fuel
Forced Air
Air Conditioning
Central Air
Family Room
No
Kitchens
1
Kitchens Plus
0
Total Kitchens
1
Fireplace Features
Yes
Bedrooms
2
Bedrooms Plus
1
Total Bedrooms
3
Washrooms
3
Square Footage
1100-1500 sqft
Basement
Full,Finished
Heating Source
Gas
Heating Fuel
Forced Air
Air Conditioning
Central Air
Family Room
No
Kitchens
1
Kitchens Plus
0
Total Kitchens
1
Fireplace Features
Yes
Exterior
Depth
94.43
Front
31.56
Acreage
< .50
Driveway
Private
Lot Size
32 x 94.43 ft
Pool
None
Parking Spaces
2
Total Parking Spaces
3.00
Parking Description
Attached
Garage Spaces
1
Zoning
R1T[721]
Depth
94.43
Front
31.56
Acreage
< .50
Driveway
Private
Lot Size
32 x 94.43 ft
Pool
None
Parking Spaces
2
Total Parking Spaces
3.00
Parking Description
Attached
Garage Spaces
1
Zoning
R1T[721]
Building Description
Style
Bungalow
Home Type
House
Subtype
Detached
Year Built
31-50
Property Orientation
East
Exterior Finish
Brick,Vinyl Siding
Sewers
Sewer
Water Supply
Municipal
Possession Date
No Data
Style
Bungalow
Home Type
House
Subtype
Detached
Year Built
31-50
Property Orientation
East
Exterior Finish
Brick,Vinyl Siding
Sewers
Sewer
Water Supply
Municipal
Possession Date
No Data
Community
Community
Stittsville (North)
Community
Stittsville (North)
Taxes & Fees
Taxes
$5,024 /yr
Tax Year
2026
Occupancy
Vacant
Taxes
$5,024 /yr
Tax Year
2026
Occupancy
Vacant
Room Types
Bathroom
-
Dimensions 7.22 x 4.95 feet
35.74 sqft
Bathroom
4 Pc Bath
Dimensions 8.92 x 4.82 feet
42.99 sqft
Bedroom 2
Walk-In Closet(s)
Dimensions 14.01 x 12.63 feet
176.95 sqft
Bedroom 3
-
Dimensions 12.43 x 18.41 feet
228.84 sqft
Dining Room
-
Dimensions 15.85 x 14.5 feet
229.82 sqft
Family Room
-
Dimensions 15.58 x 25.49 feet
397.13 sqft
Foyer
-
Dimensions 5.09 x 5.51 feet
28.05 sqft
Furnace Room
-
Dimensions 14.6 x 11.15 feet
162.79 sqft
Kitchen
-
Dimensions 10.43 x 8.83 feet
92.1 sqft
Living Room
Fireplace
Dimensions 15.85 x 14.76 feet
233.95 sqft
Other
-
Dimensions 16.5 x 28.9 feet
476.85 sqft
Primary Bedroom
Walk-In Closet(s)
Dimensions 13.52 x 17.59 feet
237.82 sqft
Similar Properties(No results)
Mortgage Calculator
Calculate your estimated monthly mortgage payment
Price
$699,900
$
%
%
Total cost of mortgage
$0
Monthly payment
By clicking Save, we will calculate your estimated mortgage for all properties using the saved values (down payment percentage, interest rate, and amortization).
The accuracy and applicability of this calculator are not guaranteed.