Sign In or Create a Free Account to see full details of this property
Key Facts
Key facts for 2650 Southvale Crescent #212
Property Type
Condo, 2-Storey
Parking
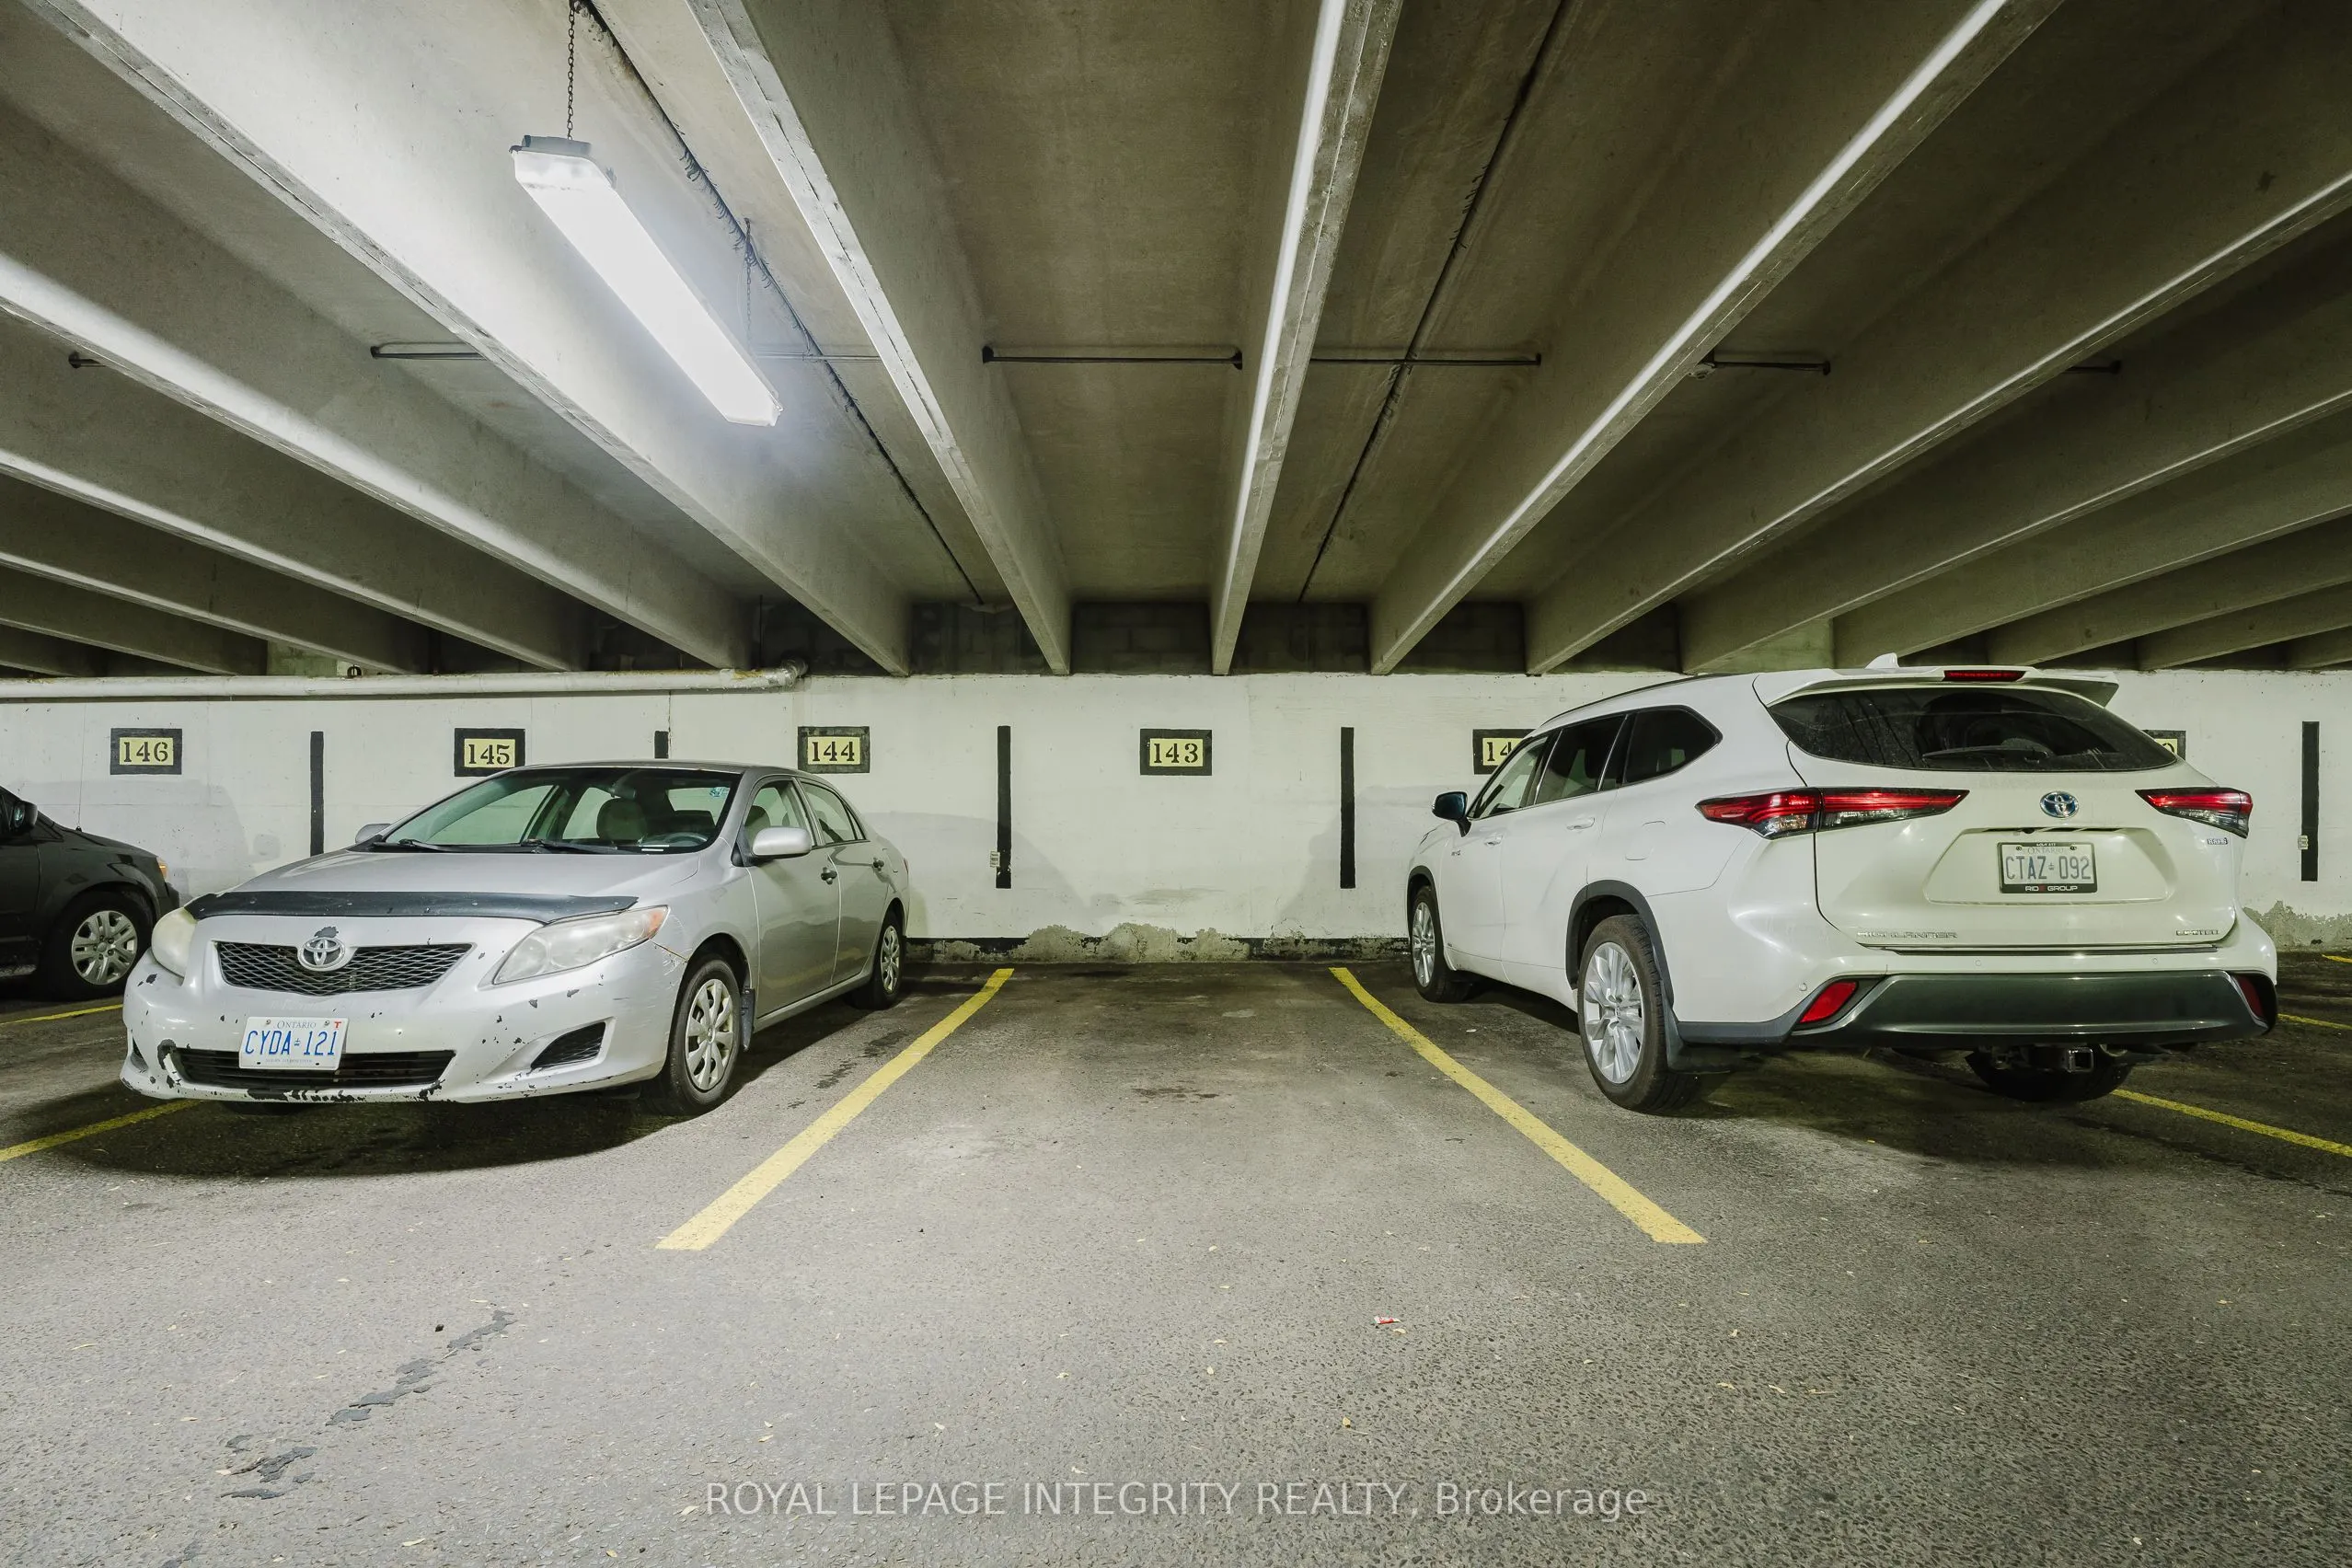
1 garage, 1 parking
MLS #
X13877036
Size
1200-1399 sqft
Basement
None
Listed on
2026-10-07
Lot size
-
Tax
$2,552 /yr
Days on Market
6
Approximate Age
-
Maintenance Fee
$1,012.69/mo
Common Elements, Hea...
Description
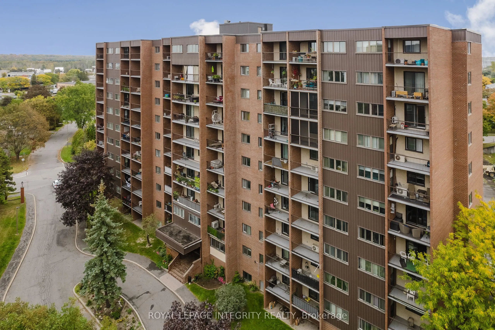
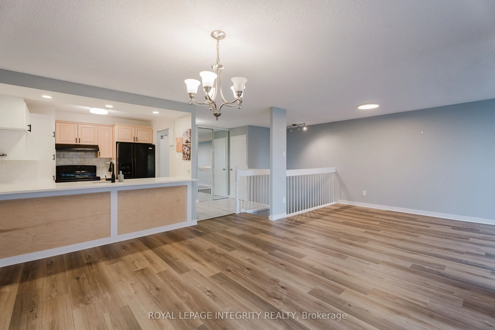
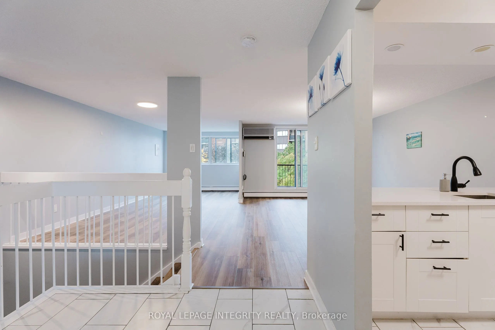
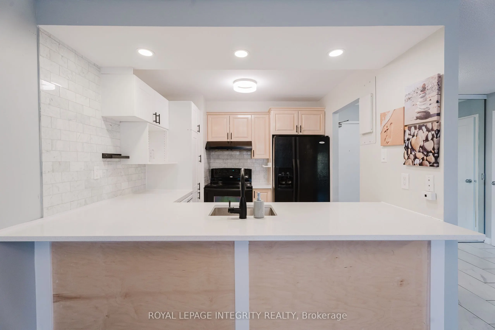
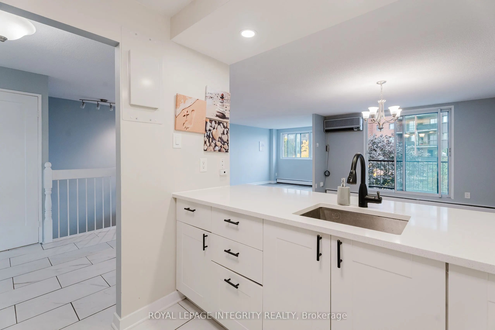
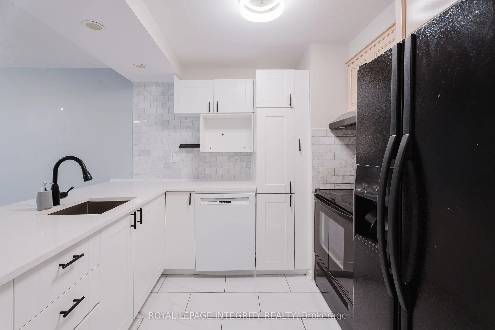
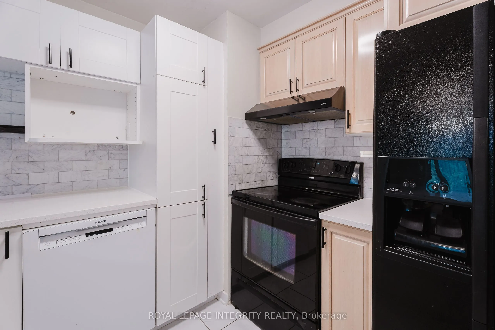
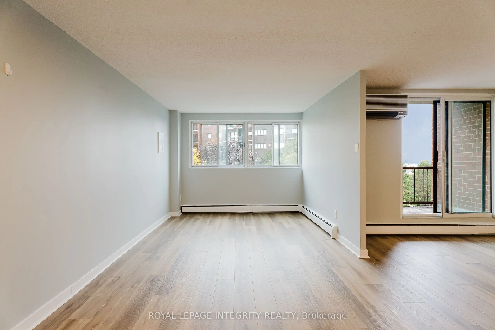
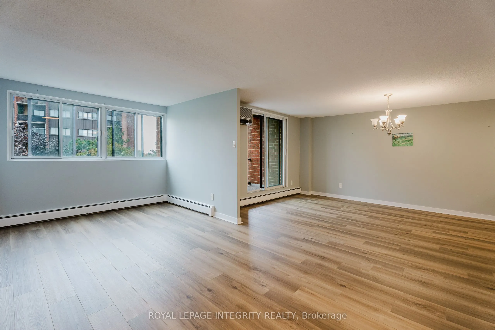
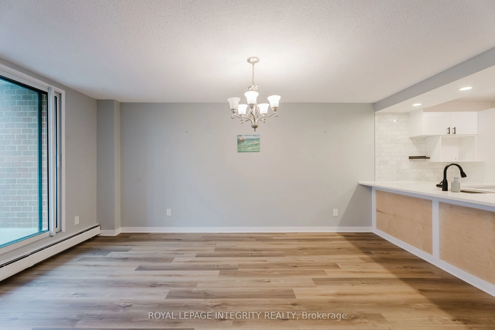
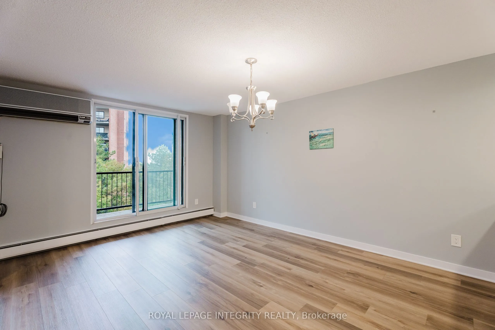
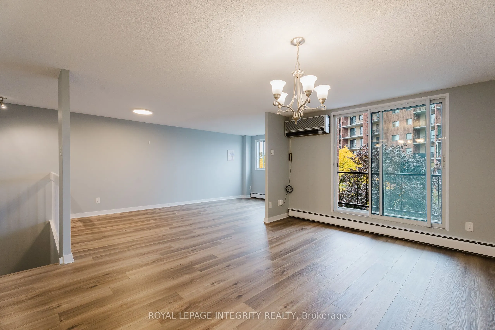
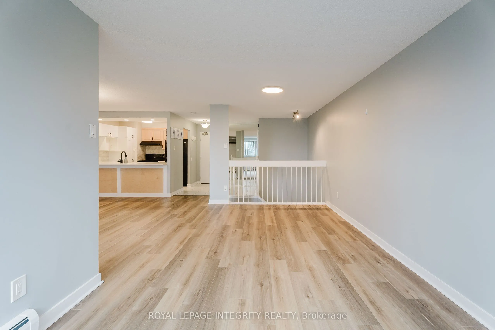
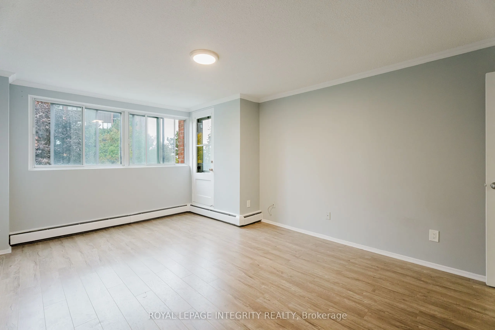
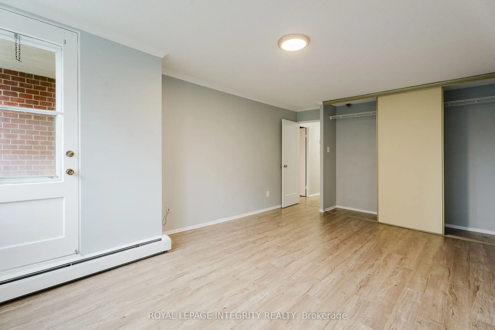
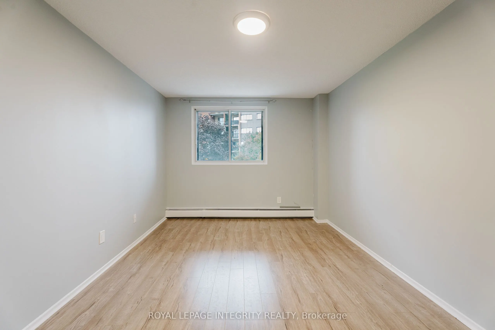
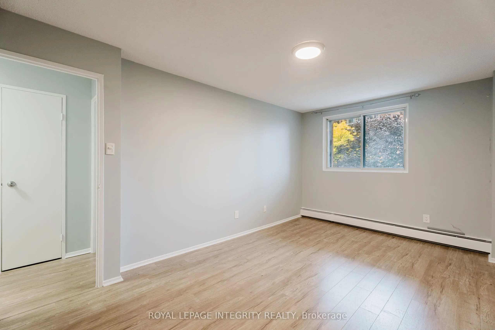
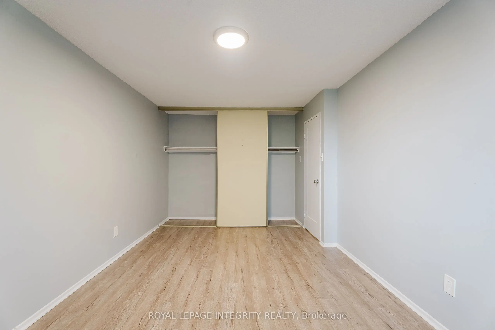
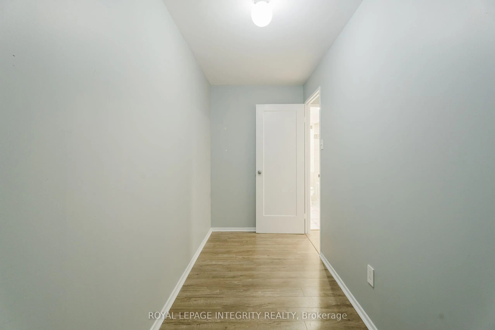
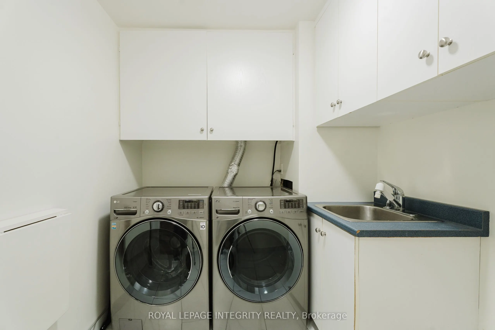
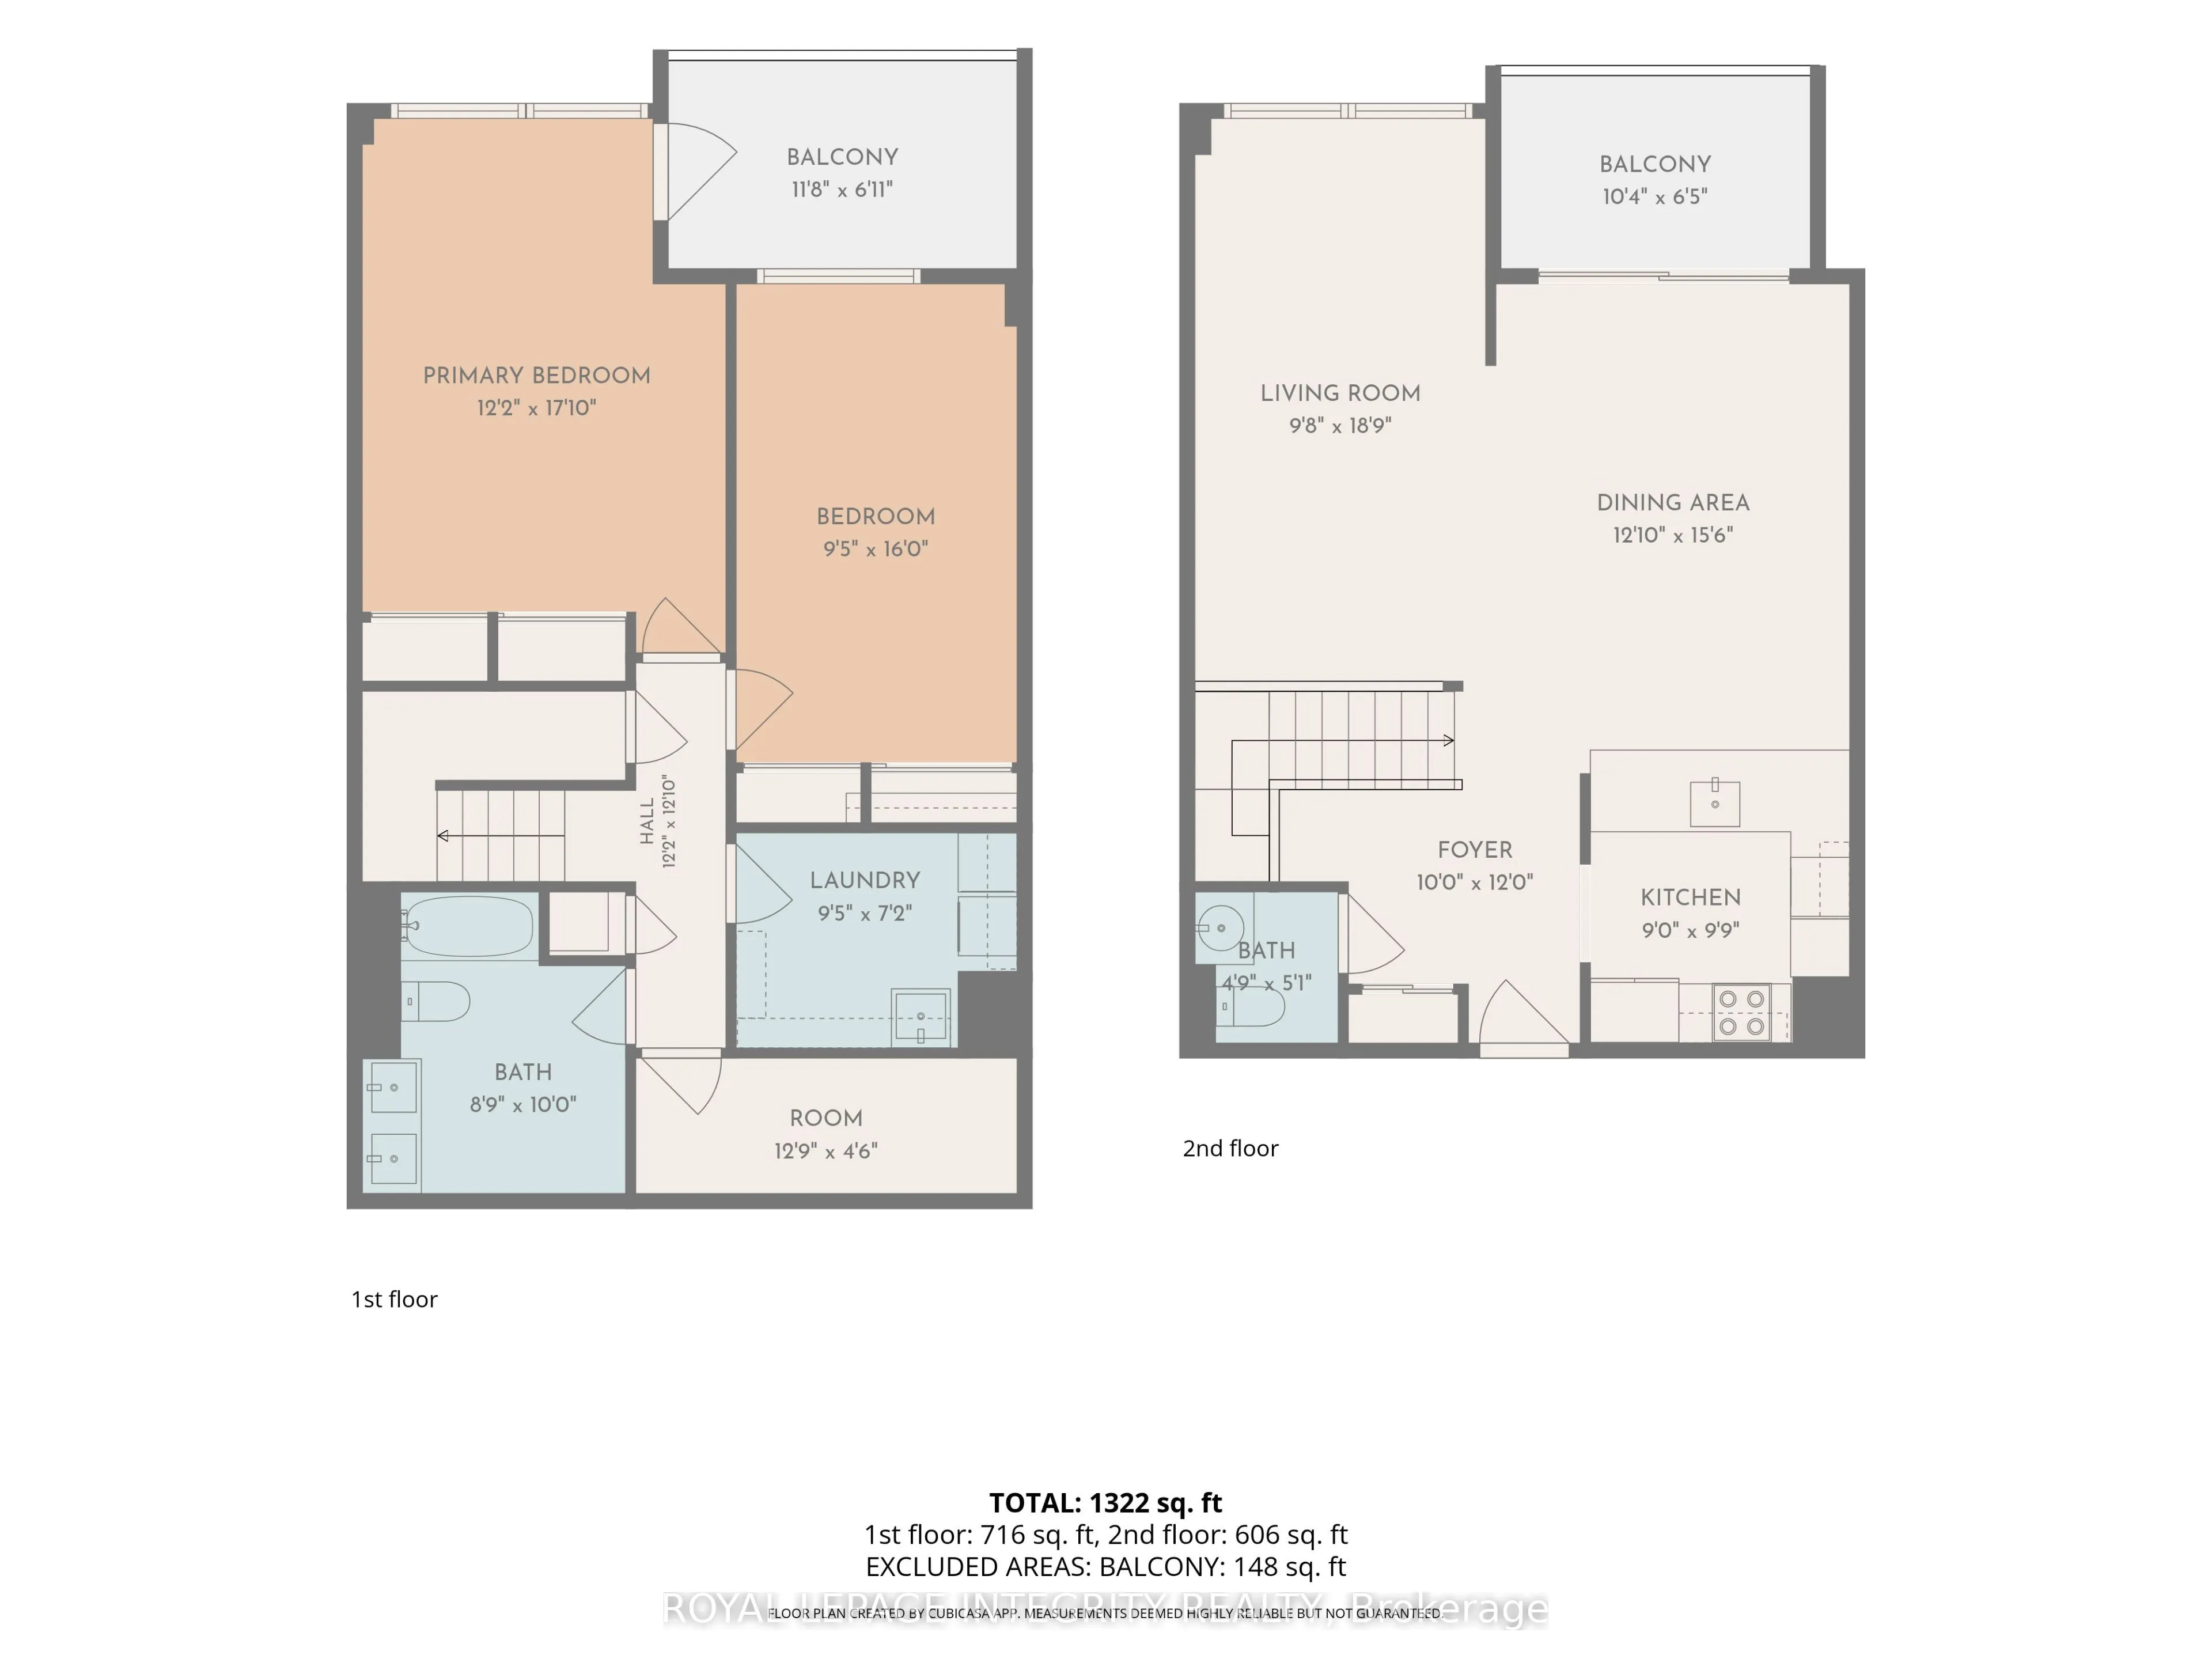
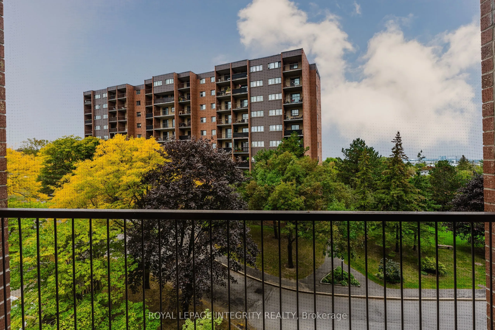
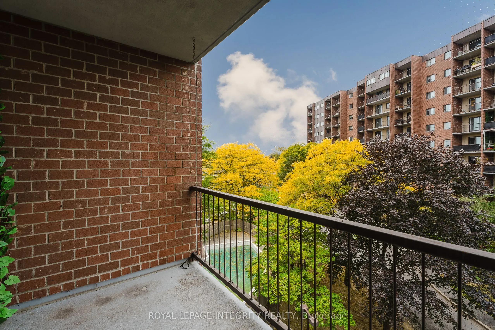
Rare two-storey condo apartment offering the feel of a townhome with the ease of condo living. The open-concept main level flows naturally for everyday living and entertaining, while the lower level keeps sleeping spaces separate and private, a layout that works beautifully for working from home, ho...sting guests, or sharing the space. Step outside onto not one but two separate balconies. A full-sized laundry room, a rarity in condo apartments, makes chores simple, and a dedicated in-unit storage room adds flexibility for bikes, sports gear, or seasonal items. All-inclusive condo fees mean one predictable monthly payment, with no utility bills that rise and fall with the seasons: easy budgeting from day one. Located just off the highway for a quick commute downtown or anywhere across the city. Set in a high-demand rental area, this is a smart move for first-time buyers ready to stop renting, and a low-maintenance, easy-to-lease opportunity for investors.
Full Property Details
Interior
Bedrooms
2
Total Bedrooms
2
Washrooms
2
Square Footage
1200-1399 sqft
Basement
None
Heating Source
Gas
Heating Fuel
Radiant
Air Conditioning
Wall Unit(s)
Family Room
No
Kitchens
1
Total Kitchens
1
Fireplace Features
No
Bedrooms
2
Total Bedrooms
2
Washrooms
2
Square Footage
1200-1399 sqft
Basement
None
Heating Source
Gas
Heating Fuel
Radiant
Air Conditioning
Wall Unit(s)
Family Room
No
Kitchens
1
Total Kitchens
1
Fireplace Features
No
Exterior
Parking Spaces
1
Total Parking Spaces
1.00
Garage Spaces
1
Balcony
Open
Parking Spaces
1
Total Parking Spaces
1.00
Garage Spaces
1
Balcony
Open
Building Description
Style
2-Storey
Home Type
Condo
Subtype
Condo Apartment
Property Orientation
North
Exterior Finish
Brick
Possession Date
No Data
Locker
None
Style
2-Storey
Home Type
Condo
Subtype
Condo Apartment
Property Orientation
North
Exterior Finish
Brick
Possession Date
No Data
Locker
None
Community
Community
Sheffield Glen/Industrial Park
Community
Sheffield Glen/Industrial Park
Taxes & Fees
Taxes
$2,552 /yr
Tax Year
2025
Occupancy
Vacant
Maintenance Fee
$1,012.69/mo
Common Elements
Included
Heating
Included
Hydro
Included
Water
Included
Building Insurance
Included
Taxes
$2,552 /yr
Tax Year
2025
Occupancy
Vacant
Maintenance Fee
$1,012.69/mo
Common Elements
Included
Heating
Included
Hydro
Included
Water
Included
Building Insurance
Included
Other
Pets
Yes-with Restrictions
Pets
Yes-with Restrictions
Room Types
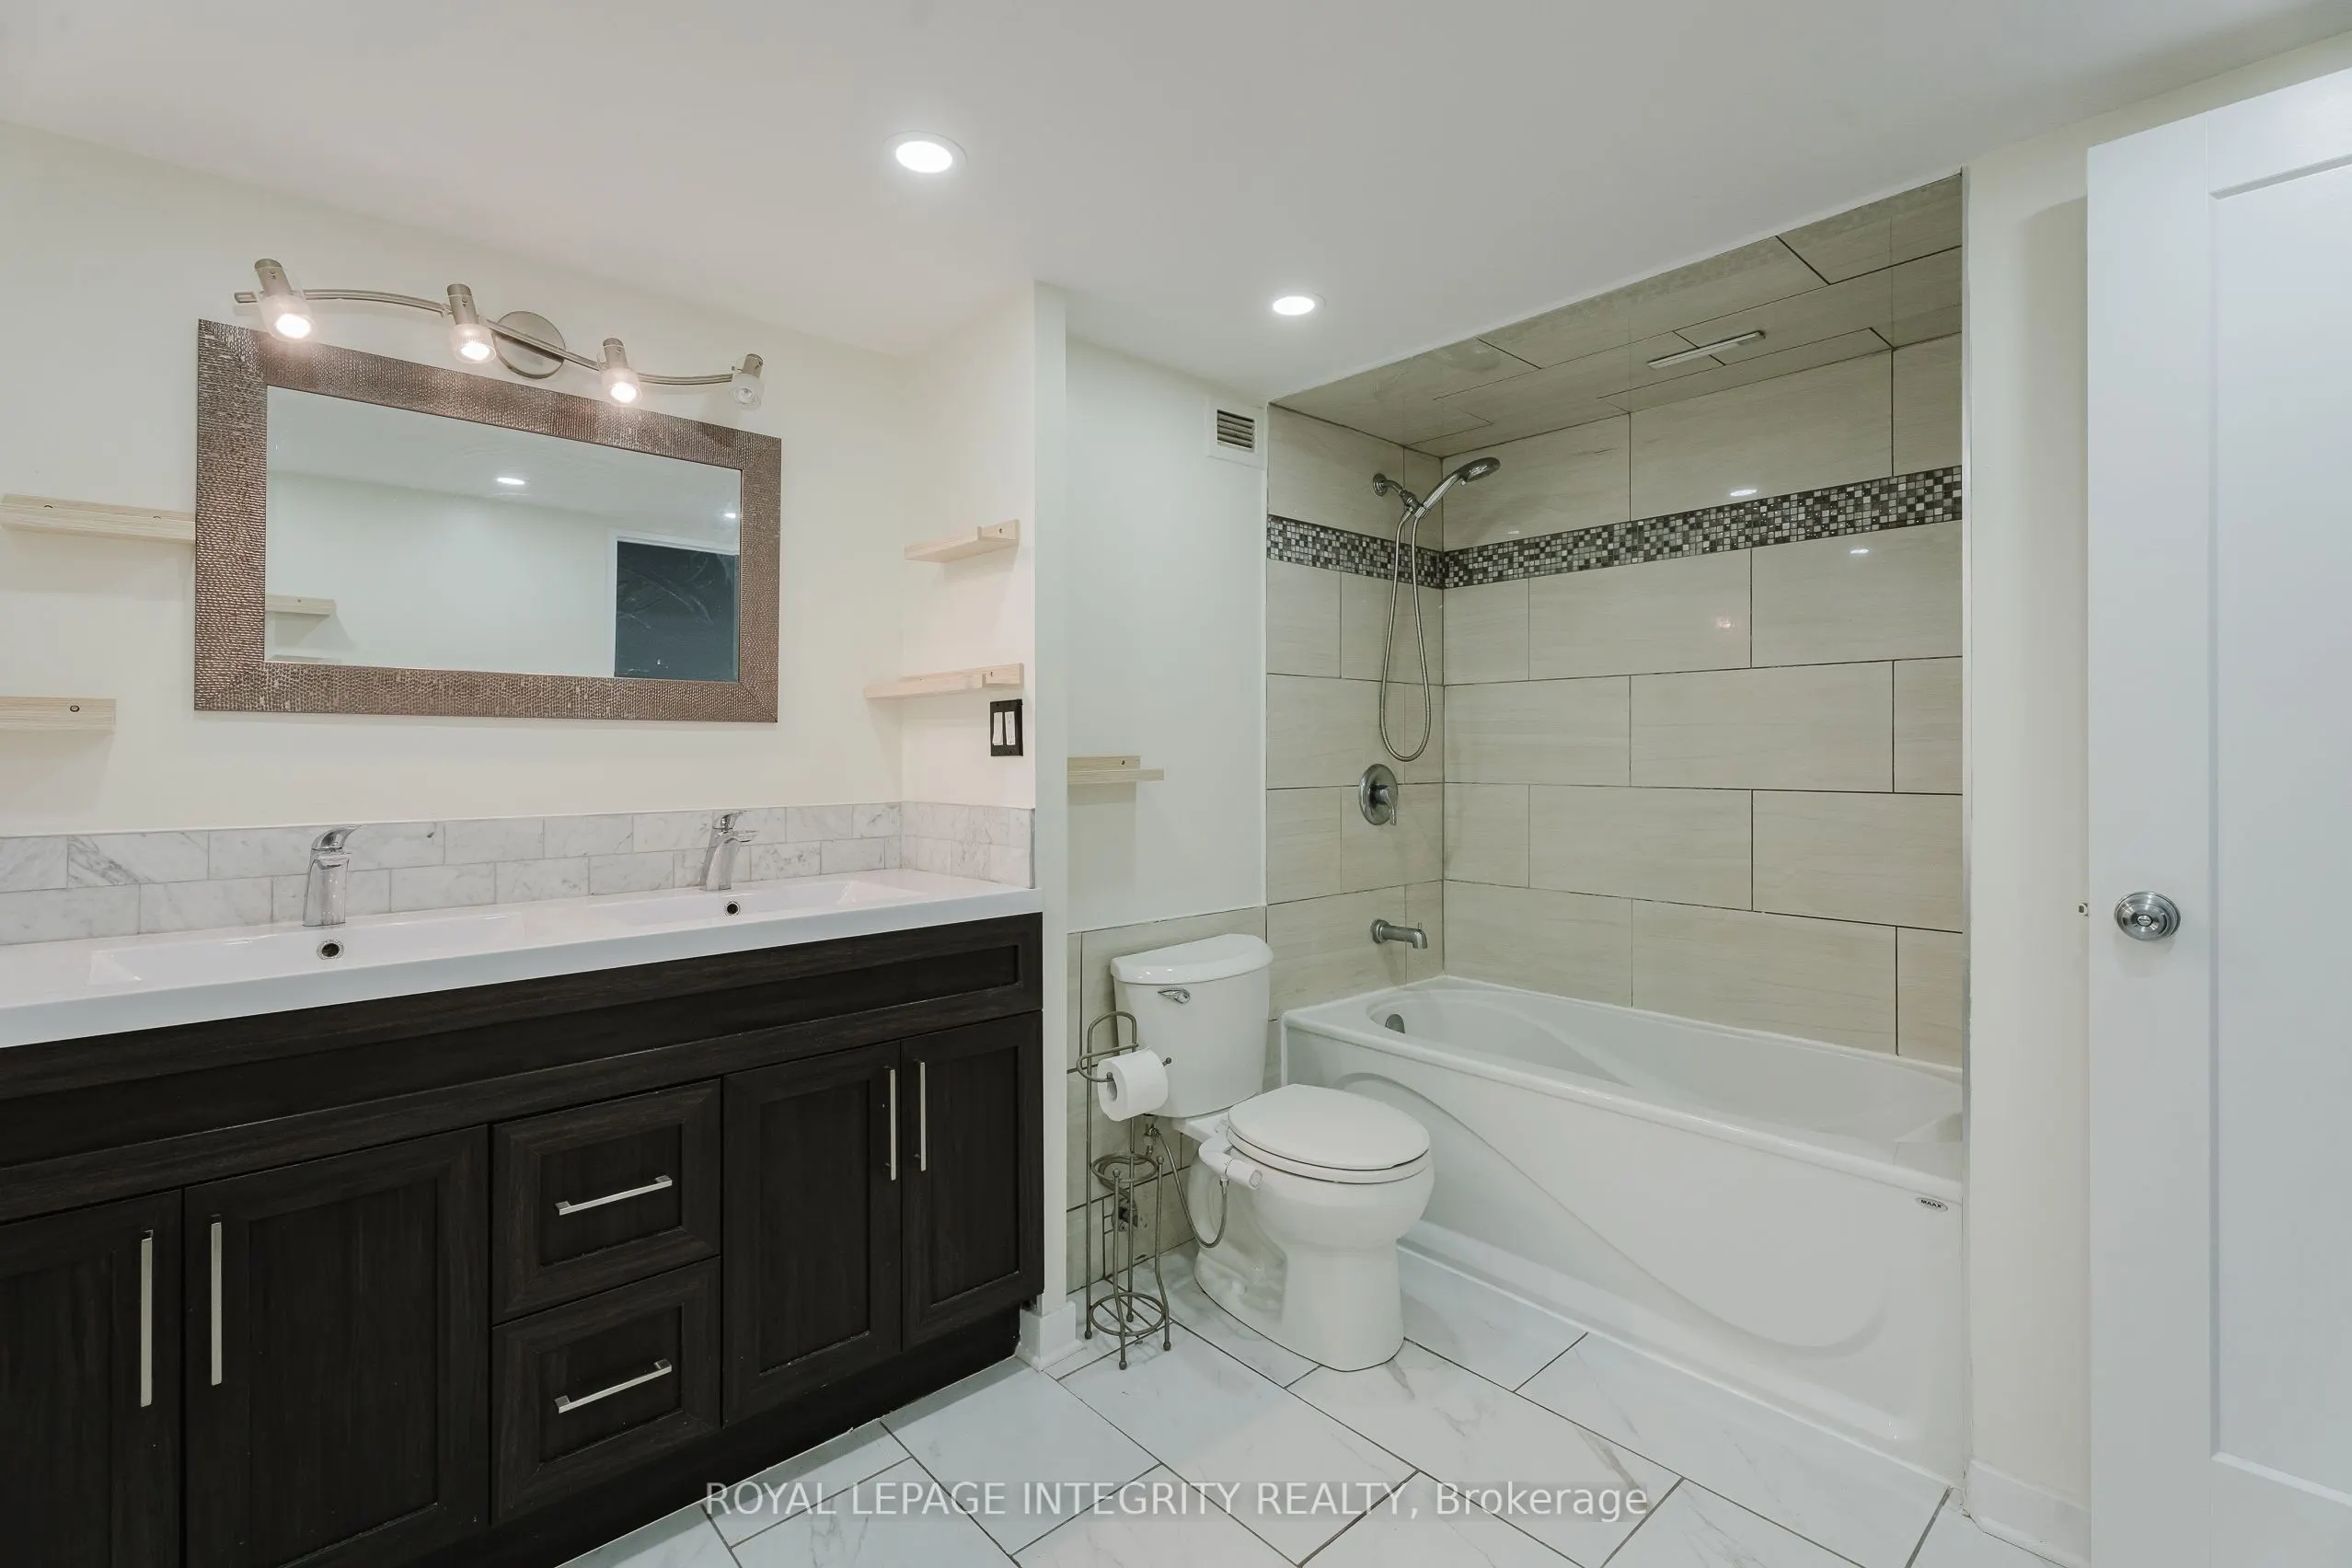
Bathroom
-
Dimensions 8.76 x 10.83 feet
94.87 sqft
Bedroom
-
Dimensions 9.42 x 16.01 feet
150.81 sqft
Dining Room
-
Dimensions 12.83 x 15.49 feet
198.74 sqft
Kitchen
-
Dimensions 8.99 x 9.74 feet
87.56 sqft
Laundry
-
Dimensions 9.42 x 7.15 feet
67.35 sqft
Living Room
-
Dimensions 9.68 x 18.77 feet
181.69 sqft
Other
-
Dimensions 12.76 x 4.49 feet
57.29 sqft
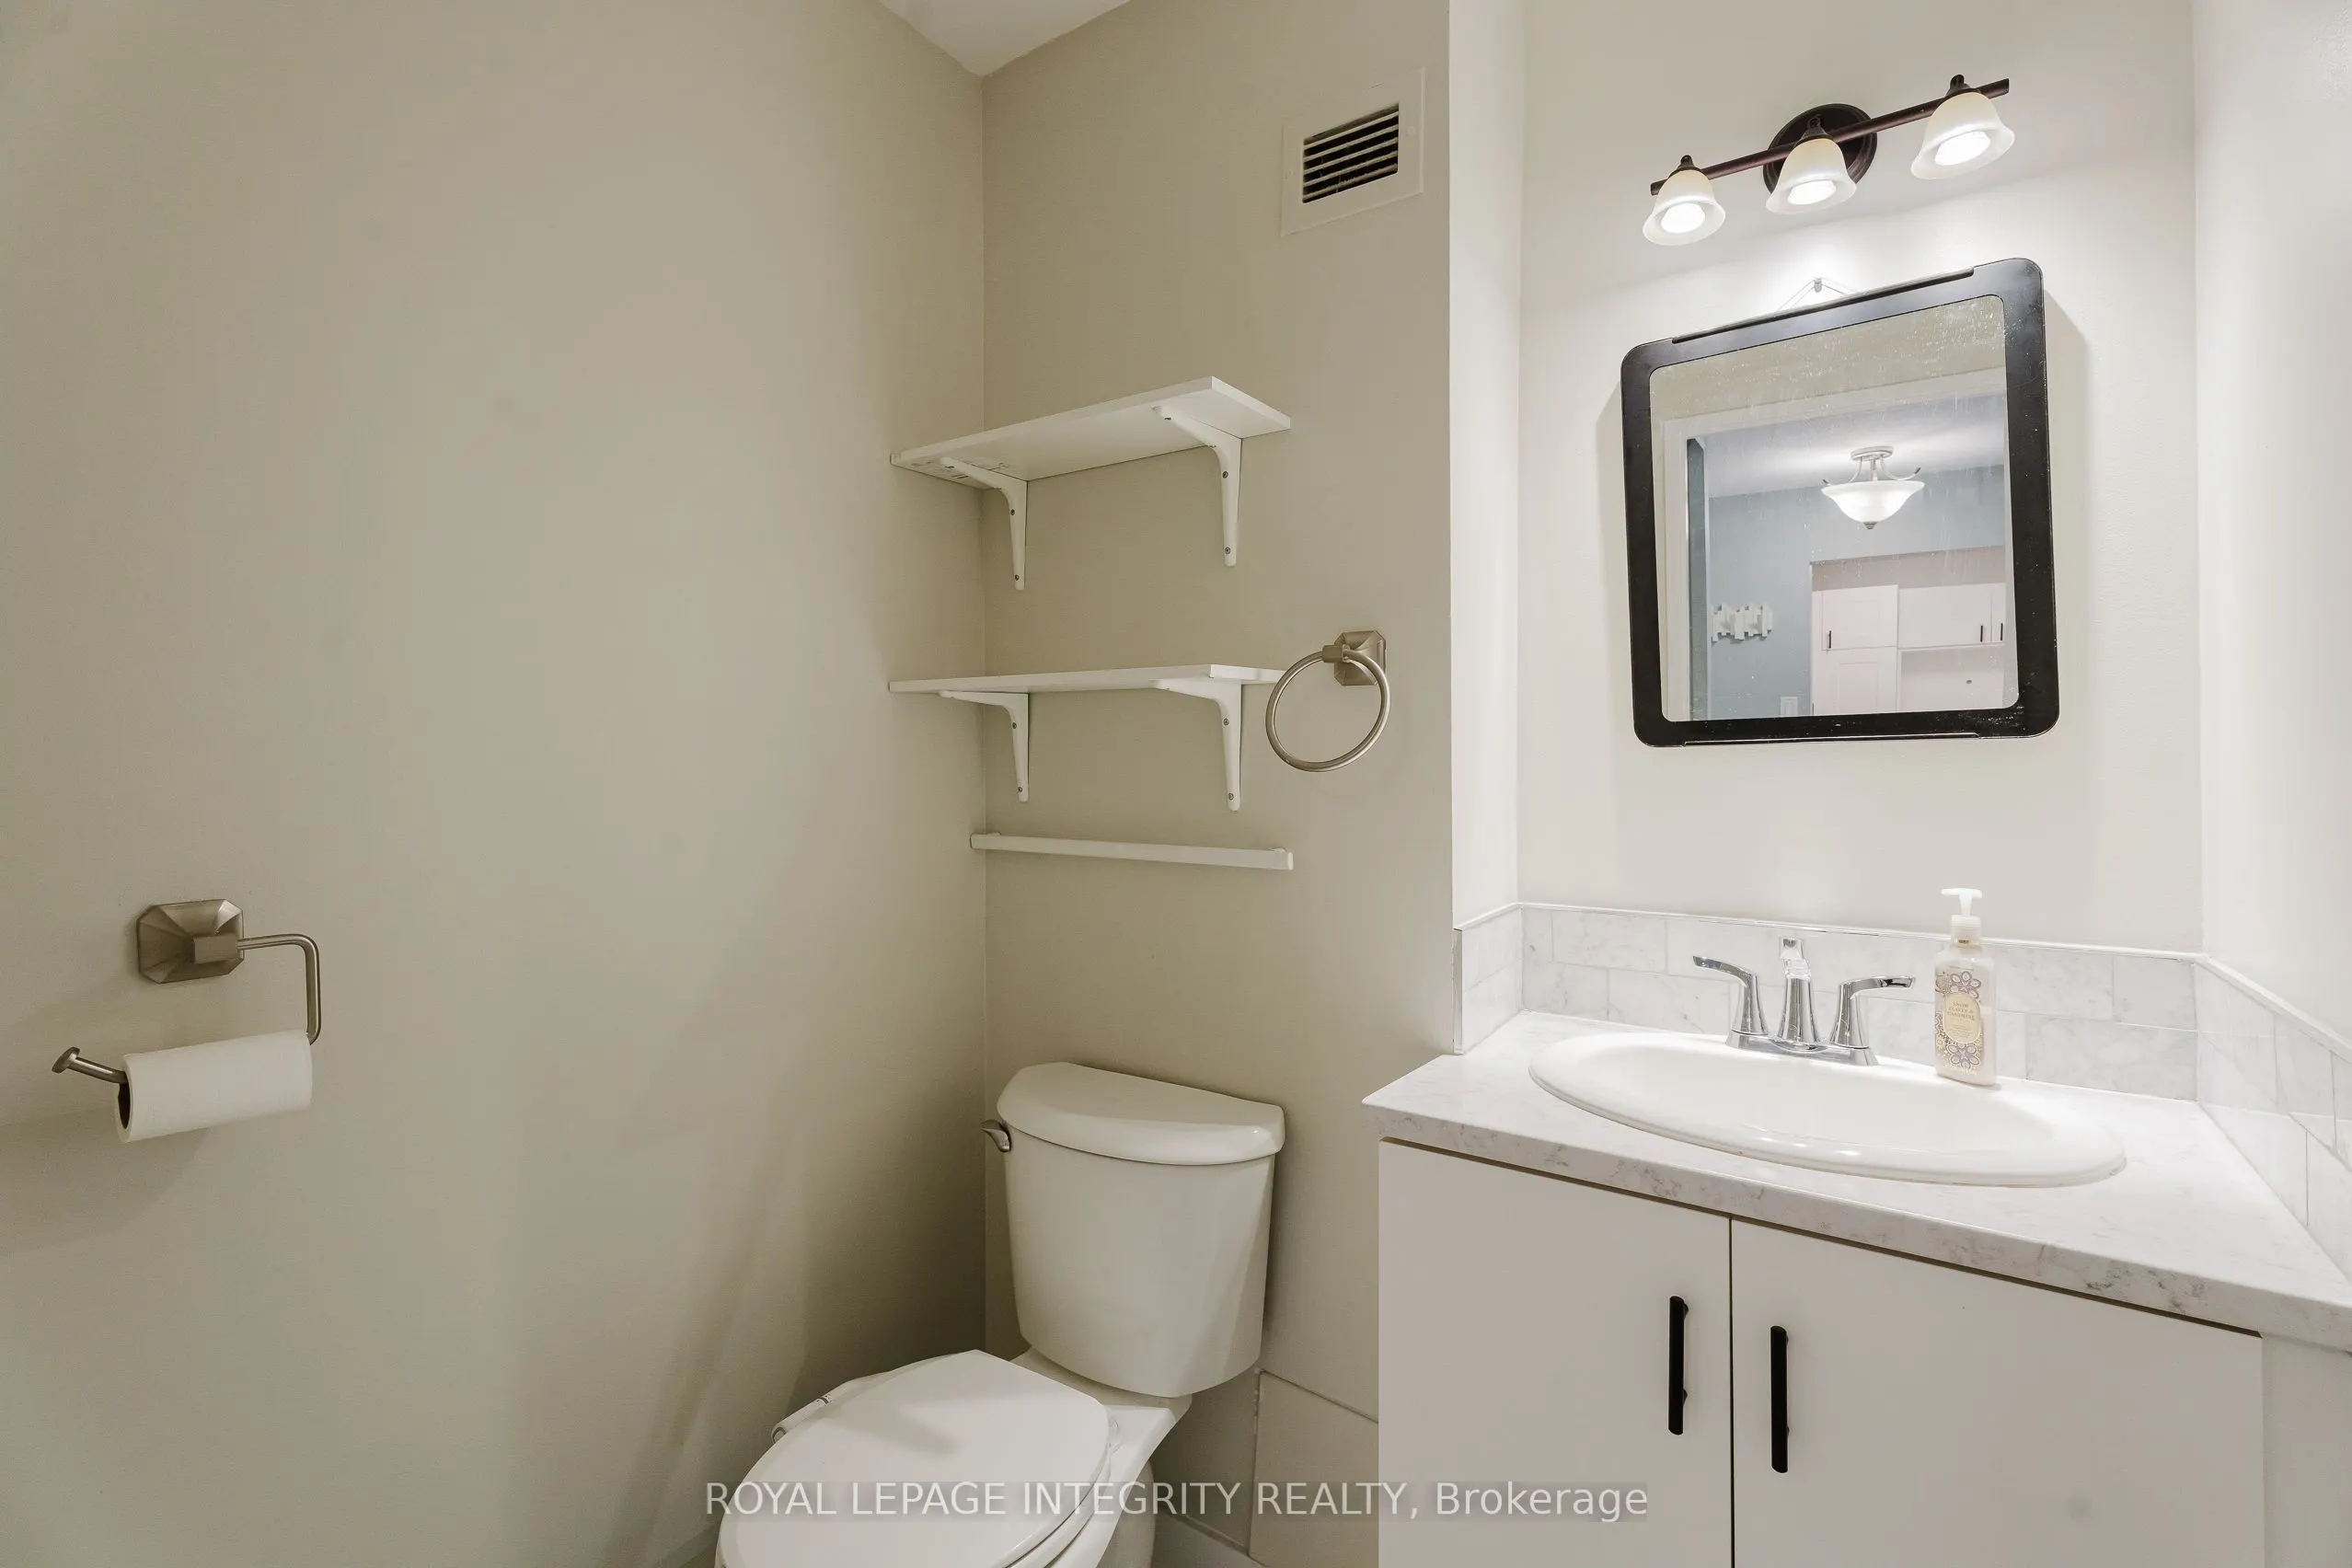
Powder Room
-
Dimensions 4.76 x 5.09 feet
24.23 sqft
Primary Bedroom
-
Dimensions 12.17 x 17.85 feet
217.23 sqft
Similar Properties(No results)
Mortgage Calculator
Calculate your estimated monthly mortgage payment
Price
$349,900
$
%
%
Total cost of mortgage
$0
Monthly payment
By clicking Save, we will calculate your estimated mortgage for all properties using the saved values (down payment percentage, interest rate, and amortization).
The accuracy and applicability of this calculator are not guaranteed.