Sign In or Create a Free Account to see full details of this property
Key Facts
Key facts for 644 Valin Street
Property Type
House, 2-Storey
Parking
Built-In 2 garage, 4 parking
MLS #
X13868860
Size
1500-2000 sqft
Basement
Finished
Listed on
2026-10-05
Lot size
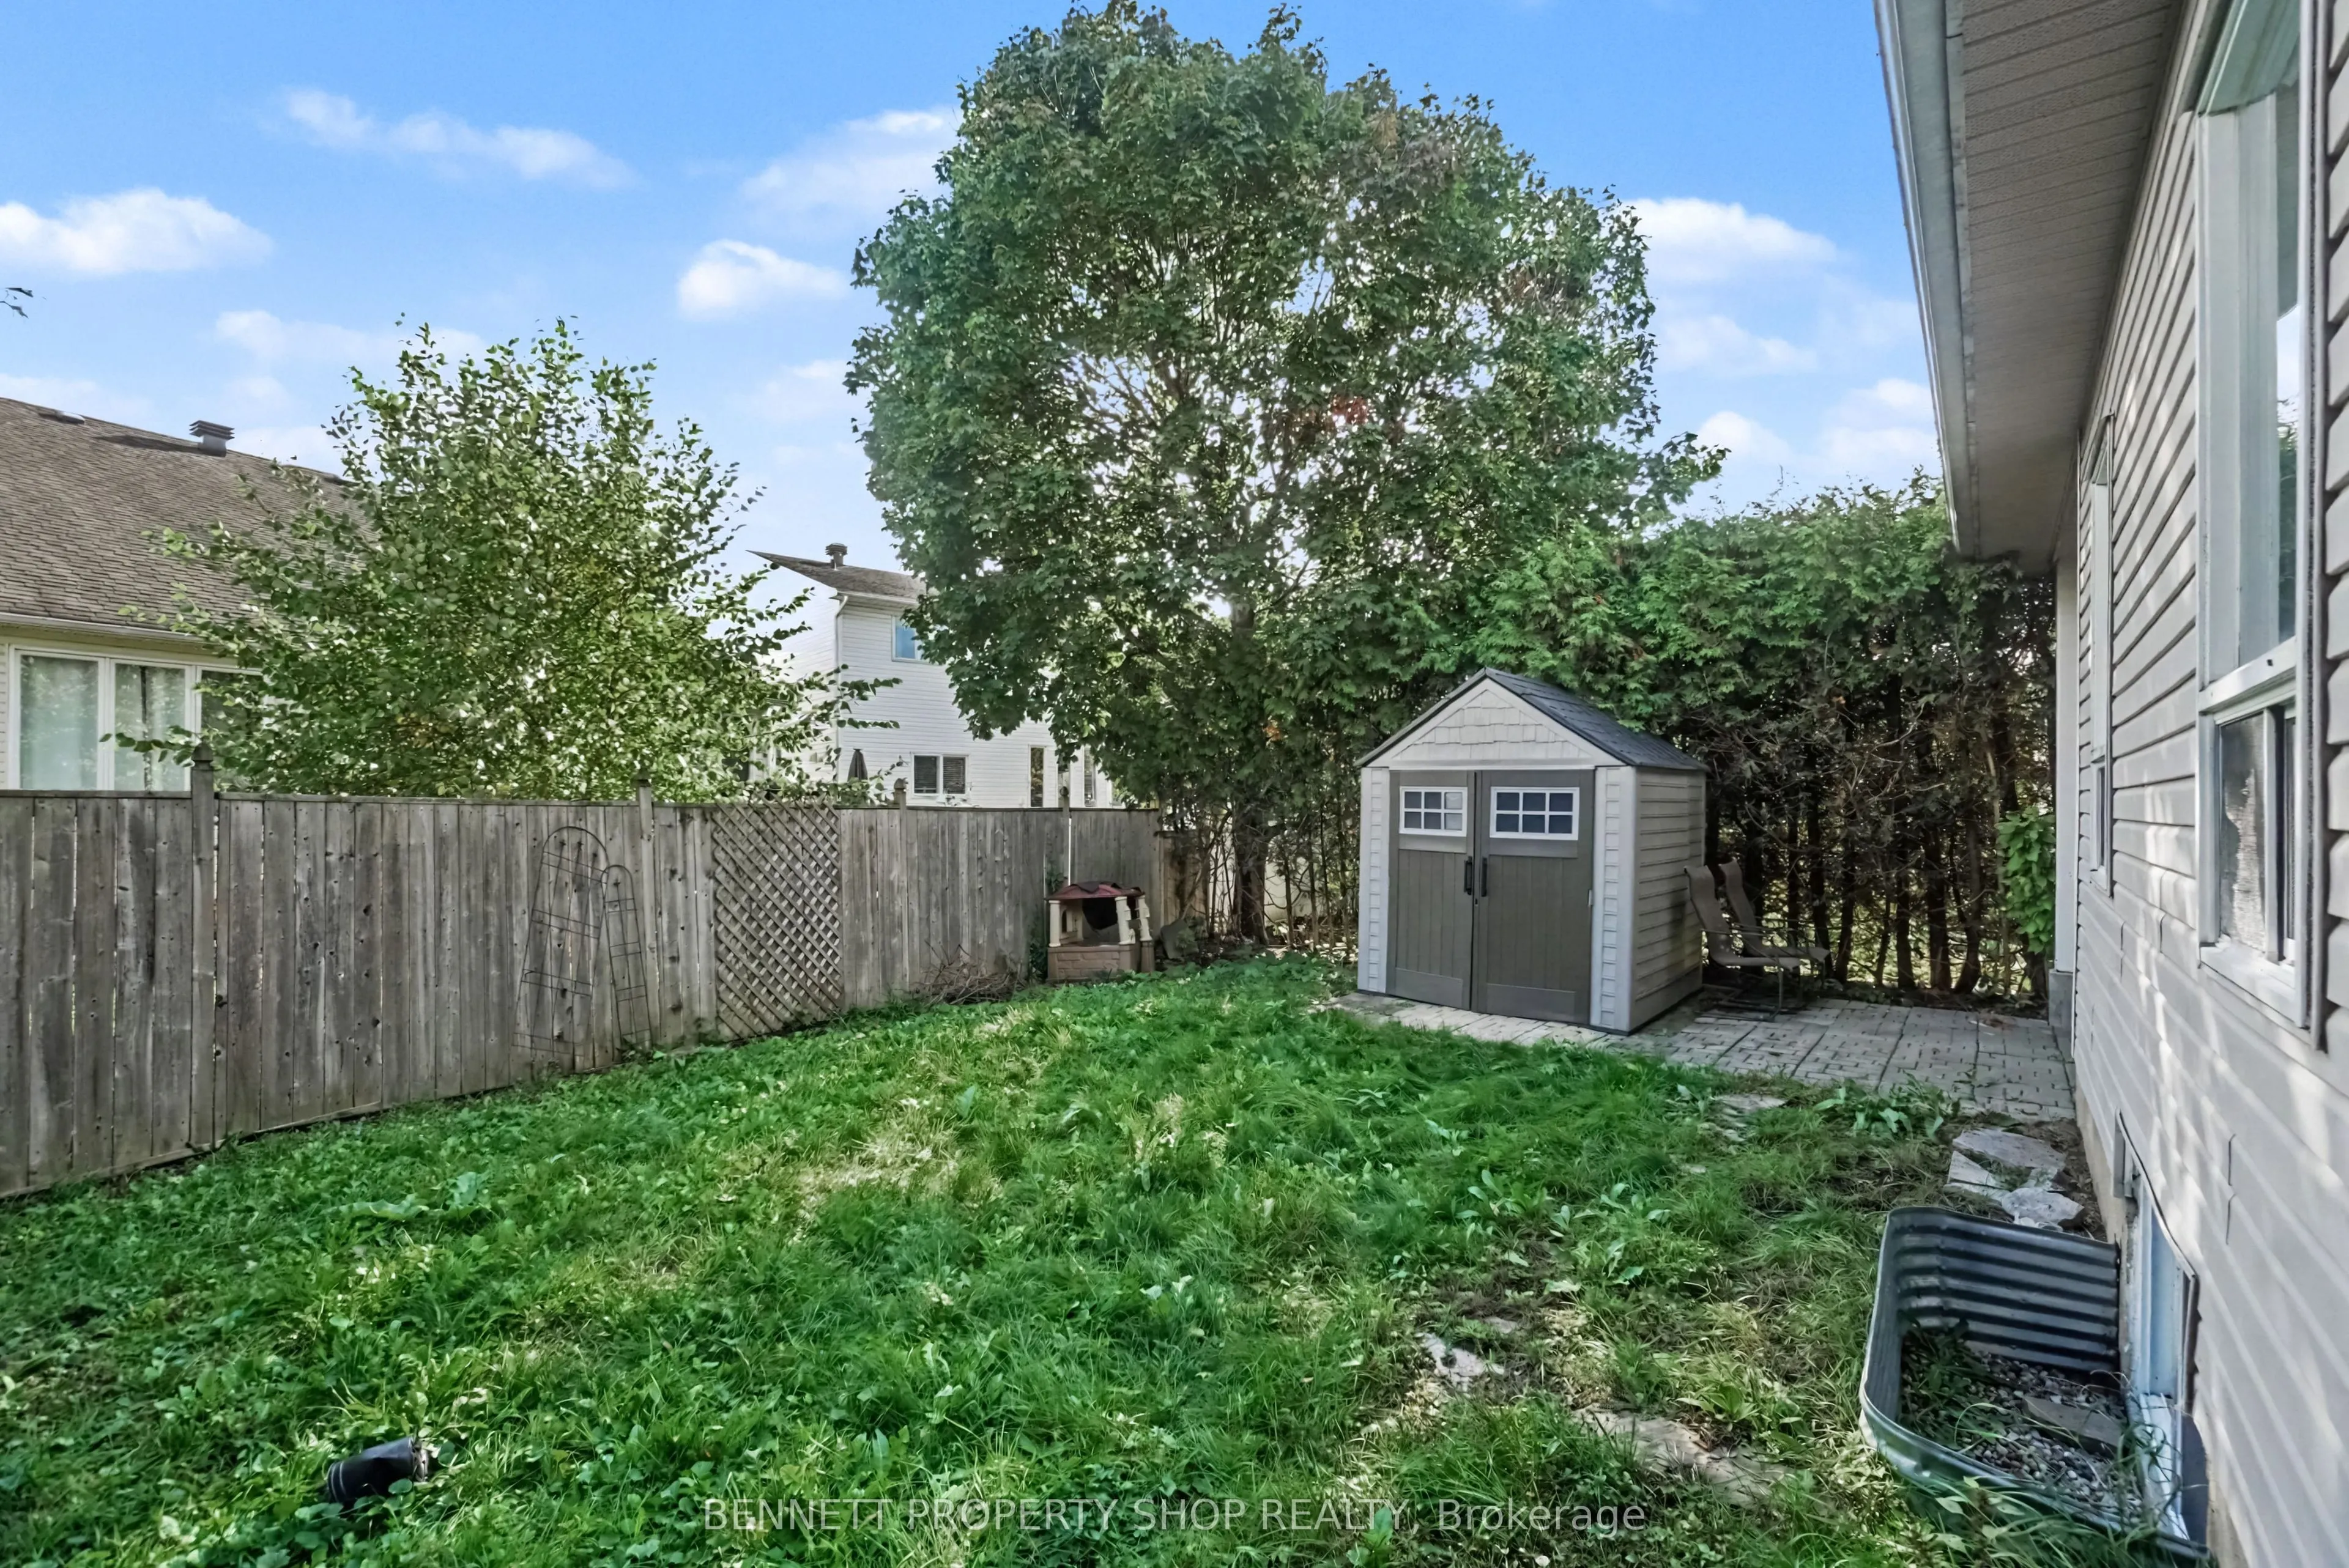
33 x 108.2
Tax
$5,004.15 /yr
Days on Market
8
Approximate Age
16-30
Maintenance Fee
-
Description
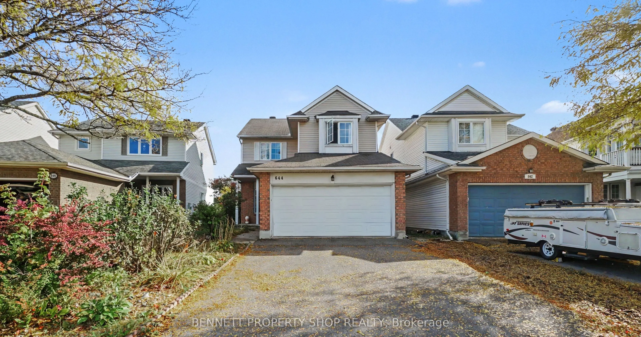
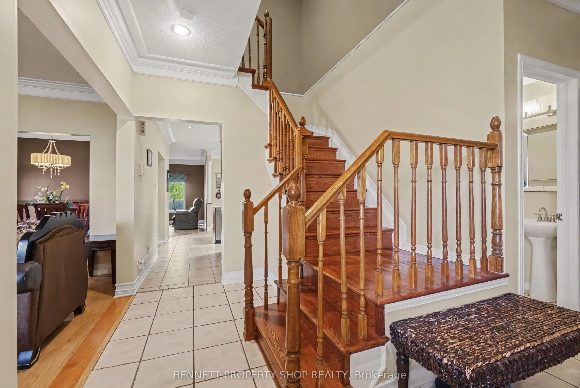
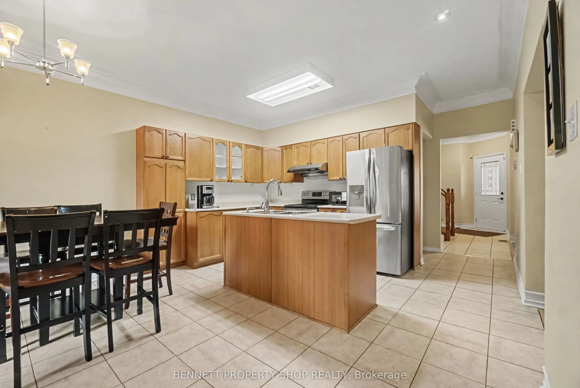
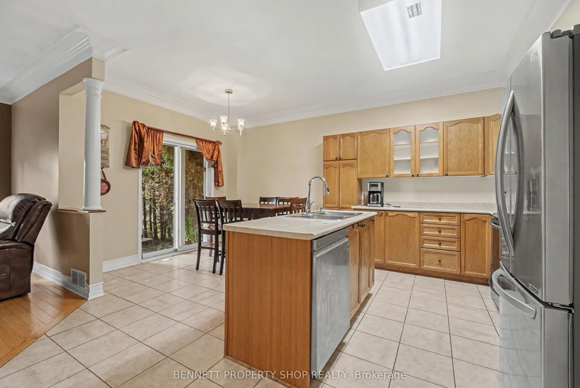
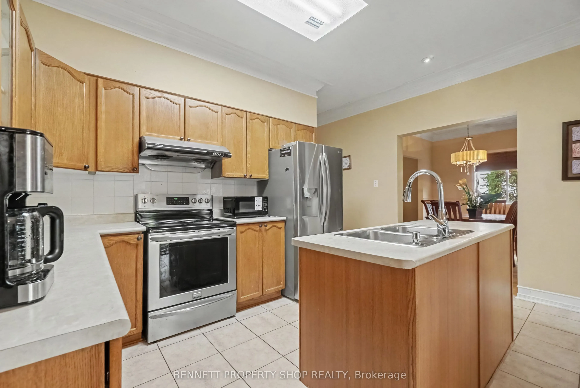
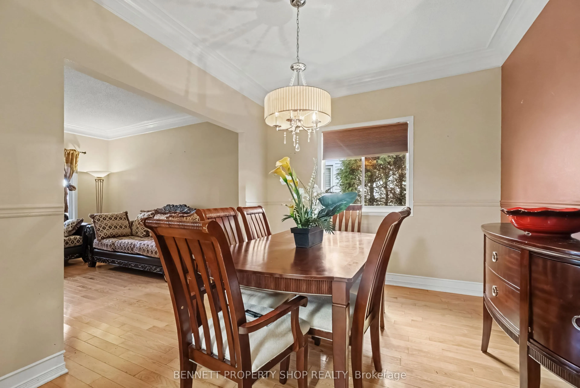
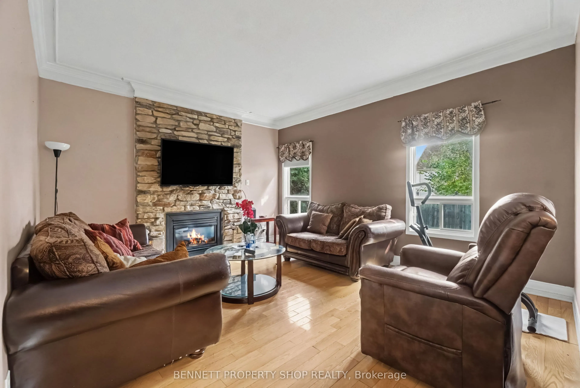
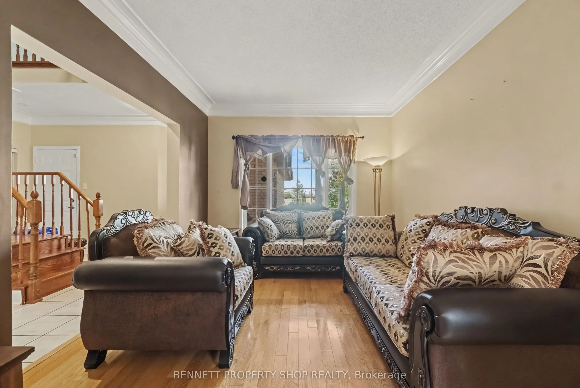
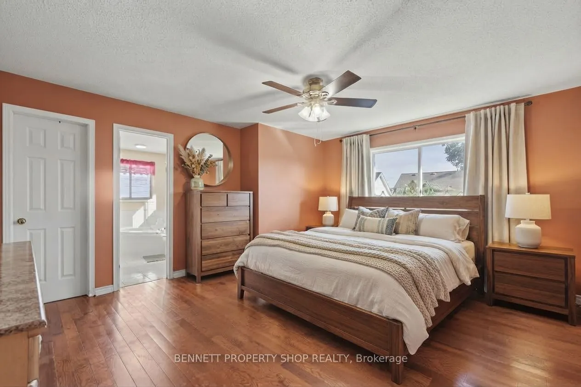
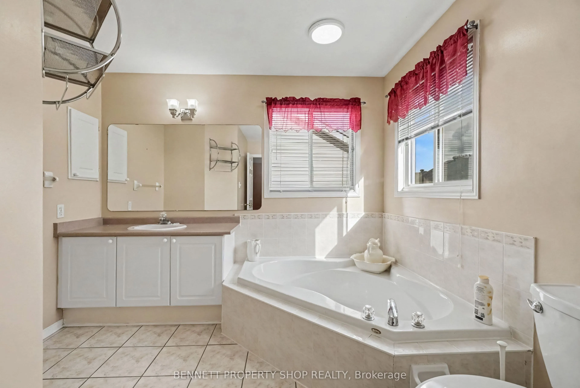
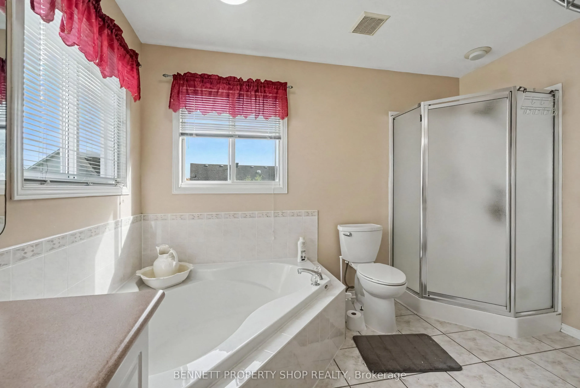
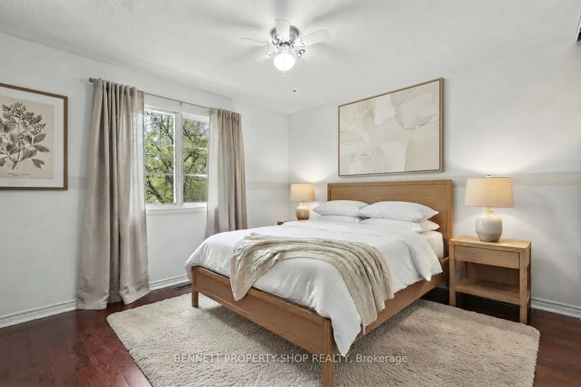
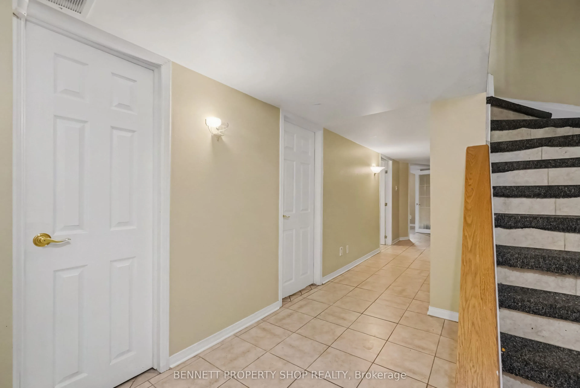
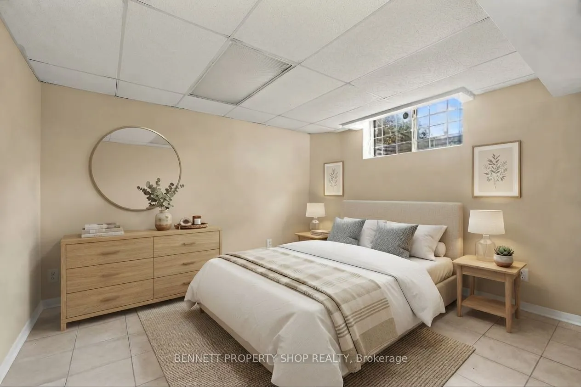
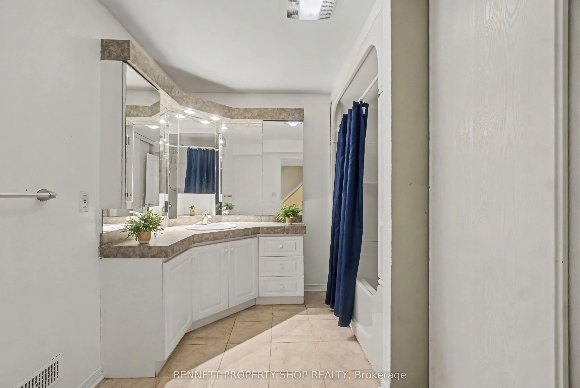
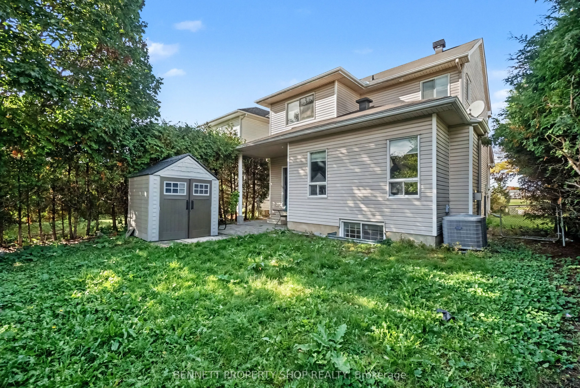
YOUR SEARCH IS OVER! Featuring a convenient double garage, this turn-key, 4-bedroom, 4-bathroom residence is ideally located near schools, shopping, and recreation, offering a completely carpet-free interior with durable hardwood and ceramic tile throughout every level, including the basement. The m...ain floor boasts 9-foot ceilings, extensive pot lighting, crown mouldings, and a spacious kitchen and eating area that flows into a family room highlighted by a natural gas fireplace with a striking stone wall. The primary suite offers a large walk-in closet and a full ensuite with a soaker tub and separate shower, while the fully finished basement provides an ideal private retreat for out-of-town guests with ceramic tile flooring, a large bedroom, a den, a 4-piece bathroom, and ample storage space. ALL THAT'S MISSING IS YOU! 24 hours irrevocable on all offers.
Full Property Details
Interior
Bedrooms
3
Bedrooms Plus
1
Total Bedrooms
4
Washrooms
4
Square Footage
1500-2000 sqft
Basement
Finished
Heating Source
Gas
Heating Fuel
Forced Air
Air Conditioning
Central Air
Family Room
Yes
Kitchens
1
Kitchens Plus
0
Total Kitchens
1
Fireplace Features
Yes
Bedrooms
3
Bedrooms Plus
1
Total Bedrooms
4
Washrooms
4
Square Footage
1500-2000 sqft
Basement
Finished
Heating Source
Gas
Heating Fuel
Forced Air
Air Conditioning
Central Air
Family Room
Yes
Kitchens
1
Kitchens Plus
0
Total Kitchens
1
Fireplace Features
Yes
Exterior
Depth
108.2
Front
32.84
Acreage
< .50
Driveway
Private Double,Inside Entry
Lot Size
33 x 108.2 ft
Pool
None
Parking Spaces
4
Total Parking Spaces
6.00
Parking Description
Built-In
Garage Spaces
2
Zoning
R2N[943]
Depth
108.2
Front
32.84
Acreage
< .50
Driveway
Private Double,Inside Entry
Lot Size
33 x 108.2 ft
Pool
None
Parking Spaces
4
Total Parking Spaces
6.00
Parking Description
Built-In
Garage Spaces
2
Zoning
R2N[943]
Building Description
Style
2-Storey
Home Type
House
Subtype
Detached
Year Built
16-30
Property Orientation
South
Exterior Finish
Brick,Vinyl Siding
Sewers
Sewer
Water Supply
Municipal
Possession Date
No Data
Style
2-Storey
Home Type
House
Subtype
Detached
Year Built
16-30
Property Orientation
South
Exterior Finish
Brick,Vinyl Siding
Sewers
Sewer
Water Supply
Municipal
Possession Date
No Data
Community
Community
Fallingbrook/Gardenway South
Community
Fallingbrook/Gardenway South
Taxes & Fees
Taxes
$5,004.15 /yr
Tax Year
2025
Occupancy
Owner
Taxes
$5,004.15 /yr
Tax Year
2025
Occupancy
Owner
Room Types
Bathroom
4 Pc Ensuite
Dimensions 10.83 x 9.88 feet
107 sqft
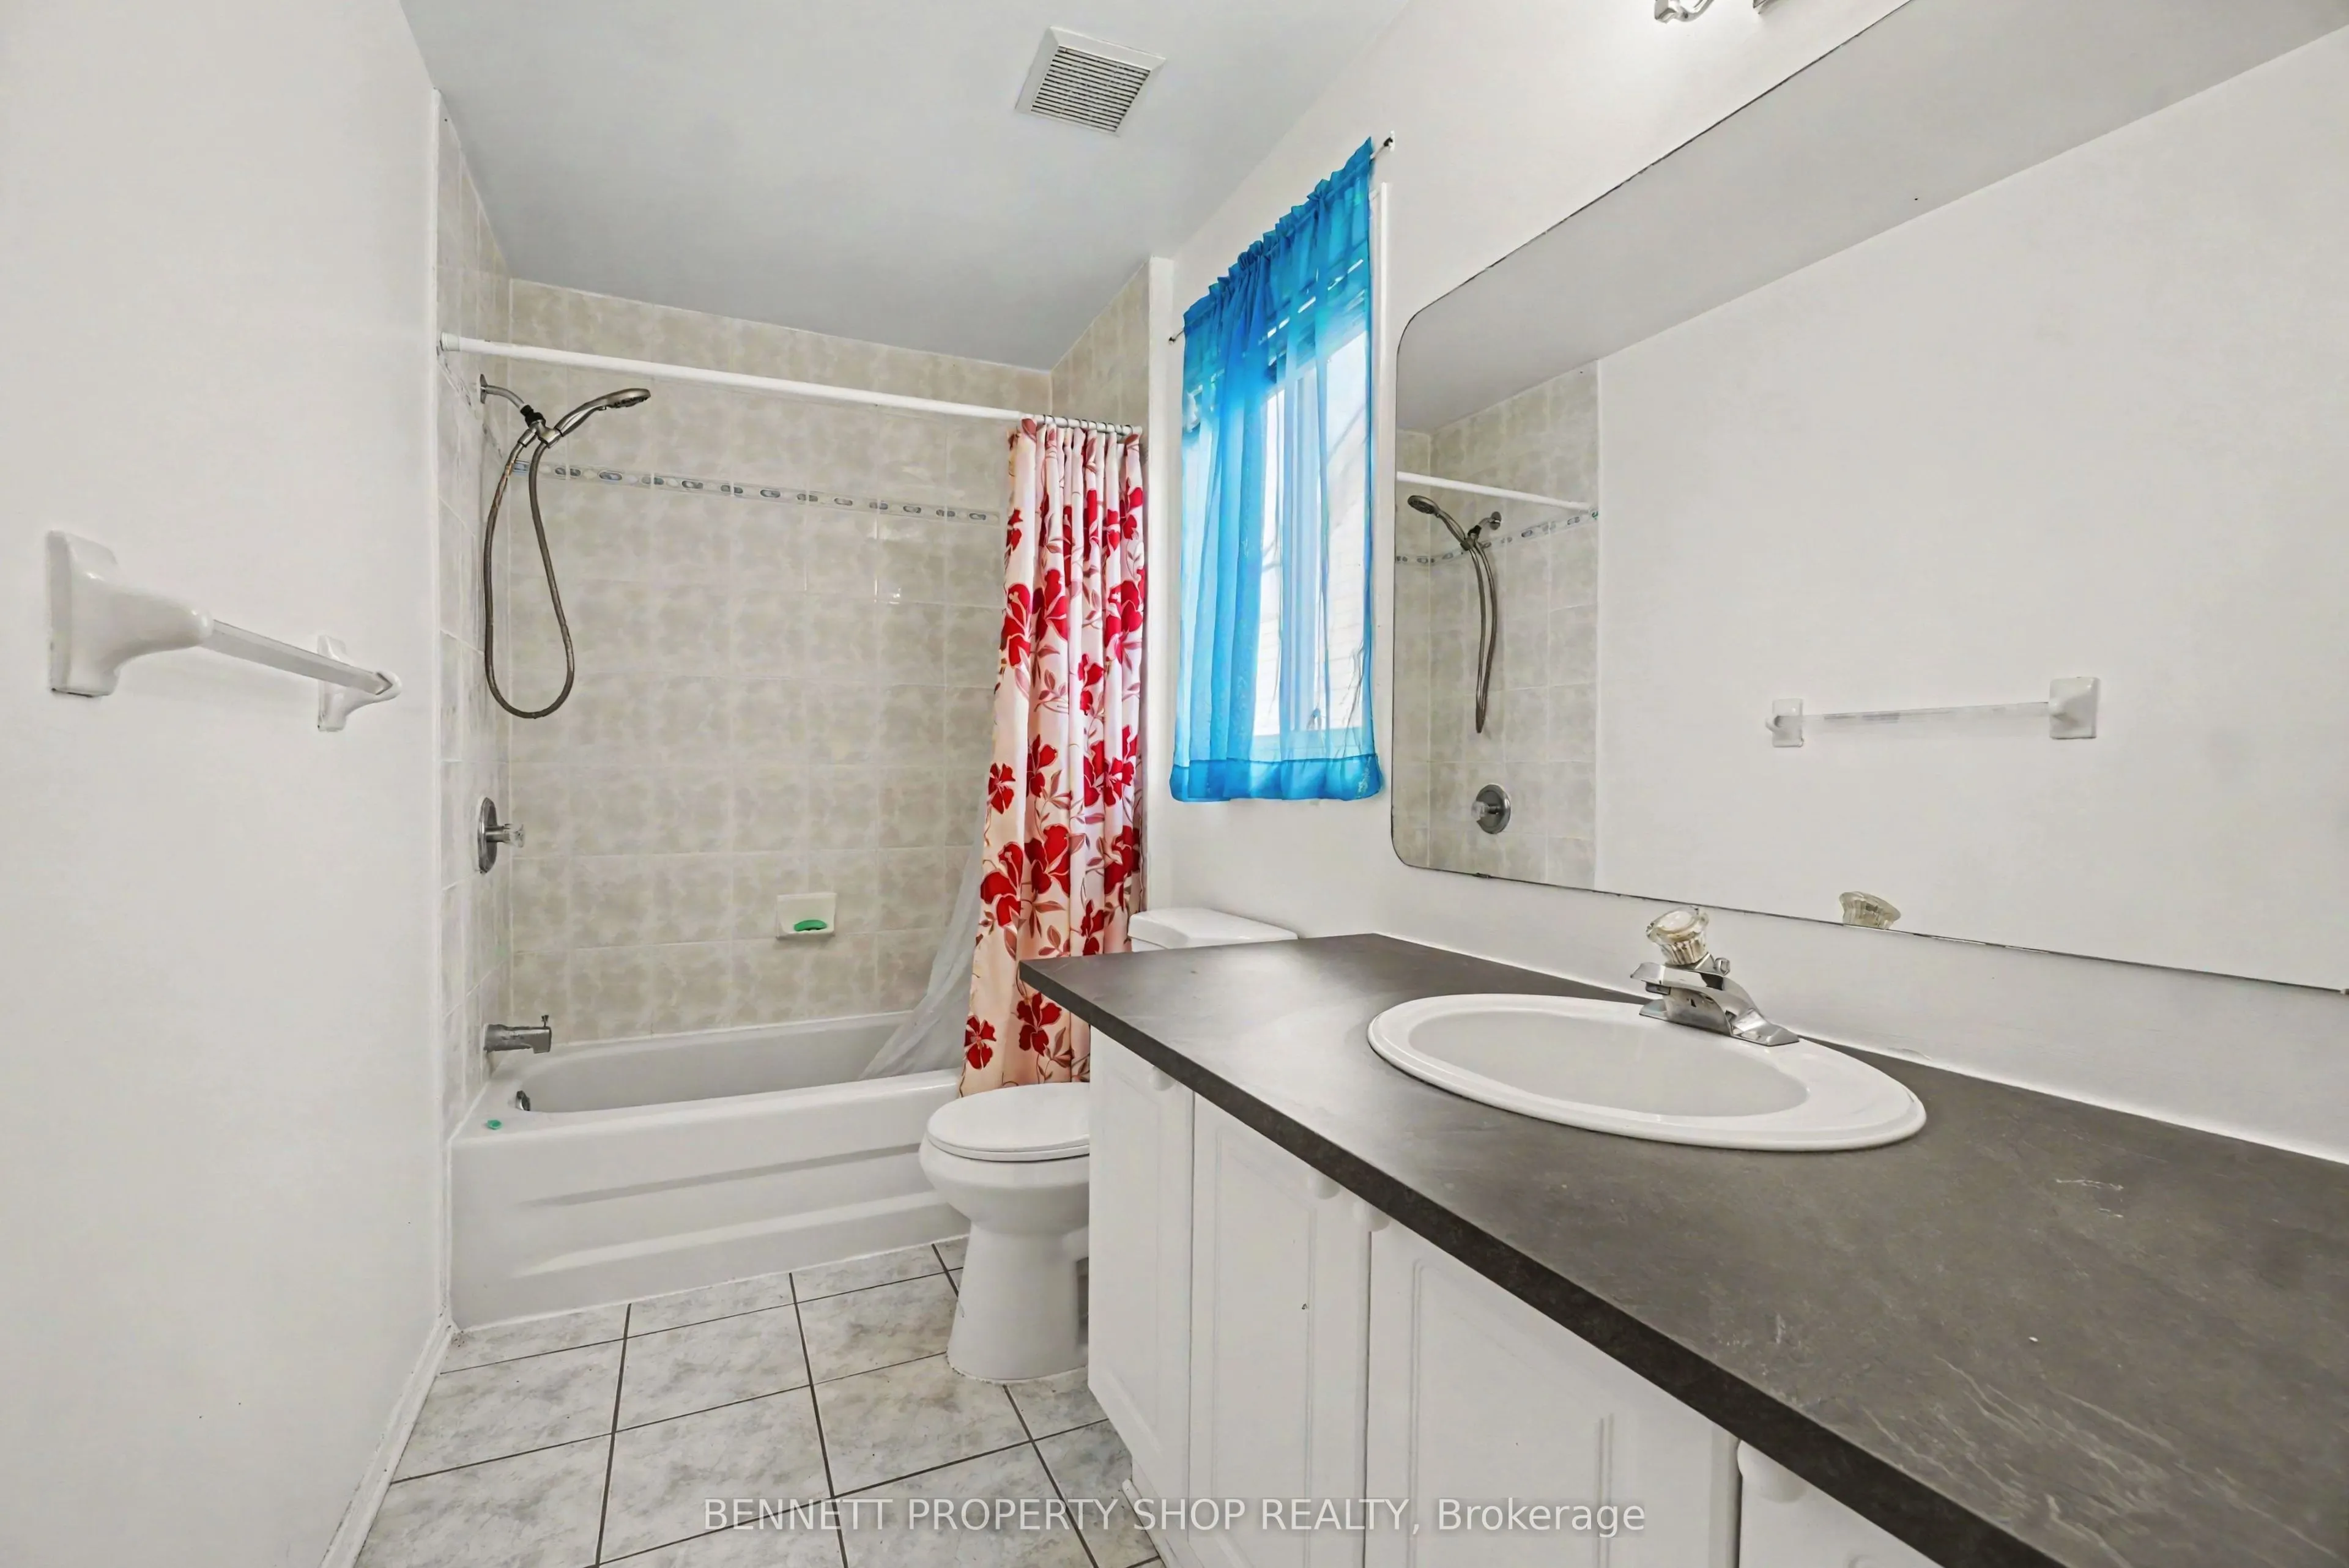
Bathroom
4 Pc Bath
Dimensions 5.28 x 10.79 feet
56.97 sqft
Bathroom
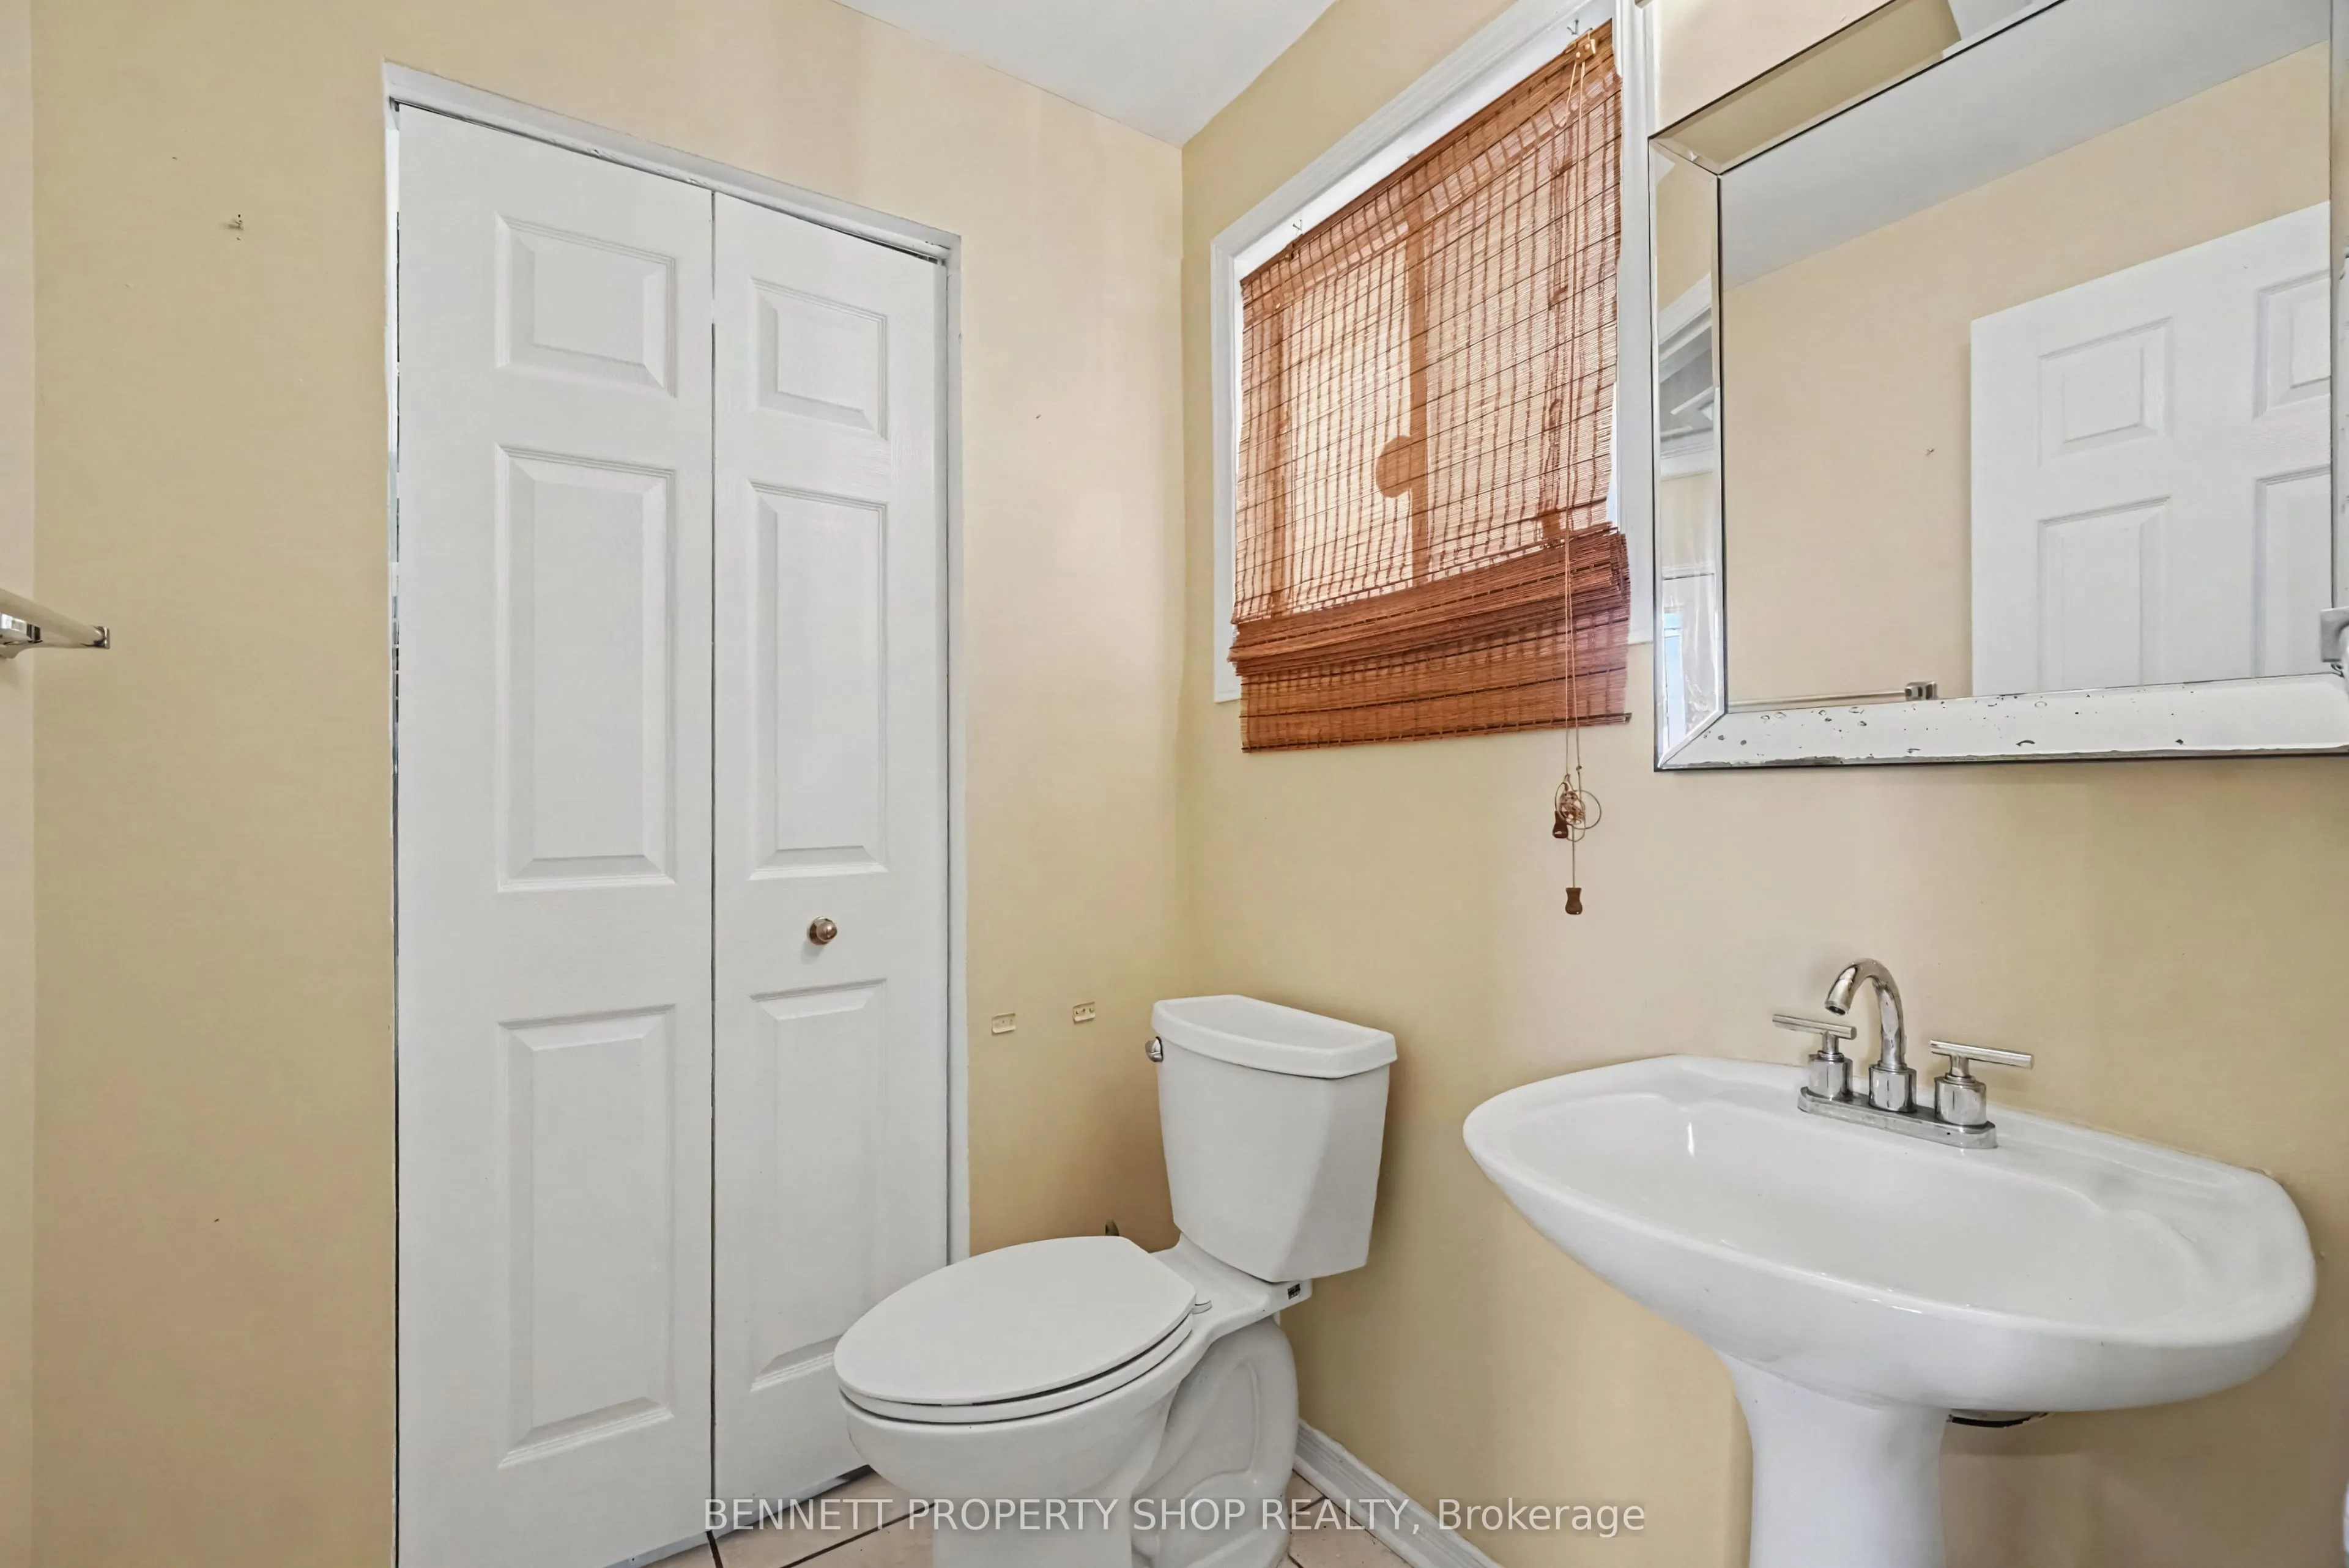
2 Pc Bath
Dimensions 5.28 x 5.41 feet
28.56 sqft
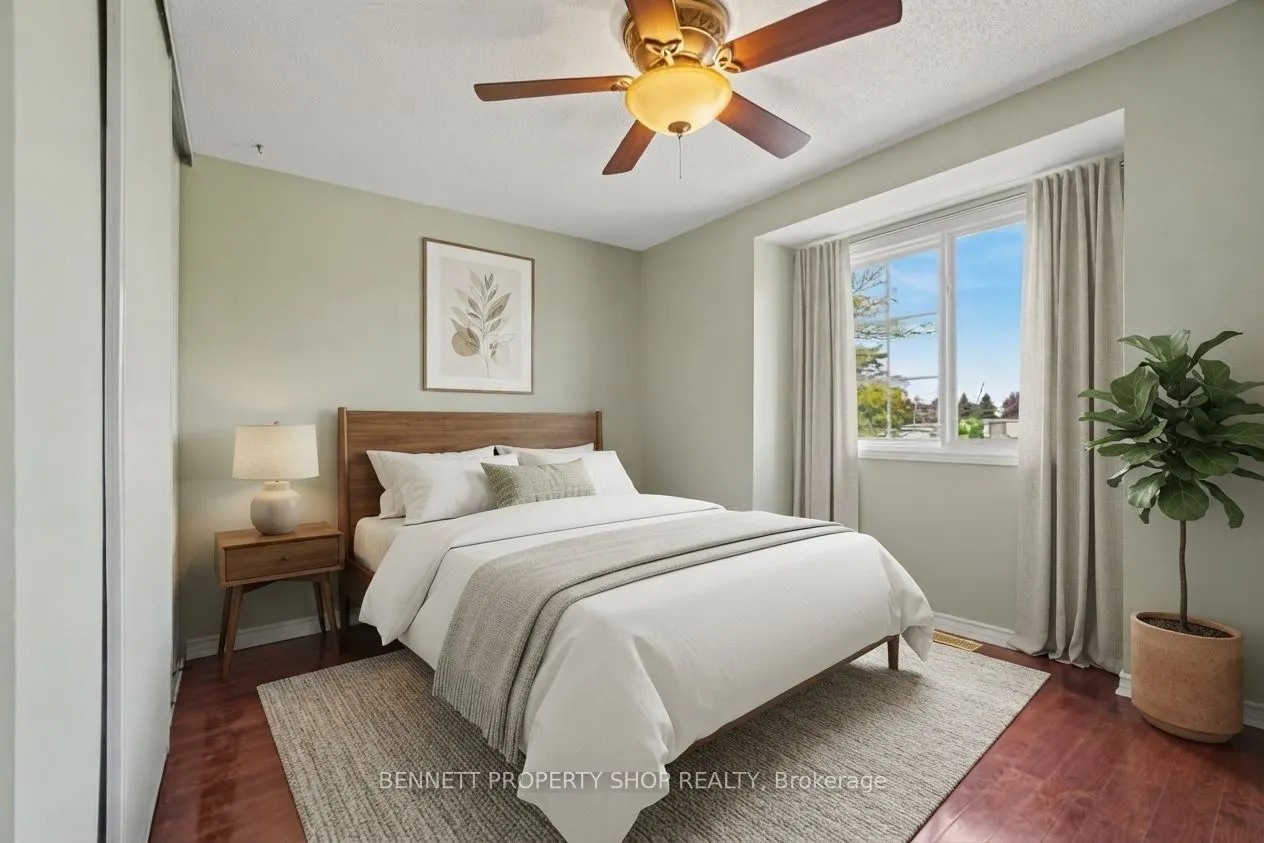
Bedroom 2
-
Dimensions 11.09 x 10.89 feet
120.77 sqft
Bedroom 3
-
Dimensions 12.24 x 12.73 feet
155.82 sqft
Breakfast
Sliding Doors
Dimensions 14.14 x 8.99 feet
127.12 sqft
Dining Room
-
Dimensions 10.79 x 10.43 feet
112.54 sqft
Family Room
Fireplace
Dimensions 14.6 x 13.29 feet
194.03 sqft
Foyer
-
Dimensions 5.35 x 16.8 feet
89.88 sqft
Kitchen
Centre Island
Dimensions 14.14 x 8.17 feet
115.52 sqft
Living Room
-
Dimensions 10.79 x 13.94 feet
150.41 sqft
Primary Bedroom
Walk-In Closet(s)
Dimensions 13.22 x 15.09 feet
199.49 sqft
Similar Properties(No results)
Mortgage Calculator
Calculate your estimated monthly mortgage payment
Price
$719,900
$
%
%
Total cost of mortgage
$0
Monthly payment
By clicking Save, we will calculate your estimated mortgage for all properties using the saved values (down payment percentage, interest rate, and amortization).
The accuracy and applicability of this calculator are not guaranteed.