Sign In or Create a Free Account to see full details of this property
Key Facts
Key facts for 711 Churchill Avenue #401
Property Type
Condo, Apartment
Parking
0 garage, 0 parking
MLS #
X13863476
Size
900-999 sqft
Basement
None
Listed on
2026-10-05
Lot size
-
Tax
$3,669 /yr
Days on Market
8
Approximate Age
16-30
Maintenance Fee
$767.77/mo
Common Elements, Bui...
Description
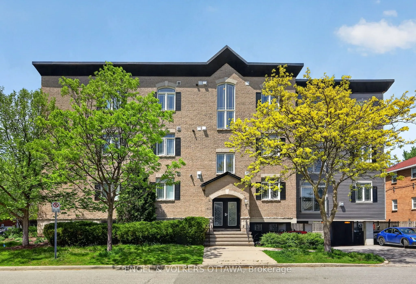
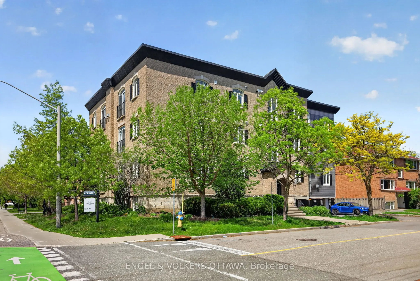
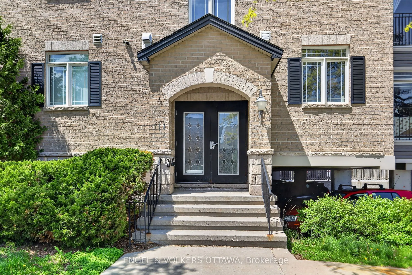
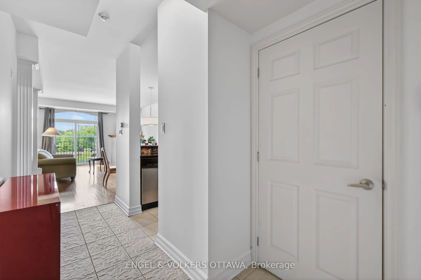
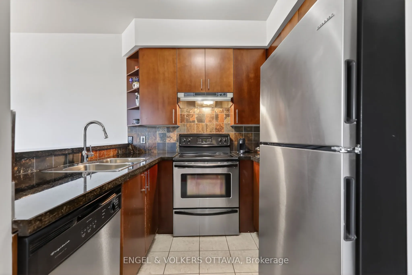
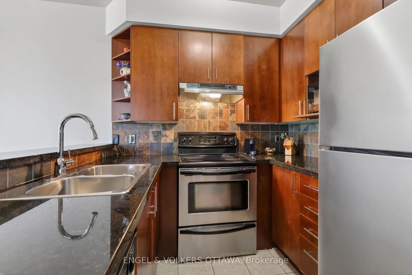
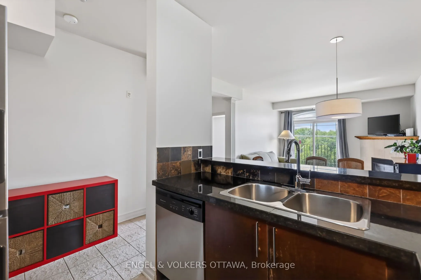
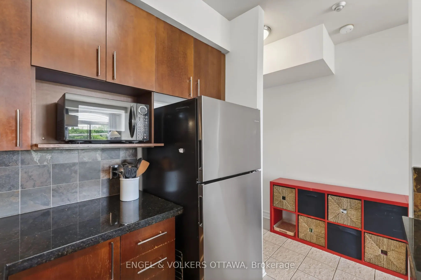
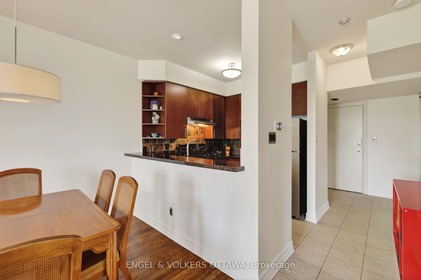
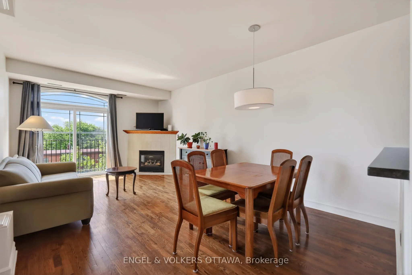
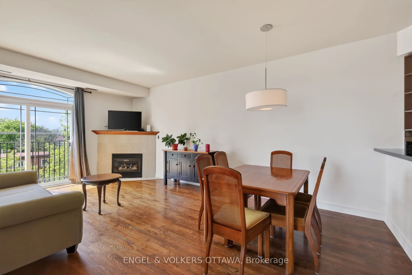
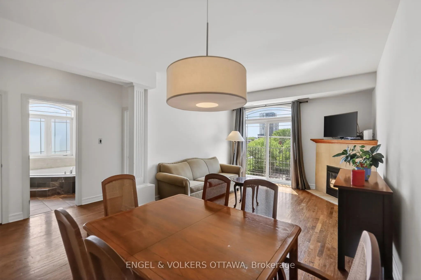
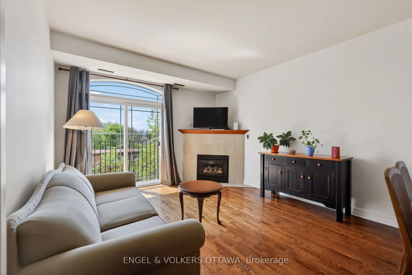
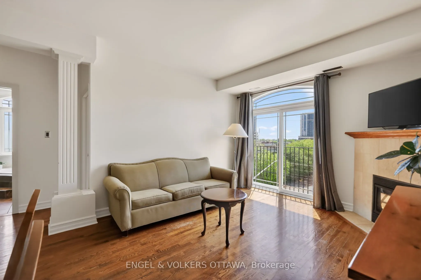
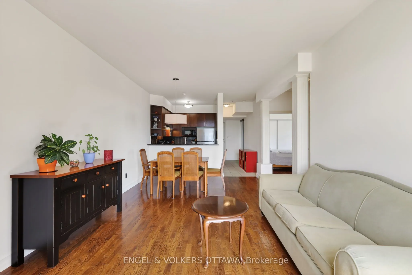
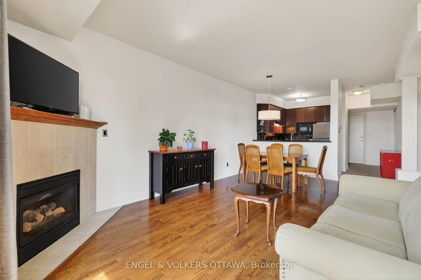
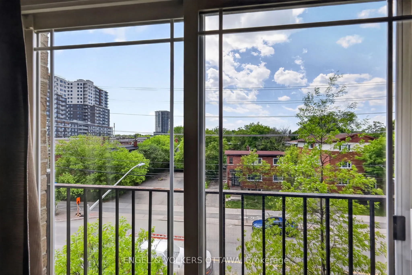
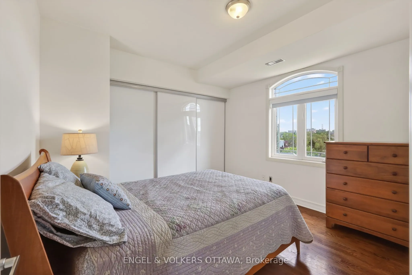
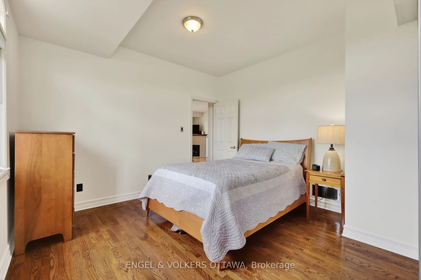
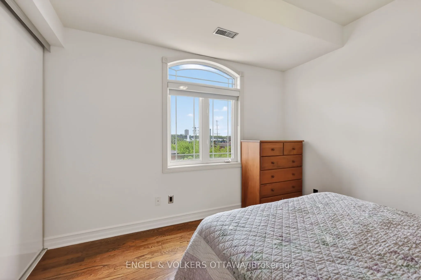
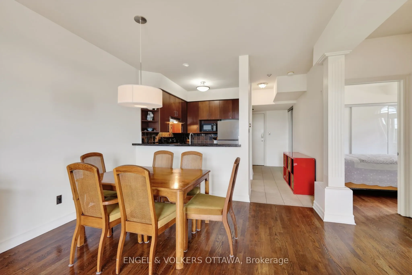
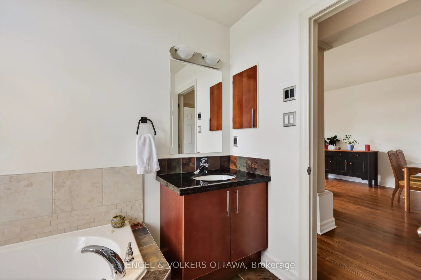
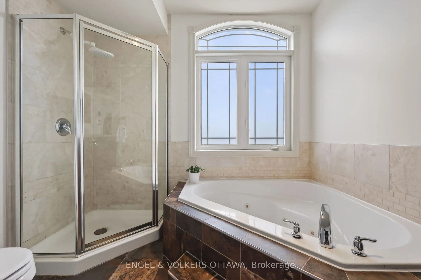
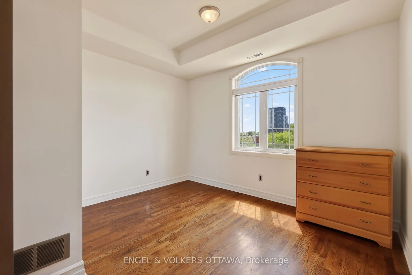
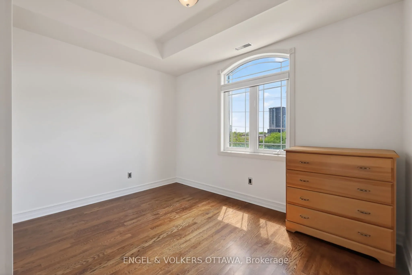
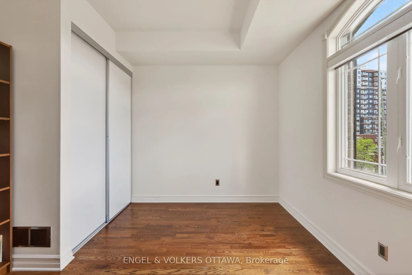
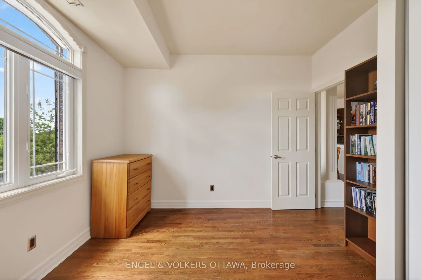
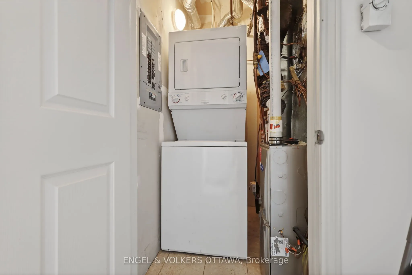
Space and the Westboro lifestyle at an affordable price! Nestled in the heart of one of Ottawa's most sought-after neighbourhoods, this top-floor, southwest corner unit at 711 Churchill Avenue is an absolute sun-drenched gem. Thanks to its prime corner positioning and expansive windows, this 900+ sq...uare foot, two-bedroom, one 4pc bathroom (w/walk in shower) condo captures the absolute best natural light the building has to offer. Built in 2005, it bridges the gap perfectly between modern luxury and smart investing, giving you all the contemporary amenities and construction standards of a brand-new build, including central air conditioning, forced-air heating, and convenient in-unit laundry, but at a much more modest price point for the area. Freshly painted, the space features gleaming hardwood floors and a cozy natural gas fireplace as your living room centerpiece. The location is truly unbeatable for lifestyle and wellness lovers alike; you are right around the corner from Altea, Canada's largest fitness and pickleball club, and just steps from the vibrant village of Westboro with all of its local shops, grocery stores, and endless biking and walking paths. Families will also appreciate sitting in one of the city's premier school catchments, feeding directly into top-tier institutions like Broadview Public School and Nepean High School. Whether you are a first-time buyer, a downsizer, or looking for a savvy urban investment, this property easily stands out as the best value modern two-bedroom condo in central west Ottawa.
Full Property Details
Interior
Bedrooms
2
Total Bedrooms
2
Washrooms
1
Square Footage
900-999 sqft
Basement
None
Heating Source
Gas
Heating Fuel
Forced Air
Air Conditioning
Central Air
Family Room
No
Kitchens
1
Total Kitchens
1
Fireplace Features
Yes
Bedrooms
2
Total Bedrooms
2
Washrooms
1
Square Footage
900-999 sqft
Basement
None
Heating Source
Gas
Heating Fuel
Forced Air
Air Conditioning
Central Air
Family Room
No
Kitchens
1
Total Kitchens
1
Fireplace Features
Yes
Exterior
Parking Spaces
0
Total Parking Spaces
0.00
Garage Spaces
0
Balcony
None
Parking Spaces
0
Total Parking Spaces
0.00
Garage Spaces
0
Balcony
None
Building Description
Style
Apartment
Home Type
Condo
Subtype
Condo Apartment
Year Built
16-30
Property Orientation
South West
Exterior Finish
Brick,Vinyl Siding
Possession Date
No Data
Locker
Owned
Style
Apartment
Home Type
Condo
Subtype
Condo Apartment
Year Built
16-30
Property Orientation
South West
Exterior Finish
Brick,Vinyl Siding
Possession Date
No Data
Locker
Owned
Community
Community
Westboro/Hampton Park
Community
Westboro/Hampton Park
Taxes & Fees
Taxes
$3,669 /yr
Tax Year
2026
Occupancy
Vacant
Maintenance Fee
$767.77/mo
Common Elements
Included
Building Insurance
Included
Taxes
$3,669 /yr
Tax Year
2026
Occupancy
Vacant
Maintenance Fee
$767.77/mo
Common Elements
Included
Building Insurance
Included
Other
Pets
Yes-with Restrictions
Pets
Yes-with Restrictions
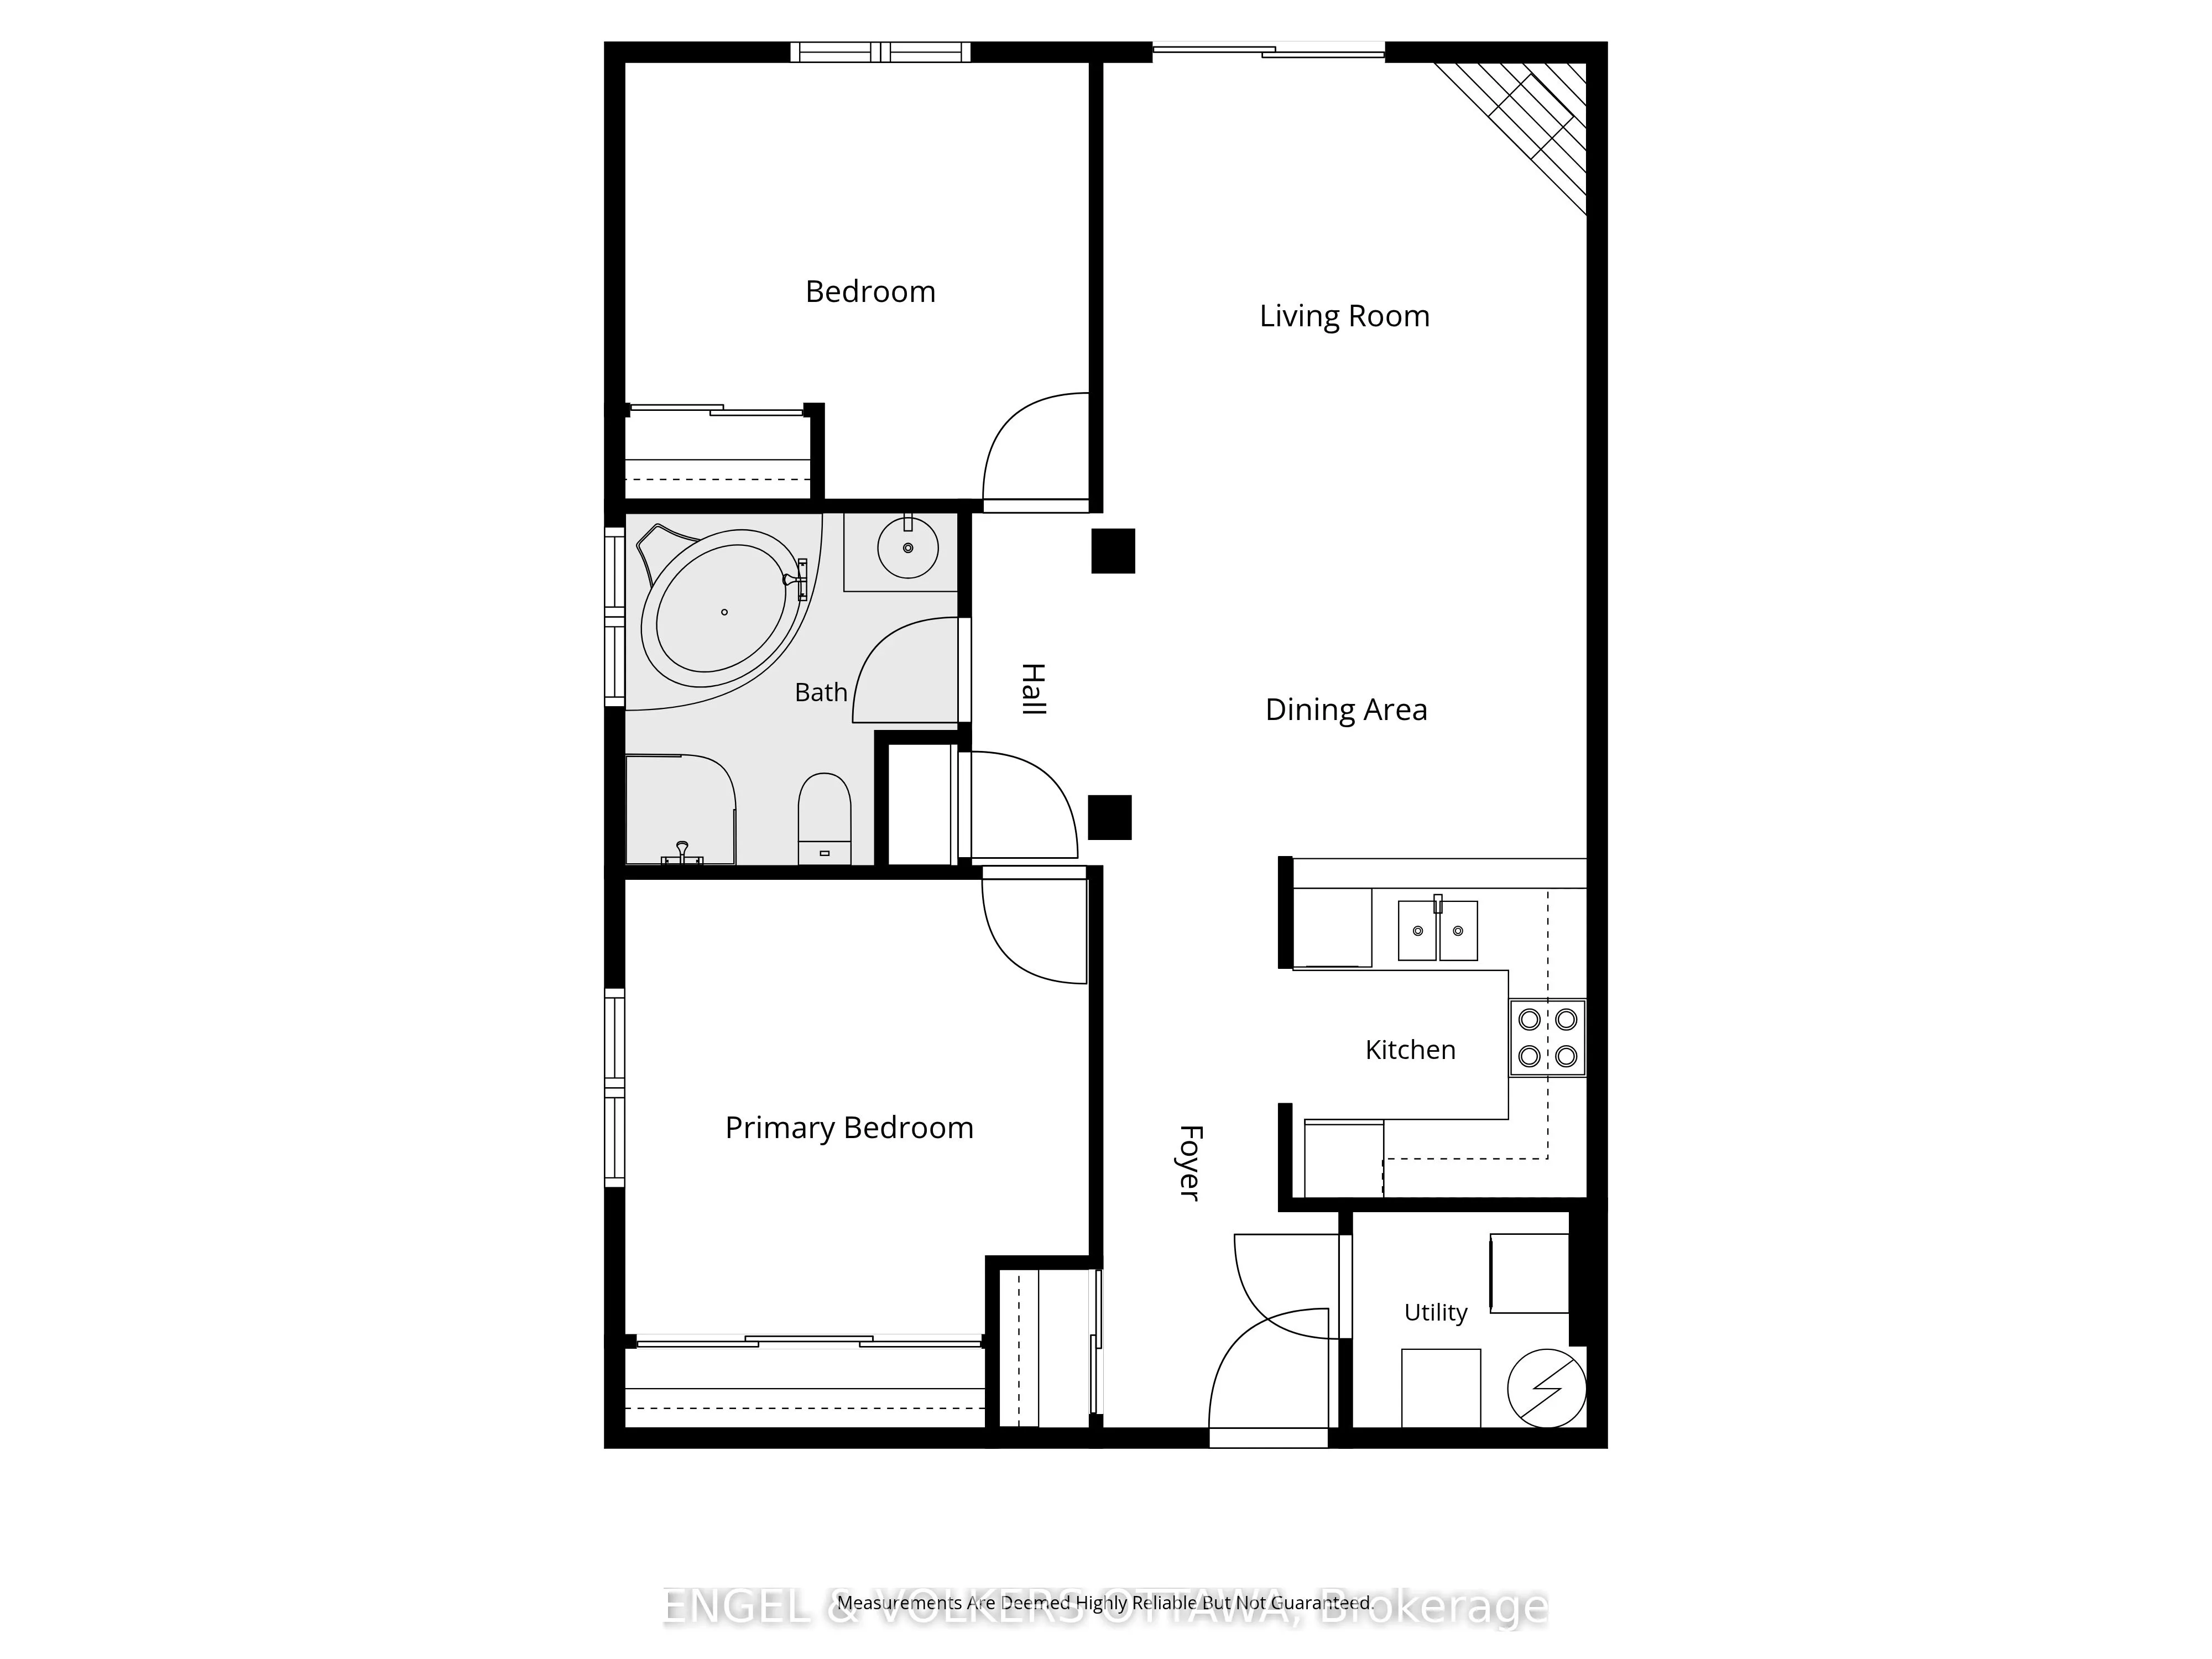
Room Types
Bathroom
4 Pc Bath, Walk-In Bath
Dimensions 8.83 x 8.33 feet
73.55 sqft
Bedroom
-
Dimensions 11.61 x 10.89 feet
126.43 sqft
Dining Room
-
Dimensions 12.11 x 8.56 feet
103.66 sqft
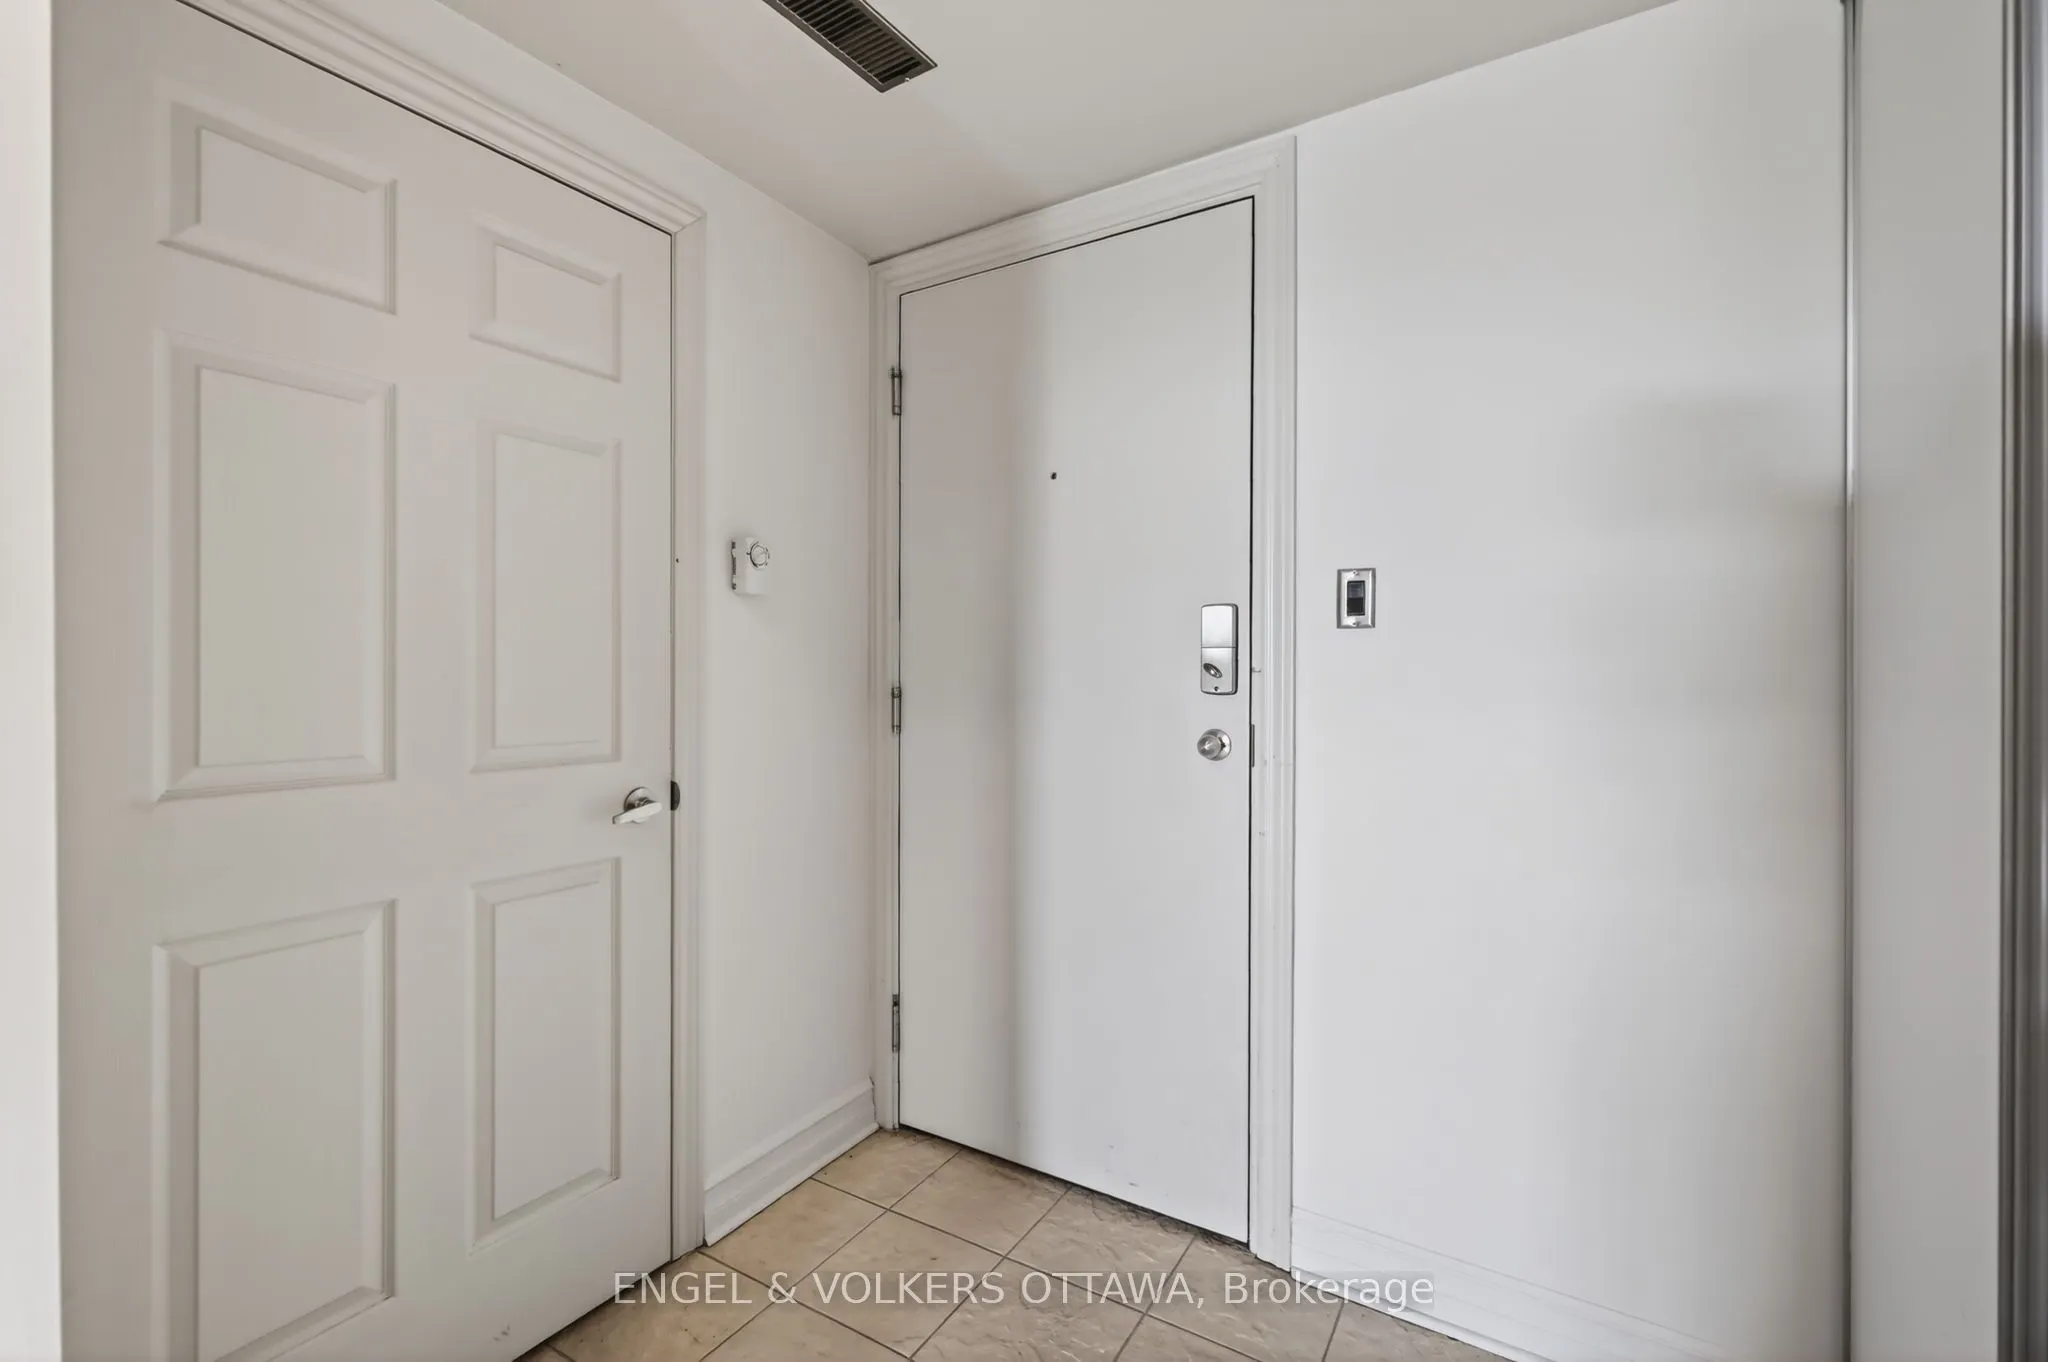
Foyer
-
Dimensions 14.27 x 3.28 feet
46.81 sqft
Kitchen
-
Dimensions 8.5 x 7.38 feet
62.73 sqft
Living Room
-
Dimensions 12.11 x 11.25 feet
136.24 sqft
Primary Bedroom
-
Dimensions 11.61 x 11.35 feet
131.77 sqft
Utility Room
-
Dimensions 5.87 x 5.41 feet
31.76 sqft
Similar Properties(No results)
Mortgage Calculator
Calculate your estimated monthly mortgage payment
Price
$344,900
$
%
%
Total cost of mortgage
$0
Monthly payment
By clicking Save, we will calculate your estimated mortgage for all properties using the saved values (down payment percentage, interest rate, and amortization).
The accuracy and applicability of this calculator are not guaranteed.