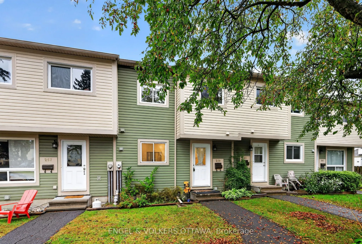
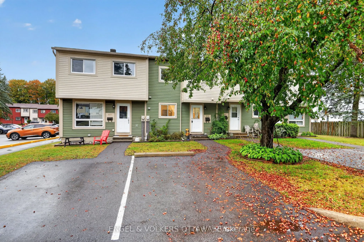
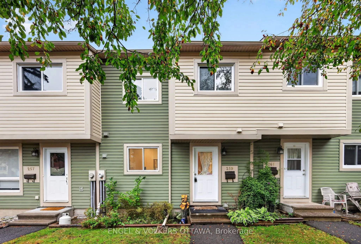
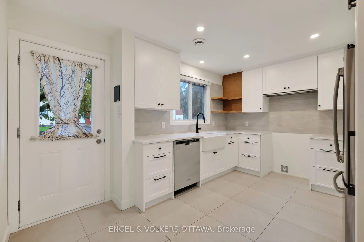
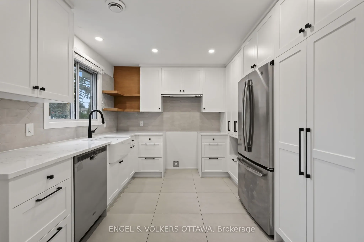
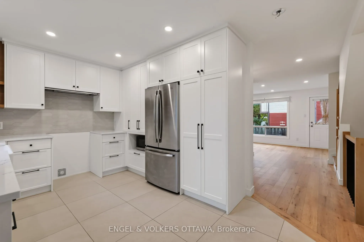
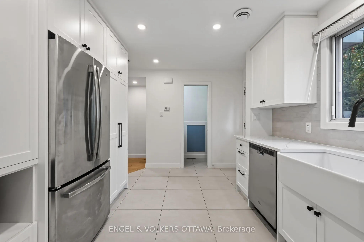
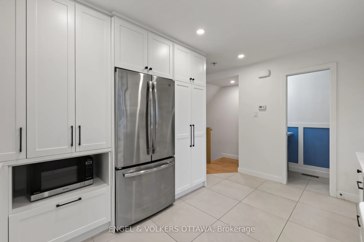
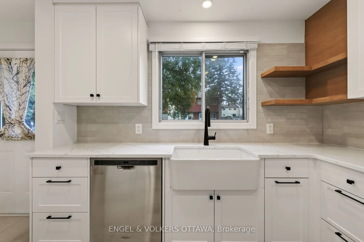
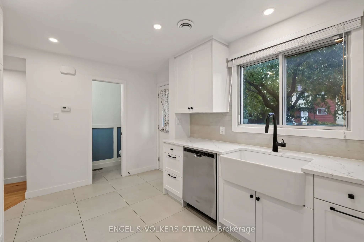
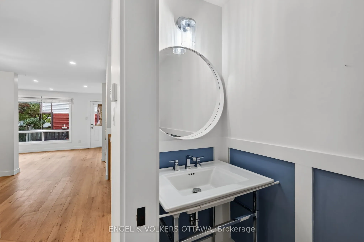
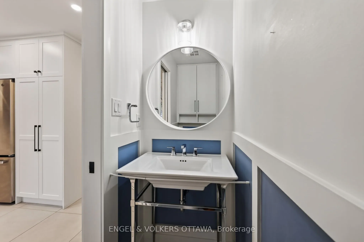
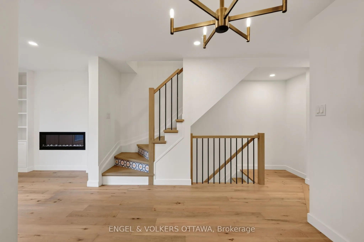
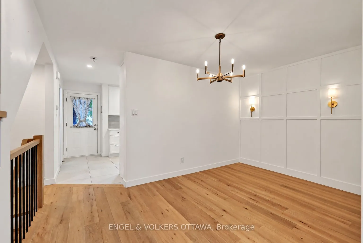
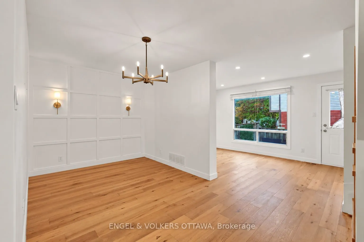
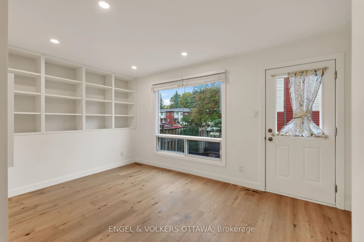
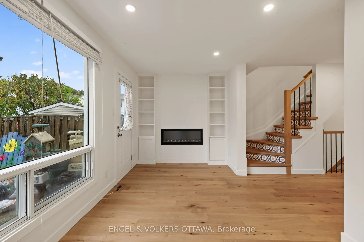
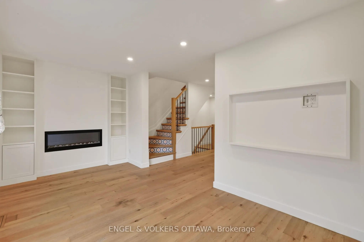
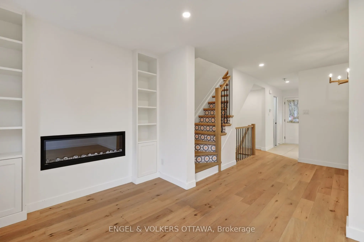
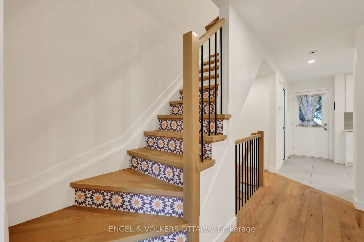
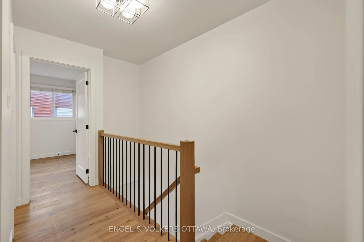
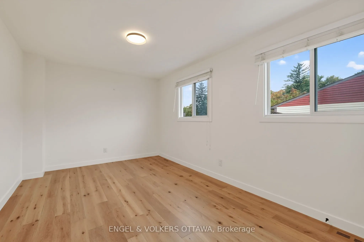
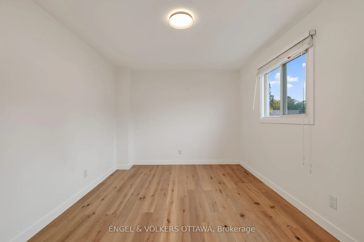
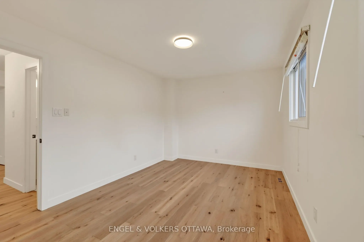
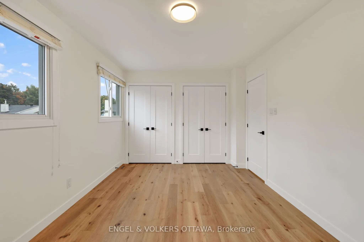
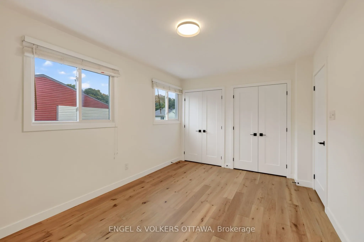
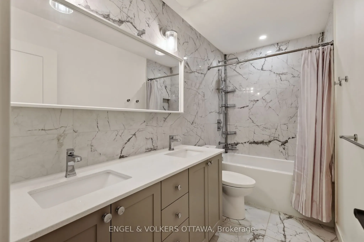
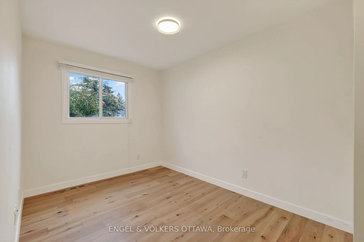
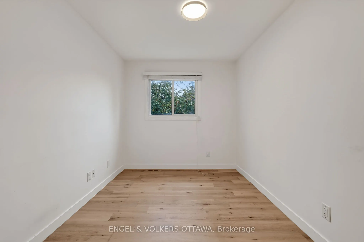
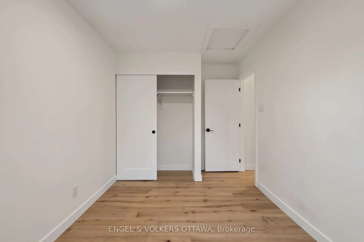
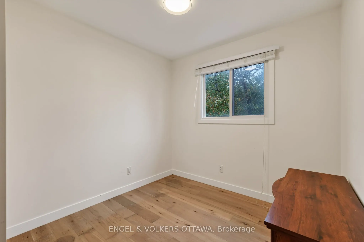
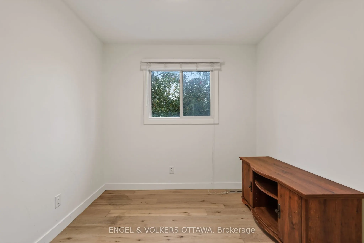
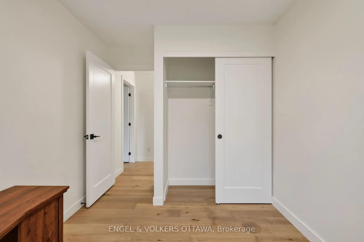
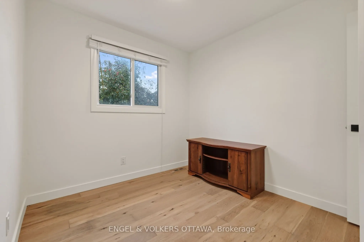
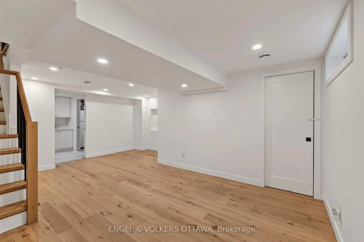
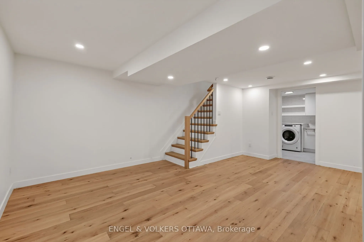
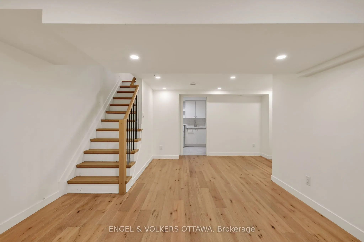
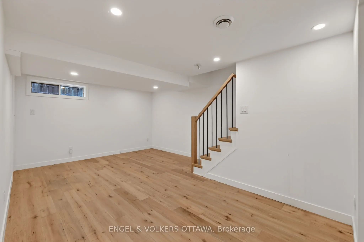
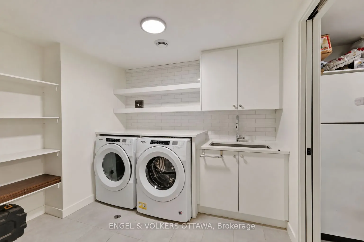
Welcome to 259 Teal Crescent, a bright and updated 3 bedroom, 2 bathroom condo townhome in the established Orléans community of Châtelaine Village. With a finished basement, parking right out front and access to an outdoor pool, this inviting home brings together comfortable living, everyday conveni...ence and a lifestyle you can enjoy year round. Natural light creates a welcoming atmosphere, while the updated interior provides a fresh backdrop for your furniture and personal style. Whether you're enjoying a quiet evening at home or having friends over, the living spaces offer room to relax and connect. Three bedrooms provide flexibility for family, guests or a dedicated home office, with two bathrooms adding convenience to daily routines.The finished basement extends your living space and opens up plenty of possibilities. Create a comfortable movie-night retreat, a playroom, a workout area or a place to pursue your hobbies. It's valuable extra space that can adapt as your needs change. Parking directly out front makes coming and going simple, from unloading groceries to heading out for the day. When summer arrives, take advantage of the community's outdoor pool, a wonderful way to cool off, unwind and enjoy sunny afternoons close to home.The location puts you close to the amenities that make Orléans such a convenient place to live. Place d'Orléans, shopping, restaurants and everyday services are nearby, along with neighbourhood parks, schools and public transit. Enjoy access to Ottawa River pathways for walking and cycling, or head to Petrie Island for beaches, nature trails and a change of scenery. Convenient access to Highway 174 helps connect you with the rest of the city. Whether you're purchasing your first home, looking for more usable space or simplifying your next move, 259 Teal Crescent offers an appealing combination of updates, flexibility and recreational amenities in an established east-end neighbourhood. Come discover a home that fits your everyday life.
Full Property Details
Interior
Bedrooms
3
Total Bedrooms
3
Washrooms
2
Square Footage
1000-1199 sqft
Basement
Full,Finished
Heating Source
Gas
Heating Fuel
Forced Air
Air Conditioning
Central Air
Family Room
Yes
Kitchens
1
Total Kitchens
1
Fireplace Features
Yes
Bedrooms
3
Total Bedrooms
3
Washrooms
2
Square Footage
1000-1199 sqft
Basement
Full,Finished
Heating Source
Gas
Heating Fuel
Forced Air
Air Conditioning
Central Air
Family Room
Yes
Kitchens
1
Total Kitchens
1
Fireplace Features
Yes
Exterior
Parking Spaces
1
Total Parking Spaces
1.00
Garage Spaces
0
Balcony
None
Parking Spaces
1
Total Parking Spaces
1.00
Garage Spaces
0
Balcony
None
Building Description
Style
2-Storey
Home Type
Condo
Subtype
Condo Townhouse
Property Orientation
South East
Exterior Finish
Aluminum Siding
Possession Date
11/2/2026
Locker
None
Style
2-Storey
Home Type
Condo
Subtype
Condo Townhouse
Property Orientation
South East
Exterior Finish
Aluminum Siding
Possession Date
11/2/2026
Locker
None
Community
Community
Chatelaine Village
Community
Chatelaine Village
Taxes & Fees
Taxes
$2,115 /yr
Tax Year
2026
Occupancy
Vacant
Maintenance Fee
$490.70/mo
Common Elements
Included
Parking
Included
Water
Included
Taxes
$2,115 /yr
Tax Year
2026
Occupancy
Vacant
Maintenance Fee
$490.70/mo
Common Elements
Included
Parking
Included
Water
Included
Other
Pets
Yes-with Restrictions
Pets
Yes-with Restrictions
Similar Properties(No results)
Mortgage Calculator
Calculate your estimated monthly mortgage payment
Price
$479,900
$
%
%
Total cost of mortgage
$0
Monthly payment
By clicking Save, we will calculate your estimated mortgage for all properties using the saved values (down payment percentage, interest rate, and amortization).
The accuracy and applicability of this calculator are not guaranteed.