Sign In or Create a Free Account to see full details of this property
Key Facts
Key facts for 195 Alex Polowin Avenue
Property Type
House, 2-Storey
Parking
Attached 2 garage, 4 parking
MLS #
X13853390
Size
2500-3000 sqft
Basement
Full,Unfinished
Listed on
2026-10-02
Lot size
43 x 91.86
Tax
$6,678.60 /yr
Days on Market
11
Approximate Age
0-5
Maintenance Fee
-
Description
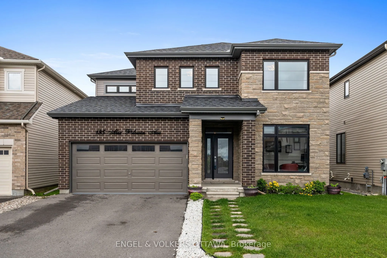
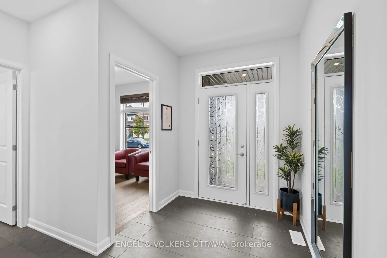
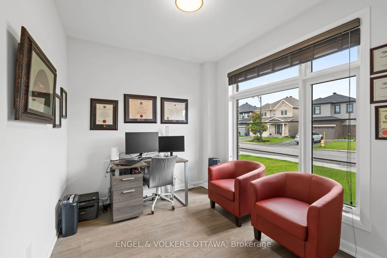
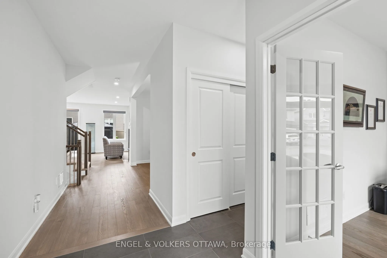
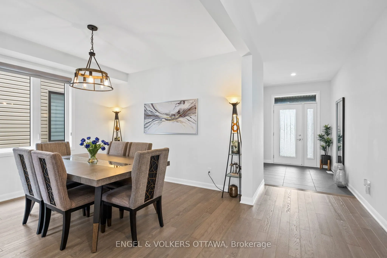
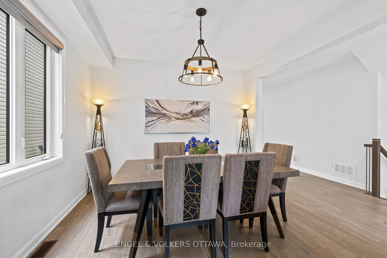
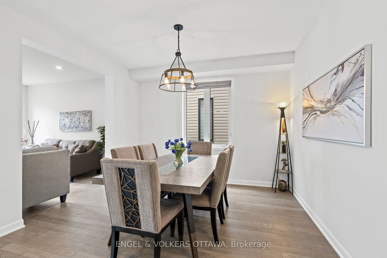
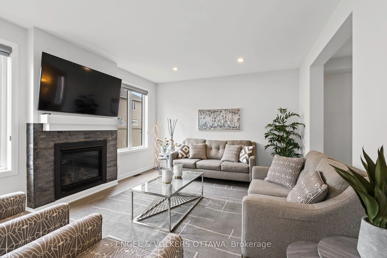
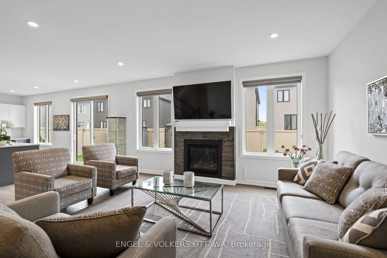
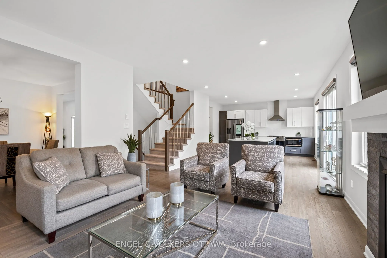
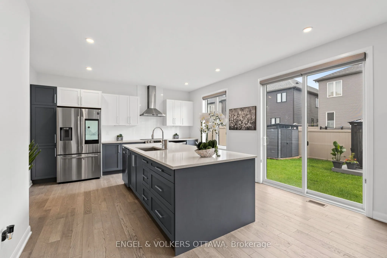
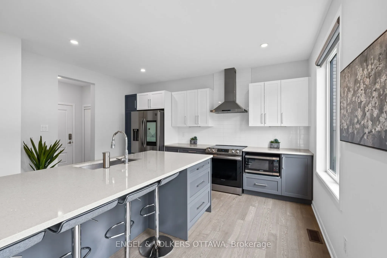
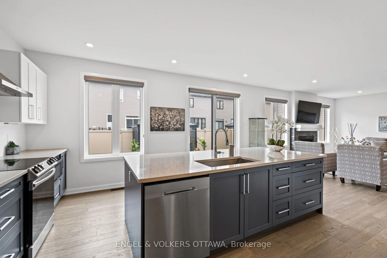
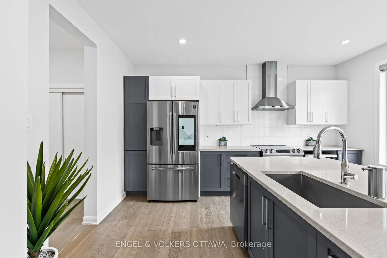
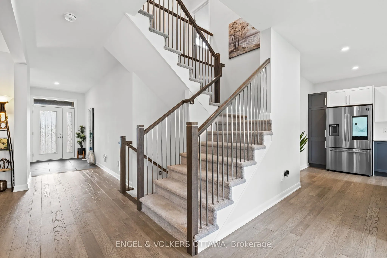
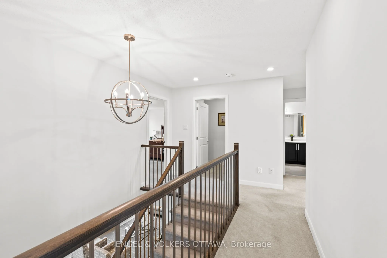
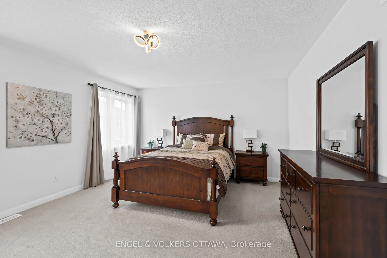
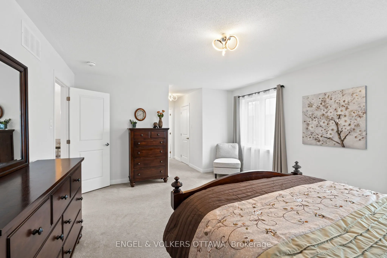
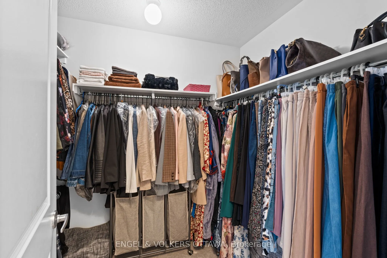
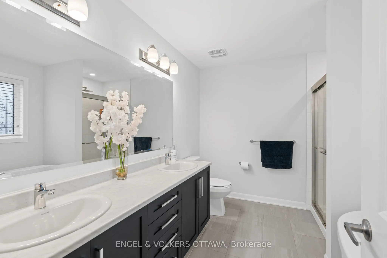
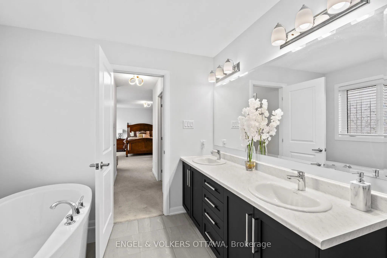
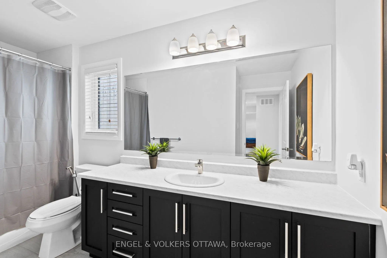
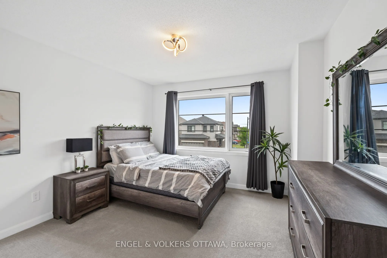
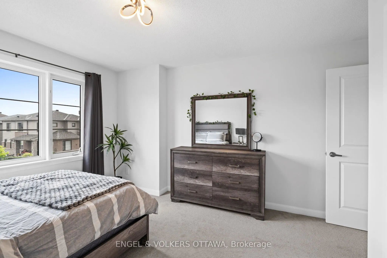
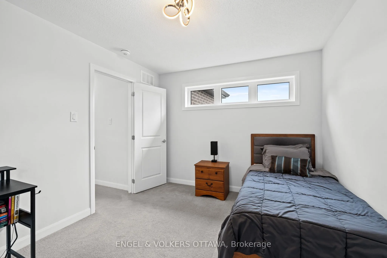
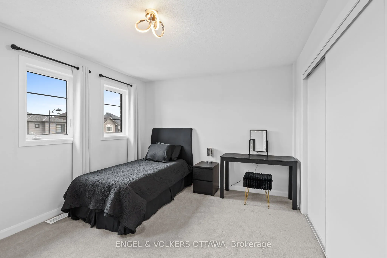
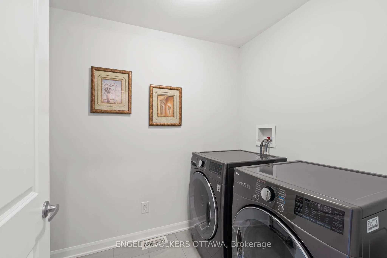
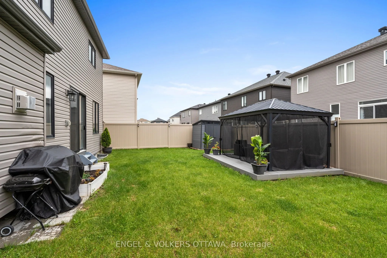
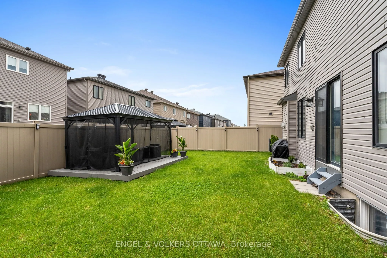
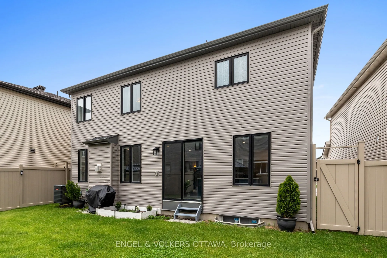
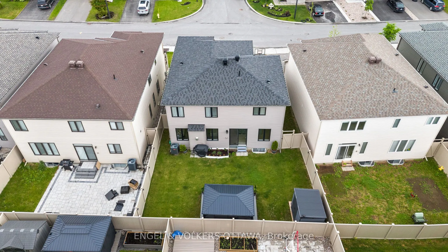
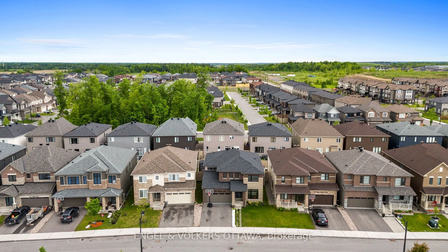
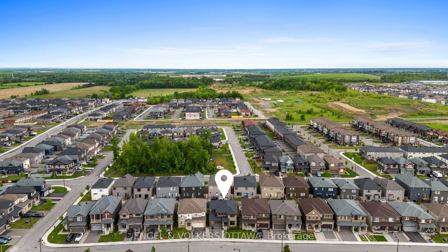
Welcome to 195 Alex Polowin Avenue, a stylish 4-bedroom, 3-bathroom home offering over 2,500 sq.ft. of thoughtfully designed above-grade living space. Situated on an oversized lot in Half Moon Bay, this home combines contemporary finishes with everyday functionality - perfectly suited to modern fami...lies and busy professionals. Step inside to a tiled foyer that leads to a private front office, ideal for working from home or creating a quiet study space. Warm-toned hardwood flooring carries through to the bright and spacious living room, where a striking dark stacked-stone fireplace with TV niche creates an eye-catching focal point. Surrounded by large windows, the room feels both welcoming and filled with natural light. The adjoining dining room is made for entertaining, featuring a statement light fixture and neutral finishes that create an elegant backdrop for gatherings. At the centre of the home, the chef-inspired kitchen impresses with two-tone cabinetry, quartz countertops, a waterfall island with seating, and a full suite of stainless steel appliances - blending sleek design with practical function. Upstairs, the primary bedroom offers a peaceful retreat with plush carpeting, a generous closet, and a luxurious 5-piece ensuite complete with a glass-enclosed shower and double vanity. Three additional bedrooms provide flexible space for children, guests, or hobbies and share a well-appointed main bathroom with an extended vanity and tub/shower combination. A dedicated laundry room with front-loading machines adds everyday convenience. Outside, the low-maintenance backyard features composite fencing, a raised deck with gazebo, and a spacious lawn - perfect for play, entertaining, or unwinding in the shade. Located just minutes from top-rated schools, parks, shopping, and recreation, this home delivers the best of suburban living in a vibrant, family-friendly neighbourhood. 195 Alex Polowin Avenue isn't just a home - it's a lifestyle.
Full Property Details
Interior
Bedrooms
4
Bedrooms Plus
0
Total Bedrooms
4
Washrooms
3
Square Footage
2500-3000 sqft
Basement
Full,Unfinished
Heating Source
Gas
Heating Fuel
Forced Air
Air Conditioning
Central Air
Family Room
Yes
Kitchens
1
Kitchens Plus
0
Total Kitchens
1
Fireplace Features
Yes
Bedrooms
4
Bedrooms Plus
0
Total Bedrooms
4
Washrooms
3
Square Footage
2500-3000 sqft
Basement
Full,Unfinished
Heating Source
Gas
Heating Fuel
Forced Air
Air Conditioning
Central Air
Family Room
Yes
Kitchens
1
Kitchens Plus
0
Total Kitchens
1
Fireplace Features
Yes
Exterior
Depth
91.86
Front
42.98
Driveway
Lane
Lot Size
43 x 91.86 ft
Pool
None
Parking Spaces
4
Total Parking Spaces
6.00
Parking Description
Attached
Garage Spaces
2
Depth
91.86
Front
42.98
Driveway
Lane
Lot Size
43 x 91.86 ft
Pool
None
Parking Spaces
4
Total Parking Spaces
6.00
Parking Description
Attached
Garage Spaces
2
Building Description
Style
2-Storey
Home Type
House
Subtype
Detached
Year Built
0-5
Property Orientation
West
Exterior Finish
Brick,Stone
Sewers
Sewer
Water Supply
Municipal
Possession Date
No Data
Style
2-Storey
Home Type
House
Subtype
Detached
Year Built
0-5
Property Orientation
West
Exterior Finish
Brick,Stone
Sewers
Sewer
Water Supply
Municipal
Possession Date
No Data
Community
Community
Half Moon Bay
Community
Half Moon Bay
Taxes & Fees
Taxes
$6,678.60 /yr
Tax Year
2026
Occupancy
Owner
Taxes
$6,678.60 /yr
Tax Year
2026
Occupancy
Owner
Room Types
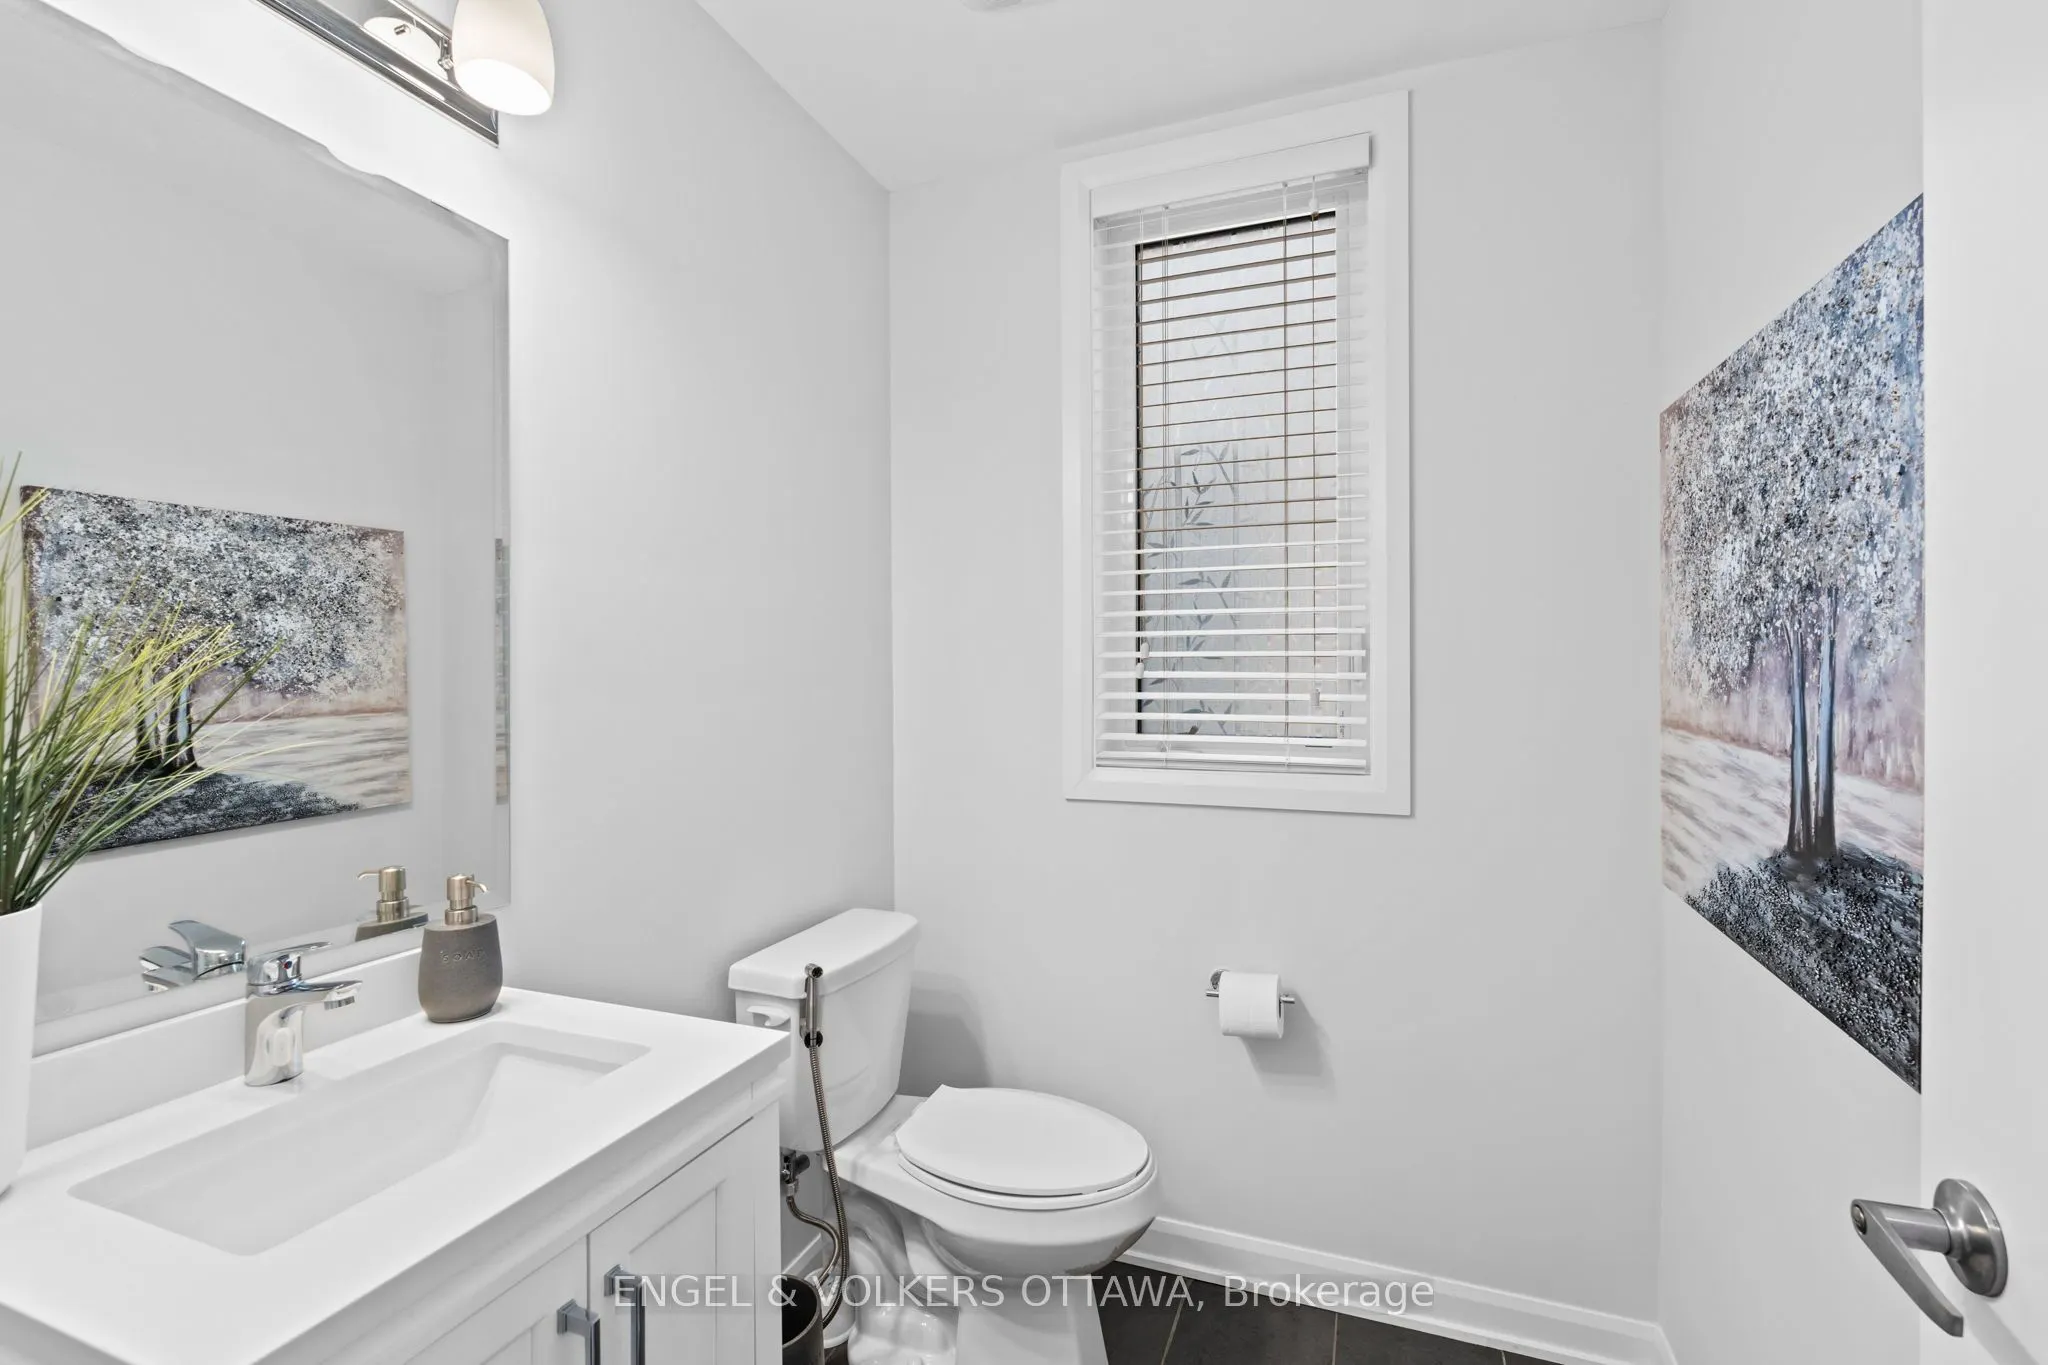
Bathroom
-
Dimensions 5.97 x 5.61 feet
33.49 sqft
Bathroom
-
Dimensions 7.35 x 12.4 feet
91.14 sqft
Bathroom
-
Dimensions 9.97 x 8.96 feet
89.33 sqft
Bedroom 2
-
Dimensions 10.01 x 16.96 feet
169.77 sqft
Dining Room
-
Dimensions 11.78 x 12.07 feet
142.18 sqft
Foyer
-
Dimensions 13.12 x 23.98 feet
314.62 sqft
Kitchen
-
Dimensions 13.88 x 14.8 feet
205.42 sqft
Laundry
-
Dimensions 6.17 x 8.63 feet
53.25 sqft
Living Room
-
Dimensions 21.85 x 13.71 feet
299.56 sqft
Office
-
Dimensions 10.4 x 8.86 feet
92.14 sqft
Other
Walk-In Closet(s)
Dimensions 8.14 x 6.1 feet
49.65 sqft
Primary Bedroom
-
Dimensions 16.96 x 13.48 feet
228.62 sqft
Similar Properties(No results)
Mortgage Calculator
Calculate your estimated monthly mortgage payment
Price
$970,000
$
%
%
Total cost of mortgage
$0
Monthly payment
By clicking Save, we will calculate your estimated mortgage for all properties using the saved values (down payment percentage, interest rate, and amortization).
The accuracy and applicability of this calculator are not guaranteed.