Sign In or Create a Free Account to see full details of this property
Key Facts
Key facts for 1465 Queensdale Avenue
Property Type
House, Bungalow
Parking
None 0 garage, 4 parking
MLS #
X13849152
Size
1100-1500 sqft
Basement
Full,Finished
Listed on
2026-09-30
Lot size
51 x 100.0
Tax
$3,635 /yr
Days on Market
13
Approximate Age
-
Maintenance Fee
-
Description
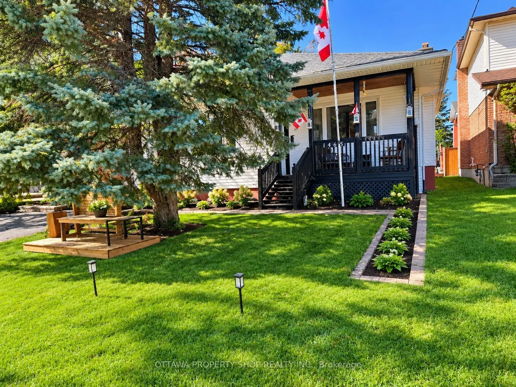
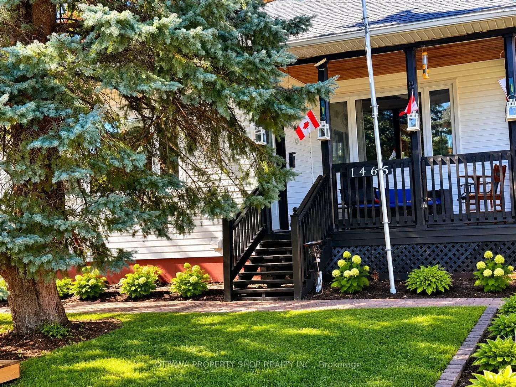
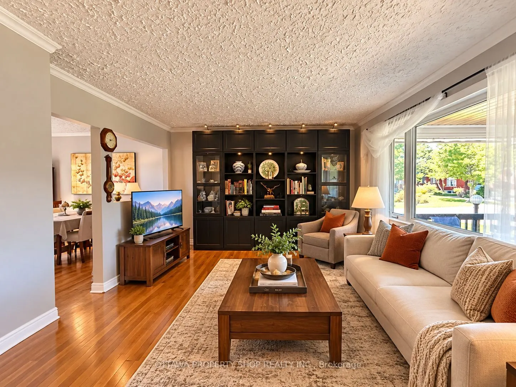
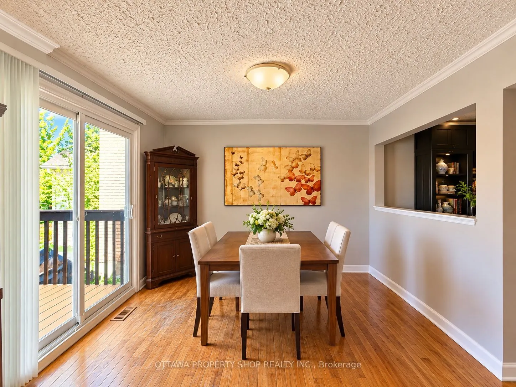
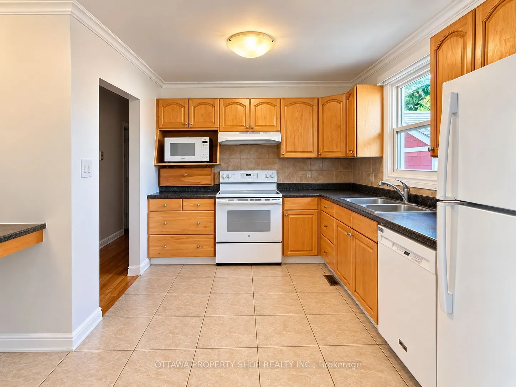
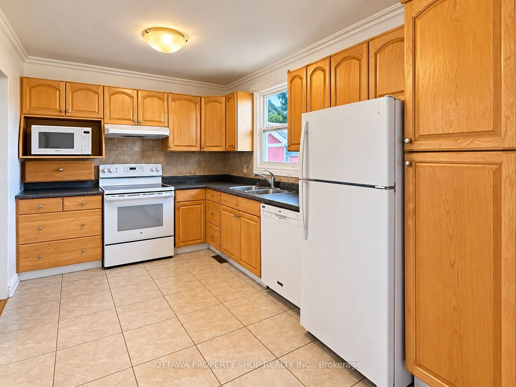
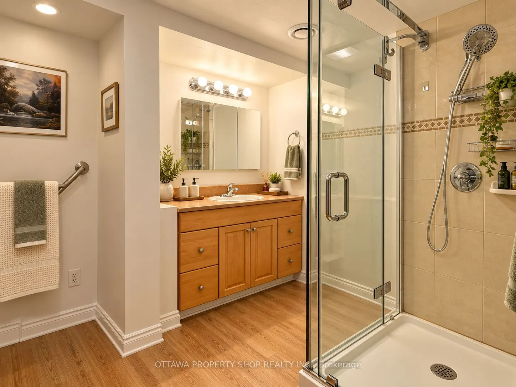
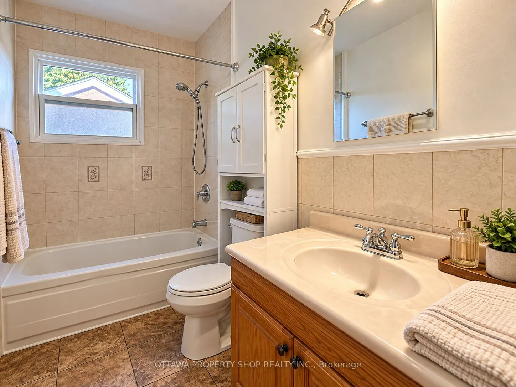
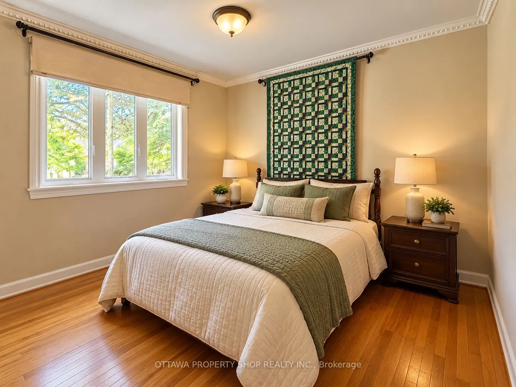
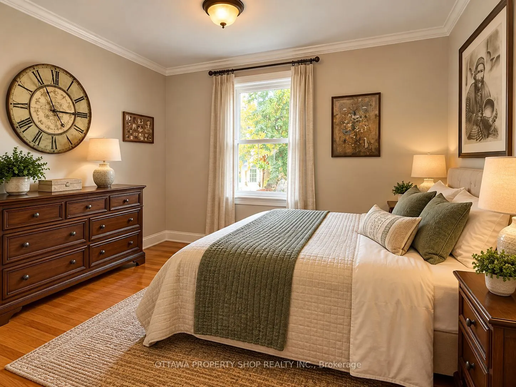
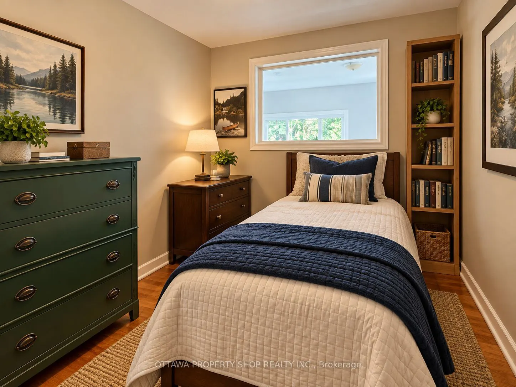
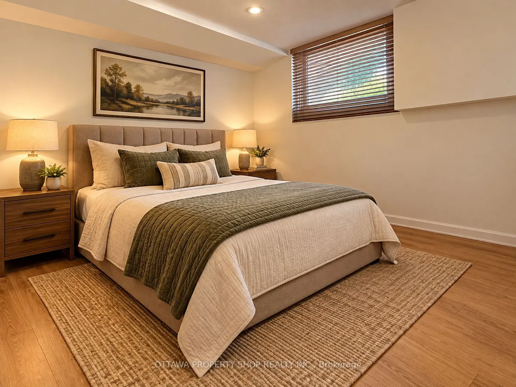
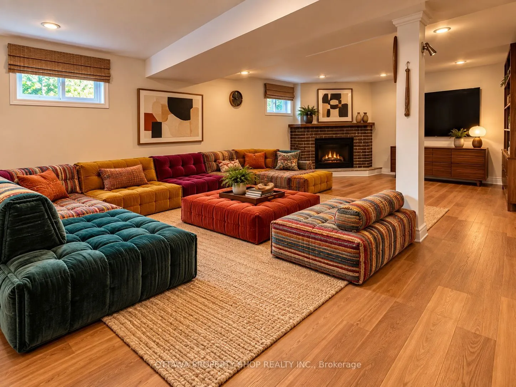
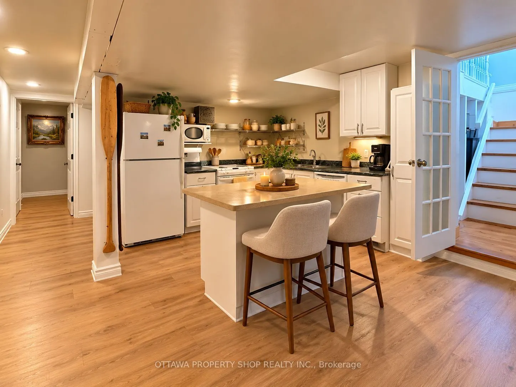
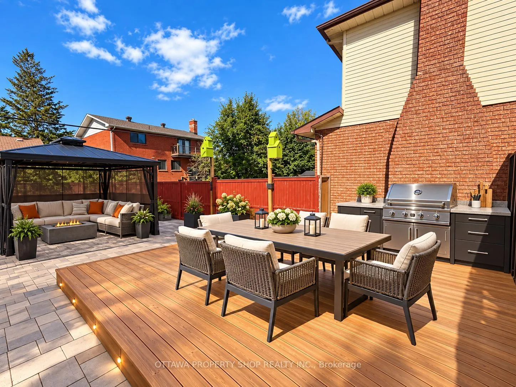
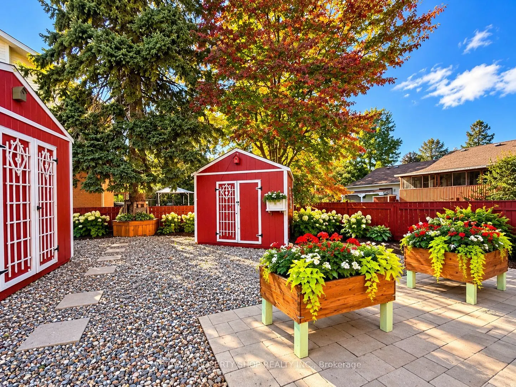
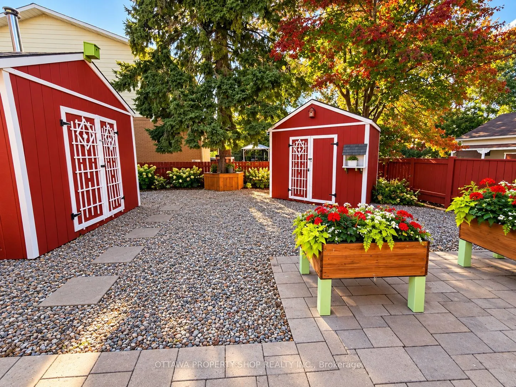
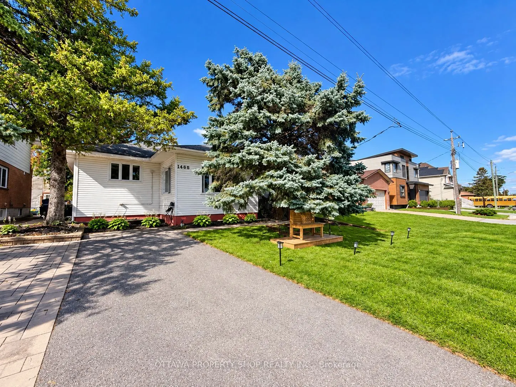
EXCEPTIONAL VERSATILITY & INCOME POTENTIAL! The defining feature of this beautifully updated bungalow is its impressive lower-level in-law suite-an ideal setup for multi-generational living, extended family, a private teen retreat or potential rental income to help offset mortgage costs. Complete wi...th its own kitchen, full bathroom, large bedroom and spacious open-concept living and dining area, the lower level offers exceptional flexibility and privacy.The bright and inviting main level features three generous bedrooms, a full bathroom, updated kitchen, spacious living room and separate dining room, creating comfortable, well-defined spaces for everyday living and entertaining.For investors, the home's two distinct living areas offer exciting income possibilities, while homeowners can enjoy the flexibility of accommodating family or exploring potential rental options, subject to applicable requirements.Outside, discover a private, low-maintenance backyard retreat enhanced by attractive landscaping and stonework, a spacious deck and gazebo, plus two 10' x 10' storage sheds. Numerous improvements, including the roof, windows, kitchen, furnace, air conditioning and more, further enhance the home's appeal. A unique opportunity offering flexibility, income potential and outstanding value-all under one roof.
Full Property Details
Interior
Bedrooms
4
Total Bedrooms
4
Washrooms
2
Square Footage
1100-1500 sqft
Basement
Full,Finished
Heating Source
Gas
Heating Fuel
Forced Air
Air Conditioning
Central Air
Family Room
Yes
Kitchens
2
Total Kitchens
2
Fireplace Features
Yes
Bedrooms
4
Total Bedrooms
4
Washrooms
2
Square Footage
1100-1500 sqft
Basement
Full,Finished
Heating Source
Gas
Heating Fuel
Forced Air
Air Conditioning
Central Air
Family Room
Yes
Kitchens
2
Total Kitchens
2
Fireplace Features
Yes
Exterior
Depth
100.0
Front
50.72
Lot Size
51 x 100.0 ft
Pool
None
Parking Spaces
4
Total Parking Spaces
4.00
Parking Description
None
Garage Spaces
0
Depth
100.0
Front
50.72
Lot Size
51 x 100.0 ft
Pool
None
Parking Spaces
4
Total Parking Spaces
4.00
Parking Description
None
Garage Spaces
0
Building Description
Style
Bungalow
Home Type
House
Subtype
Detached
Property Orientation
North
Exterior Finish
Vinyl Siding
Sewers
Sewer
Water Supply
Municipal
Possession Date
No Data
Style
Bungalow
Home Type
House
Subtype
Detached
Property Orientation
North
Exterior Finish
Vinyl Siding
Sewers
Sewer
Water Supply
Municipal
Possession Date
No Data
Community
Community
Blossom Park/Kemp Park/Findlay Creek
Community
Blossom Park/Kemp Park/Findlay Creek
Taxes & Fees
Taxes
$3,635 /yr
Tax Year
2025
Occupancy
Owner
Taxes
$3,635 /yr
Tax Year
2025
Occupancy
Owner
Room Types
Bedroom
-
Dimensions 11.38 x 7.48 feet
85.12 sqft
Bedroom
-
Dimensions 13.58 x 11.65 feet
158.21 sqft
Bedroom
-
Dimensions 8.07 x 8.56 feet
69.08 sqft
Dining Room
-
Dimensions 10.89 x 9.97 feet
108.57 sqft
Dining Room
-
Dimensions 11.38 x 10.07 feet
114.6 sqft
Family Room
-
Dimensions 14.3 x 10.99 feet
157.16 sqft
Kitchen
-
Dimensions 11.38 x 10.07 feet
114.6 sqft
Kitchen
-
Dimensions 12.07 x 8.4 feet
101.39 sqft
Laundry
-
Dimensions 8.56 x 8.4 feet
71.9 sqft
Living Room
-
Dimensions 15.32 x 11.22 feet
171.89 sqft
Primary Bedroom
-
Dimensions 11.38 x 11.22 feet
127.68 sqft
Similar Properties(No results)
Mortgage Calculator
Calculate your estimated monthly mortgage payment
Price
$599,900
$
%
%
Total cost of mortgage
$0
Monthly payment
By clicking Save, we will calculate your estimated mortgage for all properties using the saved values (down payment percentage, interest rate, and amortization).
The accuracy and applicability of this calculator are not guaranteed.