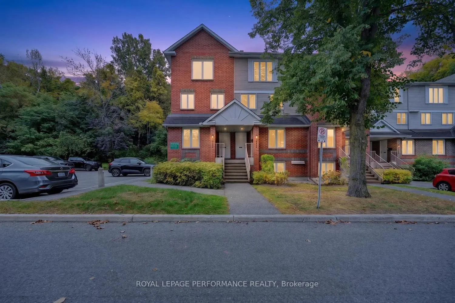
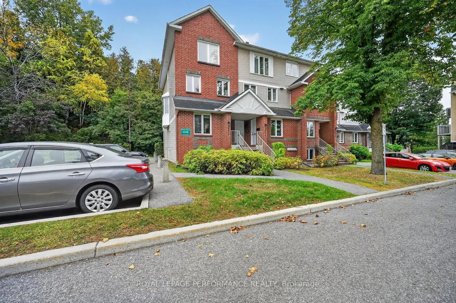
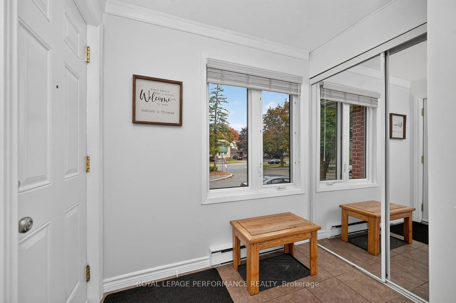
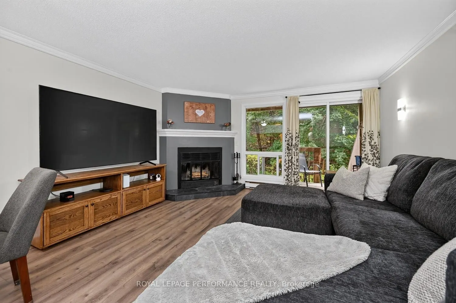
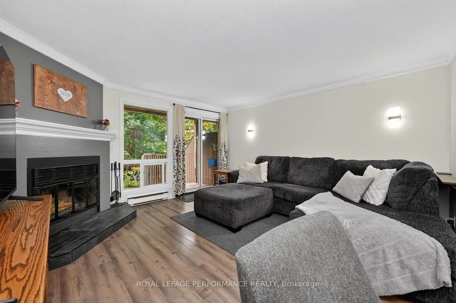
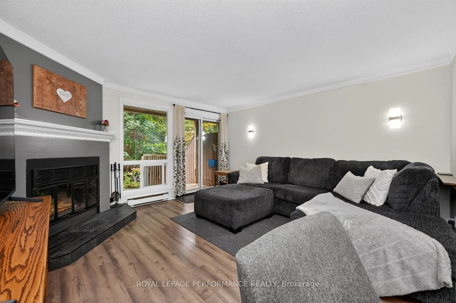
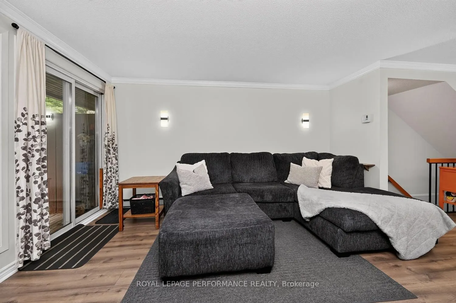
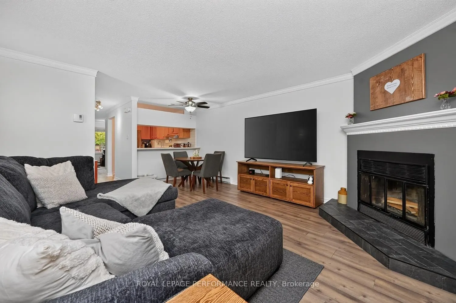
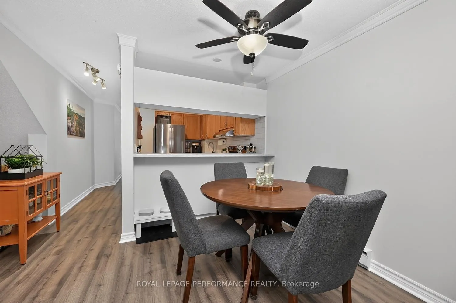
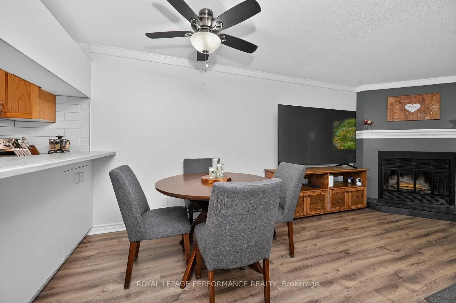
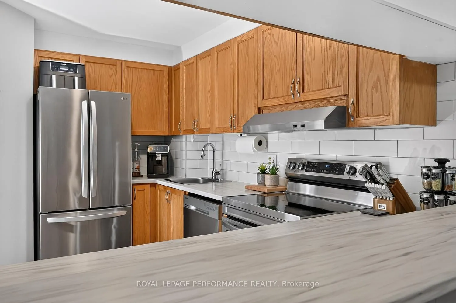
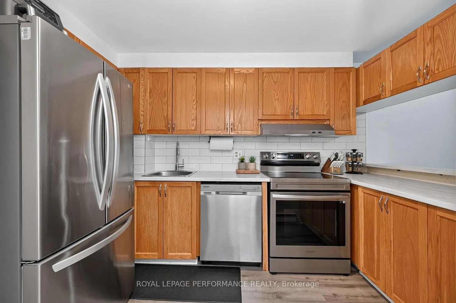
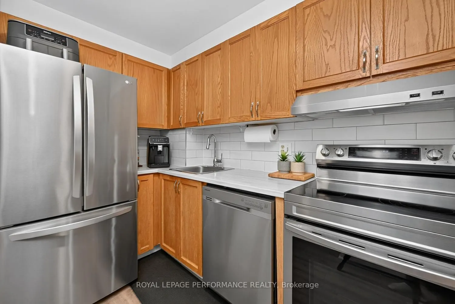
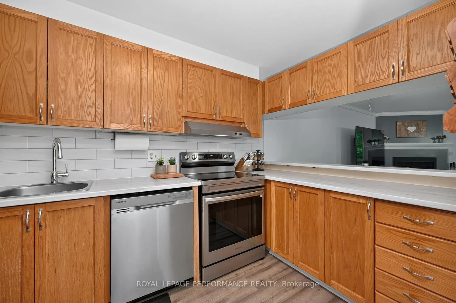
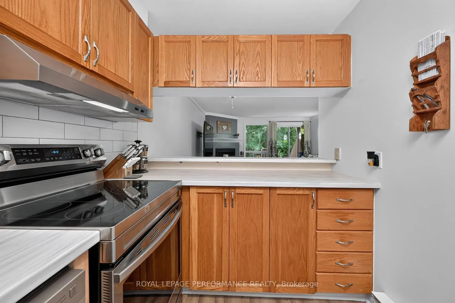
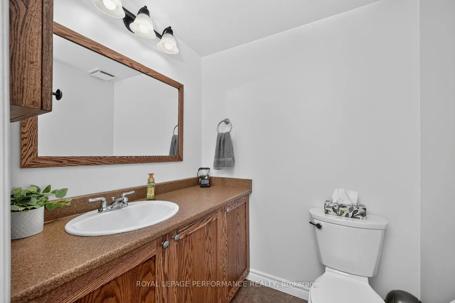
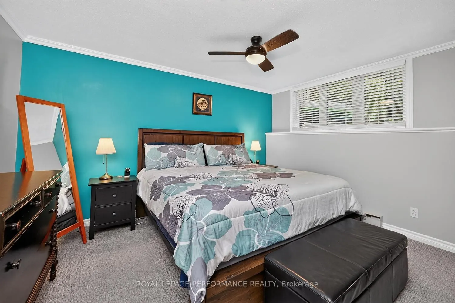
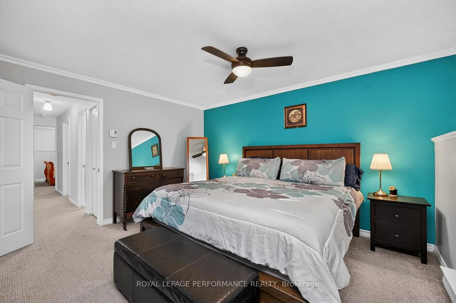
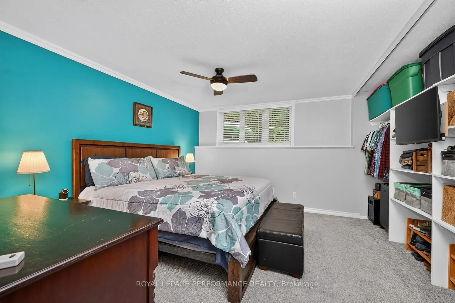
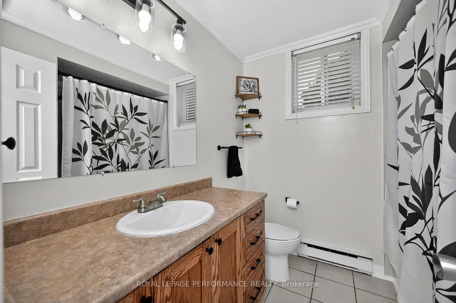
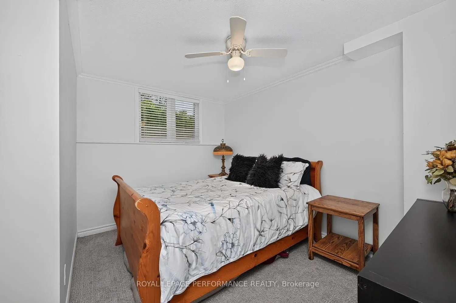
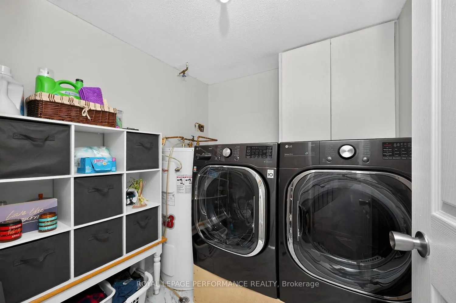
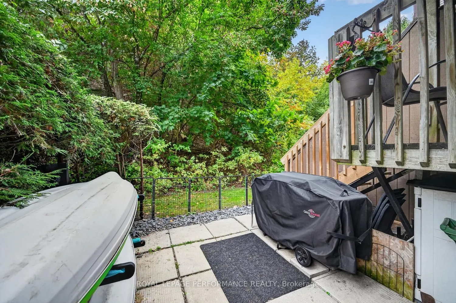
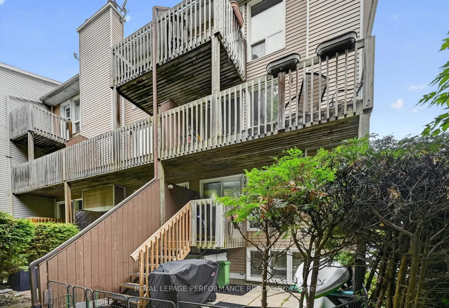
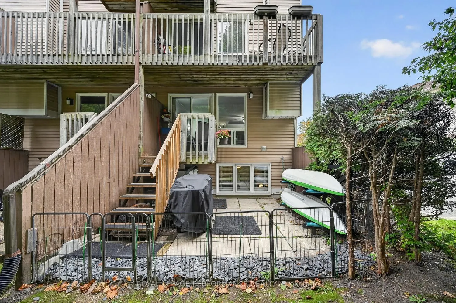
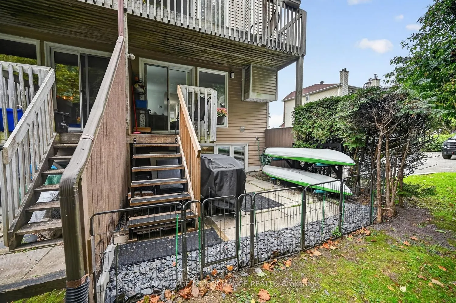
Welcome to this bright and inviting 2 bedroom, 1.5 bathroom, two level lower end unit terrace home, ideally situated in the sought after community of Convent Glen North. Tucked into a peaceful, park-like setting with no rear neighbours, this move in ready home offers beautiful views of the surroundi...ng treed greenspace, along with a private rear balcony and yard the perfect place to enjoy your morning coffee or unwind at the end of the day . The main level features updated laminate flooring (2024) and a warm, open concept living and dining area anchored by a cozy wood burning fireplace. Spacious galley kitchen offers oak cabinetry, a white subway tile backsplash, stainless-steel appliances (2022), a new hood fan (2026). The lower level features updated carpeting (2021), two generously sized bedrooms with excellent closet space and a spacious full bathroom, laundry room and storage. Both bathrooms have been refreshed with updated cabinetry. Additional updates and inclusions; washer and dryer (2021), two portable air-conditioning units and fresh paint throughout. This well maintained home, is an excellent opportunity for first time buyers, couples, small families or downsizers. One outdoor parking space is included, with the possibility of renting an additional space. Conveniently located near the Ottawa River Pathway, Petrie Island, parks, schools, shopping, public transit and the YMCA. A functional layout, private outdoor space and a peaceful setting this one is well worth a visit! Parking unit #179
Full Property Details
Interior
Bedrooms
2
Total Bedrooms
2
Washrooms
2
Square Footage
1000-1199 sqft
Basement
Finished
Heating Source
Electric
Heating Fuel
Baseboard
Air Conditioning
Window Unit(s)
Family Room
No
Kitchens
1
Total Kitchens
1
Fireplace Features
Yes
Bedrooms
2
Total Bedrooms
2
Washrooms
2
Square Footage
1000-1199 sqft
Basement
Finished
Heating Source
Electric
Heating Fuel
Baseboard
Air Conditioning
Window Unit(s)
Family Room
No
Kitchens
1
Total Kitchens
1
Fireplace Features
Yes
Exterior
Driveway
Surface
Parking Spaces
1
Total Parking Spaces
1.00
Parking Description
Surface
Garage Spaces
0
Balcony
Open
Driveway
Surface
Parking Spaces
1
Total Parking Spaces
1.00
Parking Description
Surface
Garage Spaces
0
Balcony
Open
Building Description
Style
Stacked Townhouse
Home Type
Condo
Subtype
Condo Townhouse
Property Orientation
East
Exterior Finish
Brick,Vinyl Siding
Possession Date
No Data
Locker
None
Style
Stacked Townhouse
Home Type
Condo
Subtype
Condo Townhouse
Property Orientation
East
Exterior Finish
Brick,Vinyl Siding
Possession Date
No Data
Locker
None
Community
Community
Convent Glen North
Community
Convent Glen North
Taxes & Fees
Taxes
$2,353.31 /yr
Tax Year
2026
Occupancy
Owner
Maintenance Fee
$529.50/mo
Water
Included
Building Insurance
Included
Taxes
$2,353.31 /yr
Tax Year
2026
Occupancy
Owner
Maintenance Fee
$529.50/mo
Water
Included
Building Insurance
Included
Other
Pets
Yes-with Restrictions
Pets
Yes-with Restrictions
Room Types
Bathroom
-
Dimensions 7.05 x 7.09 feet
49.98 sqft
Bedroom
-
Dimensions 13.58 x 11.58 feet
157.26 sqft
Bedroom 2
-
Dimensions 11.45 x 10.76 feet
123.2 sqft
Dining Room
-
Dimensions 6.99 x 4.43 feet
30.97 sqft
Foyer
-
Dimensions 9.71 x 6.63 feet
64.38 sqft
Kitchen
-
Dimensions 12.14 x 6.66 feet
80.85 sqft
Living Room
-
Dimensions 13.88 x 13.71 feet
190.29 sqft
Powder Room
-
Dimensions 4.72 x 5.45 feet
25.72 sqft
Similar Properties(No results)
Mortgage Calculator
Calculate your estimated monthly mortgage payment
Price
$348,000
$
%
%
Total cost of mortgage
$0
Monthly payment
By clicking Save, we will calculate your estimated mortgage for all properties using the saved values (down payment percentage, interest rate, and amortization).
The accuracy and applicability of this calculator are not guaranteed.