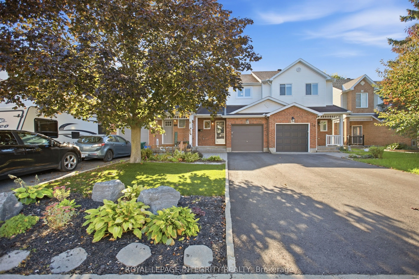
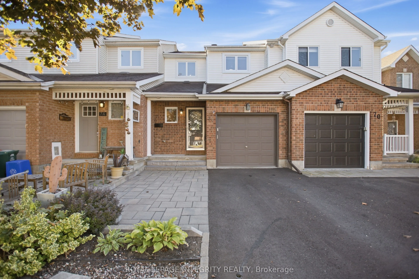
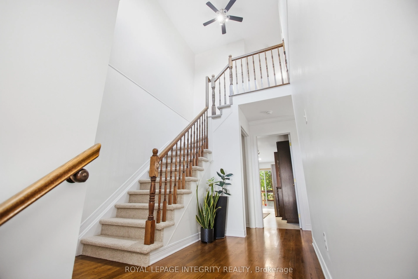
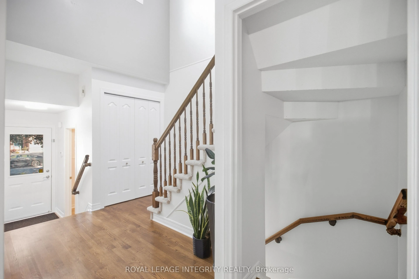
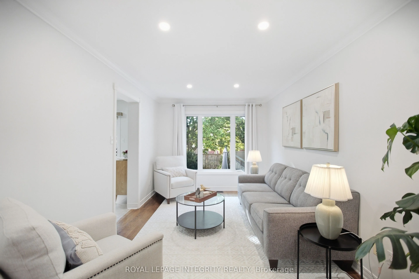
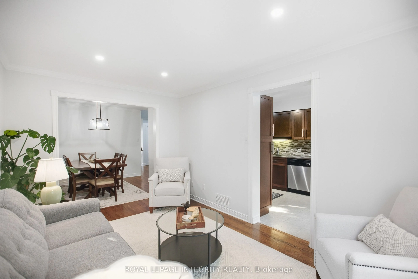
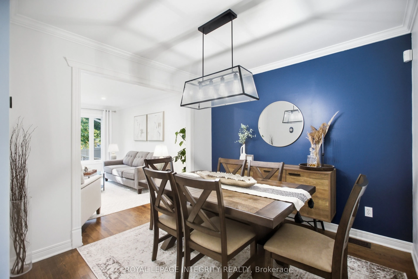
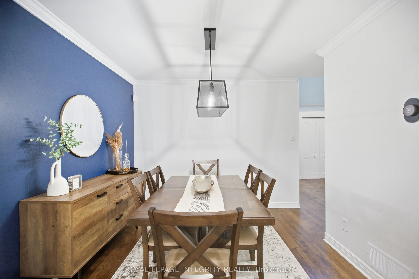
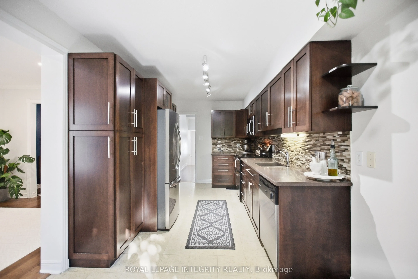
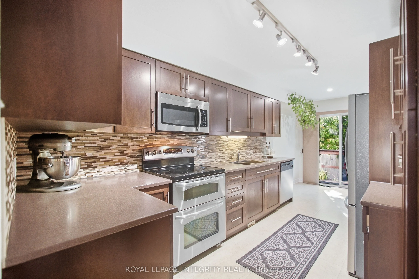
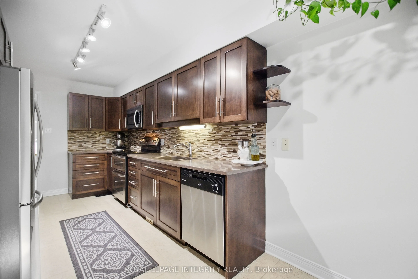
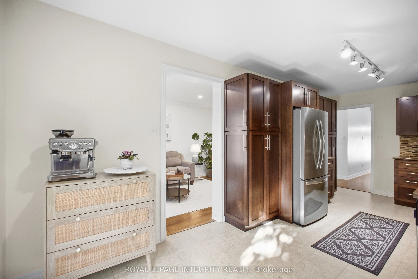
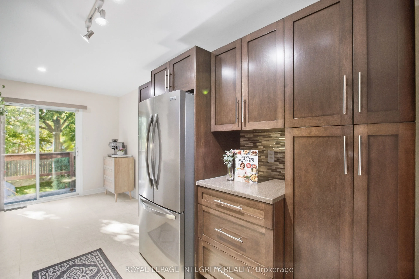
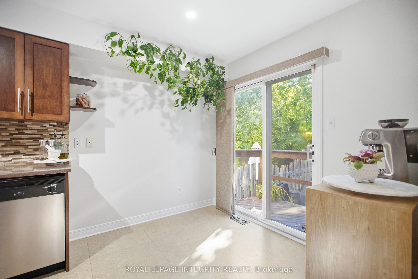
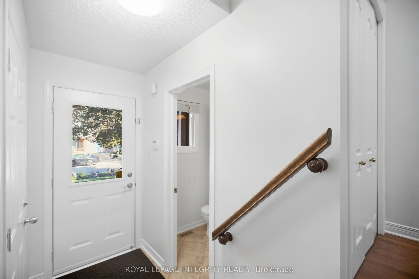
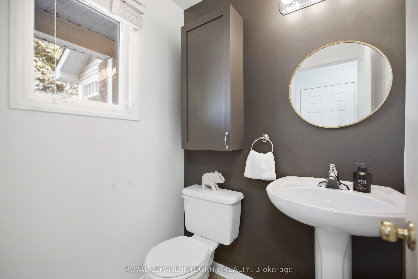
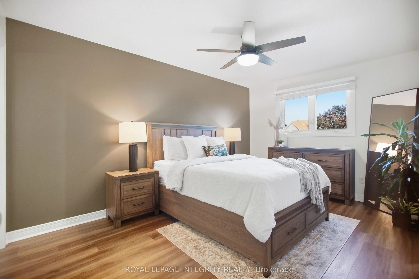
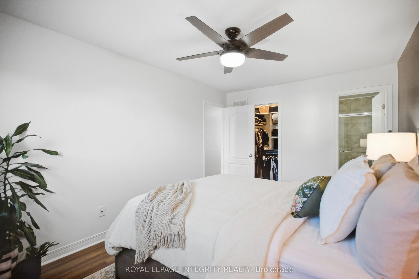
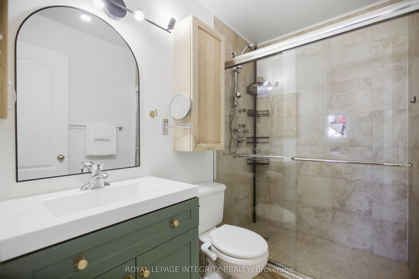
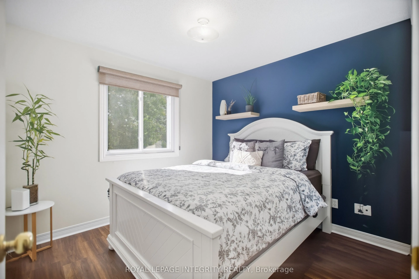
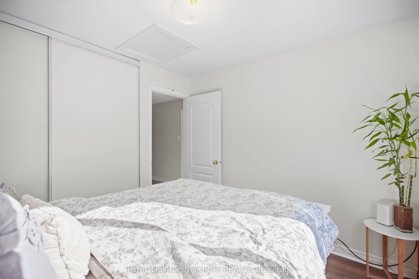
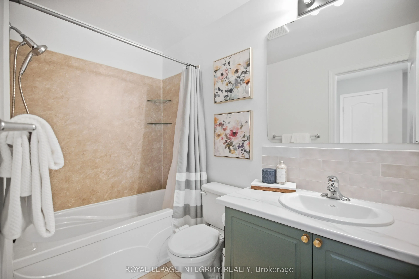
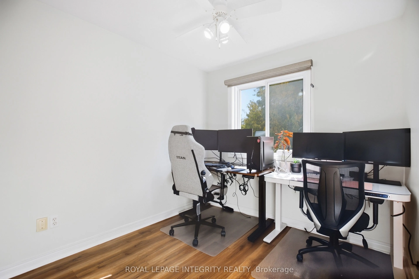
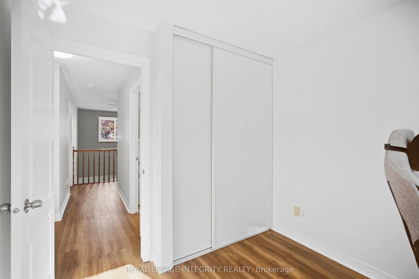
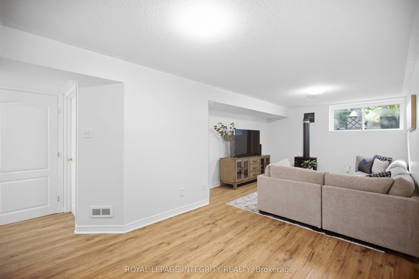
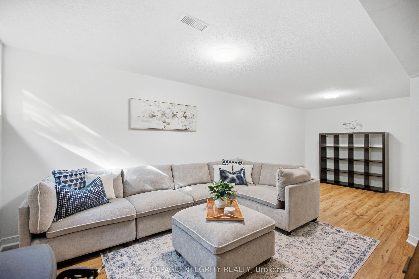
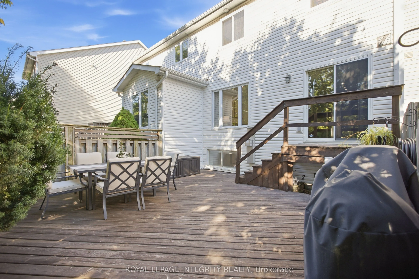
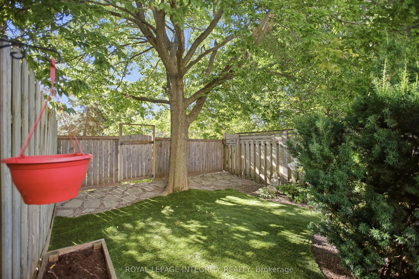
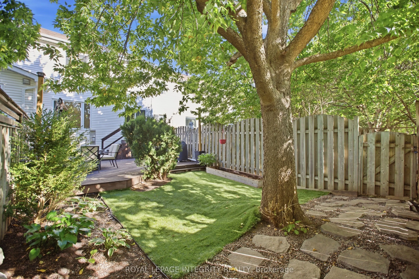
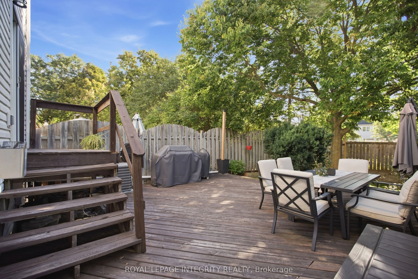
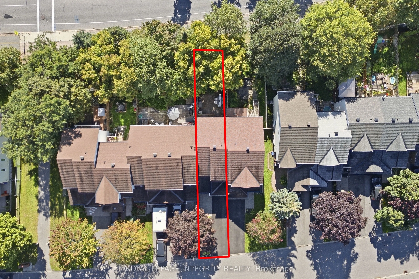
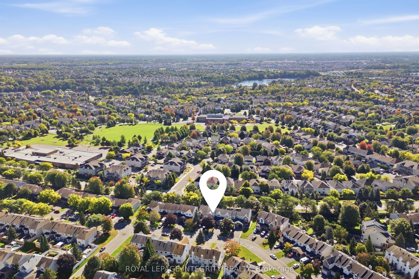
Welcome to 72 Redpath Drive! You will not be disappointed by this immaculately kept 3-bedroom, 2.5-bath townhome with NO REAR NEIGHBOURS in the heart of Barrhaven. Step inside to a kitchen you'll love: rich espresso-toned cabinetry, stainless steel appliances, a glass mosaic backsplash, and a cozy c...offee-bar nook. The bright family room features tons of natural light flowing in from your backyard, plus all-new pot lights. Step into your separate dining space with its modern pendant - a perfect space for hosting friends and family. Just off the hall, the refreshed powder room shows off a pedestal sink, round brass mirror, and bold accent wall. Head upstairs - the stairs are wrapped in brand-new carpet - to three bright bedrooms with brand-new LVP flooring running throughout. The primary bedroom includes its own ensuite, while the other two bedrooms share a refreshed 3-piece bathroom. The basement, finished with brand-new LVP floors, is a versatile space: cozy up for a night in or host the big game. Out back you'll find a large deck overlooking your private oasis - turf grass front and back means zero lawn maintenance, with high fences and mature trees for complete privacy. The best of both worlds for an entertainer or a homebody - minutes to shopping, schools, and transit!
Full Property Details
Interior
Bedrooms
3
Bedrooms Plus
0
Total Bedrooms
3
Washrooms
3
Square Footage
1100-1500 sqft
Basement
Full,Finished
Heating Source
Gas
Heating Fuel
Forced Air
Air Conditioning
Central Air
Family Room
Yes
Kitchens
1
Kitchens Plus
0
Total Kitchens
1
Fireplace Features
Yes
Bedrooms
3
Bedrooms Plus
0
Total Bedrooms
3
Washrooms
3
Square Footage
1100-1500 sqft
Basement
Full,Finished
Heating Source
Gas
Heating Fuel
Forced Air
Air Conditioning
Central Air
Family Room
Yes
Kitchens
1
Kitchens Plus
0
Total Kitchens
1
Fireplace Features
Yes
Exterior
Depth
114.34
Front
19.13
Lot Size
19 x 114.34 ft
Pool
None
Parking Spaces
3
Total Parking Spaces
3.00
Parking Description
Attached
Garage Spaces
1
Zoning
Residential
Depth
114.34
Front
19.13
Lot Size
19 x 114.34 ft
Pool
None
Parking Spaces
3
Total Parking Spaces
3.00
Parking Description
Attached
Garage Spaces
1
Zoning
Residential
Building Description
Style
2-Storey
Home Type
Townhome
Subtype
Att/Row/Townhouse
Property Orientation
South
Exterior Finish
Brick
Sewers
Sewer
Water Supply
Municipal
Possession Date
No Data
Style
2-Storey
Home Type
Townhome
Subtype
Att/Row/Townhouse
Property Orientation
South
Exterior Finish
Brick
Sewers
Sewer
Water Supply
Municipal
Possession Date
No Data
Community
Community
Barrhaven East
Community
Barrhaven East
Taxes & Fees
Taxes
$3,702.33 /yr
Tax Year
2026
Occupancy
Owner
Taxes
$3,702.33 /yr
Tax Year
2026
Occupancy
Owner
Room Types
Bathroom
-
Dimensions 4.4 x 4.82 feet
21.21 sqft
Bathroom
-
Dimensions 4.82 x 7.91 feet
38.13 sqft
Bathroom
-
Dimensions 8.4 x 4.82 feet
40.49 sqft
Bedroom
-
Dimensions 8.4 x 4.82 feet
40.49 sqft
Bedroom
-
Dimensions 9.58 x 8.5 feet
81.43 sqft
Dining Room
-
Dimensions 8.89 x 7.32 feet
65.07 sqft
Dining Room
-
Dimensions 9.48 x 9.32 feet
88.35 sqft
Foyer
-
Dimensions 6.07 x 3.58 feet
21.73 sqft
Kitchen
-
Dimensions 13.58 x 8.66 feet
117.6 sqft
Living Room
-
Dimensions 14.57 x 9.91 feet
144.39 sqft
Primary Bedroom
-
Dimensions 9.91 x 23.33 feet
231.2 sqft
Recreation
-
Dimensions 11.81 x 23.33 feet
275.53 sqft
Similar Properties(No results)
Mortgage Calculator
Calculate your estimated monthly mortgage payment
Price
$614,900
$
%
%
Total cost of mortgage
$0
Monthly payment
By clicking Save, we will calculate your estimated mortgage for all properties using the saved values (down payment percentage, interest rate, and amortization).
The accuracy and applicability of this calculator are not guaranteed.