Sign In or Create a Free Account to see full details of this property
Key Facts
Key facts for 323 Berrigan Drive
Property Type
House, 2-Storey
Parking
Attached 1 garage, 2 parking
MLS #
X13831582
Size
1500-2000 sqft
Basement
Finished
Listed on
2026-09-26
Lot size
25 x 98.42
Tax
$4,465.62 /yr
Days on Market
17
Approximate Age
-
Maintenance Fee
-
Description
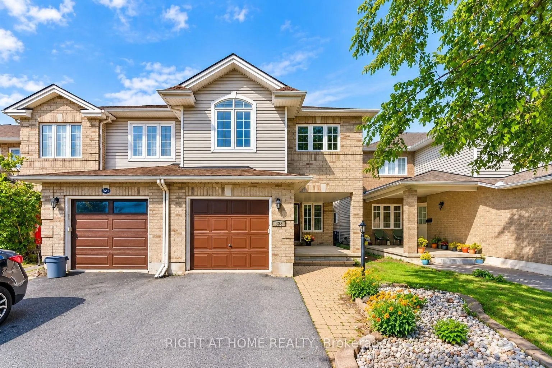
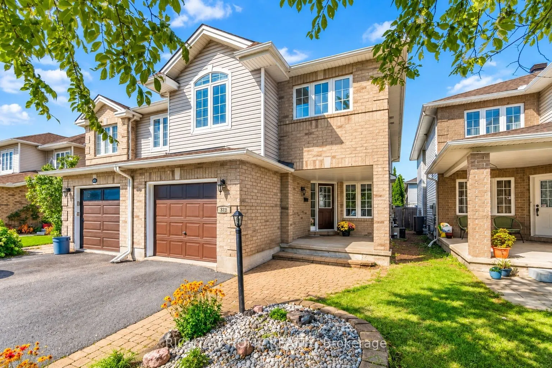
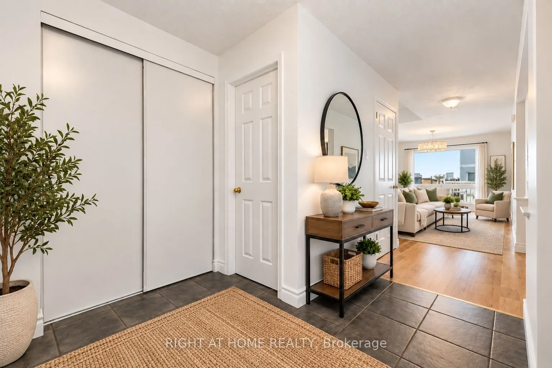
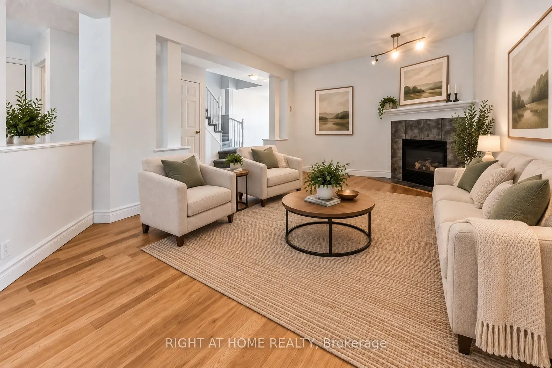
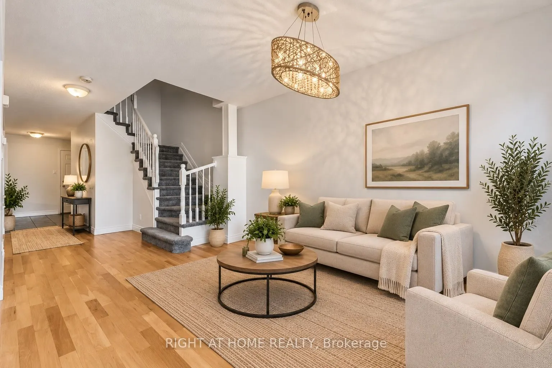
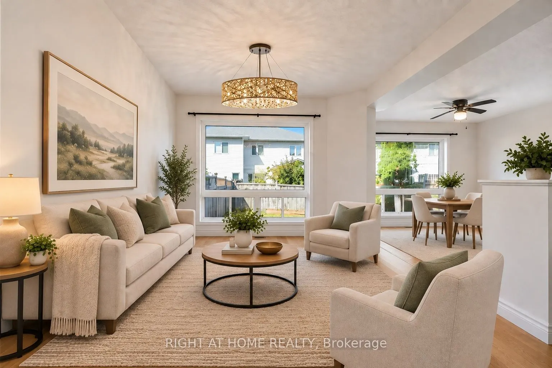
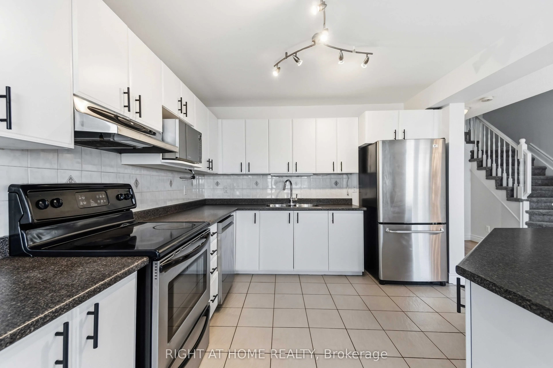
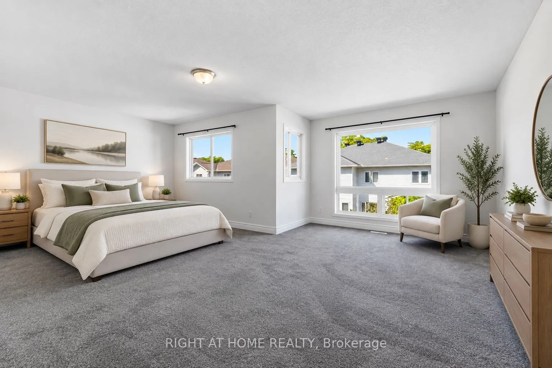
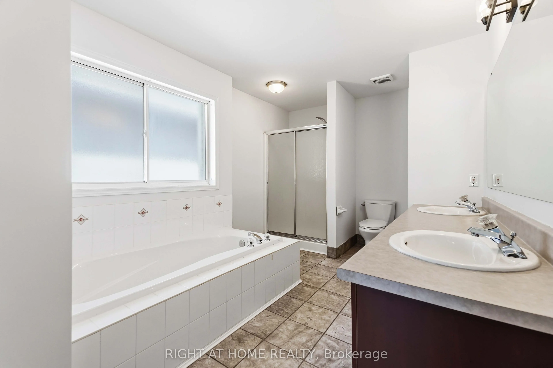
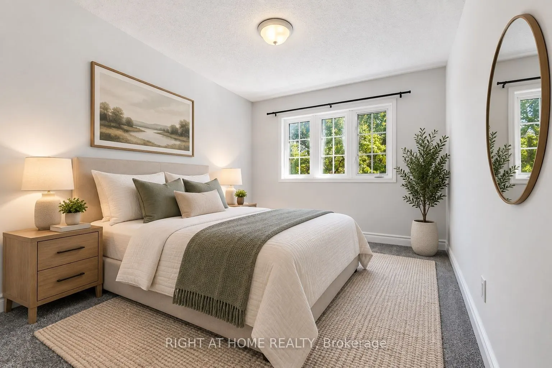
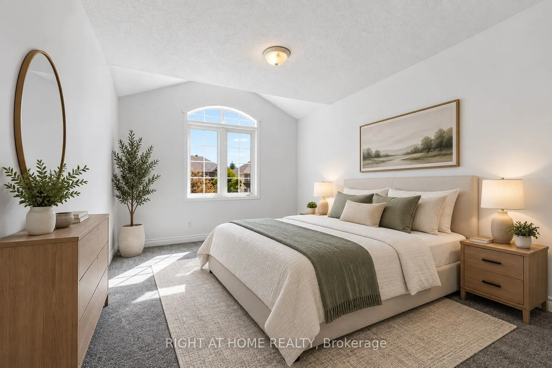
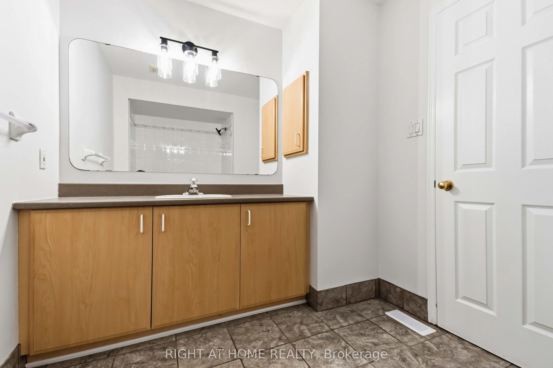
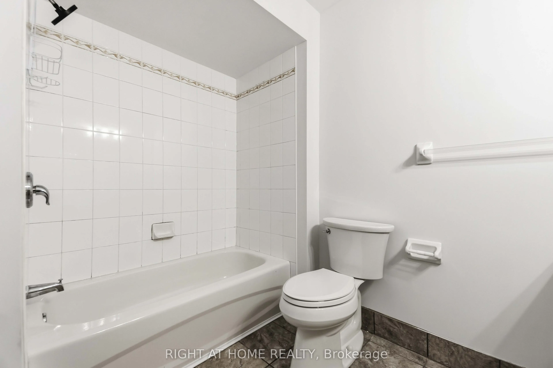
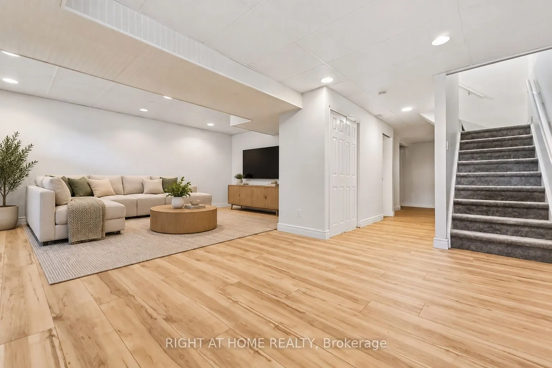
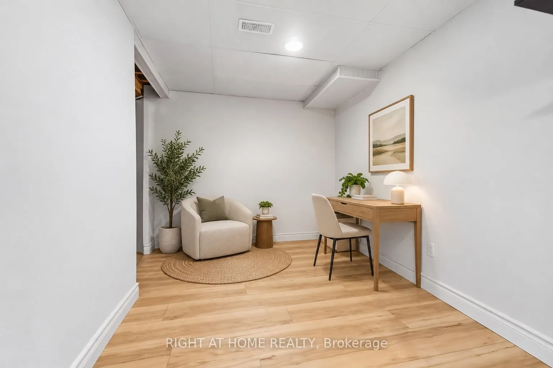
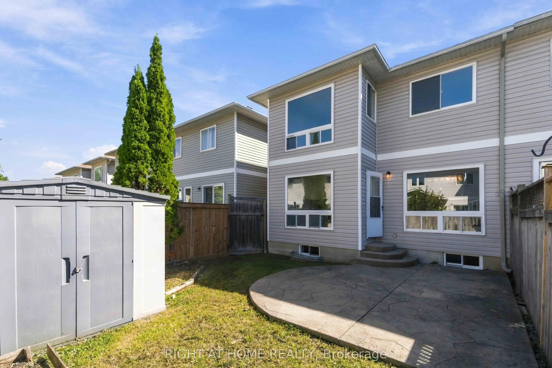
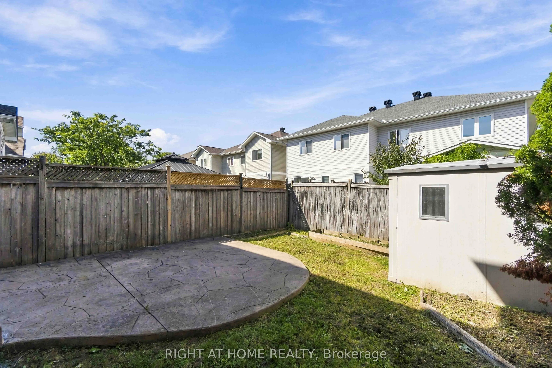
Welcome to 323 Berrigan Drive, a beautifully updated, move-in-ready 3-bedroom, 3-bedroom semi-detached home in Barrhaven's highly desirable Longfields community. Offering approximately 1,852 sq. ft. above grade PLUS a finished basement, this spacious home offers the perfect functional layout for gro...wing families. A welcoming covered front entrance opens into generous, sun-filled living and dining areas. The kitchen offers abundant counter space, ample cabinetry and excellent storage. Upstairs are 3 well-proportioned bedrooms, including a spacious primary bedroom with a private ensuite featuring double sinks. The finished basement provides versatile additional living space for a family/media room, home office, gym or play area, plus plenty of storage. Recent improvements include new shingles (2024), furnace (2021), upgraded attic insulation with Enbridge Energy Audit (2021), Flooring updates (2026), updated light fixtures and fresh interior paint (2026), making this home truly move-in ready. Enjoy summer BBQs in the fully fenced backyard featuring an attractive interlock patio, perfect for outdoor dining, entertaining or simply relaxing outdoors. Attached garage. Skip the school bus rush and enjoy the convenience of this family-friendly location, with five local schools within walking distance, including Berrigan Elementary School and Longfields-Davidson Heights Secondary School. With a bus stop steps away and easy access to parks, shopping, restaurants, recreation, transit and Strandherd Drive, everyday convenience is right at your doorstep. Spacious, modern, and perfectly situated-this Longfields gem is ready for you to move in and enjoy. Some photos have been virtually staged. Book your private showing today!
Full Property Details
Interior
Bedrooms
3
Total Bedrooms
3
Washrooms
3
Square Footage
1500-2000 sqft
Basement
Finished
Heating Source
Gas
Heating Fuel
Forced Air
Air Conditioning
Central Air
Family Room
Yes
Kitchens
1
Total Kitchens
1
Fireplace Features
Yes
Bedrooms
3
Total Bedrooms
3
Washrooms
3
Square Footage
1500-2000 sqft
Basement
Finished
Heating Source
Gas
Heating Fuel
Forced Air
Air Conditioning
Central Air
Family Room
Yes
Kitchens
1
Total Kitchens
1
Fireplace Features
Yes
Exterior
Depth
98.42
Front
24.6
Lot Size
25 x 98.42 ft
Pool
None
Parking Spaces
2
Total Parking Spaces
3.00
Parking Description
Attached
Garage Spaces
1
Depth
98.42
Front
24.6
Lot Size
25 x 98.42 ft
Pool
None
Parking Spaces
2
Total Parking Spaces
3.00
Parking Description
Attached
Garage Spaces
1
Building Description
Style
2-Storey
Home Type
House
Subtype
Semi-Detached
Property Orientation
North
Exterior Finish
Brick,Other
Sewers
Sewer
Water Supply
Municipal
Possession Date
10/1/2026
Style
2-Storey
Home Type
House
Subtype
Semi-Detached
Property Orientation
North
Exterior Finish
Brick,Other
Sewers
Sewer
Water Supply
Municipal
Possession Date
10/1/2026
Community
Community
Longfields
Community
Longfields
Taxes & Fees
Taxes
$4,465.62 /yr
Tax Year
2026
Occupancy
Vacant
Taxes
$4,465.62 /yr
Tax Year
2026
Occupancy
Vacant
Room Types
Bedroom
-
Dimensions 11.98 x 9.32 feet
111.65 sqft
Bedroom
-
Dimensions 13.98 x 10.99 feet
153.64 sqft
Dining Room
-
Dimensions 10.3 x 8.5 feet
87.55 sqft
Dining Room
-
Dimensions 11.98 x 9.97 feet
119.44 sqft
Family Room
-
Dimensions 19.49 x 12.99 feet
253.18 sqft
Kitchen
-
Dimensions 10.99 x 10.66 feet
117.15 sqft
Living Room
-
Dimensions 17.98 x 10.99 feet
197.6 sqft
Primary Bedroom
-
Dimensions 20.64 x 11.98 feet
247.27 sqft
Similar Properties(No results)
Mortgage Calculator
Calculate your estimated monthly mortgage payment
Price
$644,900
$
%
%
Total cost of mortgage
$0
Monthly payment
By clicking Save, we will calculate your estimated mortgage for all properties using the saved values (down payment percentage, interest rate, and amortization).
The accuracy and applicability of this calculator are not guaranteed.