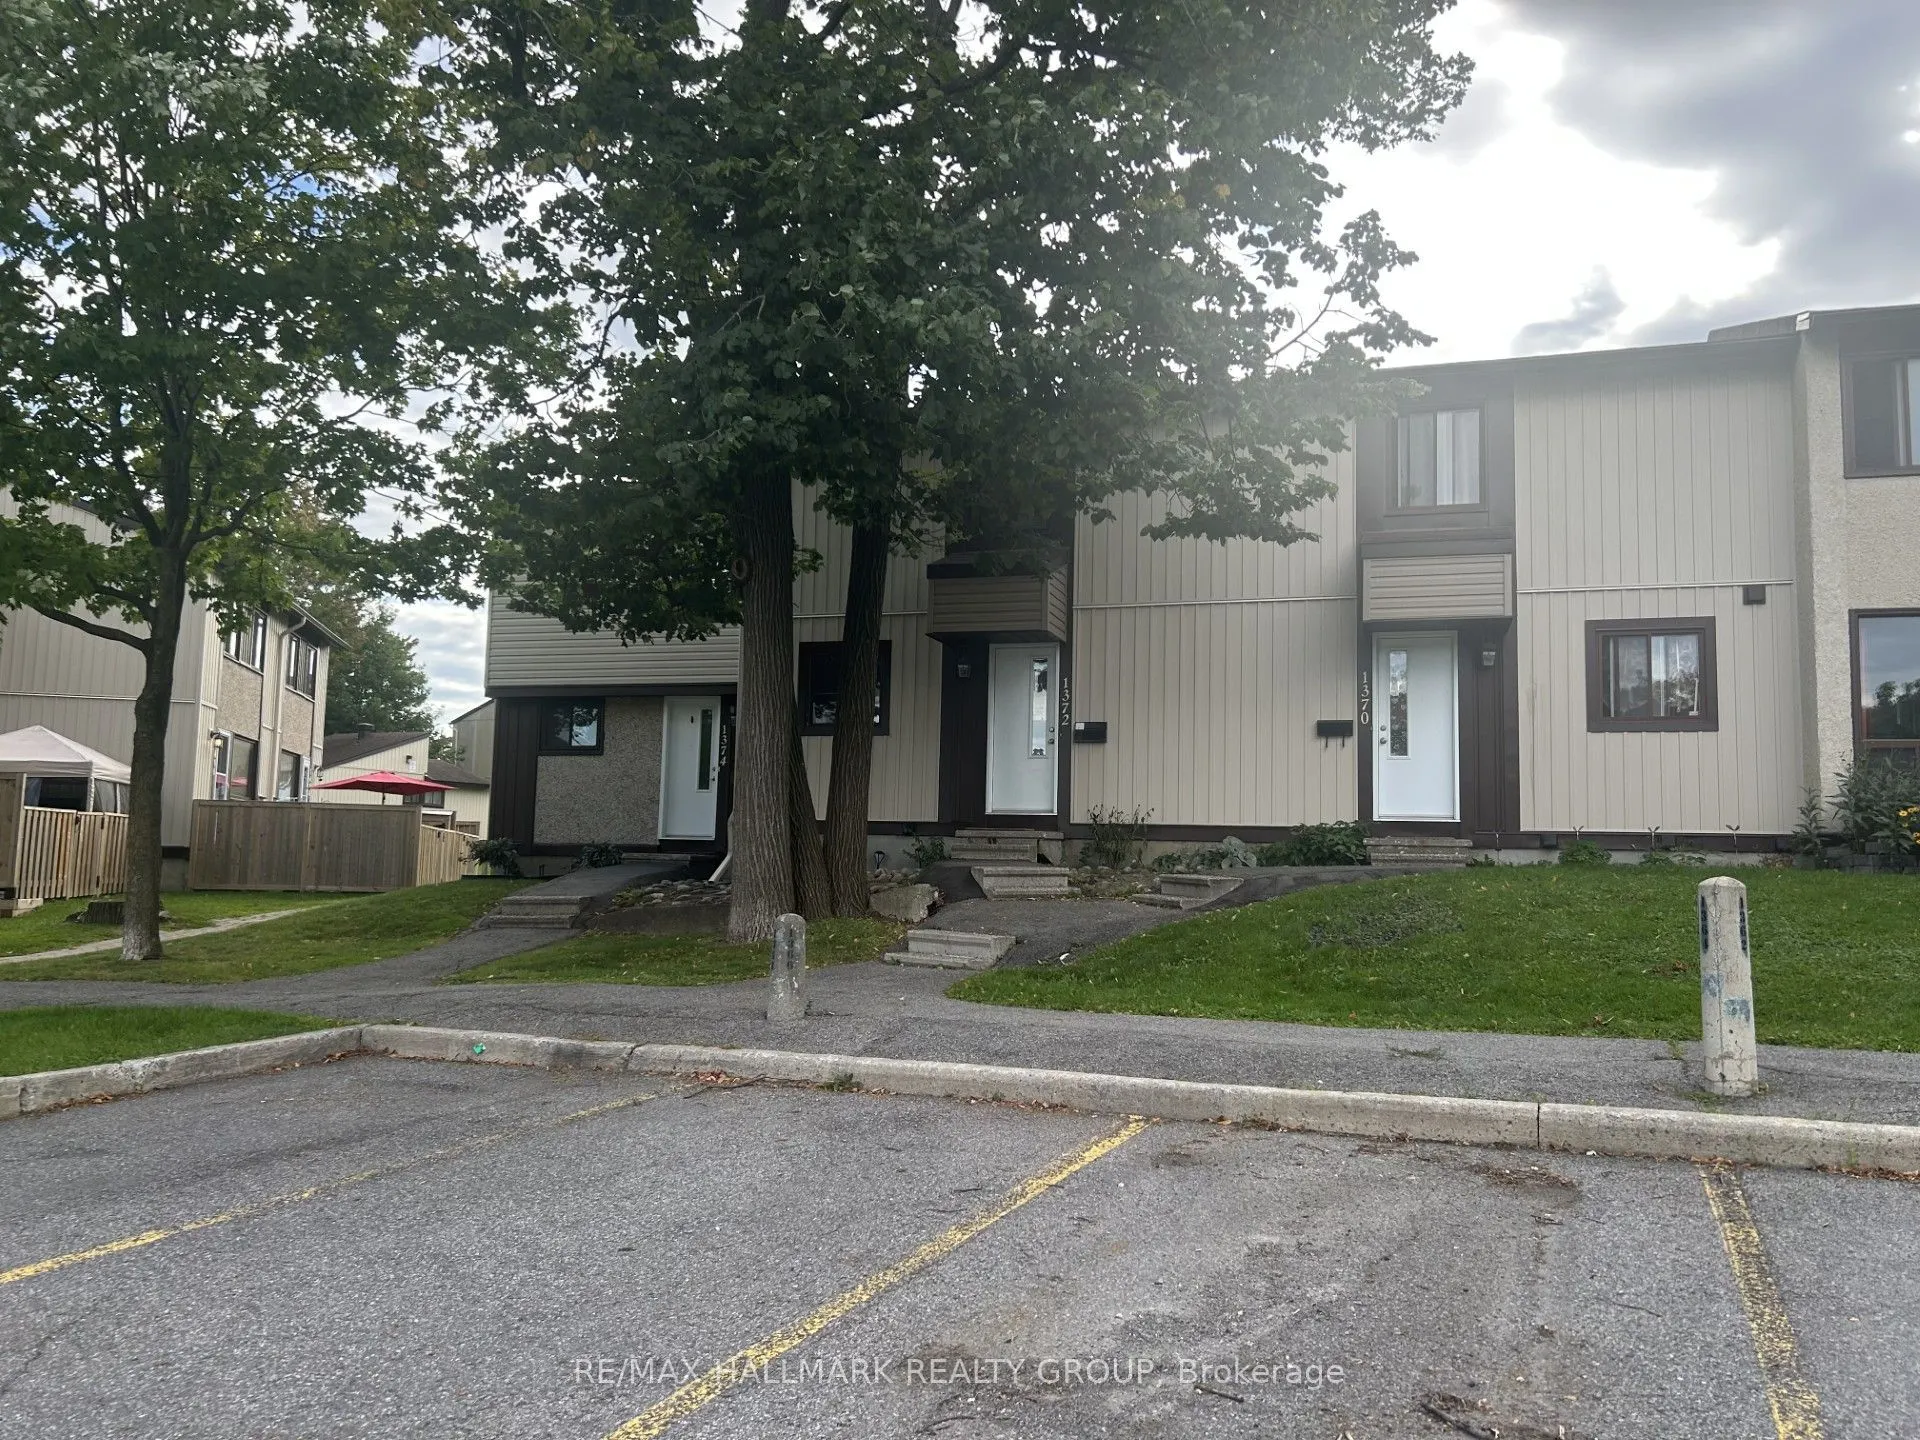
Spacious 3+1 Bedroom Townhouse in a Prime Location! Welcome to this well-appointed 3+1 bedroom townhouse, featuring an inviting open-concept main level with a spacious living and dining area. The large Euro-style kitchen offers plenty of workspace and storage, plus a convenient breakfast counter-per...fect for casual meals and entertaining. The finished basement provides additional living space with a generous L-shaped recreation room, along with a separate laundry and utility room. Step outside to a low-maintenance, fully fenced backyard featuring a large wooden deck-ideal for relaxing, entertaining, or enjoying the outdoors. One of the best locations in the project, this home backs onto peaceful green space, offering a pleasant and private setting. Located in a well-maintained condo community, it is conveniently close to public transit, shopping, and other amenities. A great combination of space, comfort, location, and outdoor living!
Full Property Details
Interior
Bedrooms
3
Bedrooms Plus
1
Total Bedrooms
4
Washrooms
2
Square Footage
1000-1199 sqft
Basement
Full,Finished
Heating Source
Gas
Heating Fuel
Forced Air
Air Conditioning
None
Family Room
No
Kitchens
1
Total Kitchens
1
Fireplace Features
No
Bedrooms
3
Bedrooms Plus
1
Total Bedrooms
4
Washrooms
2
Square Footage
1000-1199 sqft
Basement
Full,Finished
Heating Source
Gas
Heating Fuel
Forced Air
Air Conditioning
None
Family Room
No
Kitchens
1
Total Kitchens
1
Fireplace Features
No
Exterior
Driveway
Reserved/Assigned
Parking Spaces
1
Total Parking Spaces
1.00
Parking Description
Reserved/Assigned
Garage Spaces
0
Zoning
Residential N4A [708] H(11)
Balcony
None
Driveway
Reserved/Assigned
Parking Spaces
1
Total Parking Spaces
1.00
Parking Description
Reserved/Assigned
Garage Spaces
0
Zoning
Residential N4A [708] H(11)
Balcony
None
Building Description
Style
2-Storey
Home Type
Condo
Subtype
Condo Townhouse
Year Built
31-50
Property Orientation
West
Exterior Finish
Stucco (Plaster),Wood
Possession Date
11/15/2026
Locker
None
Style
2-Storey
Home Type
Condo
Subtype
Condo Townhouse
Year Built
31-50
Property Orientation
West
Exterior Finish
Stucco (Plaster),Wood
Possession Date
11/15/2026
Locker
None
Community
Community
Beacon Hill South
Community
Beacon Hill South
Taxes & Fees
Taxes
$2,467.81 /yr
Tax Year
2026
Occupancy
Tenant
Maintenance Fee
$475/mo
Common Elements
Included
Parking
Included
Water
Included
Building Insurance
Included
Taxes
$2,467.81 /yr
Tax Year
2026
Occupancy
Tenant
Maintenance Fee
$475/mo
Common Elements
Included
Parking
Included
Water
Included
Building Insurance
Included
Other
Pets
Yes-with Restrictions
Pets
Yes-with Restrictions
Room Types
Bathroom
-
Dimensions 4.82 x 4.66 feet
22.46 sqft
Bathroom
-
Dimensions 7.09 x 6 feet
42.54 sqft
Bedroom 2
-
Dimensions 13.85 x 9.25 feet
128.11 sqft
Bedroom 3
-
Dimensions 9.35 x 9.09 feet
84.99 sqft
Dining Room
-
Dimensions 9.74 x 7.74 feet
75.39 sqft
Kitchen
-
Dimensions 10.01 x 8.5 feet
85.08 sqft
Living Room
-
Dimensions 16.08 x 10.76 feet
173.02 sqft
Primary Bedroom
-
Dimensions 14.99 x 9.58 feet
143.6 sqft
Recreation
-
Dimensions 16.57 x 8.99 feet
148.96 sqft
Similar Properties(No results)
Mortgage Calculator
Calculate your estimated monthly mortgage payment
Price
$399,900
$
%
%
Total cost of mortgage
$0
Monthly payment
By clicking Save, we will calculate your estimated mortgage for all properties using the saved values (down payment percentage, interest rate, and amortization).
The accuracy and applicability of this calculator are not guaranteed.