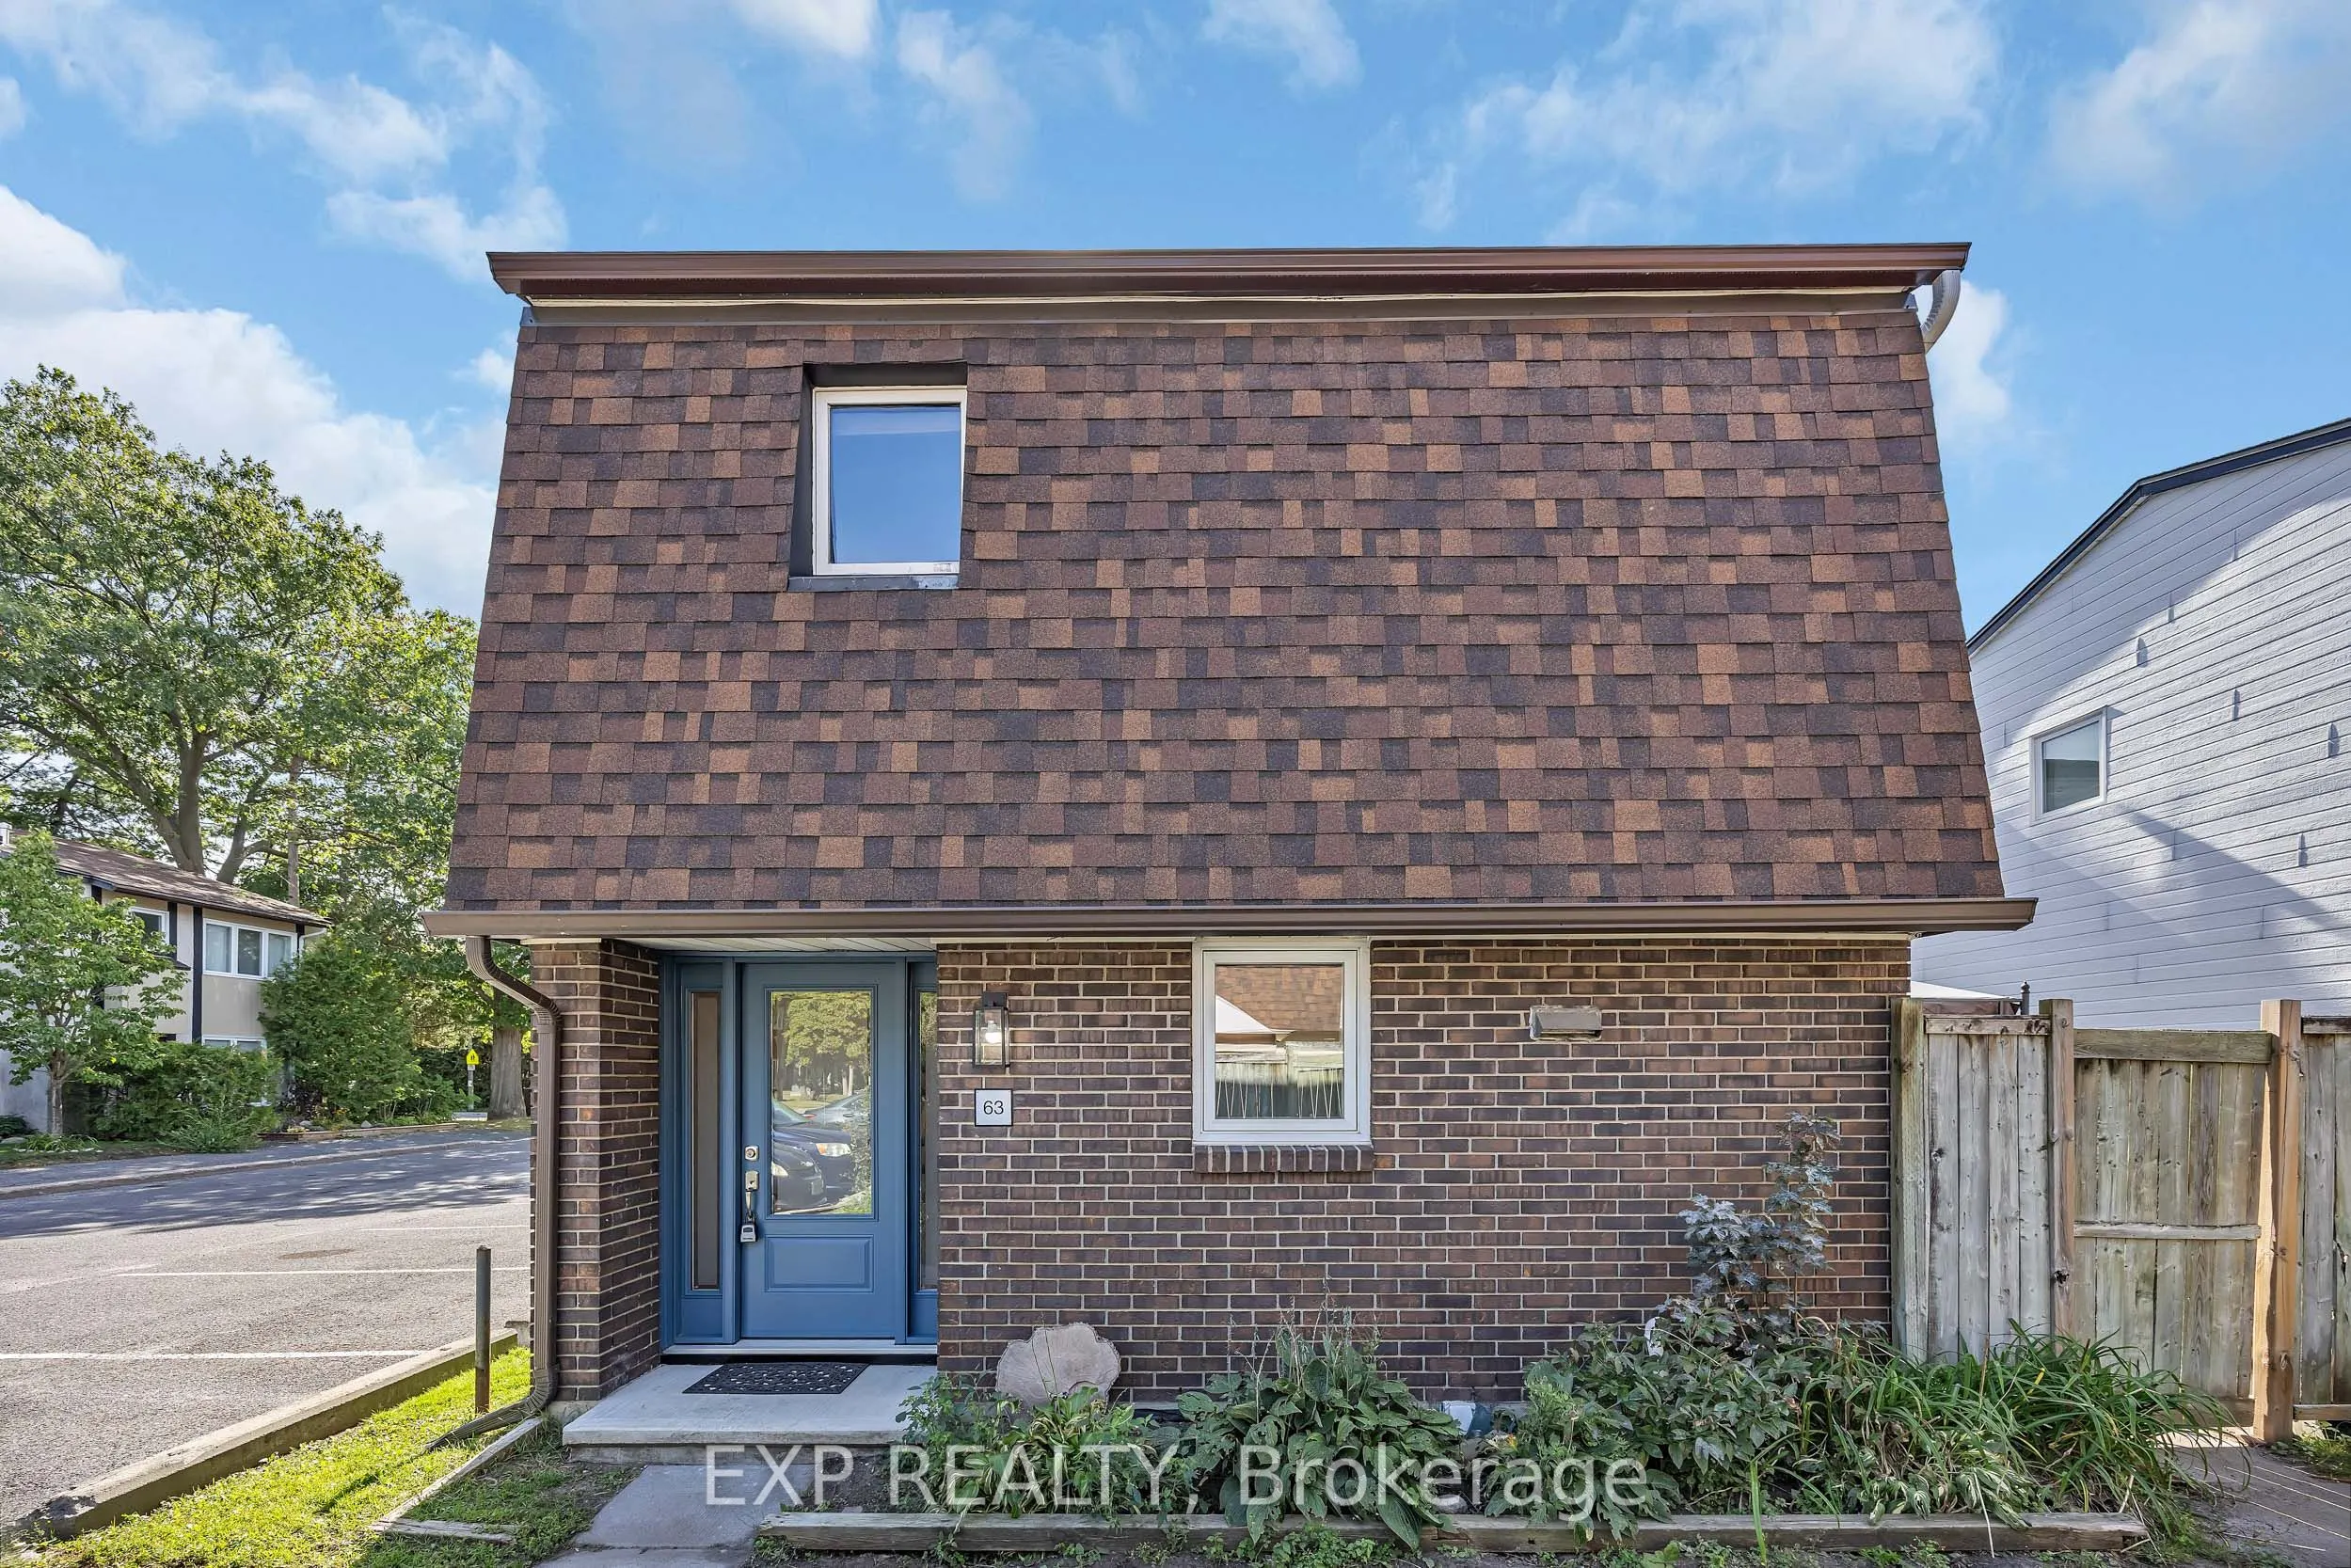
Perfect for investors, renovators or first-time buyers! This well-located 3-bedroom, 2-bathroom condominium offers a great opportunity to create a home that truly reflects your style. Situated within walking distance of Sawmill Creek Elementary, École élémentaire publique Gabrielle Roy, and the Sawm...ill Creek Pool and Community Centre, this home is ideally positioned for families and those looking for convenient access to local amenities. The main level features a functional kitchen with patio doors leading to the outdoor deck, a separate dining area, and a spacious family room with additional patio doors providing easy access to the yard. Upstairs, you'll find a generous primary bedroom, two additional well-sized bedrooms, and a 4-piece main bathroom. The lower level offers plenty of additional living space with a spacious recreation room, 2-piece bathroom and laundry hook ups and loads of storage. Outside, enjoy a large deck complete with gazebo - a great space for relaxing, entertaining or enjoying the warmer months.
Full Property Details
Interior
Bedrooms
3
Total Bedrooms
3
Washrooms
2
Square Footage
1200-1399 sqft
Basement
Partially Finished
Heating Source
Electric
Heating Fuel
Baseboard
Air Conditioning
None
Family Room
Yes
Kitchens
1
Total Kitchens
1
Fireplace Features
Yes
Bedrooms
3
Total Bedrooms
3
Washrooms
2
Square Footage
1200-1399 sqft
Basement
Partially Finished
Heating Source
Electric
Heating Fuel
Baseboard
Air Conditioning
None
Family Room
Yes
Kitchens
1
Total Kitchens
1
Fireplace Features
Yes
Exterior
Driveway
Surface
Parking Spaces
1
Total Parking Spaces
1.00
Parking Description
Surface
Garage Spaces
0
Balcony
None
Driveway
Surface
Parking Spaces
1
Total Parking Spaces
1.00
Parking Description
Surface
Garage Spaces
0
Balcony
None
Building Description
Style
2-Storey
Home Type
Condo
Subtype
Condo Townhouse
Property Orientation
West
Exterior Finish
Brick,Vinyl Siding
Possession Date
9/23/2026
Locker
None
Style
2-Storey
Home Type
Condo
Subtype
Condo Townhouse
Property Orientation
West
Exterior Finish
Brick,Vinyl Siding
Possession Date
9/23/2026
Locker
None
Community
Community
Sawmill Creek/Timbermill
Community
Sawmill Creek/Timbermill
Taxes & Fees
Taxes
$2,364 /yr
Tax Year
2026
Occupancy
Vacant
Maintenance Fee
$699.40/mo
Common Elements
Included
Water
Included
Building Insurance
Included
Taxes
$2,364 /yr
Tax Year
2026
Occupancy
Vacant
Maintenance Fee
$699.40/mo
Common Elements
Included
Water
Included
Building Insurance
Included
Other
Pets
Yes-with Restrictions
Pets
Yes-with Restrictions
Room Types
Bathroom
2 Pc Bath
Dimensions 4.99 x 4.66 feet
23.25 sqft
Bathroom
-
Dimensions 7.84 x 5.84 feet
45.79 sqft
Bedroom 2
-
Dimensions 10.07 x 9.51 feet
95.77 sqft
Dining Room
-
Dimensions 10.01 x 8.43 feet
84.38 sqft
Family Room
-
Dimensions 18.67 x 10.33 feet
192.86 sqft
Kitchen
-
Dimensions 12.01 x 10.24 feet
122.98 sqft
Primary Bedroom
-
Dimensions 16.99 x 9.51 feet
161.57 sqft
Recreation
-
Dimensions 21.65 x 10.33 feet
223.64 sqft
Similar Properties(No results)
Mortgage Calculator
Calculate your estimated monthly mortgage payment
Price
$309,900
$
%
%
Total cost of mortgage
$0
Monthly payment
By clicking Save, we will calculate your estimated mortgage for all properties using the saved values (down payment percentage, interest rate, and amortization).
The accuracy and applicability of this calculator are not guaranteed.