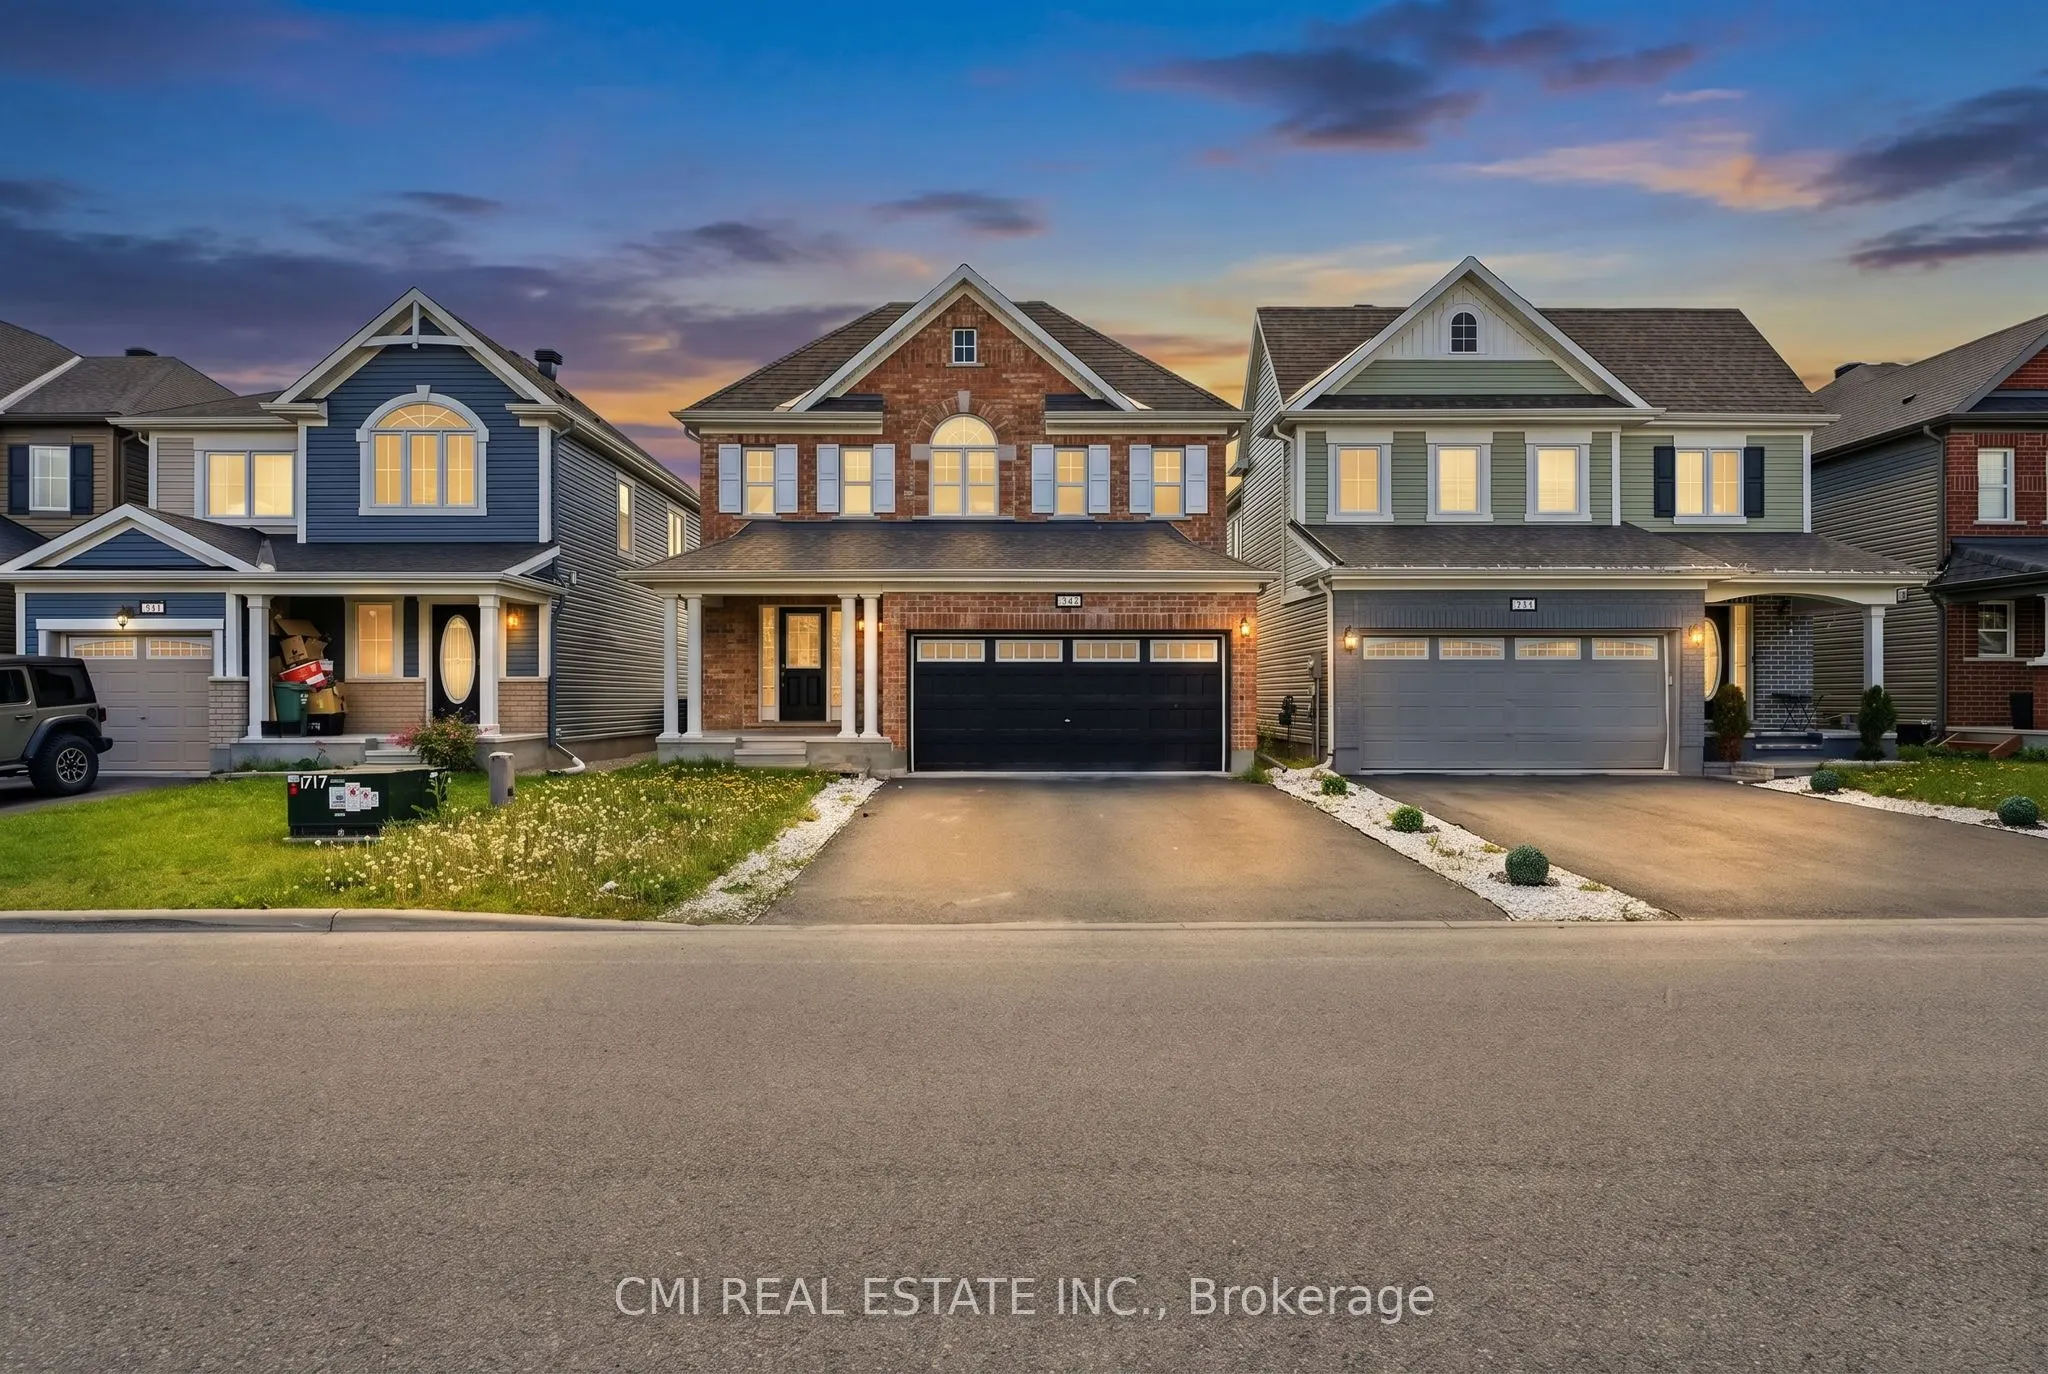
Sign In or Create a Free Account to see full details of this property
Key Facts
Key facts for 325 Sweetclover Way
Property Type
House, 2-Storey
Parking
Attached 2 garage, 2 parking
MLS #
X13798602
Size
2000-2500 sqft
Basement
Unfinished
Listed on
2026-09-17
Lot size
11 x 27.0
Tax
$5,798 /yr
Days on Market
26
Approximate Age
6-15
Maintenance Fee
-
Description
Warm, inviting, and thoughtfully designed for family living, this attractive detached two-storey residence offers a spacious layout that blends comfort, functionality, and style. The bright and welcoming main floor features generous living and dining areas, a well-appointed eat-in kitchen that serve...s as the heart of the home, and a convenient two-piece bathroom, creating an ideal setting for both everyday living and entertaining. Upstairs, four comfortable bedrooms, two full bathrooms, and a dedicated laundry room provide ample space for a growing family. Quality finishes, including hardwood flooring and elegant quartz countertops, add warmth and sophistication throughout. Set on a fully serviced lot in a sought-after residential neighbourhood, the home is surrounded by parks, schools, shopping, and everyday conveniences, offering the perfect balance of community, convenience, and modern family comfort.
Full Property Details
Interior
Bedrooms
4
Total Bedrooms
4
Washrooms
3
Square Footage
2000-2500 sqft
Basement
Unfinished
Heating Source
Gas
Heating Fuel
Forced Air
Air Conditioning
Central Air
Family Room
Yes
Kitchens
1
Total Kitchens
1
Fireplace Features
No
Bedrooms
4
Total Bedrooms
4
Washrooms
3
Square Footage
2000-2500 sqft
Basement
Unfinished
Heating Source
Gas
Heating Fuel
Forced Air
Air Conditioning
Central Air
Family Room
Yes
Kitchens
1
Total Kitchens
1
Fireplace Features
No
Exterior
Depth
27.0
Front
11.0
Lot Size
11 x 27.0 ft
Pool
None
Parking Spaces
2
Total Parking Spaces
4.00
Parking Description
Attached
Garage Spaces
2
Zoning
R3YY[2269]
Depth
27.0
Front
11.0
Lot Size
11 x 27.0 ft
Pool
None
Parking Spaces
2
Total Parking Spaces
4.00
Parking Description
Attached
Garage Spaces
2
Zoning
R3YY[2269]
Building Description
Style
2-Storey
Home Type
House
Subtype
Detached
Year Built
6-15
Property Orientation
South
Exterior Finish
Brick,Vinyl Siding
Sewers
Sewer
Water Supply
Municipal
Possession Date
No Data
Style
2-Storey
Home Type
House
Subtype
Detached
Year Built
6-15
Property Orientation
South
Exterior Finish
Brick,Vinyl Siding
Sewers
Sewer
Water Supply
Municipal
Possession Date
No Data
Community
Community
Avalon West
Community
Avalon West
Taxes & Fees
Taxes
$5,798 /yr
Tax Year
2025
Occupancy
Vacant
Taxes
$5,798 /yr
Tax Year
2025
Occupancy
Vacant
Room Types
Bathroom
-
Dimensions 4.92 x 10.5 feet
51.66 sqft
Bathroom
-
Dimensions 9.51 x 6.23 feet
59.25 sqft
Bedroom
-
Dimensions 10.5 x 10.17 feet
106.78 sqft
Bedroom 2
-
Dimensions 11.48 x 10.17 feet
116.75 sqft
Bedroom 3
-
Dimensions 10.17 x 10.17 feet
103.43 sqft
Dining Room
-
Dimensions 12.14 x 10.17 feet
123.46 sqft
Foyer
-
Dimensions 8.53 x 12.47 feet
106.37 sqft
Kitchen
-
Dimensions 14.44 x 12.8 feet
184.83 sqft
Laundry
-
Dimensions 5.25 x 6.89 feet
36.17 sqft
Living Room
-
Dimensions 14.44 x 16.73 feet
241.58 sqft
Office
-
Dimensions 12.14 x 11.48 feet
139.37 sqft
Primary Bedroom
-
Dimensions 17.39 x 14.76 feet
256.68 sqft
Similar Properties(No results)
Mortgage Calculator
Calculate your estimated monthly mortgage payment
Price
$799,000
$
%
%
Total cost of mortgage
$0
Monthly payment
By clicking Save, we will calculate your estimated mortgage for all properties using the saved values (down payment percentage, interest rate, and amortization).
The accuracy and applicability of this calculator are not guaranteed.