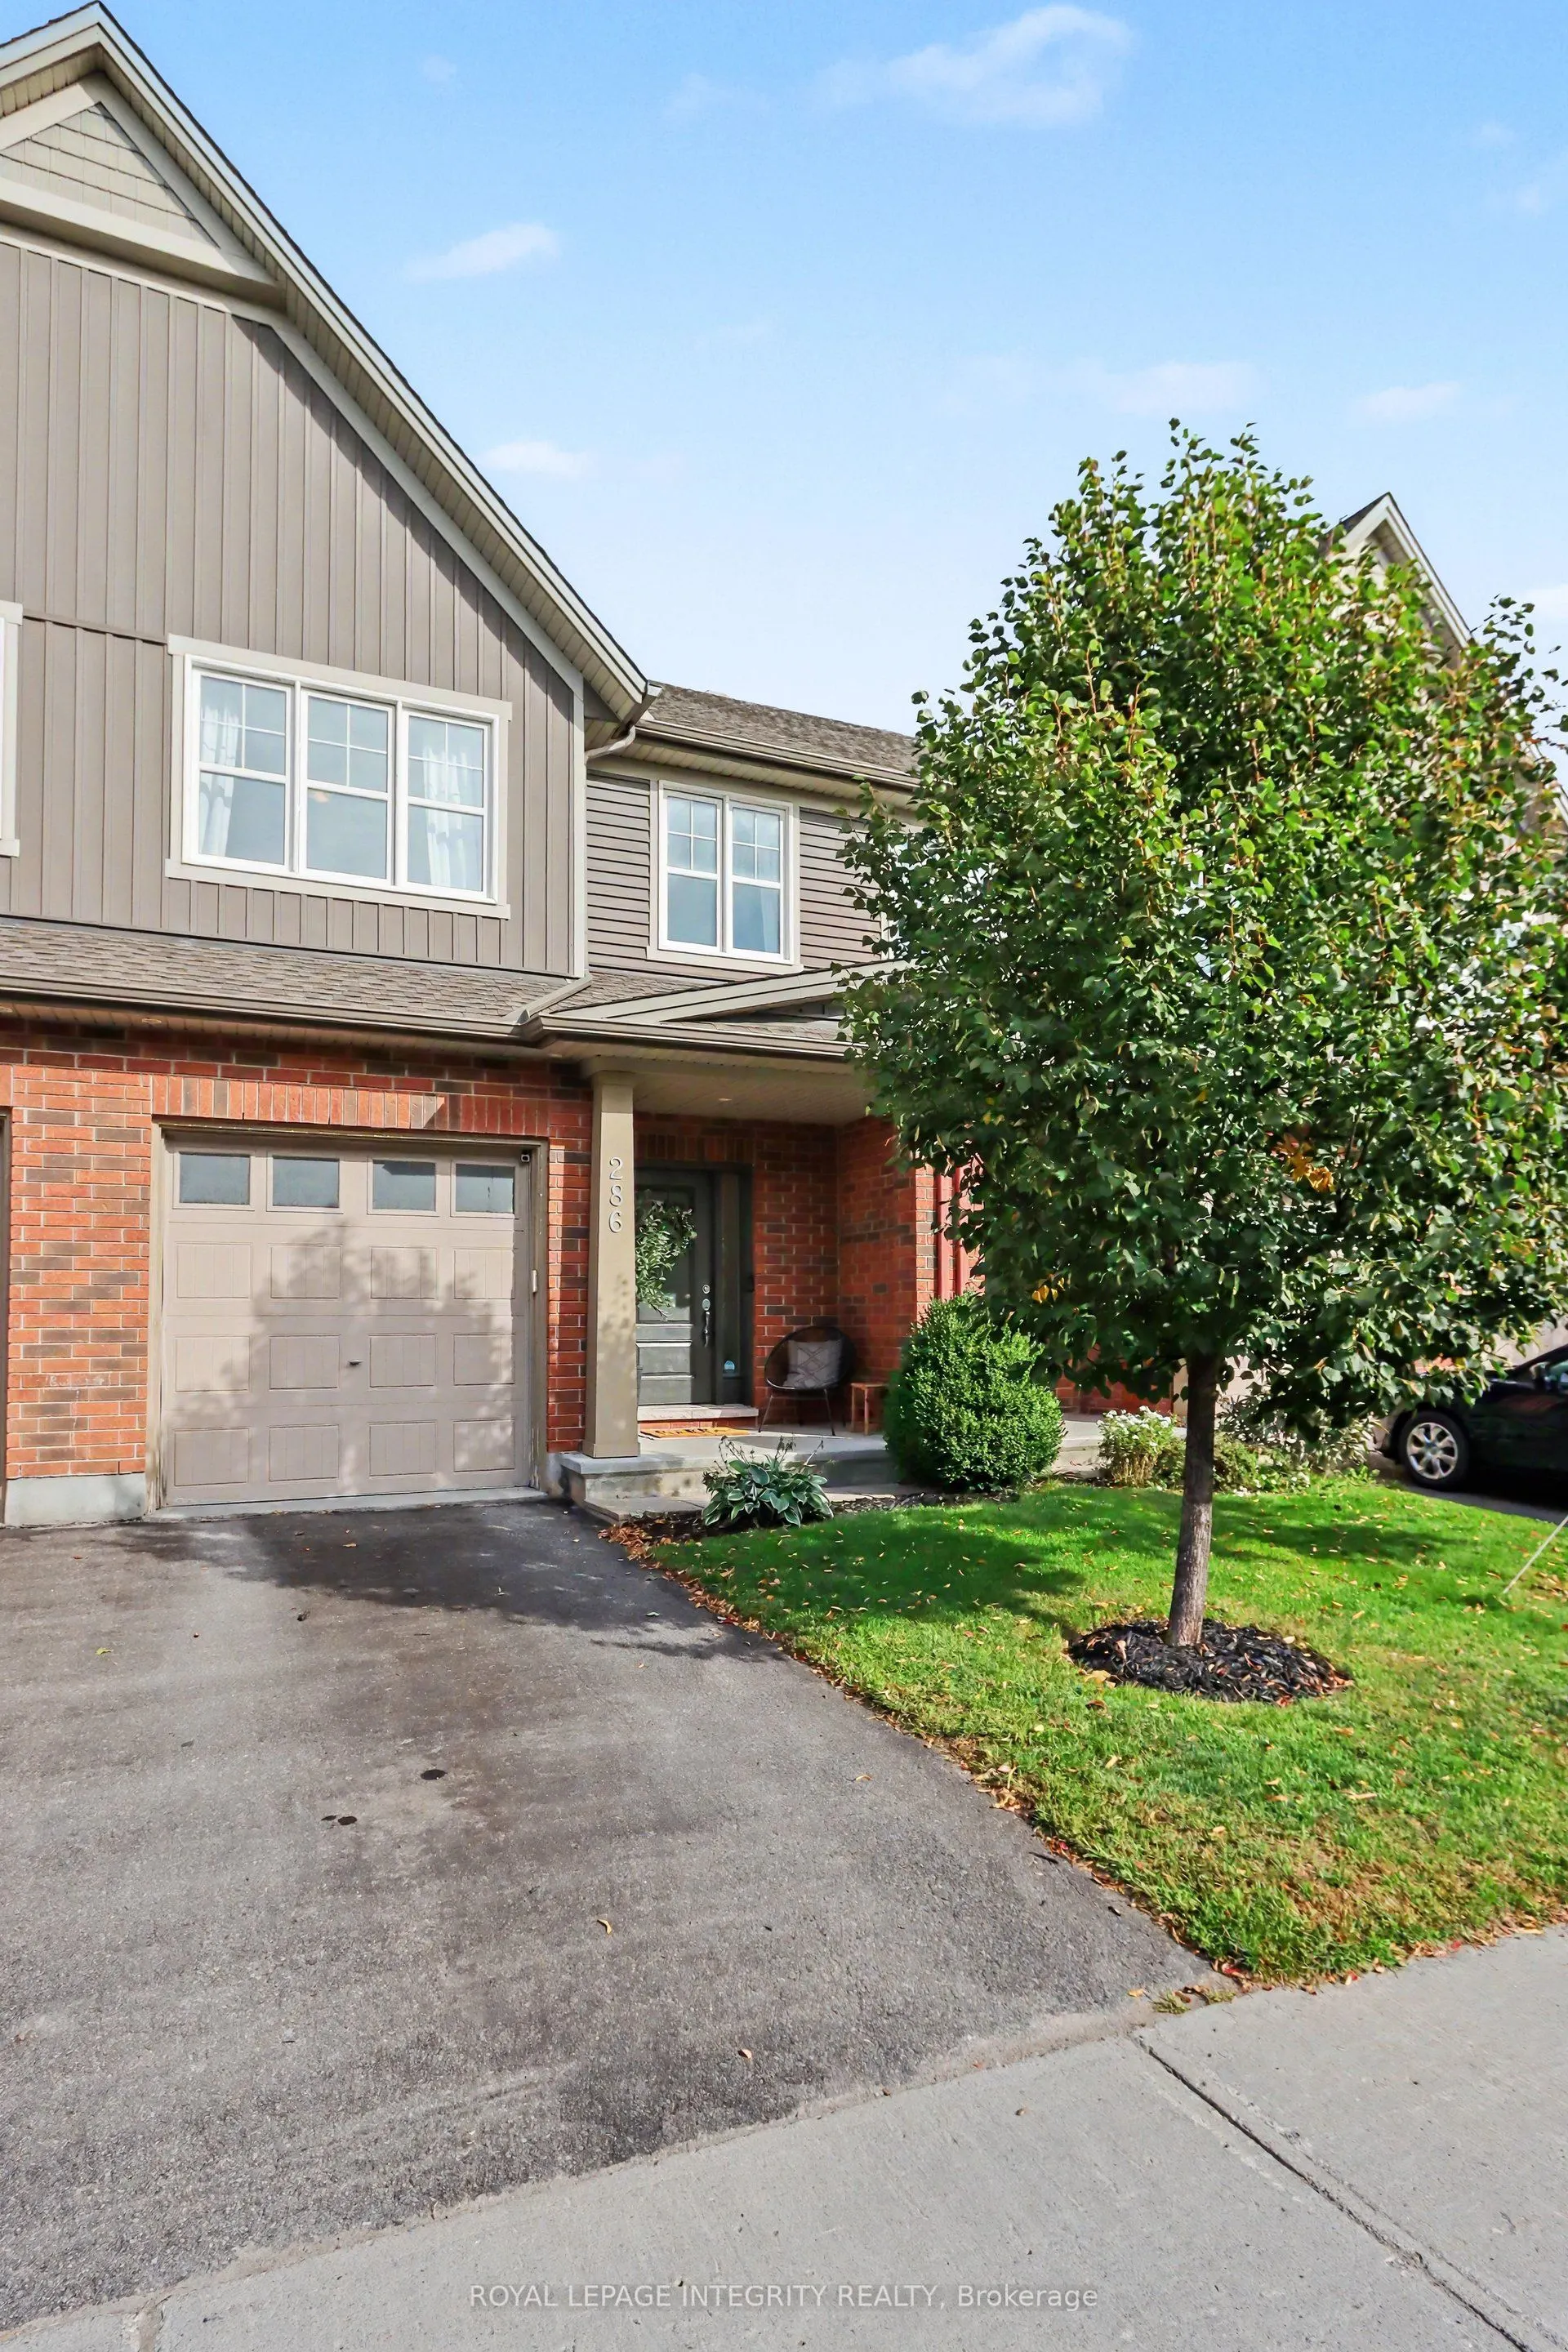
OPEN HOUSE Sunday Oct 11th 2-4pm - No rear neighbours! Welcome to 286 Fergus Crescent, a beautifully maintained home that blends comfort, style, and everyday living in the heart of Barrhaven. Step inside and you'll find a bright, elevated interior with an open-concept layout, a modern kitchen with a... generous peninsula island and a living space made for relaxing, entertaining, and spending time with the people who matter most. With a massive primary bedroom, a warm and welcoming atmosphere, and a finished lower level rec room for movie nights, office space and extra room for a home gym, this home is designed to grow with you. Step outside to your private, fenced backyard over looking the park, where summer BBQs, morning coffees, and quiet evenings become part of your daily routine. Located in a sought-after Cedarview community, close to parks, schools, shopping, and everyday amenities, this is an opportunity to enjoy a lifestyle that's as comfortable as it is convenient!
Full Property Details
Interior
Bedrooms
3
Total Bedrooms
3
Washrooms
3
Square Footage
1500-2000 sqft
Basement
Finished
Heating Source
Gas
Heating Fuel
Forced Air
Air Conditioning
Central Air
Family Room
Yes
Kitchens
1
Total Kitchens
1
Fireplace Features
Yes
Bedrooms
3
Total Bedrooms
3
Washrooms
3
Square Footage
1500-2000 sqft
Basement
Finished
Heating Source
Gas
Heating Fuel
Forced Air
Air Conditioning
Central Air
Family Room
Yes
Kitchens
1
Total Kitchens
1
Fireplace Features
Yes
Exterior
Depth
98.62
Front
19.69
Lot Size
20 x 98.62 ft
Pool
None
Parking Spaces
2
Total Parking Spaces
2.00
Parking Description
Attached
Garage Spaces
1
Depth
98.62
Front
19.69
Lot Size
20 x 98.62 ft
Pool
None
Parking Spaces
2
Total Parking Spaces
2.00
Parking Description
Attached
Garage Spaces
1
Building Description
Style
Other
Home Type
Townhome
Subtype
Att/Row/Townhouse
Property Orientation
East
Exterior Finish
Other
Sewers
Sewer
Water Supply
Other
Possession Date
No Data
Style
Other
Home Type
Townhome
Subtype
Att/Row/Townhouse
Property Orientation
East
Exterior Finish
Other
Sewers
Sewer
Water Supply
Other
Possession Date
No Data
Community
Community
Cedargrove/Fraserdale
Community
Cedargrove/Fraserdale
Taxes & Fees
Taxes
$4,000 /yr
Tax Year
2025
Occupancy
Owner
Taxes
$4,000 /yr
Tax Year
2025
Occupancy
Owner
Room Types
Bedroom
-
Dimensions 10.2 x 14.07 feet
143.51 sqft
Bedroom
-
Dimensions 9.22 x 10.01 feet
92.29 sqft
Dining Room
-
Dimensions 13.12 x 11.52 feet
151.14 sqft
Dining Room
-
Dimensions 8.33 x 8.63 feet
71.89 sqft
Family Room
-
Dimensions 12.14 x 22.47 feet
272.79 sqft
Kitchen
-
Dimensions 9.35 x 16.08 feet
150.35 sqft
Living Room
-
Dimensions 10.01 x 14.76 feet
147.75 sqft
Office
-
Dimensions 11.22 x 10.89 feet
122.19 sqft
Primary Bedroom
-
Dimensions 11.71 x 17.32 feet
202.82 sqft
Sitting
-
Dimensions 8.04 x 10.83 feet
87.07 sqft
Similar Properties(No results)
Mortgage Calculator
Calculate your estimated monthly mortgage payment
Price
$609,000
$
%
%
Total cost of mortgage
$0
Monthly payment
By clicking Save, we will calculate your estimated mortgage for all properties using the saved values (down payment percentage, interest rate, and amortization).
The accuracy and applicability of this calculator are not guaranteed.