Sign In or Create a Free Account to see full details of this property
Key Facts
Key facts for 303 Hoylake Crescent
Property Type
House, Sidesplit
Parking
Attached 1 garage, 4 parking
MLS #
X13796220
Size
1100-1500 sqft
Basement
Finished
Listed on
2026-09-17
Lot size
71 x 100.0
Tax
$4,366.06 /yr
Days on Market
26
Approximate Age
-
Maintenance Fee
-
Description
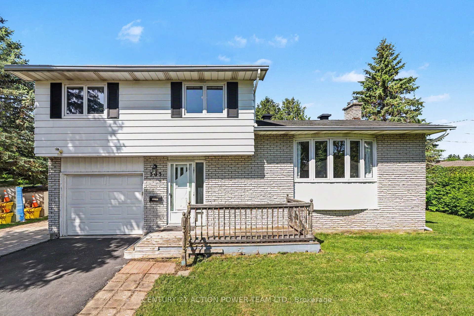
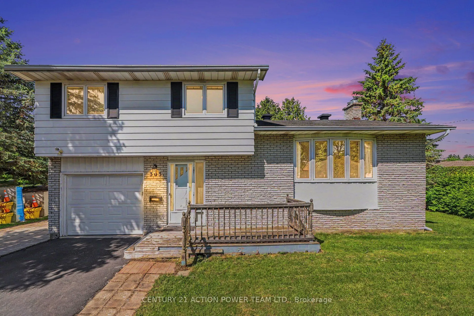
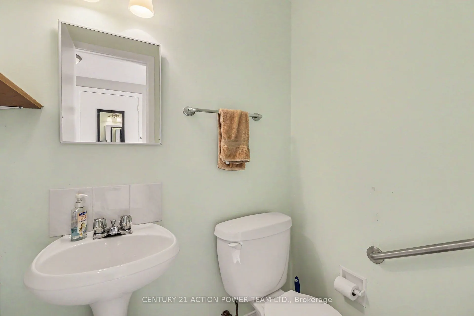
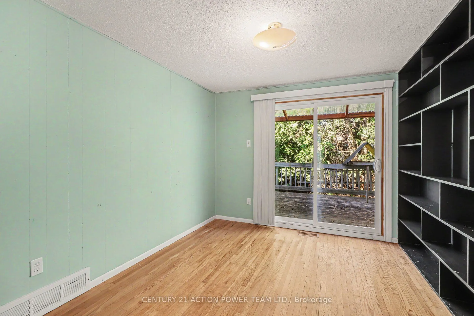
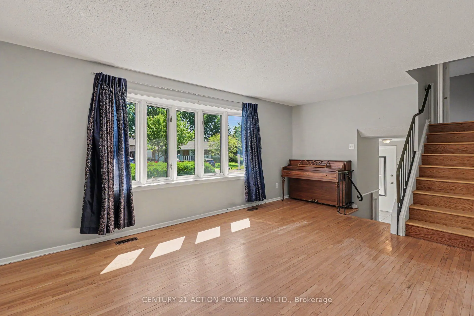
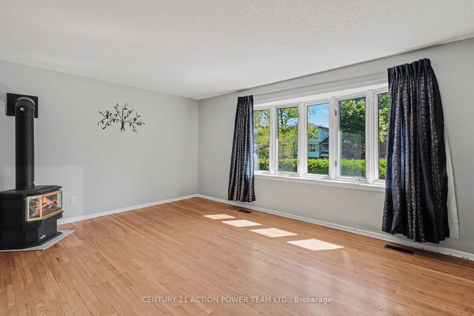
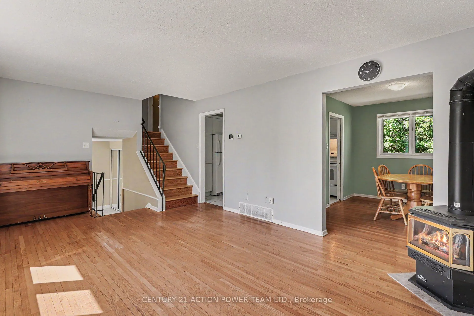
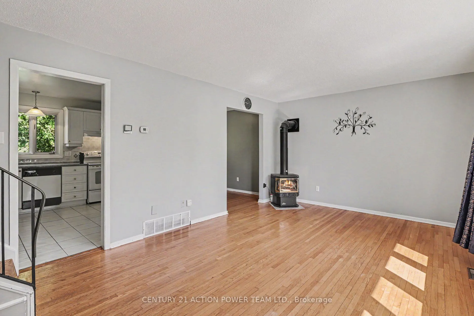
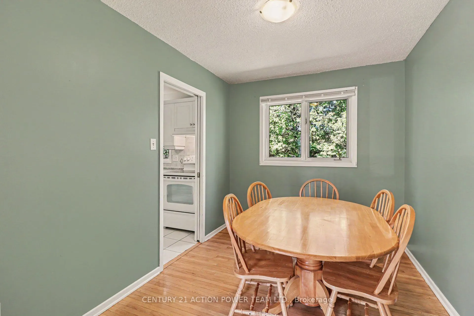
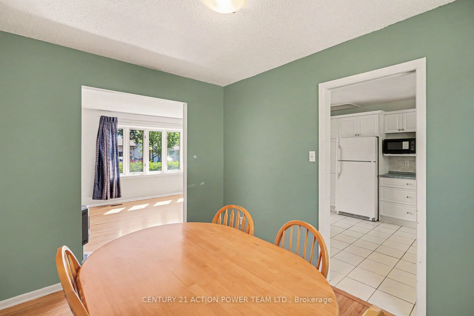
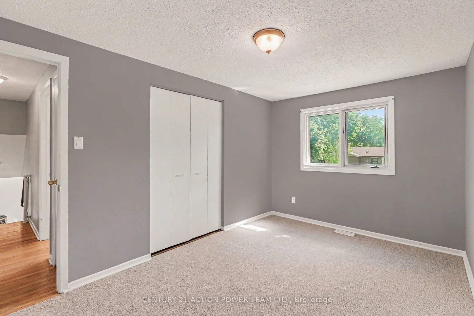
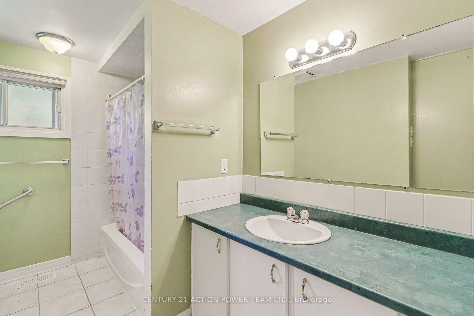
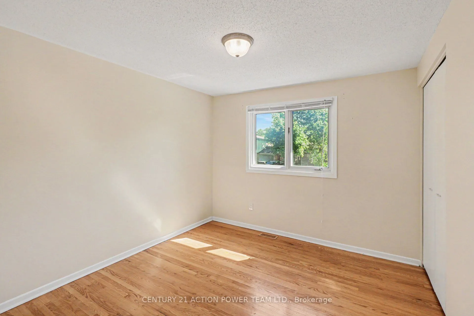
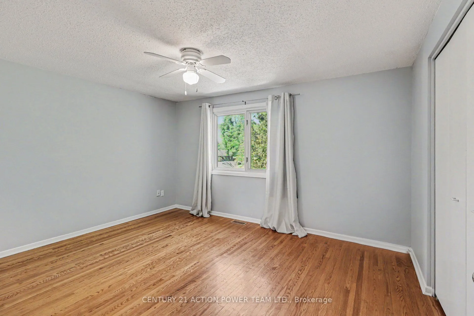
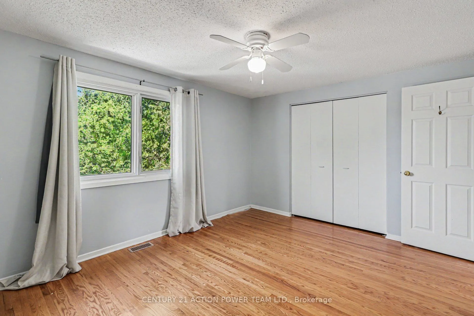
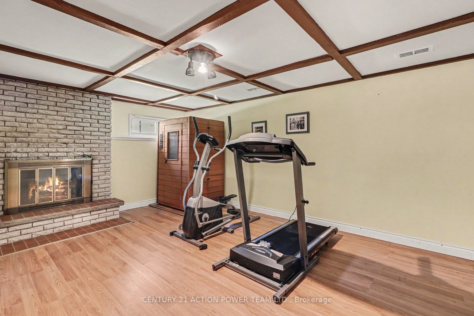
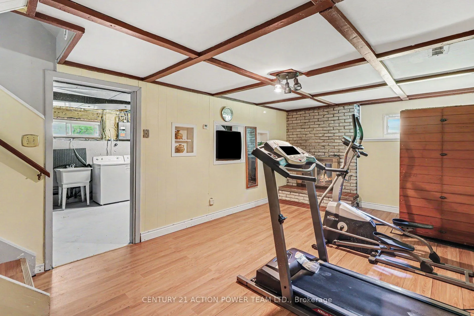
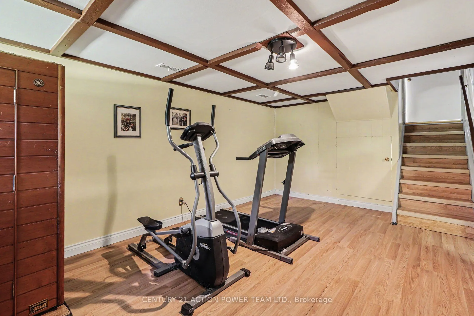
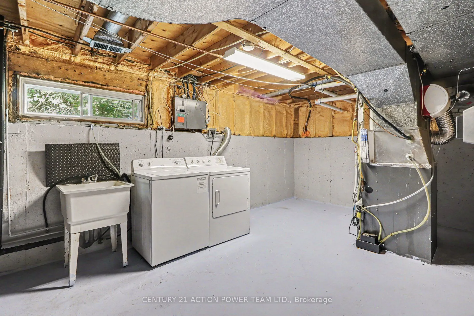
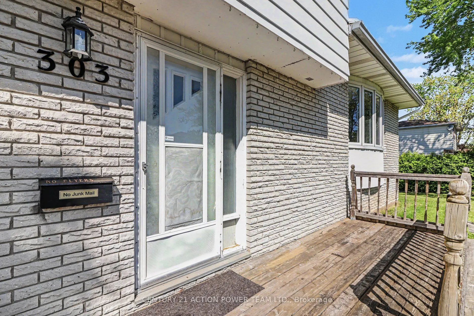
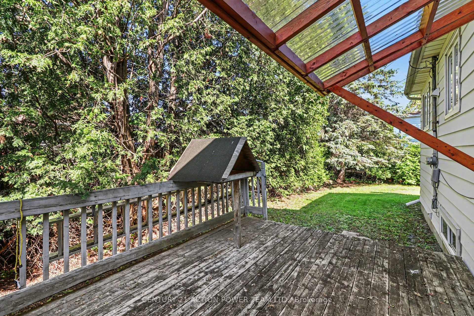
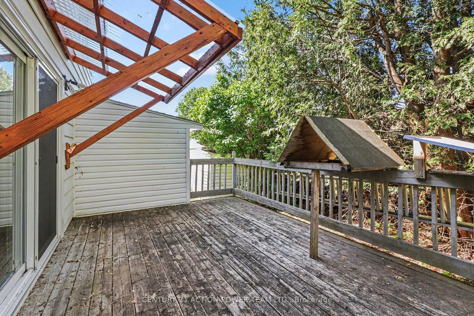
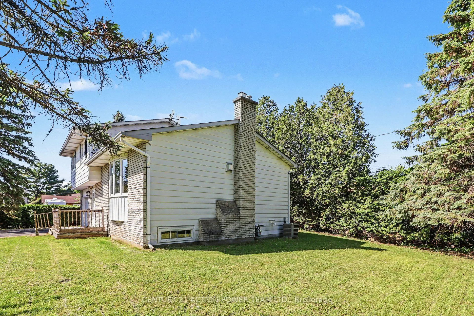
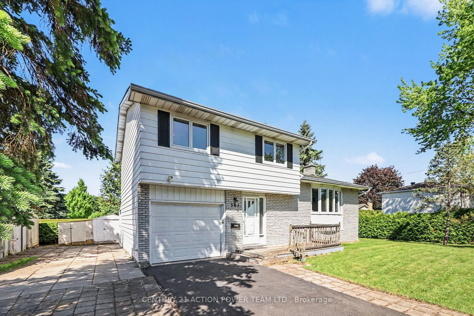
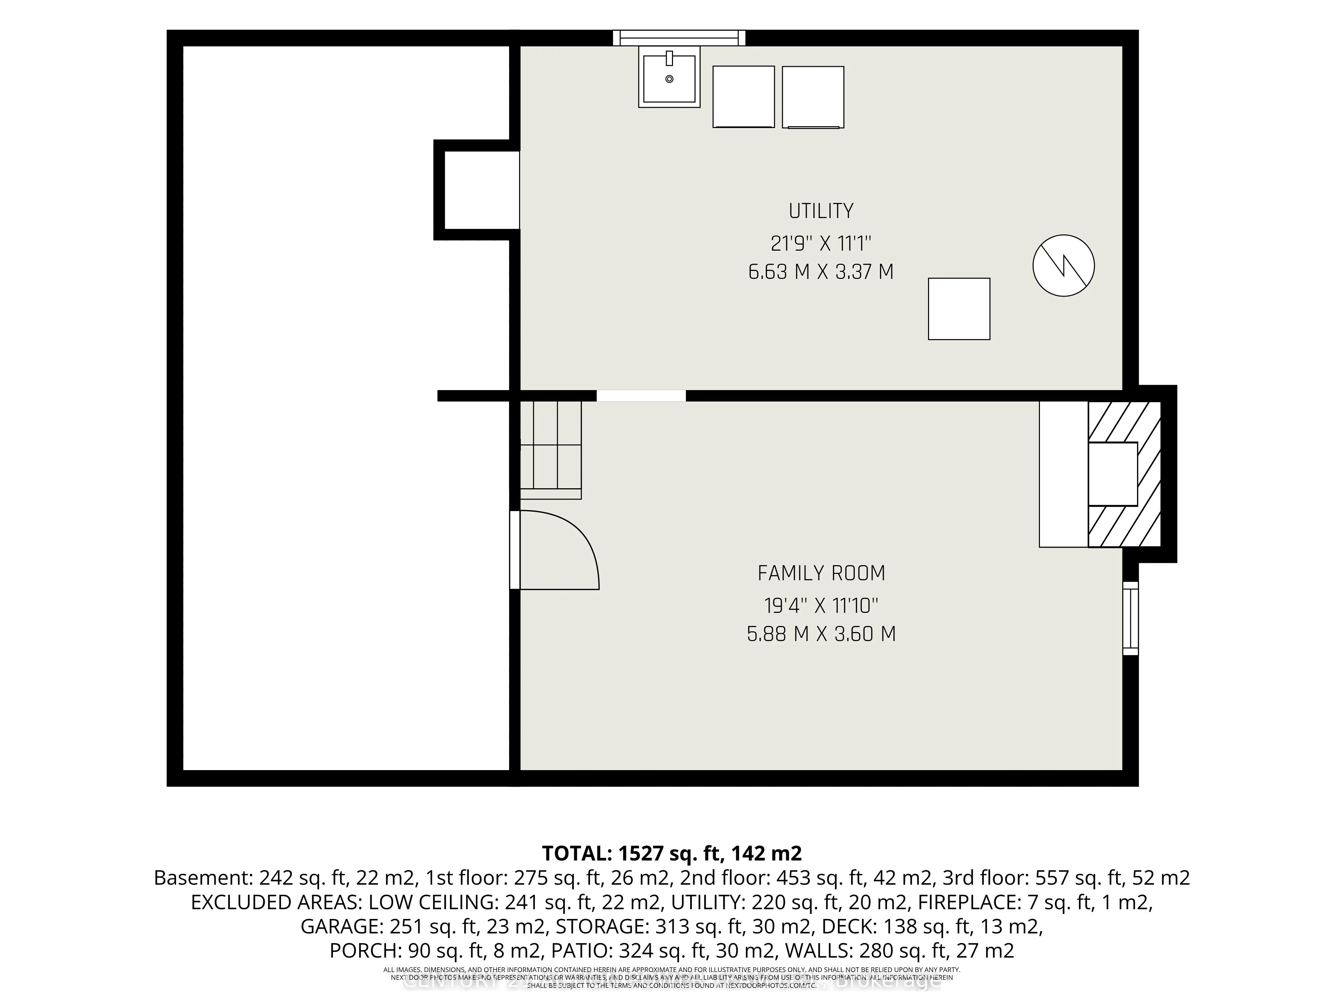
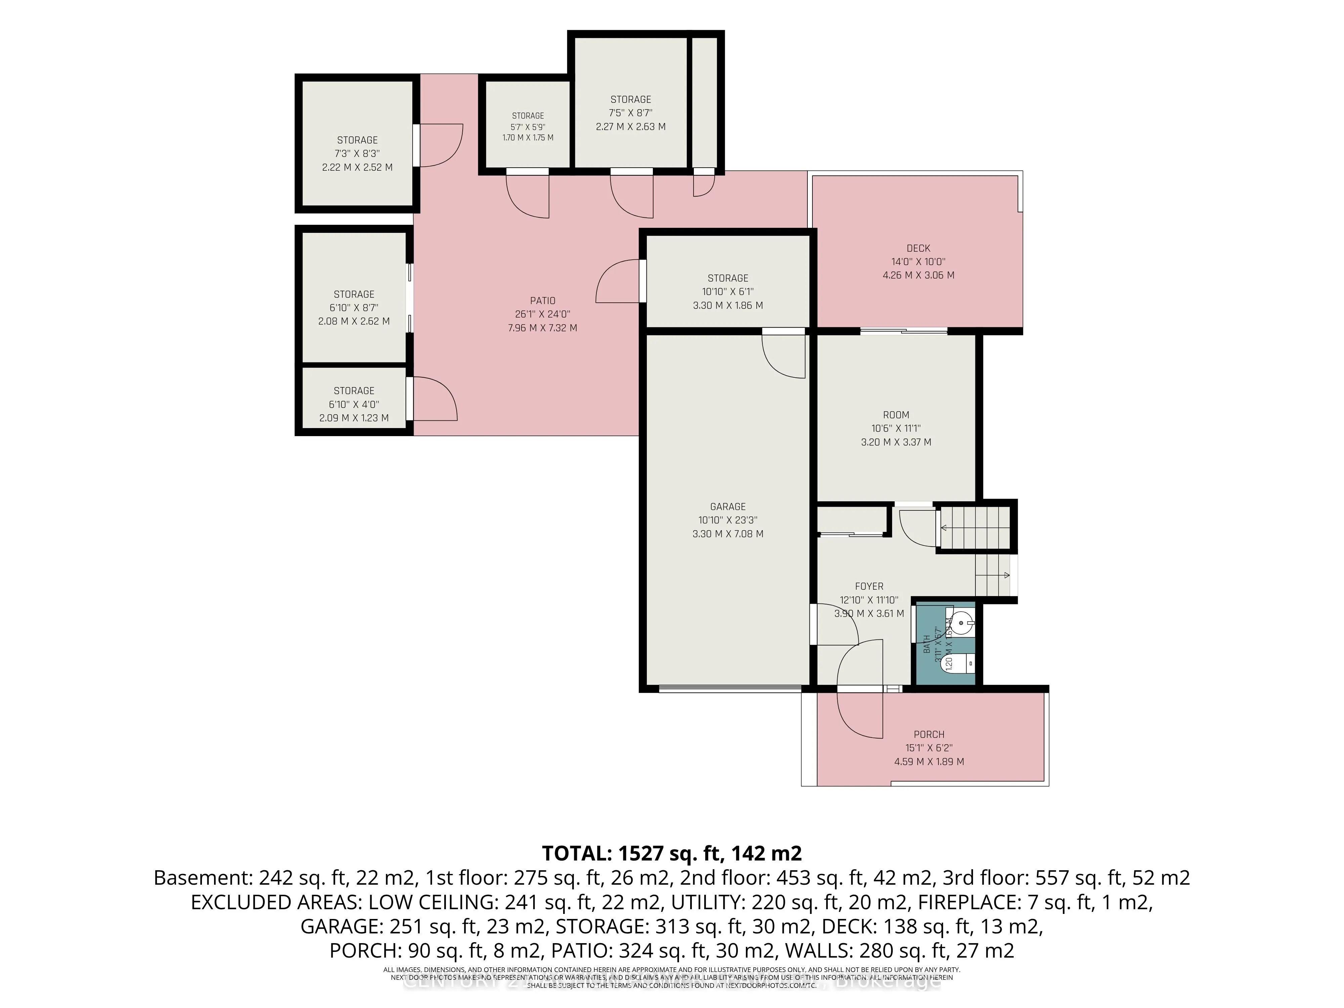
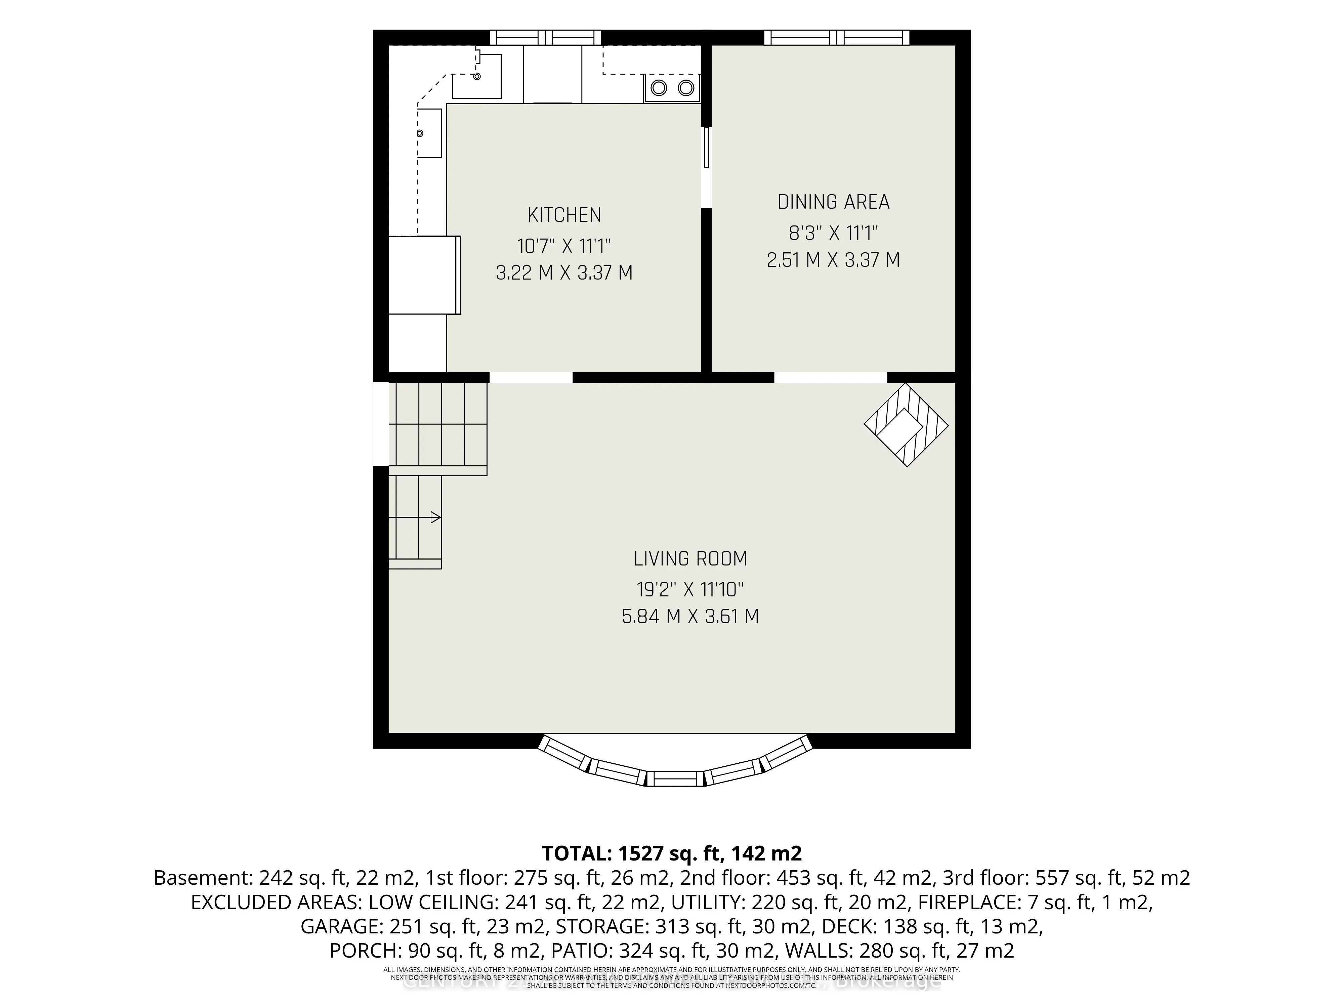
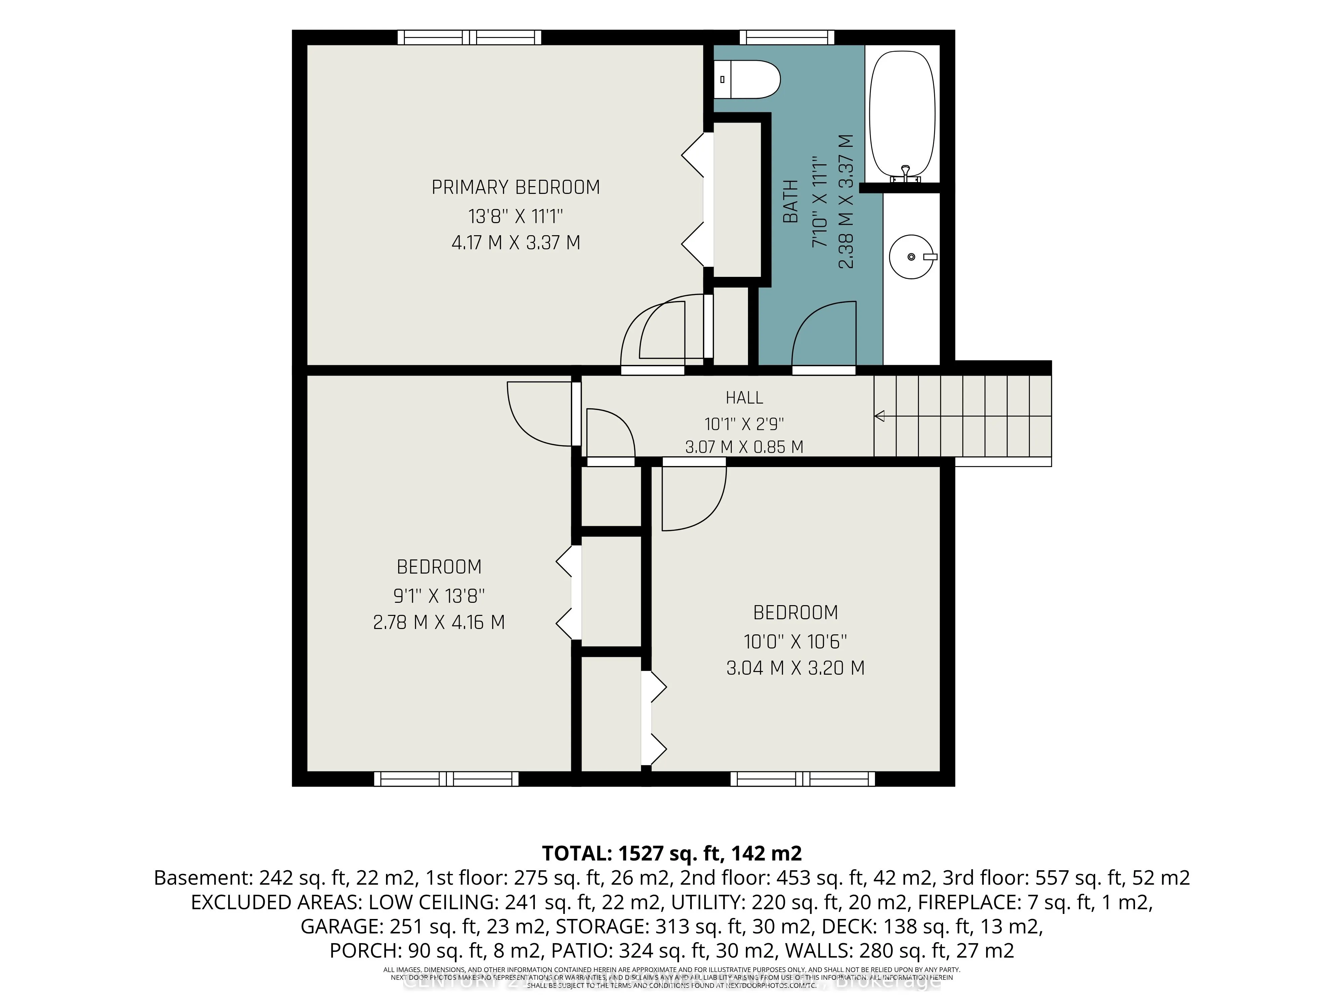
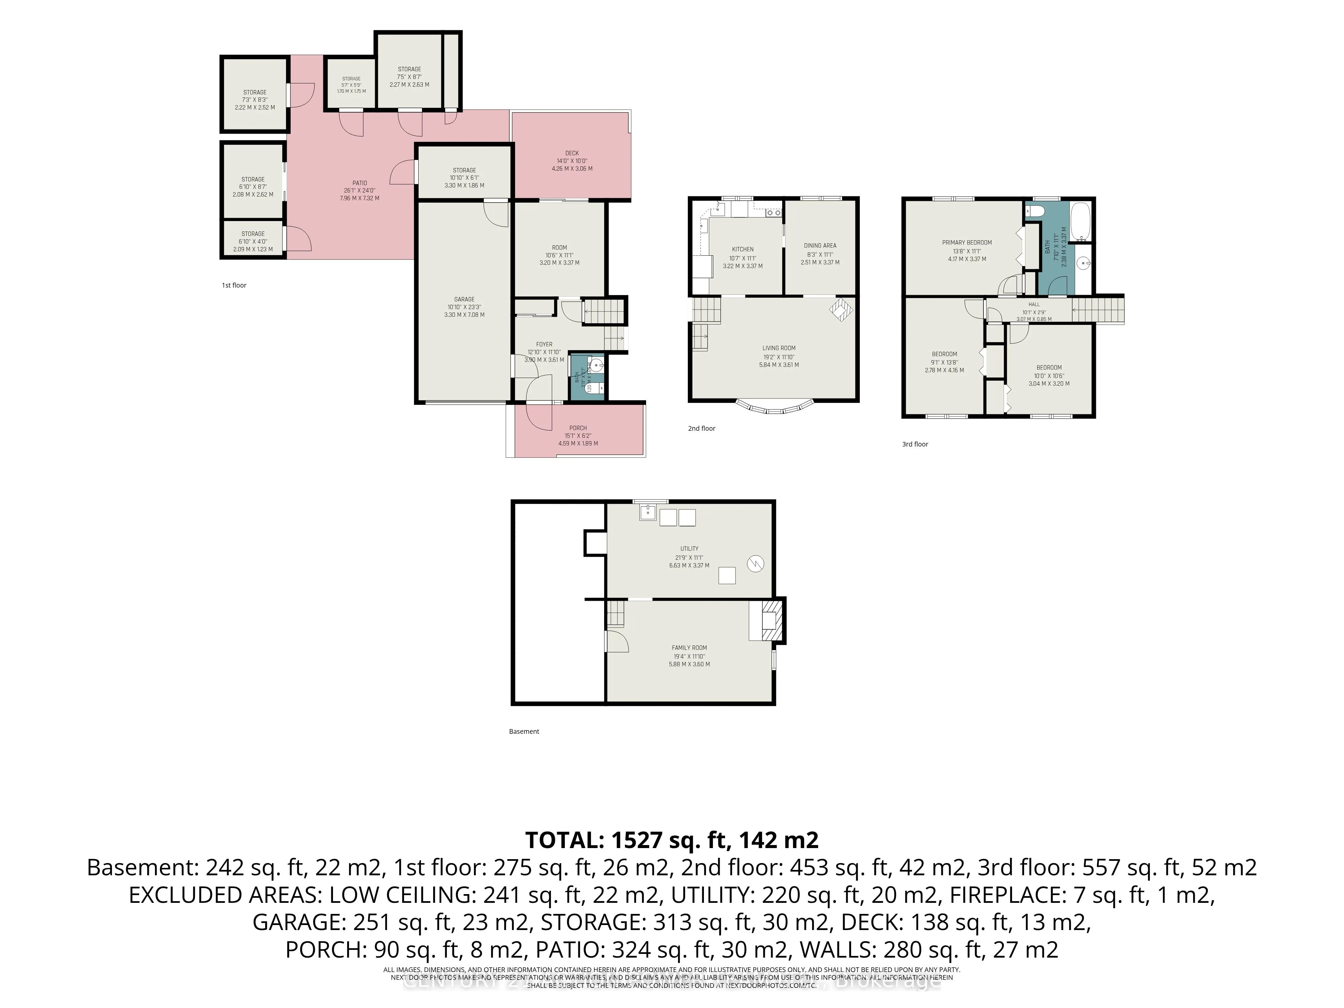
Welcome to 303 Hoylake! This 3-bedroom, 2-bathroom single detached sidesplit sits on a generous corner lot in sought-after Orleans, Ontario, offering the kind of space, flexibility, and privacy that's genuinely hard to find. The sidesplit design creates a natural separation between living, sleeping,... and recreational areas - a layout that works well for families, remote workers, or anyone who values defined spaces. Three comfortable bedrooms and two bathrooms mean there's room for everyone without feeling crowded. The basement has a sauna to relax at the end of the day or sit by the fireplace. The corner lot setting opens up the yard in ways a standard lot simply can't match. The private backyard offers genuine breathing room, whether you're hosting a summer barbecue or just unwinding after a long day. The multiple storage sheds are a practical bonus - no fighting for garage space or cluttering the basement. Located in Orleans, you're close to great schools, parks, shops along St. Joseph Boulevard, and easy access to Highway 174 for a smooth commute into Ottawa.
Full Property Details
Interior
Bedrooms
3
Total Bedrooms
3
Washrooms
2
Square Footage
1100-1500 sqft
Basement
Finished
Heating Source
Gas
Heating Fuel
Forced Air
Air Conditioning
Central Air
Family Room
Yes
Kitchens
1
Total Kitchens
1
Fireplace Features
Yes
Bedrooms
3
Total Bedrooms
3
Washrooms
2
Square Footage
1100-1500 sqft
Basement
Finished
Heating Source
Gas
Heating Fuel
Forced Air
Air Conditioning
Central Air
Family Room
Yes
Kitchens
1
Total Kitchens
1
Fireplace Features
Yes
Exterior
Depth
100.0
Front
70.95
Lot Size
71 x 100.0 ft
Pool
None
Parking Spaces
4
Total Parking Spaces
4.00
Parking Description
Attached
Garage Spaces
1
Depth
100.0
Front
70.95
Lot Size
71 x 100.0 ft
Pool
None
Parking Spaces
4
Total Parking Spaces
4.00
Parking Description
Attached
Garage Spaces
1
Building Description
Style
Sidesplit
Home Type
House
Subtype
Detached
Property Orientation
East
Exterior Finish
Vinyl Siding,Brick
Sewers
Sewer
Water Supply
Municipal
Possession Date
No Data
Style
Sidesplit
Home Type
House
Subtype
Detached
Property Orientation
East
Exterior Finish
Vinyl Siding,Brick
Sewers
Sewer
Water Supply
Municipal
Possession Date
No Data
Community
Community
Bilberry Creek/Queenswood Heights
Community
Bilberry Creek/Queenswood Heights
Taxes & Fees
Taxes
$4,366.06 /yr
Tax Year
2025
Occupancy
Vacant
Taxes
$4,366.06 /yr
Tax Year
2025
Occupancy
Vacant
Room Types
Bathroom
-
Dimensions 7.81 x 11.06 feet
86.38 sqft
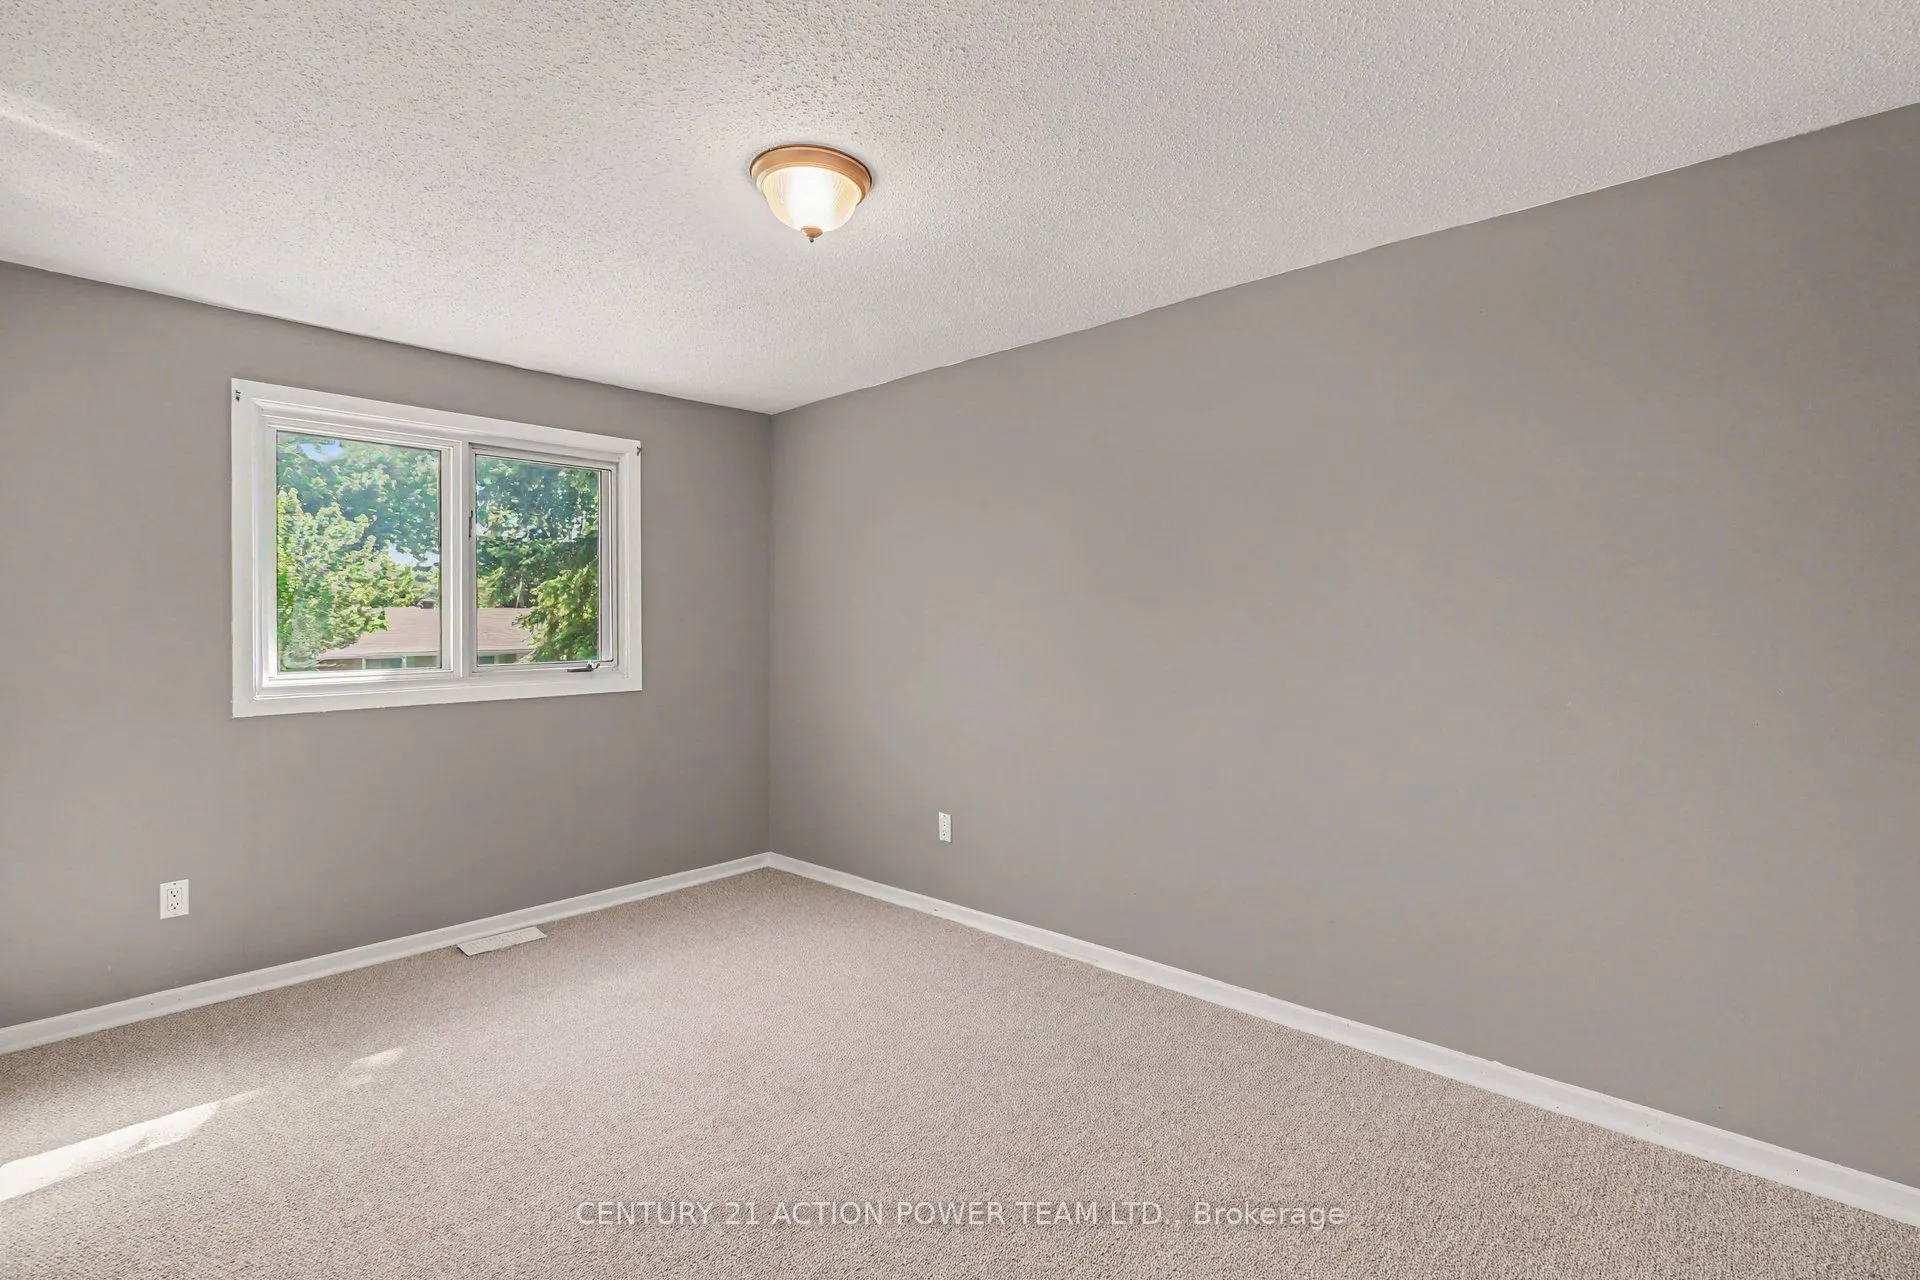
Bedroom
-
Dimensions 9.12 x 13.65 feet
124.49 sqft
Bedroom
Carpet Free
Dimensions 9.97 x 10.5 feet
104.68 sqft
Den
-
Dimensions 10.5 x 11.06 feet
116.13 sqft
Dining Room
-
Dimensions 8.23 x 11.06 feet
91.02 sqft
Family Room
-
Dimensions 19.29 x 11.81 feet
227.81 sqft
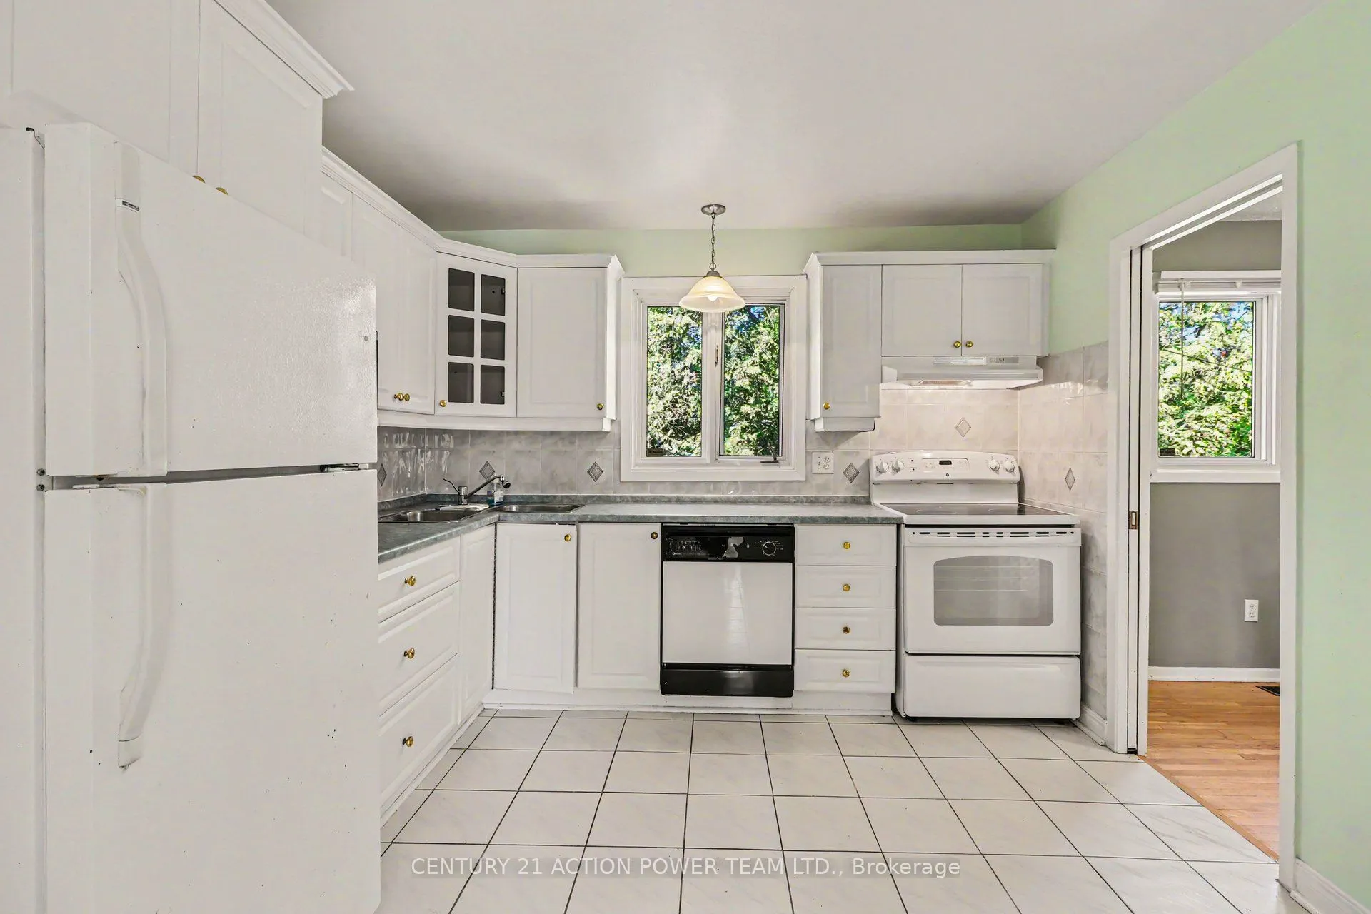
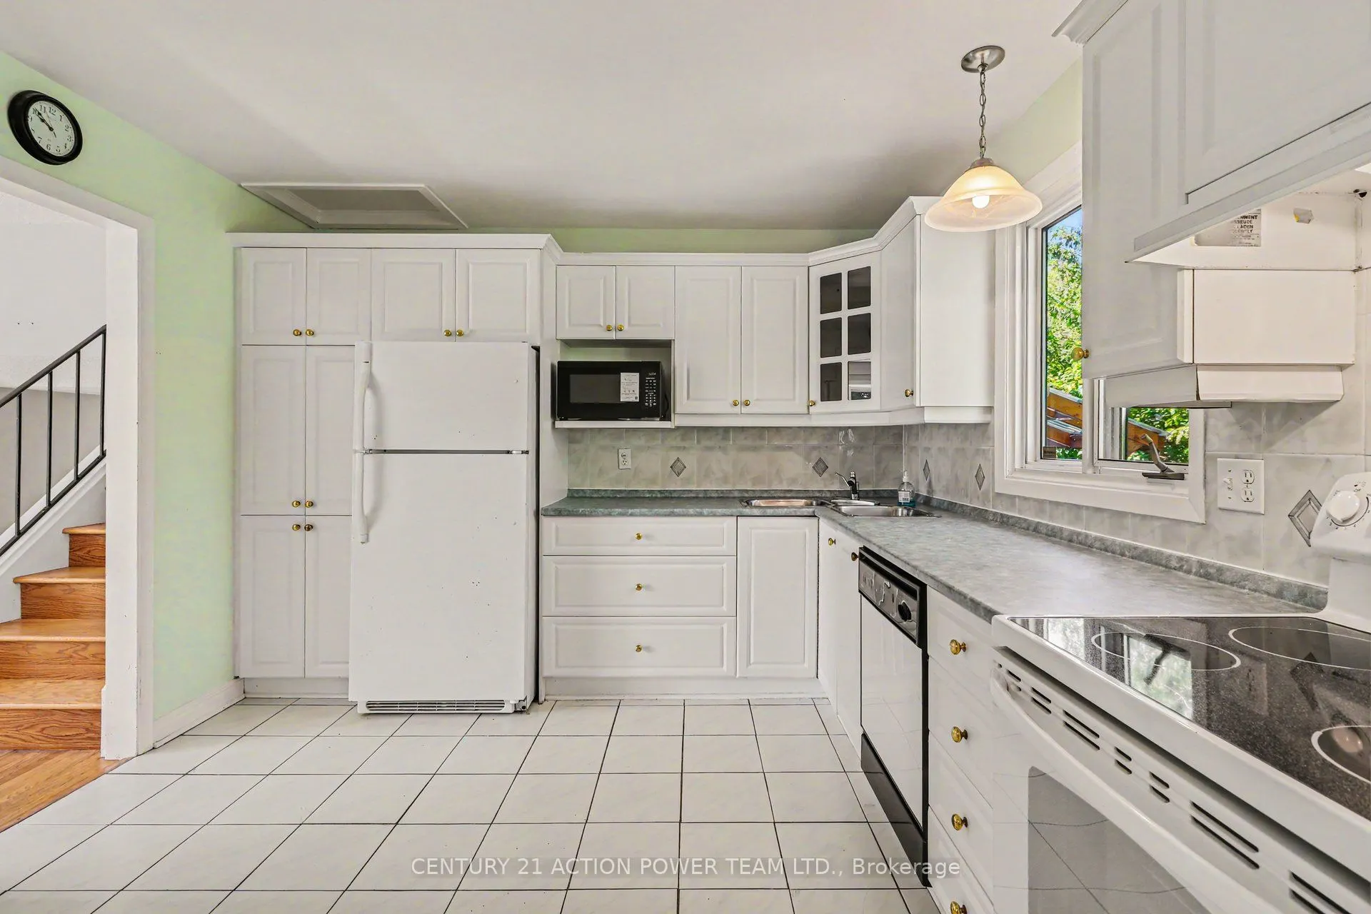
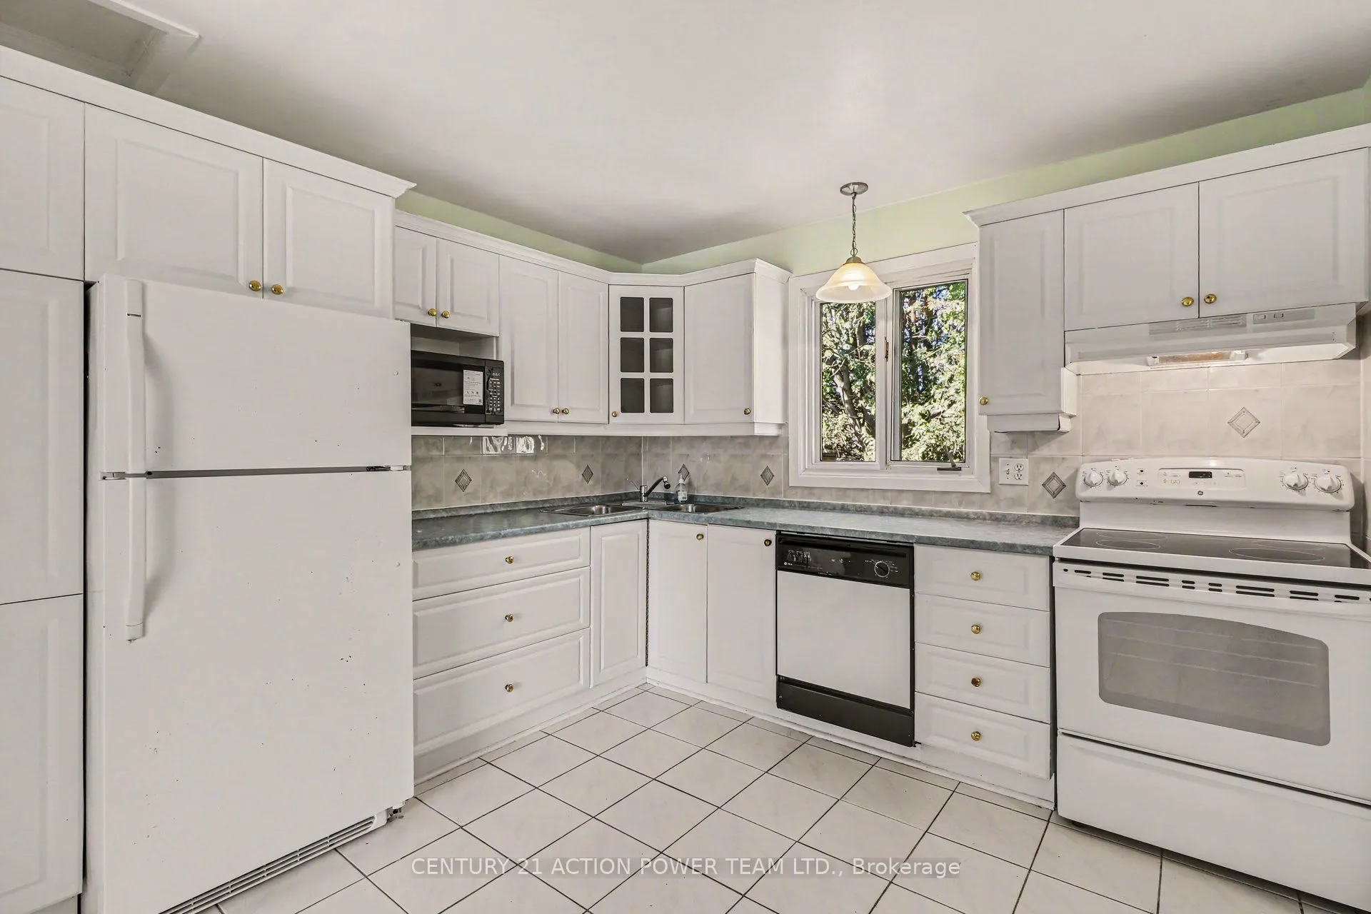
Kitchen
-
Dimensions 10.56 x 11.06 feet
116.79 sqft
Living Room
-
Dimensions 19.16 x 11.84 feet
226.85 sqft
Primary Bedroom
-
Dimensions 13.68 x 11.06 feet
151.3 sqft
Utility Room
-
Dimensions 21.75 x 11.06 feet
240.56 sqft
Similar Properties(No results)
Mortgage Calculator
Calculate your estimated monthly mortgage payment
Price
$599,900
$
%
%
Total cost of mortgage
$0
Monthly payment
By clicking Save, we will calculate your estimated mortgage for all properties using the saved values (down payment percentage, interest rate, and amortization).
The accuracy and applicability of this calculator are not guaranteed.