Sign In or Create a Free Account to see full details of this property
Key Facts
Key facts for 904 Longfields Drive #50
Property Type
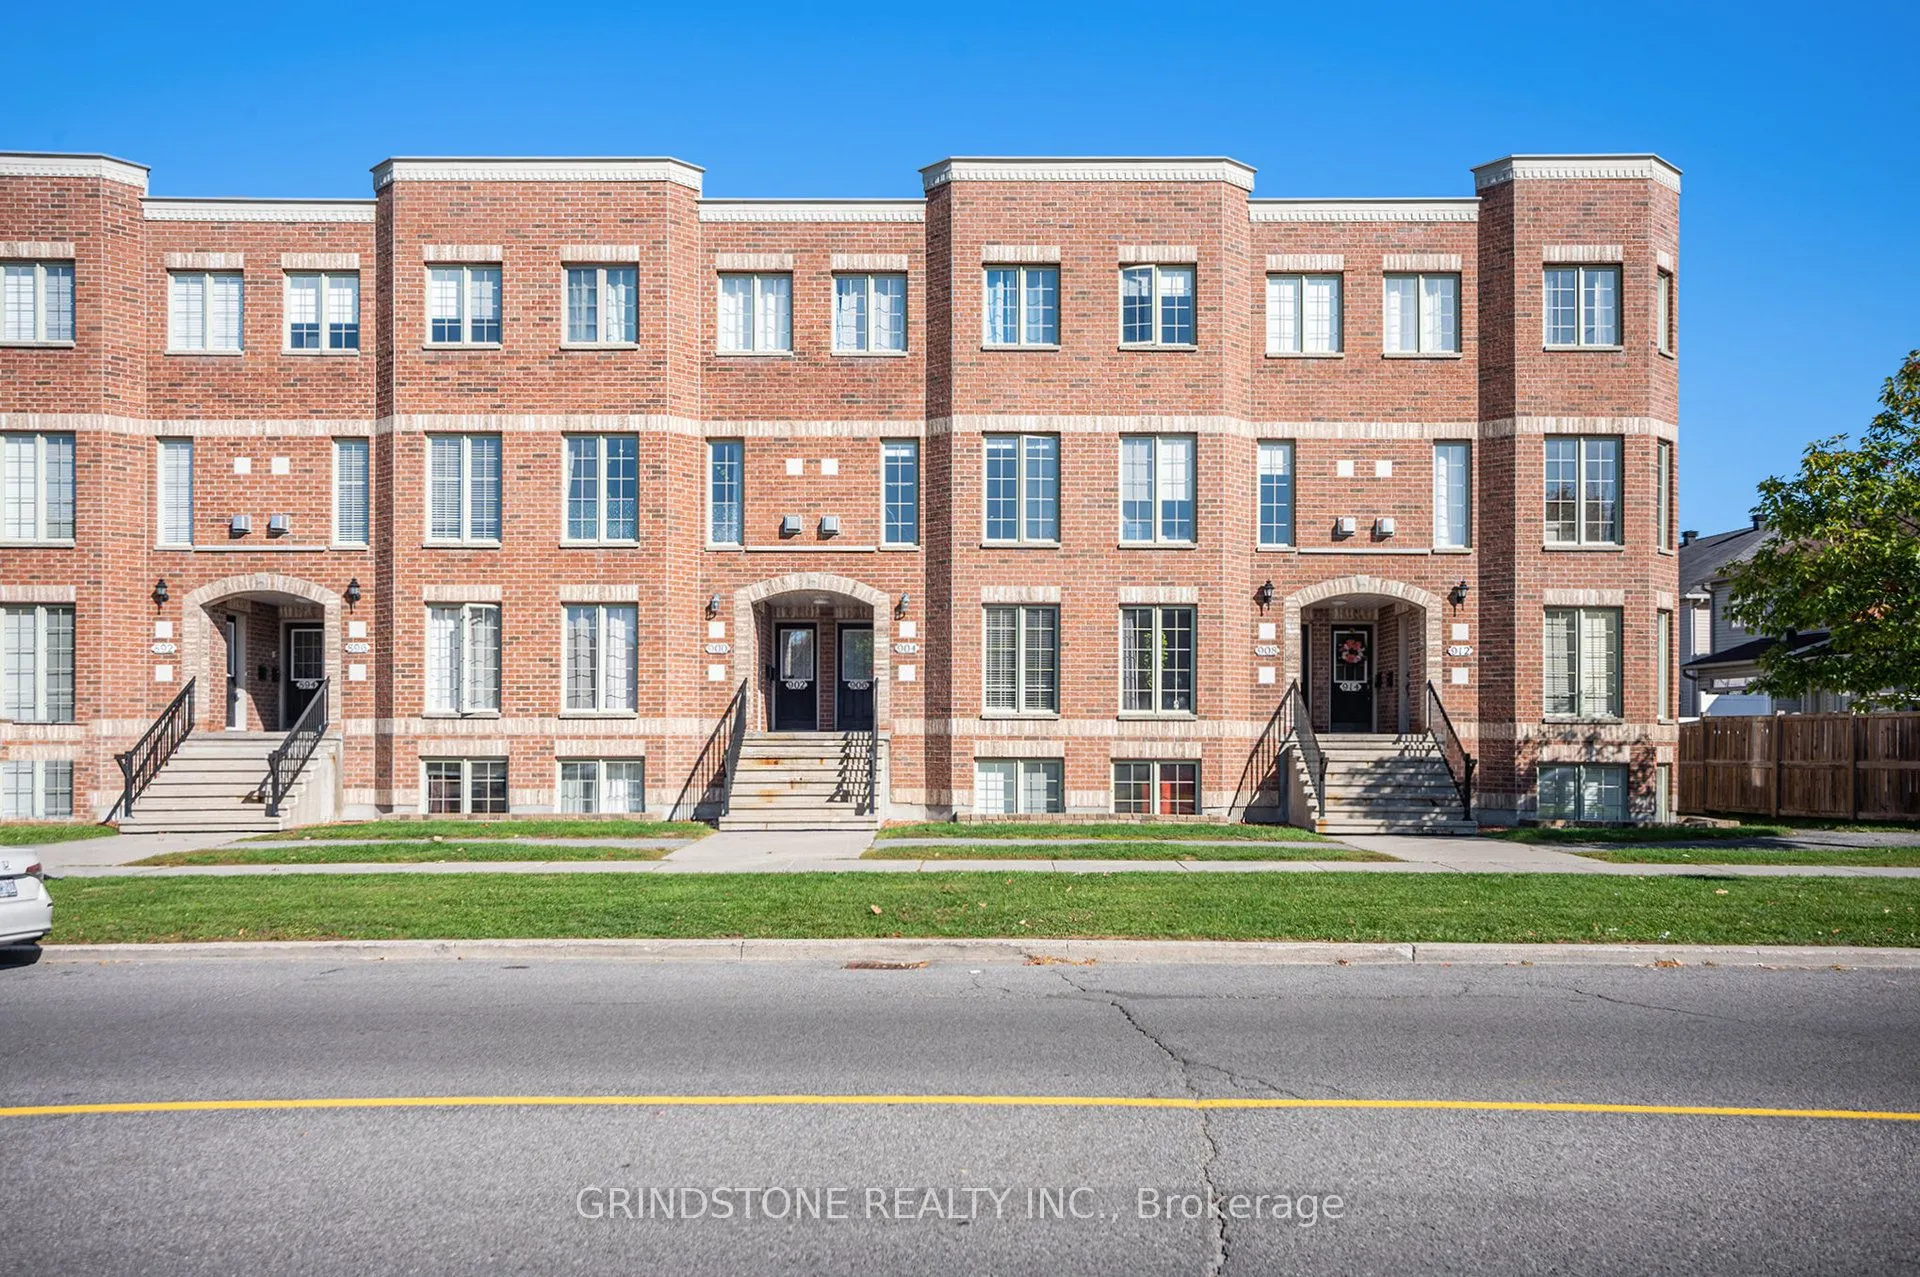
Condo, Stacked Townhouse
Parking
Surface 0 garage, 2 parking
MLS #
X13796032
Size
1400-1599 sqft
Basement
Finished
Listed on
2026-09-17
Lot size
-
Tax
$2,780.73 /yr
Days on Market
26
Approximate Age
-
Maintenance Fee
$474.74/mo
Common Elements, Par...
Description
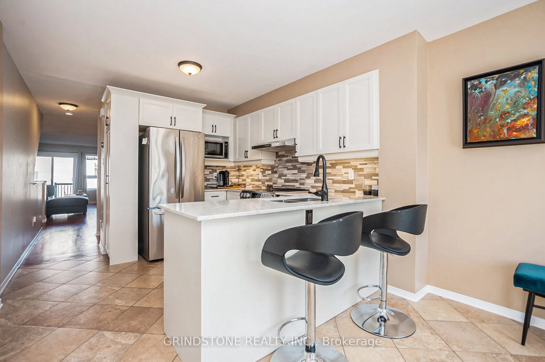
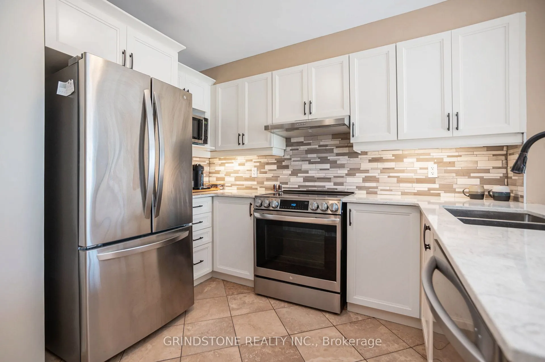
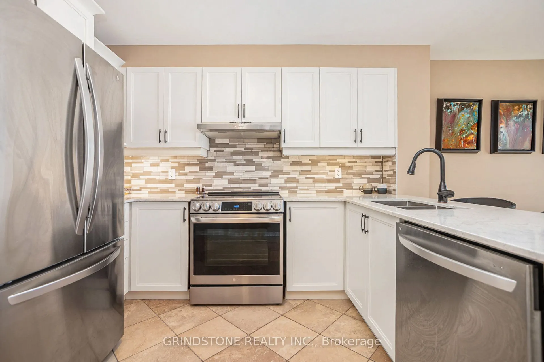
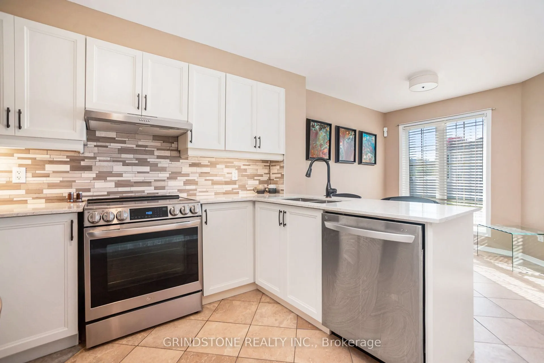
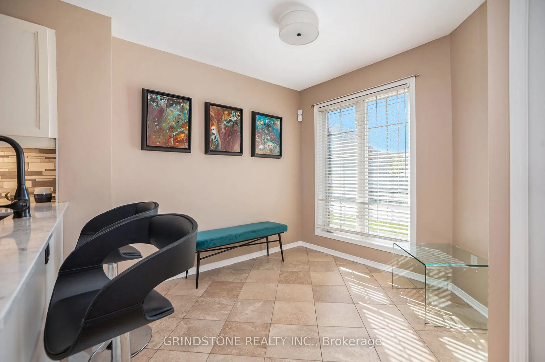
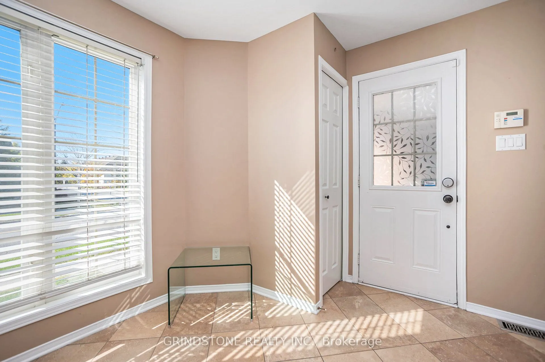
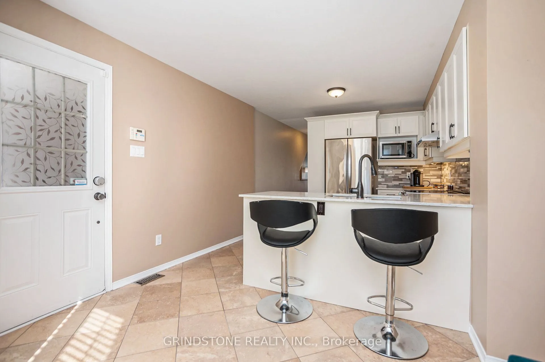
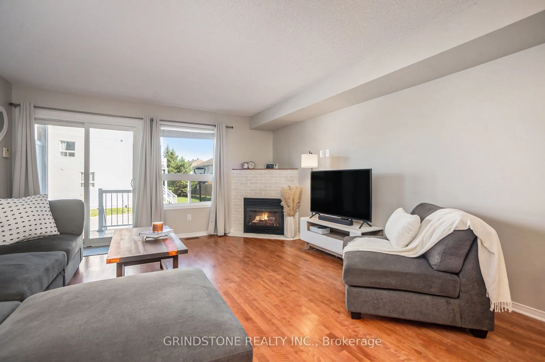
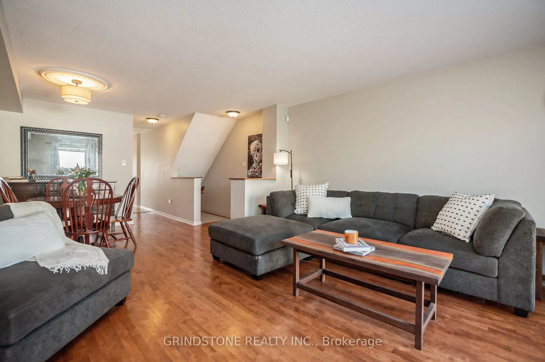
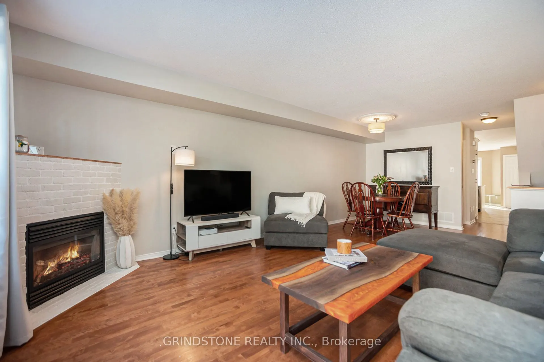
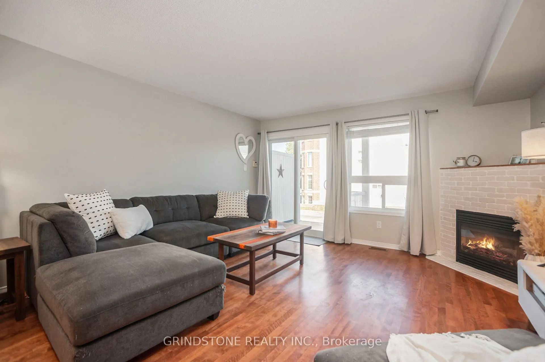
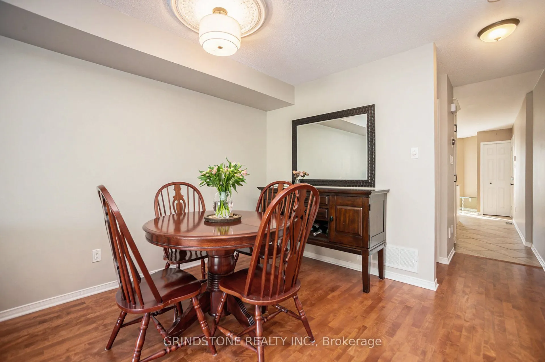
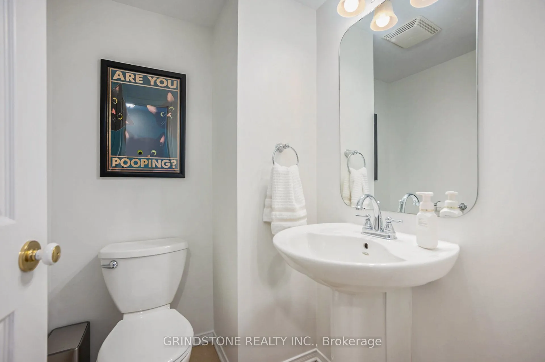
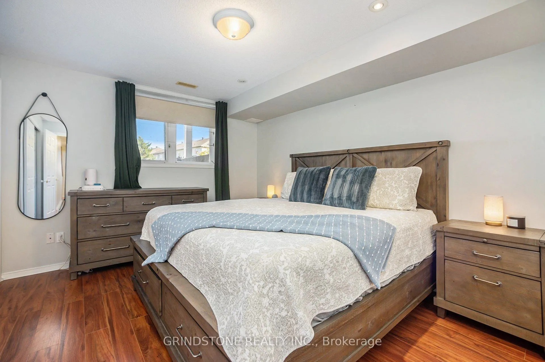
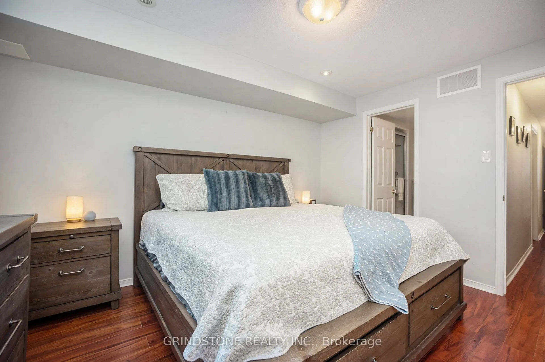
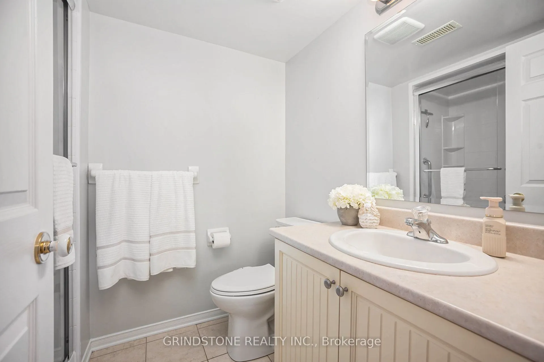
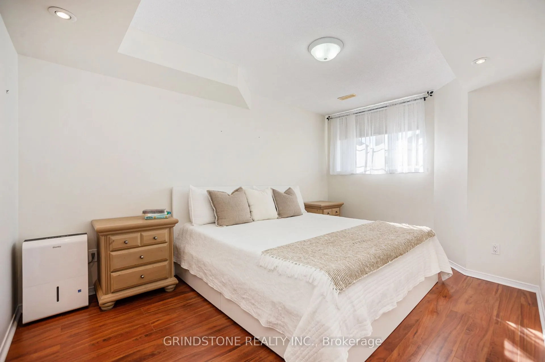
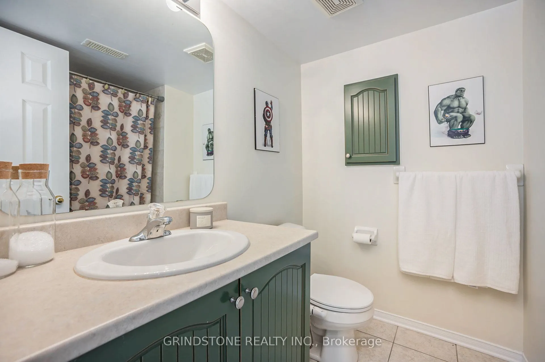
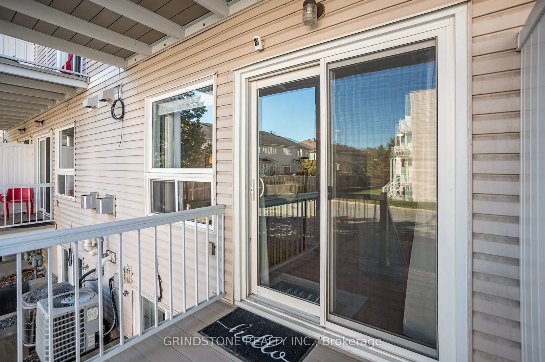
Welcome to this beautifully appointed 2-bedroom, 3-bathroom stacked condo in the heart of desirable Barrhaven! Ideally located just steps from shops, restaurants, transit, and everyday amenities, this inviting home offers the perfect blend of comfort, style, and convenience.Step inside to a bright a...nd welcoming main level featuring an updated kitchen (2023) with approximately $11,000 in improvements, including stainless steel appliances, quartz countertops, and abundant storage. The convenient eating area is perfect for morning coffee or casual meals, while the open-concept living and dining space is ideal for entertaining, featuring hardwood flooring and a brick-faced gas fireplace that creates a warm and inviting atmosphere. Patio doors lead to the rear porch and outdoor space, offering room for a BBQ, additional storage, and the added convenience of parking right at your door. Main-level living means no stairs to navigate when bringing in groceries, sports equipment, or everyday essentials!The lower level features rich laminate flooring and two generously sized bedrooms, each with its own private ensuite bathroom - an excellent layout for guests, roommates, or growing families. The primary ensuite was beautifully renovated in 2024 with approximately $12,000 in improvements. You'll also appreciate the convenience of in-unit laundry and additional under-stair storage, a feature not available in the upper units.With two parking spaces, thoughtful updates, and a prime location, this home is an excellent opportunity for first-time buyers, downsizers, or investors seeking a low-maintenance lifestyle in one of Ottawa's most sought-after communities. Notable updates include the kitchen (2023), primary ensuite and bathroom (2024), owned tankless hot water system and air handler (2024), and washer and dryer (2025). 24-hour irrevocable on all offers.
Full Property Details
Interior
Bedrooms
0
Bedrooms Plus
2
Total Bedrooms
2
Washrooms
3
Square Footage
1400-1599 sqft
Basement
Finished
Heating Source
Gas
Heating Fuel
Forced Air
Air Conditioning
Central Air
Family Room
No
Kitchens
1
Total Kitchens
1
Fireplace Features
Yes
Bedrooms
0
Bedrooms Plus
2
Total Bedrooms
2
Washrooms
3
Square Footage
1400-1599 sqft
Basement
Finished
Heating Source
Gas
Heating Fuel
Forced Air
Air Conditioning
Central Air
Family Room
No
Kitchens
1
Total Kitchens
1
Fireplace Features
Yes
Exterior
Driveway
Surface
Parking Spaces
2
Total Parking Spaces
2.00
Parking Description
Surface
Garage Spaces
0
Zoning
Residential
Balcony
Open
Driveway
Surface
Parking Spaces
2
Total Parking Spaces
2.00
Parking Description
Surface
Garage Spaces
0
Zoning
Residential
Balcony
Open
Building Description
Style
Stacked Townhouse
Home Type
Condo
Subtype
Condo Townhouse
Property Orientation
East
Exterior Finish
Brick
Possession Date
No Data
Locker
None
Style
Stacked Townhouse
Home Type
Condo
Subtype
Condo Townhouse
Property Orientation
East
Exterior Finish
Brick
Possession Date
No Data
Locker
None
Community
Community
Longfields
Community
Longfields
Taxes & Fees
Taxes
$2,780.73 /yr
Tax Year
2025
Occupancy
Vacant
Maintenance Fee
$474.74/mo
Common Elements
Included
Parking
Included
Water
Included
Taxes
$2,780.73 /yr
Tax Year
2025
Occupancy
Vacant
Maintenance Fee
$474.74/mo
Common Elements
Included
Parking
Included
Water
Included
Other
Pets
Yes-with Restrictions
Pets
Yes-with Restrictions
Room Types
Bathroom
-
Dimensions - feet
0 sqft
Bedroom
-
Dimensions 14.11 x 9.71 feet
137.01 sqft
Breakfast
-
Dimensions 10.01 x 8.1 feet
81.08 sqft
Dining Room
-
Dimensions 10.79 x 8.1 feet
87.4 sqft
Kitchen
-
Dimensions 10.01 x 10.01 feet
100.2 sqft
Laundry
-
Dimensions 7.09 x 6.2 feet
43.96 sqft
Living Room
-
Dimensions 14.11 x 14.11 feet
199.09 sqft
Primary Bedroom
-
Dimensions 12.89 x 10.99 feet
141.66 sqft
Similar Properties(No results)
Mortgage Calculator
Calculate your estimated monthly mortgage payment
Price
$409,900
$
%
%
Total cost of mortgage
$0
Monthly payment
By clicking Save, we will calculate your estimated mortgage for all properties using the saved values (down payment percentage, interest rate, and amortization).
The accuracy and applicability of this calculator are not guaranteed.