Sign In or Create a Free Account to see full details of this property
Key Facts
Key facts for 11 Hilliard Avenue
Property Type
Lots/Land, Bungalow
Parking
Attached 1 garage, 4 parking
MLS #
X13791990
Size
700-1100 sqft
Basement
Full,Unfinished
Listed on
2026-09-16
Lot size
75 x 100.0
Tax
$4,774.95 /yr
Days on Market
27
Approximate Age
-
Maintenance Fee
-
Description
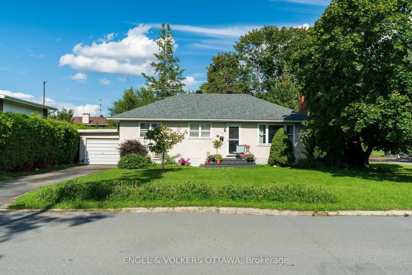
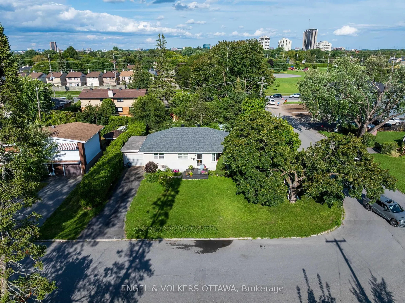
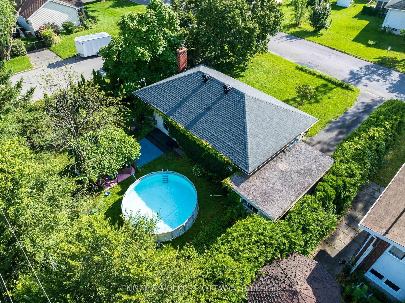
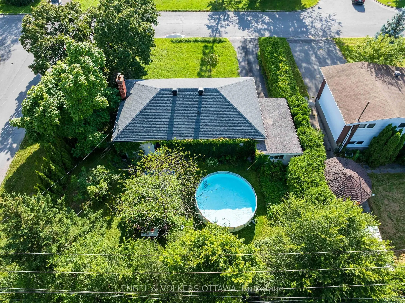
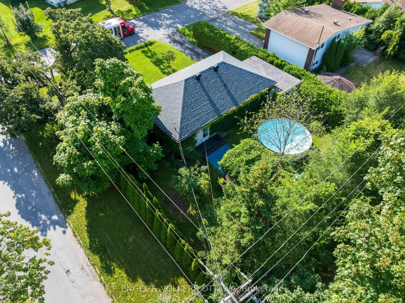
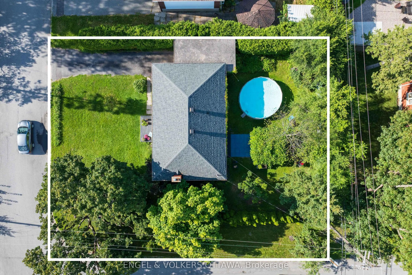
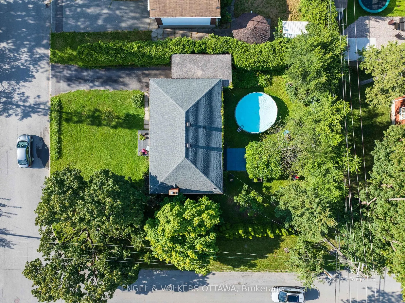
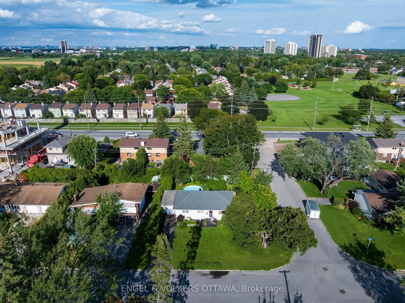
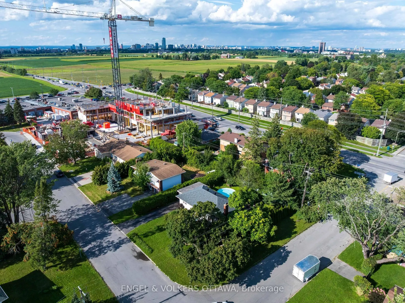
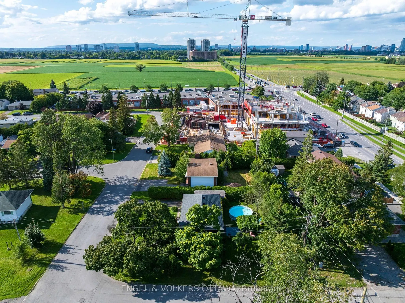
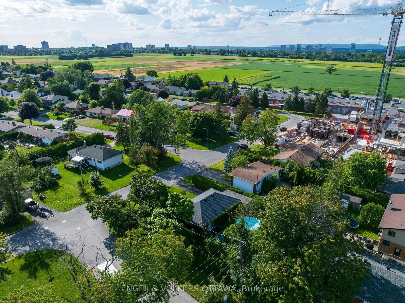
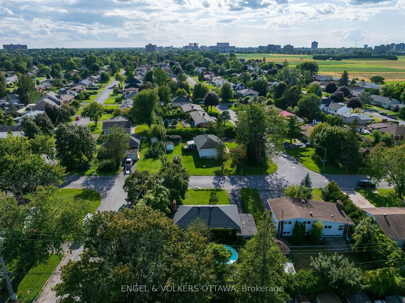
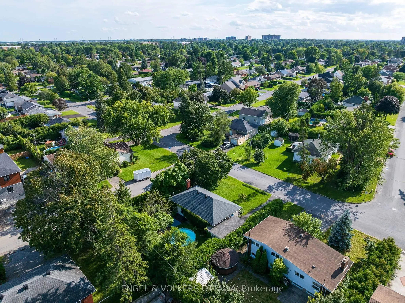
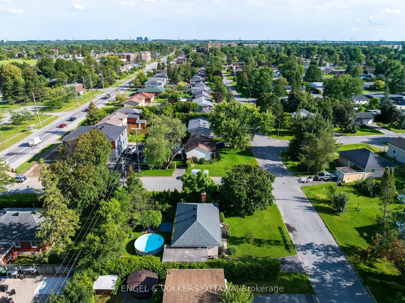
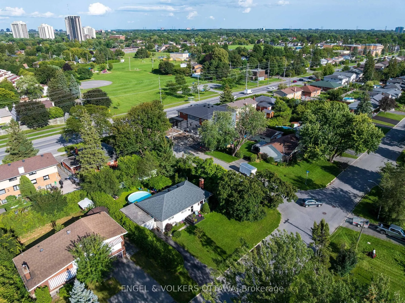
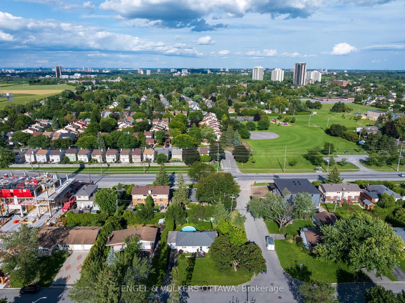
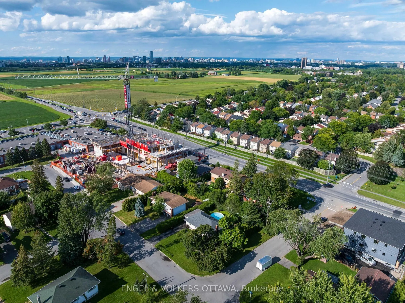
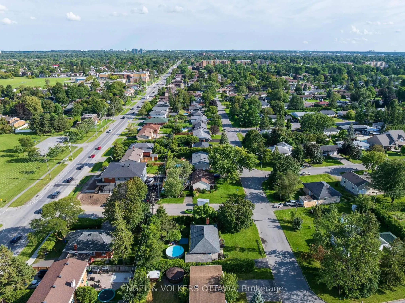
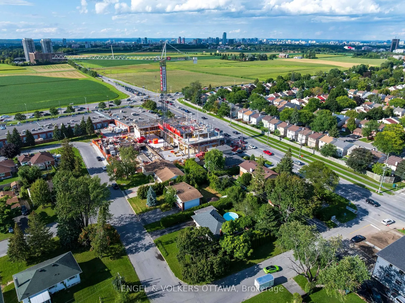
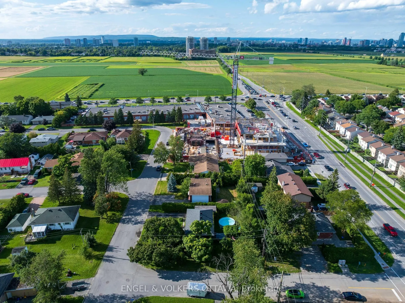
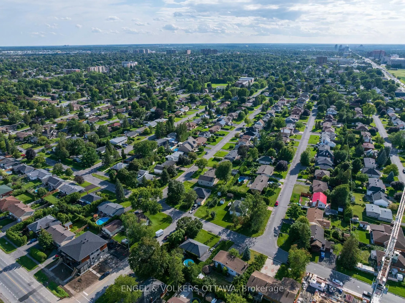
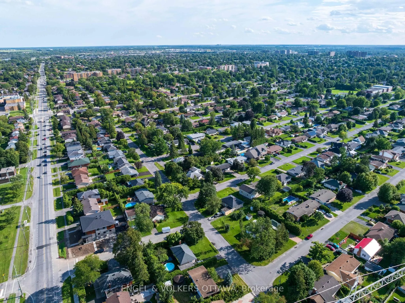
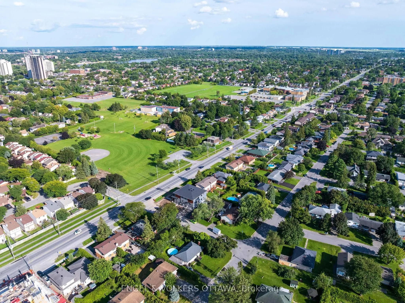
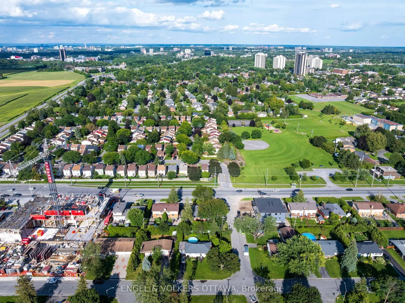
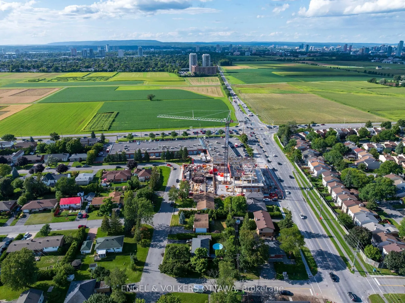
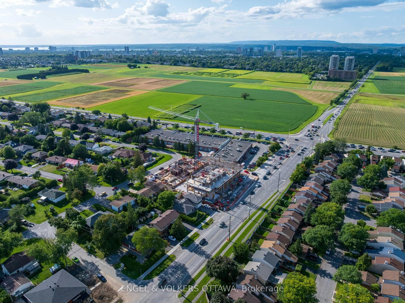
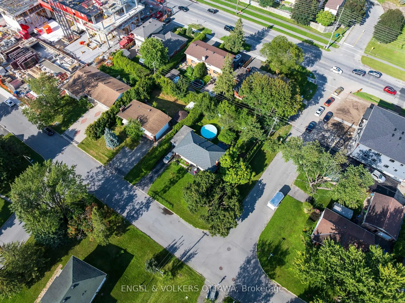
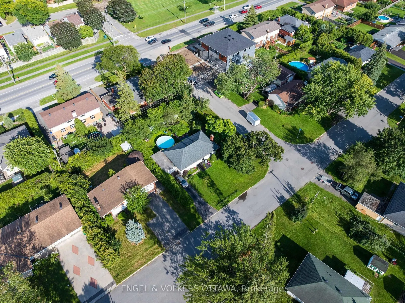
12- UNIT DEVELOPMENT OPPORTUNITY on a 75' x 100' corner lot in established Fisher Heights. Located at 11 Hilliard Avenue, the property is zoned N3D, offering potential for low-rise residential development, including missing-middle housing. The generous lot size and corner location provide added flex...ibility when considering future design and development options.A preliminary Planning and Development Feasibility Memorandum prepared by Novatech is available upon request and outlines the site's planning context and redevelopment potential. Conveniently located just off Baseline Road, with easy access to transit, shopping, parks and everyday amenities, as well as Carleton University and Algonquin College. A strong opportunity for builders and developers looking for a well-located infill site in a mature, centrally located neighbourhood.
Full Property Details
Interior
Bedrooms
3
Total Bedrooms
3
Washrooms
1
Square Footage
700-1100 sqft
Basement
Full,Unfinished
Heating Source
Gas
Heating Fuel
Forced Air
Air Conditioning
Central Air
Family Room
No
Kitchens
1
Total Kitchens
1
Fireplace Features
Yes
Bedrooms
3
Total Bedrooms
3
Washrooms
1
Square Footage
700-1100 sqft
Basement
Full,Unfinished
Heating Source
Gas
Heating Fuel
Forced Air
Air Conditioning
Central Air
Family Room
No
Kitchens
1
Total Kitchens
1
Fireplace Features
Yes
Exterior
Depth
100.0
Front
75.0
Acreage
Not Applicable
Driveway
Private Triple,Tandem
Lot Size
75 x 100.0 ft
Pool
None
Waterfront
None
Parking Spaces
4
Total Parking Spaces
4.00
Parking Description
Attached
Garage Spaces
1
Depth
100.0
Front
75.0
Acreage
Not Applicable
Driveway
Private Triple,Tandem
Lot Size
75 x 100.0 ft
Pool
None
Waterfront
None
Parking Spaces
4
Total Parking Spaces
4.00
Parking Description
Attached
Garage Spaces
1
Building Description
Style
Bungalow
Home Type
Lots/Land
Subtype
Vacant Land
Property Orientation
East
Exterior Finish
Stucco (Plaster)
Sewers
Sewer
Water Supply
Municipal
Possession Date
No Data
Style
Bungalow
Home Type
Lots/Land
Subtype
Vacant Land
Property Orientation
East
Exterior Finish
Stucco (Plaster)
Sewers
Sewer
Water Supply
Municipal
Possession Date
No Data
Community
Community
City View/Skyline/Fisher Heights/Parkwood Hills
Community
City View/Skyline/Fisher Heights/Parkwood Hills
Taxes & Fees
Taxes
$4,774.95 /yr
Tax Year
2026
Occupancy
Owner
Taxes
$4,774.95 /yr
Tax Year
2026
Occupancy
Owner
Similar Properties(No results)
Mortgage Calculator
Calculate your estimated monthly mortgage payment
Price
$775,000
$
%
%
Total cost of mortgage
$0
Monthly payment
By clicking Save, we will calculate your estimated mortgage for all properties using the saved values (down payment percentage, interest rate, and amortization).
The accuracy and applicability of this calculator are not guaranteed.