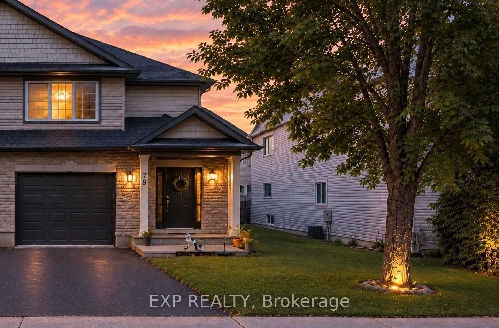
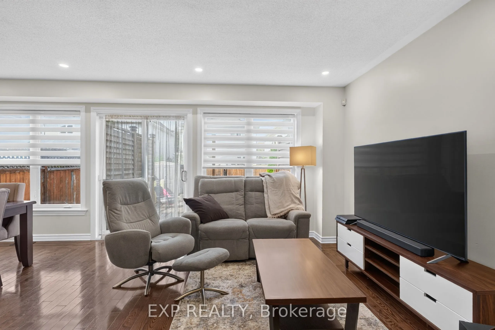
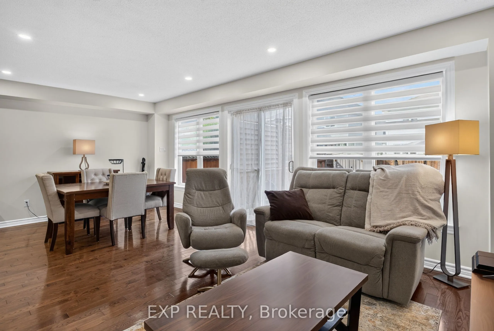
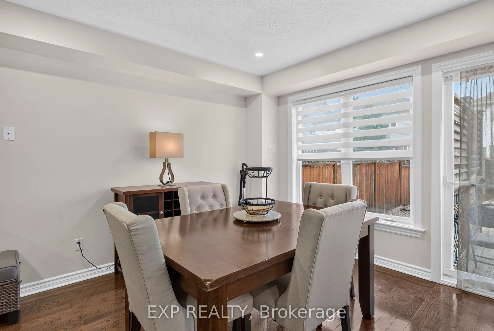
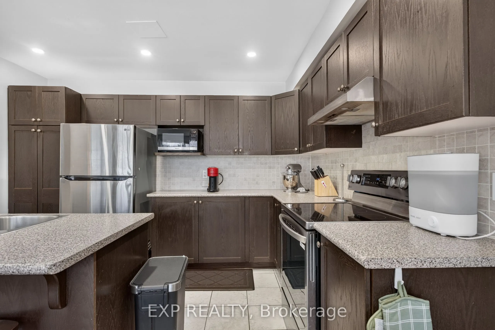
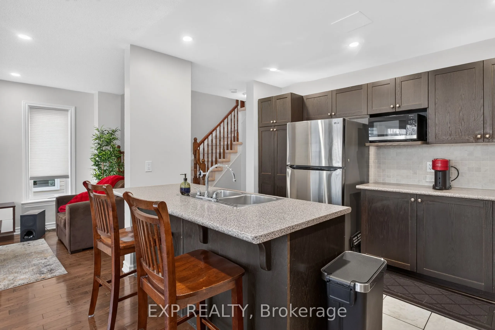
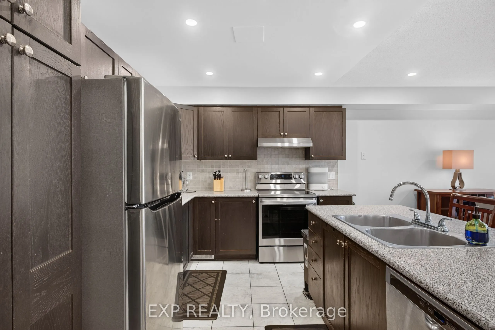
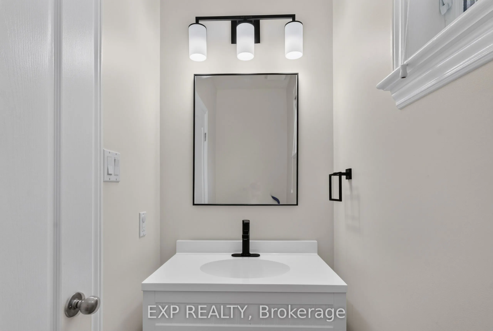
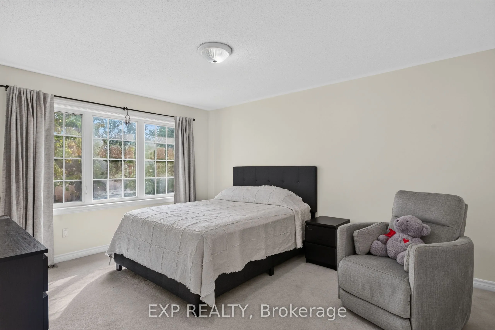
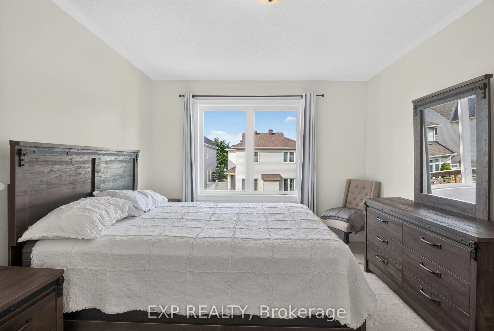
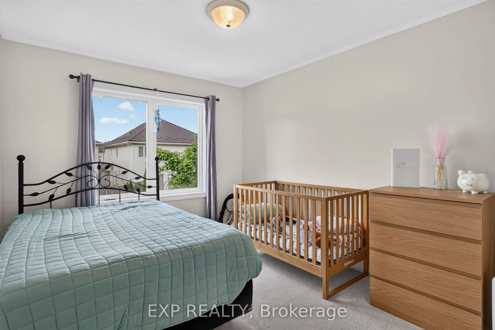
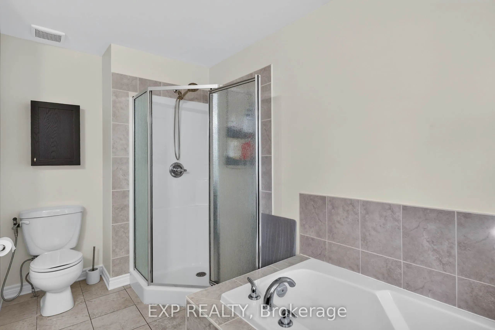
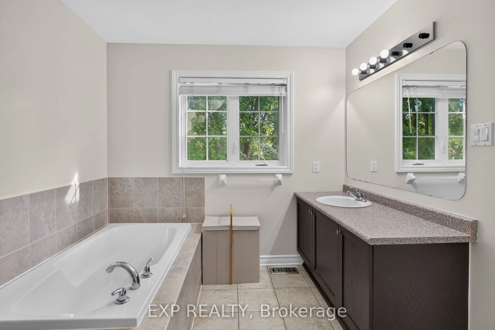
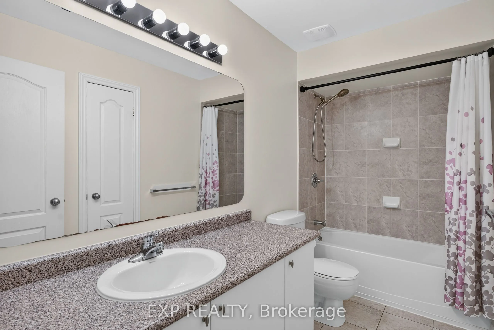
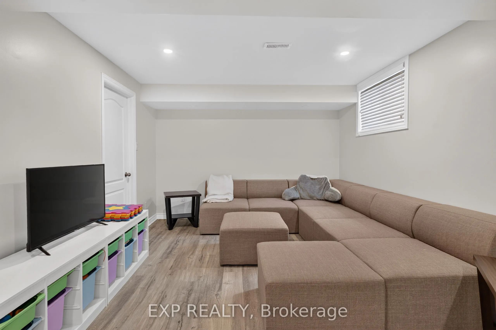
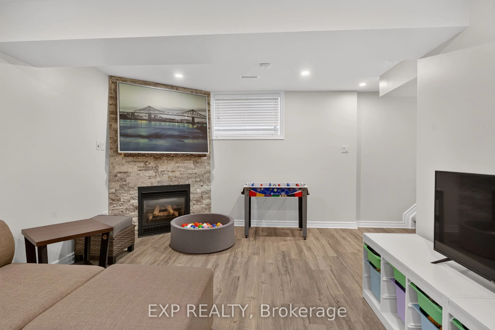
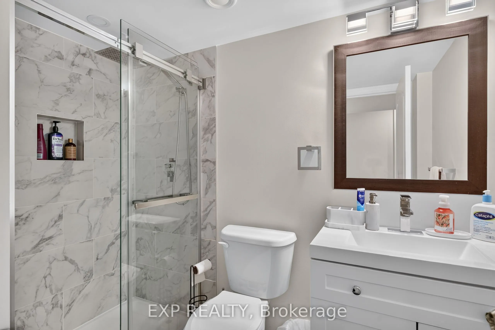
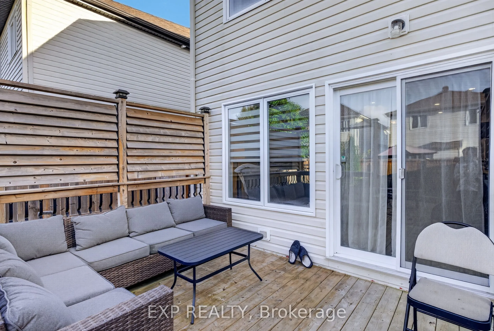
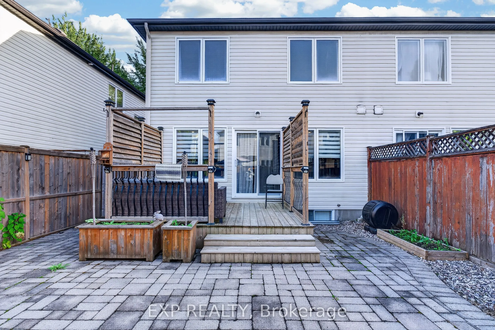
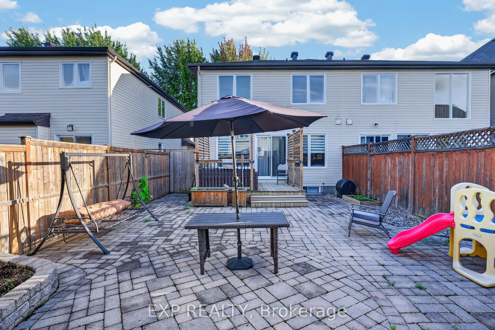
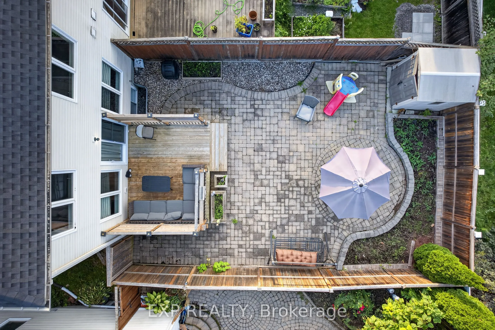
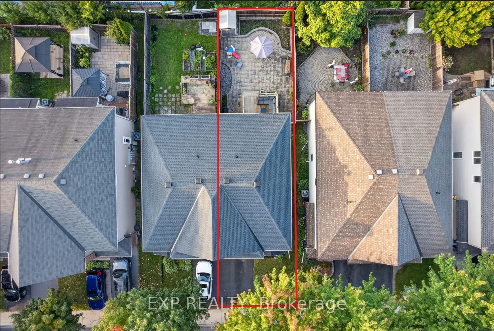
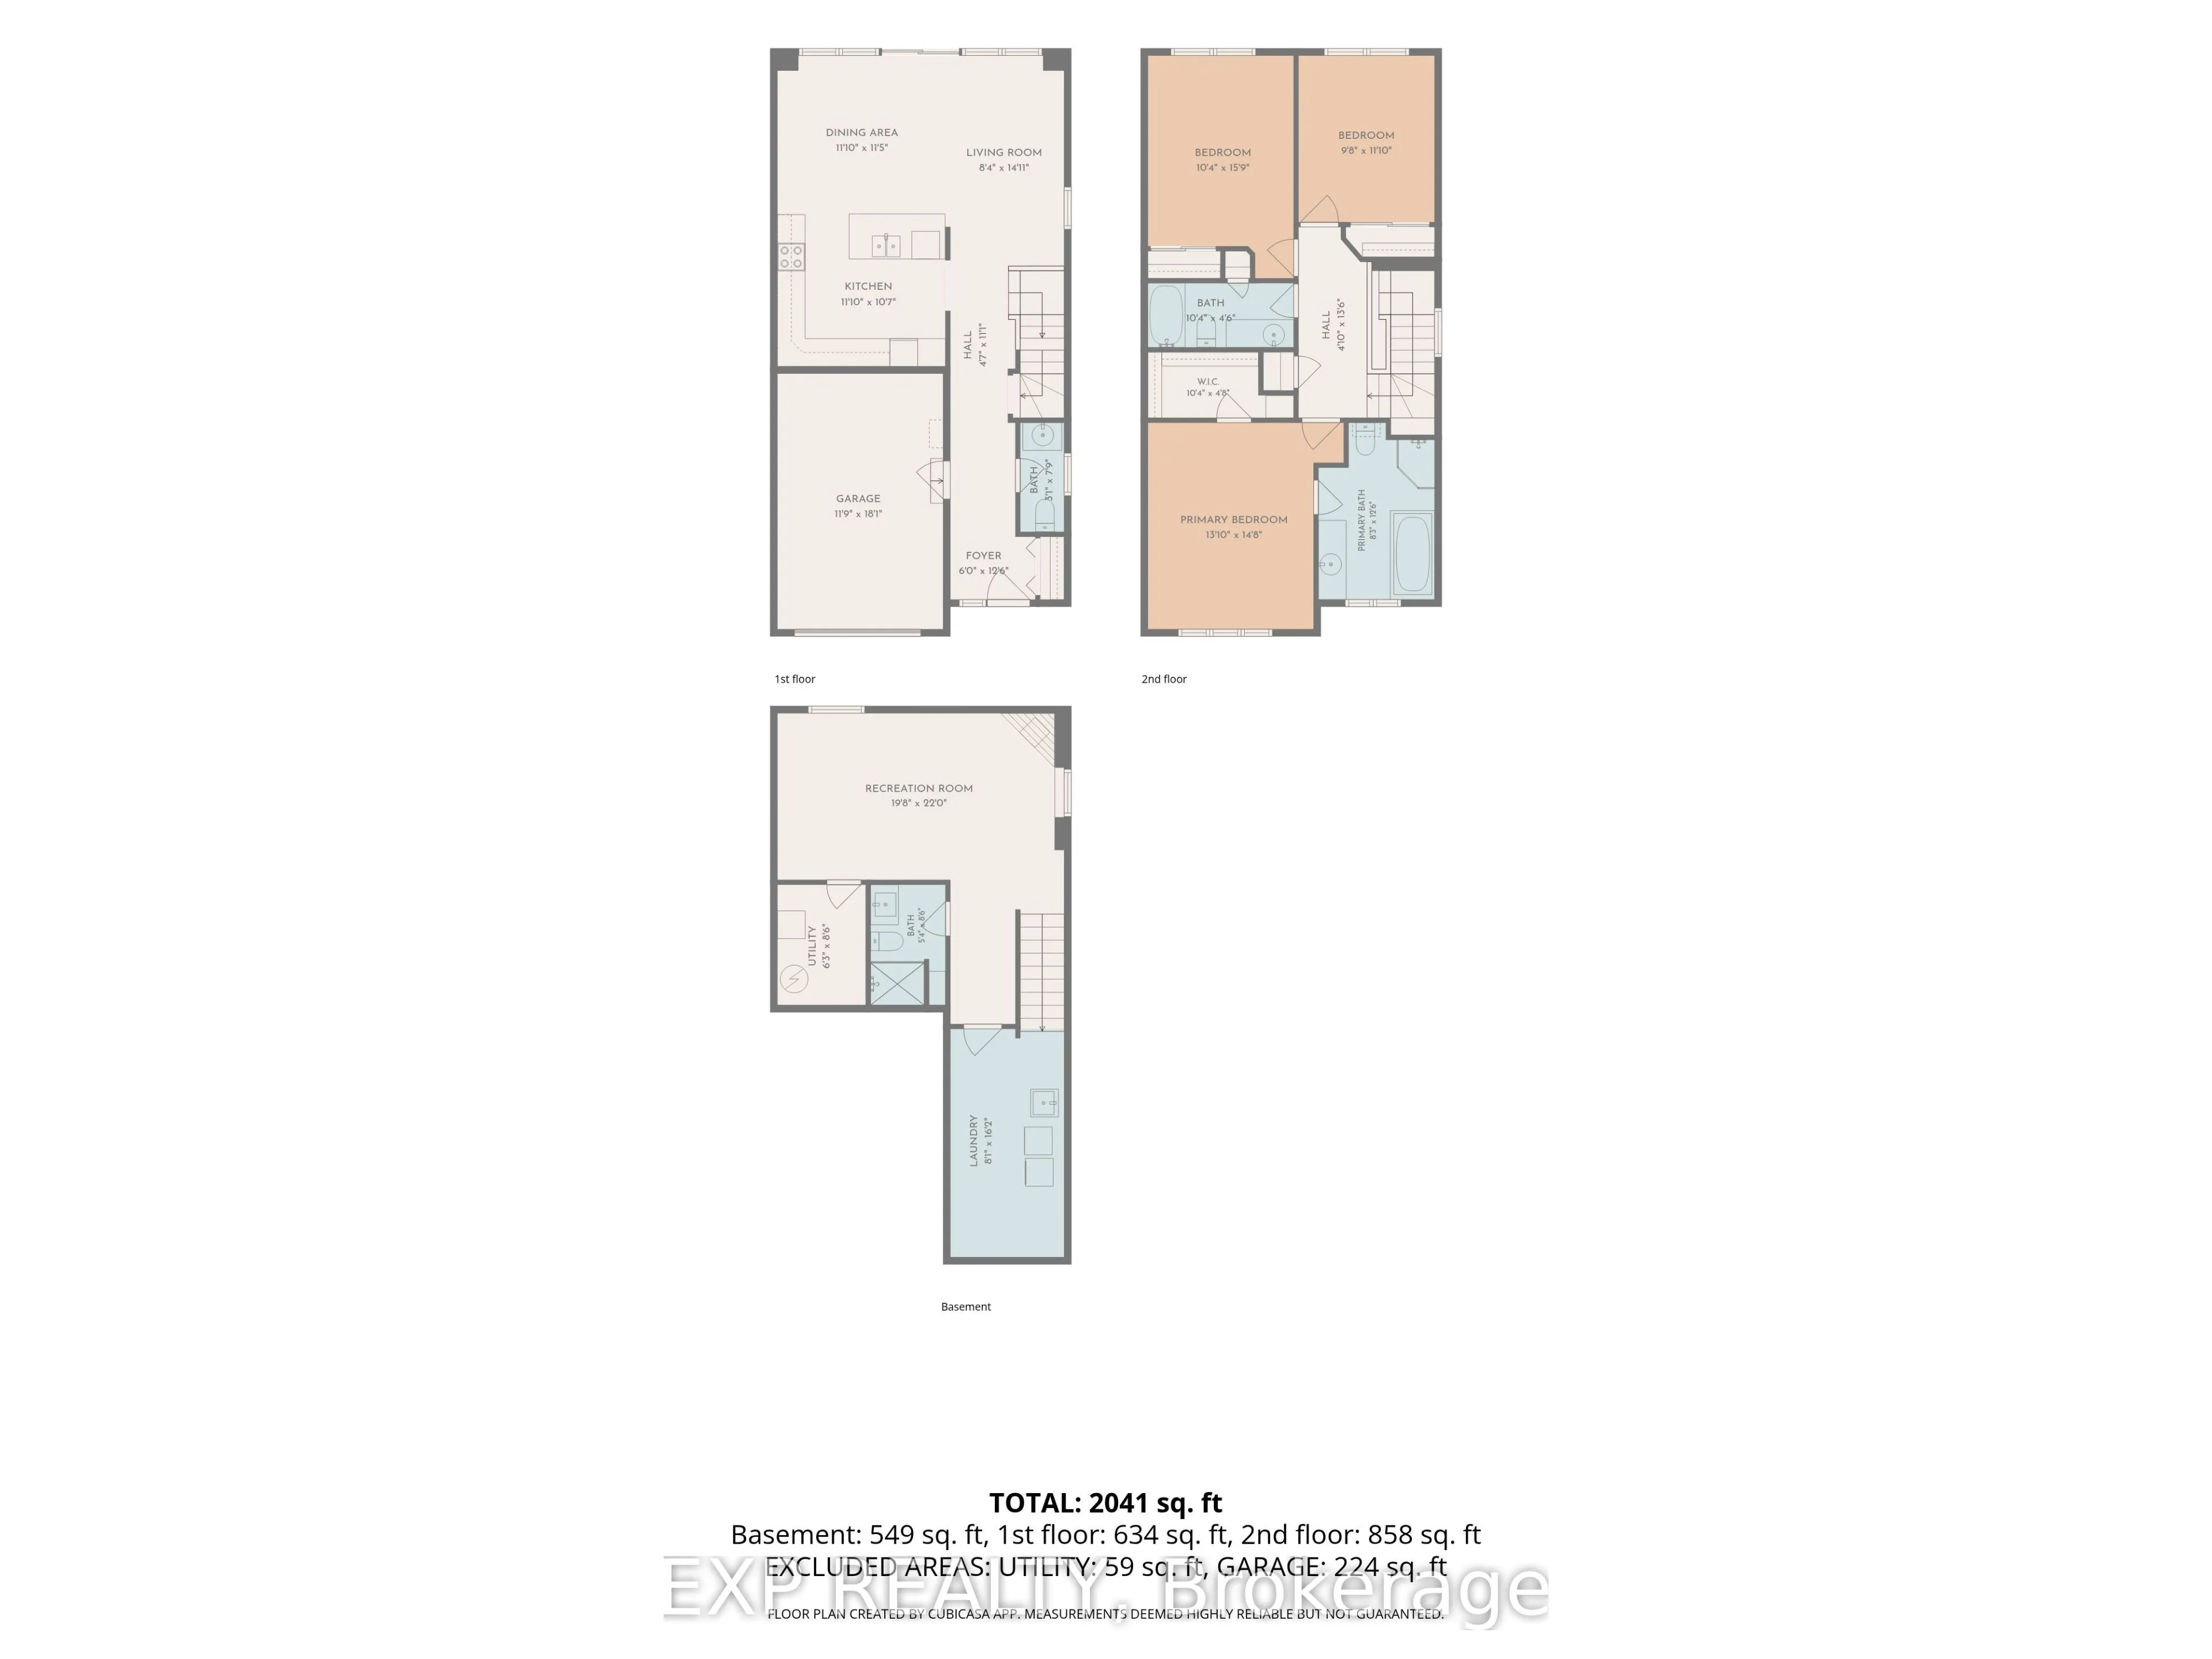
Welcome to 79 Selhurst Avenue, a well-maintained 3-bedroom, 4-bathroom semi-detached home in the sought-after Barrhaven East community. The main floor offers a bright, functional open-concept layout with hardwood flooring, a modern kitchen with a large centre island, and a seamless connection to the... dining and living areas. Upstairs features three spacious bedrooms, including a generous primary bedroom, along with two full bathrooms. The renovated and fully finished basement provides additional living space with a large family room, gas fireplace, and full bathroom-ideal for a family room, home office, recreation area, or guests. Step outside to the large interlocked backyard, offering plenty of space for outdoor dining, summer BBQs, entertaining, or relaxing. An attached garage adds everyday convenience and storage. Ideally located just one block from a neighbourhood park and close to schools, transit, walking paths, shopping, restaurants, and convenient access to Prince of Wales Drive. A well-appointed home in a family-friendly location, offering the space, updates, and convenience buyers are looking for.
Full Property Details
Interior
Bedrooms
3
Bedrooms Plus
0
Total Bedrooms
3
Washrooms
4
Square Footage
1100-1500 sqft
Basement
Full,Finished
Heating Source
Gas
Heating Fuel
Forced Air
Air Conditioning
Central Air
Family Room
No
Kitchens
1
Kitchens Plus
0
Total Kitchens
1
Fireplace Features
Yes
Bedrooms
3
Bedrooms Plus
0
Total Bedrooms
3
Washrooms
4
Square Footage
1100-1500 sqft
Basement
Full,Finished
Heating Source
Gas
Heating Fuel
Forced Air
Air Conditioning
Central Air
Family Room
No
Kitchens
1
Kitchens Plus
0
Total Kitchens
1
Fireplace Features
Yes
Exterior
Depth
98.43
Front
26.07
Lot Size
26 x 98.43 ft
Pool
None
Parking Spaces
1
Total Parking Spaces
2.00
Parking Description
Attached
Garage Spaces
1
Zoning
RESIDENTIAL
Depth
98.43
Front
26.07
Lot Size
26 x 98.43 ft
Pool
None
Parking Spaces
1
Total Parking Spaces
2.00
Parking Description
Attached
Garage Spaces
1
Zoning
RESIDENTIAL
Building Description
Style
2-Storey
Home Type
House
Subtype
Semi-Detached
Year Built
16-30
Property Orientation
North
Exterior Finish
Brick,Other
Sewers
Sewer
Water Supply
Municipal
Possession Date
No Data
Style
2-Storey
Home Type
House
Subtype
Semi-Detached
Year Built
16-30
Property Orientation
North
Exterior Finish
Brick,Other
Sewers
Sewer
Water Supply
Municipal
Possession Date
No Data
Community
Community
Barrhaven East
Community
Barrhaven East
Taxes & Fees
Taxes
$4,323.34 /yr
Tax Year
2026
Occupancy
Owner
Taxes
$4,323.34 /yr
Tax Year
2026
Occupancy
Owner
Room Types
Bathroom
2 Pc Bath
Dimensions - feet
0 sqft
Bathroom
4 Pc Ensuite
Dimensions 12.14 x 8.46 feet
102.7 sqft
Bathroom
3 Pc Bath
Dimensions 5.15 x 10.89 feet
56.08 sqft
Bedroom
-
Dimensions 11.78 x 9.81 feet
115.56 sqft
Bedroom
-
Dimensions 13.78 x 10.43 feet
143.73 sqft
Dining Room
-
Dimensions 11.81 x 12.11 feet
143.02 sqft
Foyer
-
Dimensions 11.42 x 5.87 feet
67.04 sqft
Living Room
-
Dimensions 13.35 x 8.96 feet
119.62 sqft
Other
-
Dimensions 7.87 x 6.46 feet
50.84 sqft
Primary Bedroom
-
Dimensions 14.67 x 12.04 feet
176.63 sqft
Recreation
-
Dimensions 25.89 x 11.94 feet
309.13 sqft
Similar Properties(No results)
Mortgage Calculator
Calculate your estimated monthly mortgage payment
Price
$639,000
$
%
%
Total cost of mortgage
$0
Monthly payment
By clicking Save, we will calculate your estimated mortgage for all properties using the saved values (down payment percentage, interest rate, and amortization).
The accuracy and applicability of this calculator are not guaranteed.