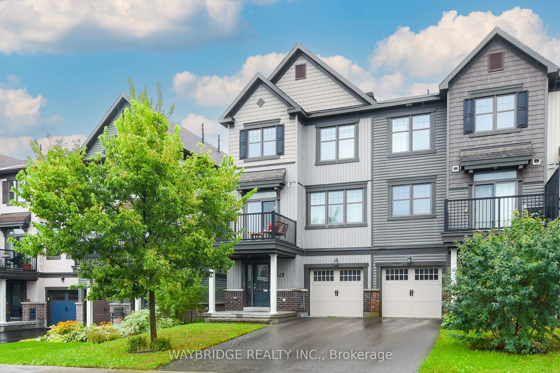
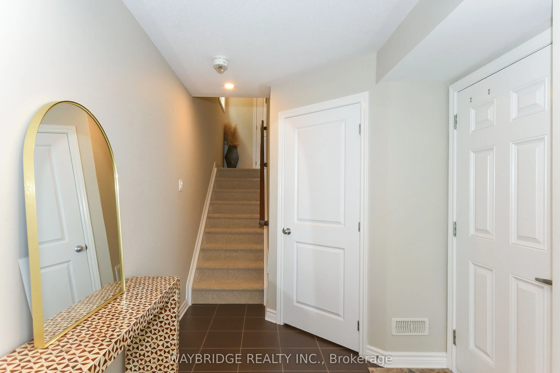
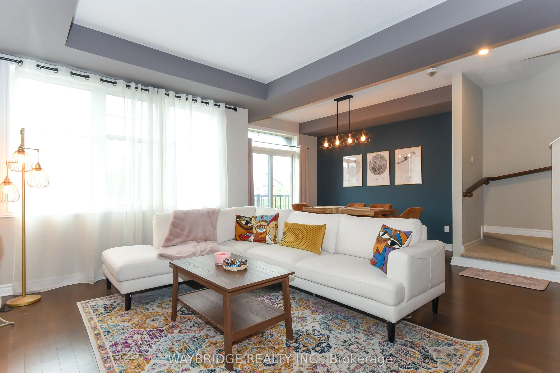
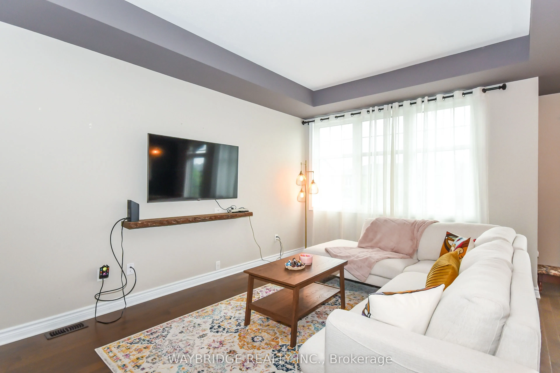
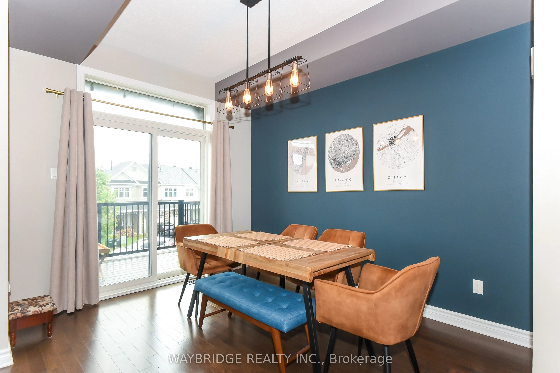
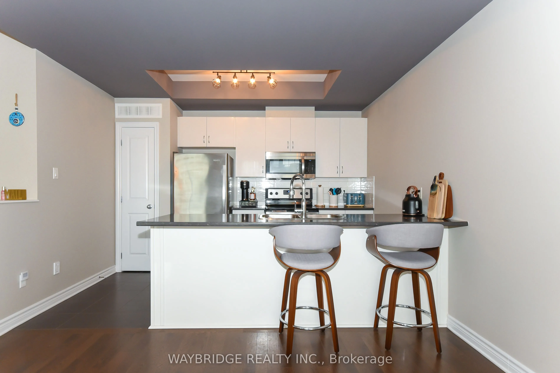
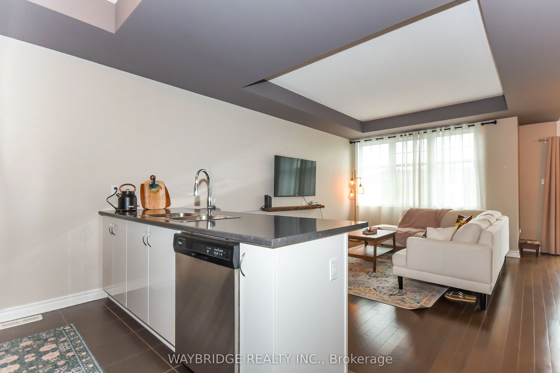
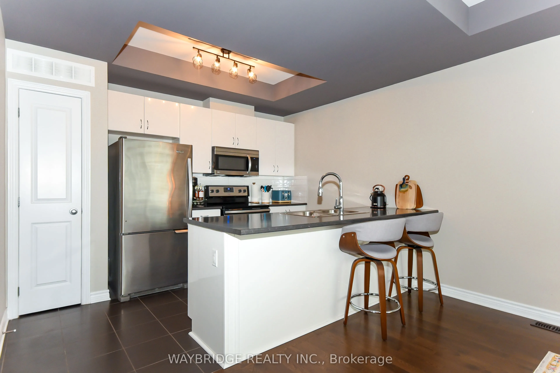
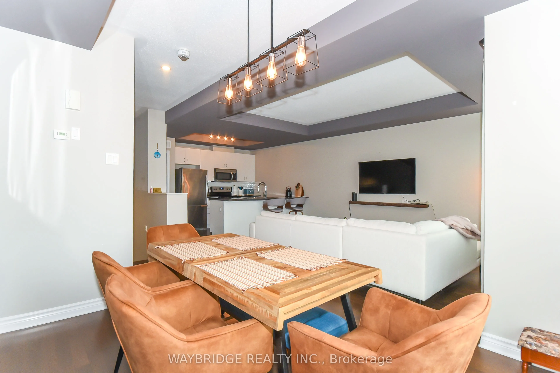
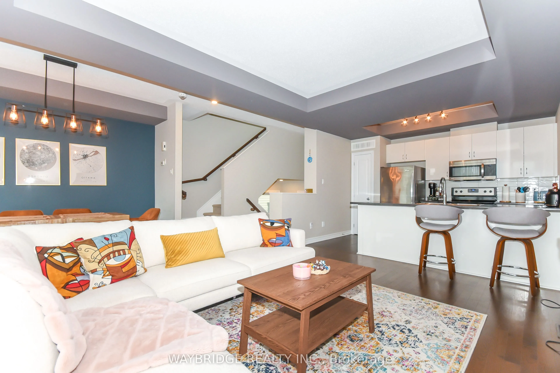
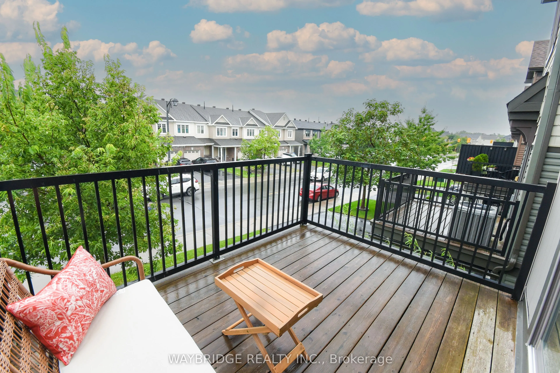
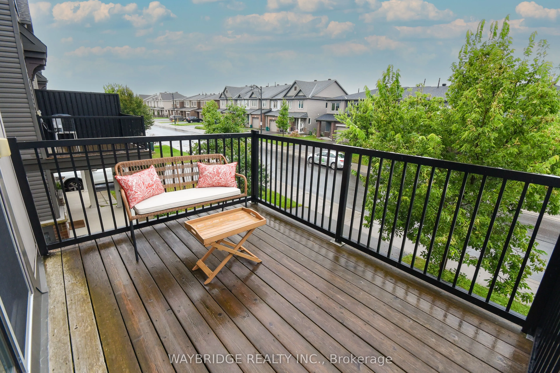
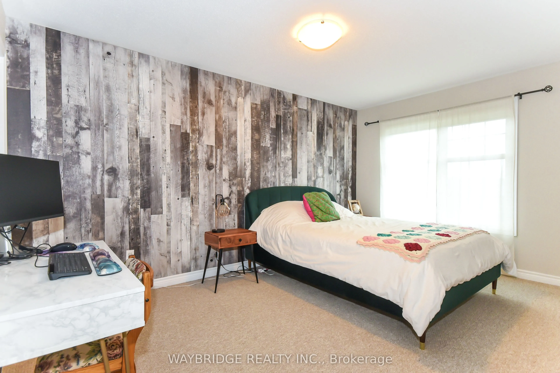
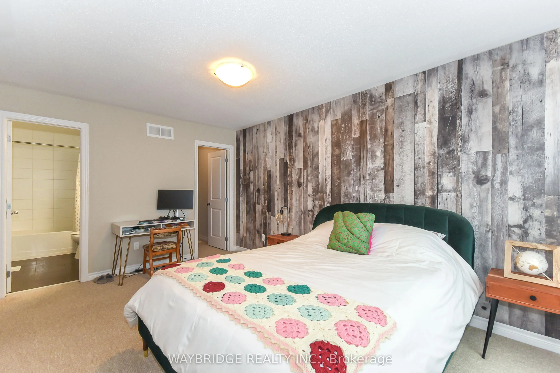
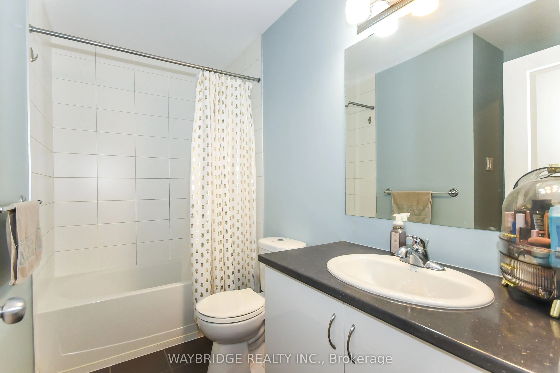
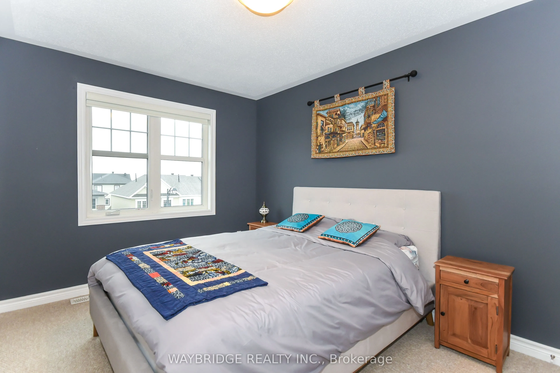
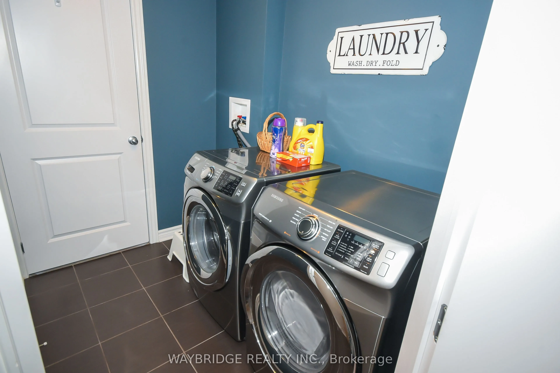
Welcome to this beautifully decorated three-level townhome in a highly desirable area! One of the largest models in the community, this spacious end unit offers 2 bedrooms, 1.5 bathrooms, and gorgeous oak hardwood flooring. The well-appointed kitchen includes all appliances, making this home truly m...ove-in ready. Enjoy thoughtfully designed living spaces, comfortable bedrooms, and plenty of room across three levels plus a large balcony off the dining room. Enjoy the convenience of a main floor laundry room and storage areas. A single-car garage with a garage door opener provides secure parking and additional storage. Ideally located near shopping, dining, parks, and everyday amenities. Don't pay extra for upgrades or wait months for occupancy-this beautifully finished home is ready for you now!
Full Property Details
Interior
Bedrooms
2
Total Bedrooms
2
Washrooms
2
Square Footage
1100-1500 sqft
Basement
None
Heating Source
Gas
Heating Fuel
Forced Air
Air Conditioning
Central Air
Family Room
No
Kitchens
1
Total Kitchens
1
Fireplace Features
No
Bedrooms
2
Total Bedrooms
2
Washrooms
2
Square Footage
1100-1500 sqft
Basement
None
Heating Source
Gas
Heating Fuel
Forced Air
Air Conditioning
Central Air
Family Room
No
Kitchens
1
Total Kitchens
1
Fireplace Features
No
Exterior
Depth
46.06
Front
25.82
Driveway
Private
Lot Size
26 x 46.06 ft
Pool
None
Parking Spaces
2
Total Parking Spaces
2.00
Parking Description
Attached
Garage Spaces
1
Depth
46.06
Front
25.82
Driveway
Private
Lot Size
26 x 46.06 ft
Pool
None
Parking Spaces
2
Total Parking Spaces
2.00
Parking Description
Attached
Garage Spaces
1
Building Description
Style
3-Storey
Home Type
Townhome
Subtype
Att/Row/Townhouse
Year Built
6-15
Property Orientation
South
Exterior Finish
Aluminum Siding,Brick Front
Sewers
Sewer
Water Supply
Municipal
Possession Date
11/30/2026
Style
3-Storey
Home Type
Townhome
Subtype
Att/Row/Townhouse
Year Built
6-15
Property Orientation
South
Exterior Finish
Aluminum Siding,Brick Front
Sewers
Sewer
Water Supply
Municipal
Possession Date
11/30/2026
Community
Community
Half Moon Bay
Community
Half Moon Bay
Taxes & Fees
Taxes
$3,689.07 /yr
Tax Year
2026
Occupancy
Owner
Taxes
$3,689.07 /yr
Tax Year
2026
Occupancy
Owner
Room Types
Bedroom 2
B/I Closet
Dimensions 9.19 x 12.89 feet
118.46 sqft
Dining Room
Carpet Free
Dimensions 9.06 x 11.25 feet
101.93 sqft
Kitchen
Breakfast Bar, Double Sink, Pantry
Dimensions 12.04 x 9.19 feet
110.65 sqft
Laundry
-
Dimensions 7.68 x 5.58 feet
42.85 sqft
Living Room
Carpet Free
Dimensions 12.04 x 13.12 feet
157.96 sqft
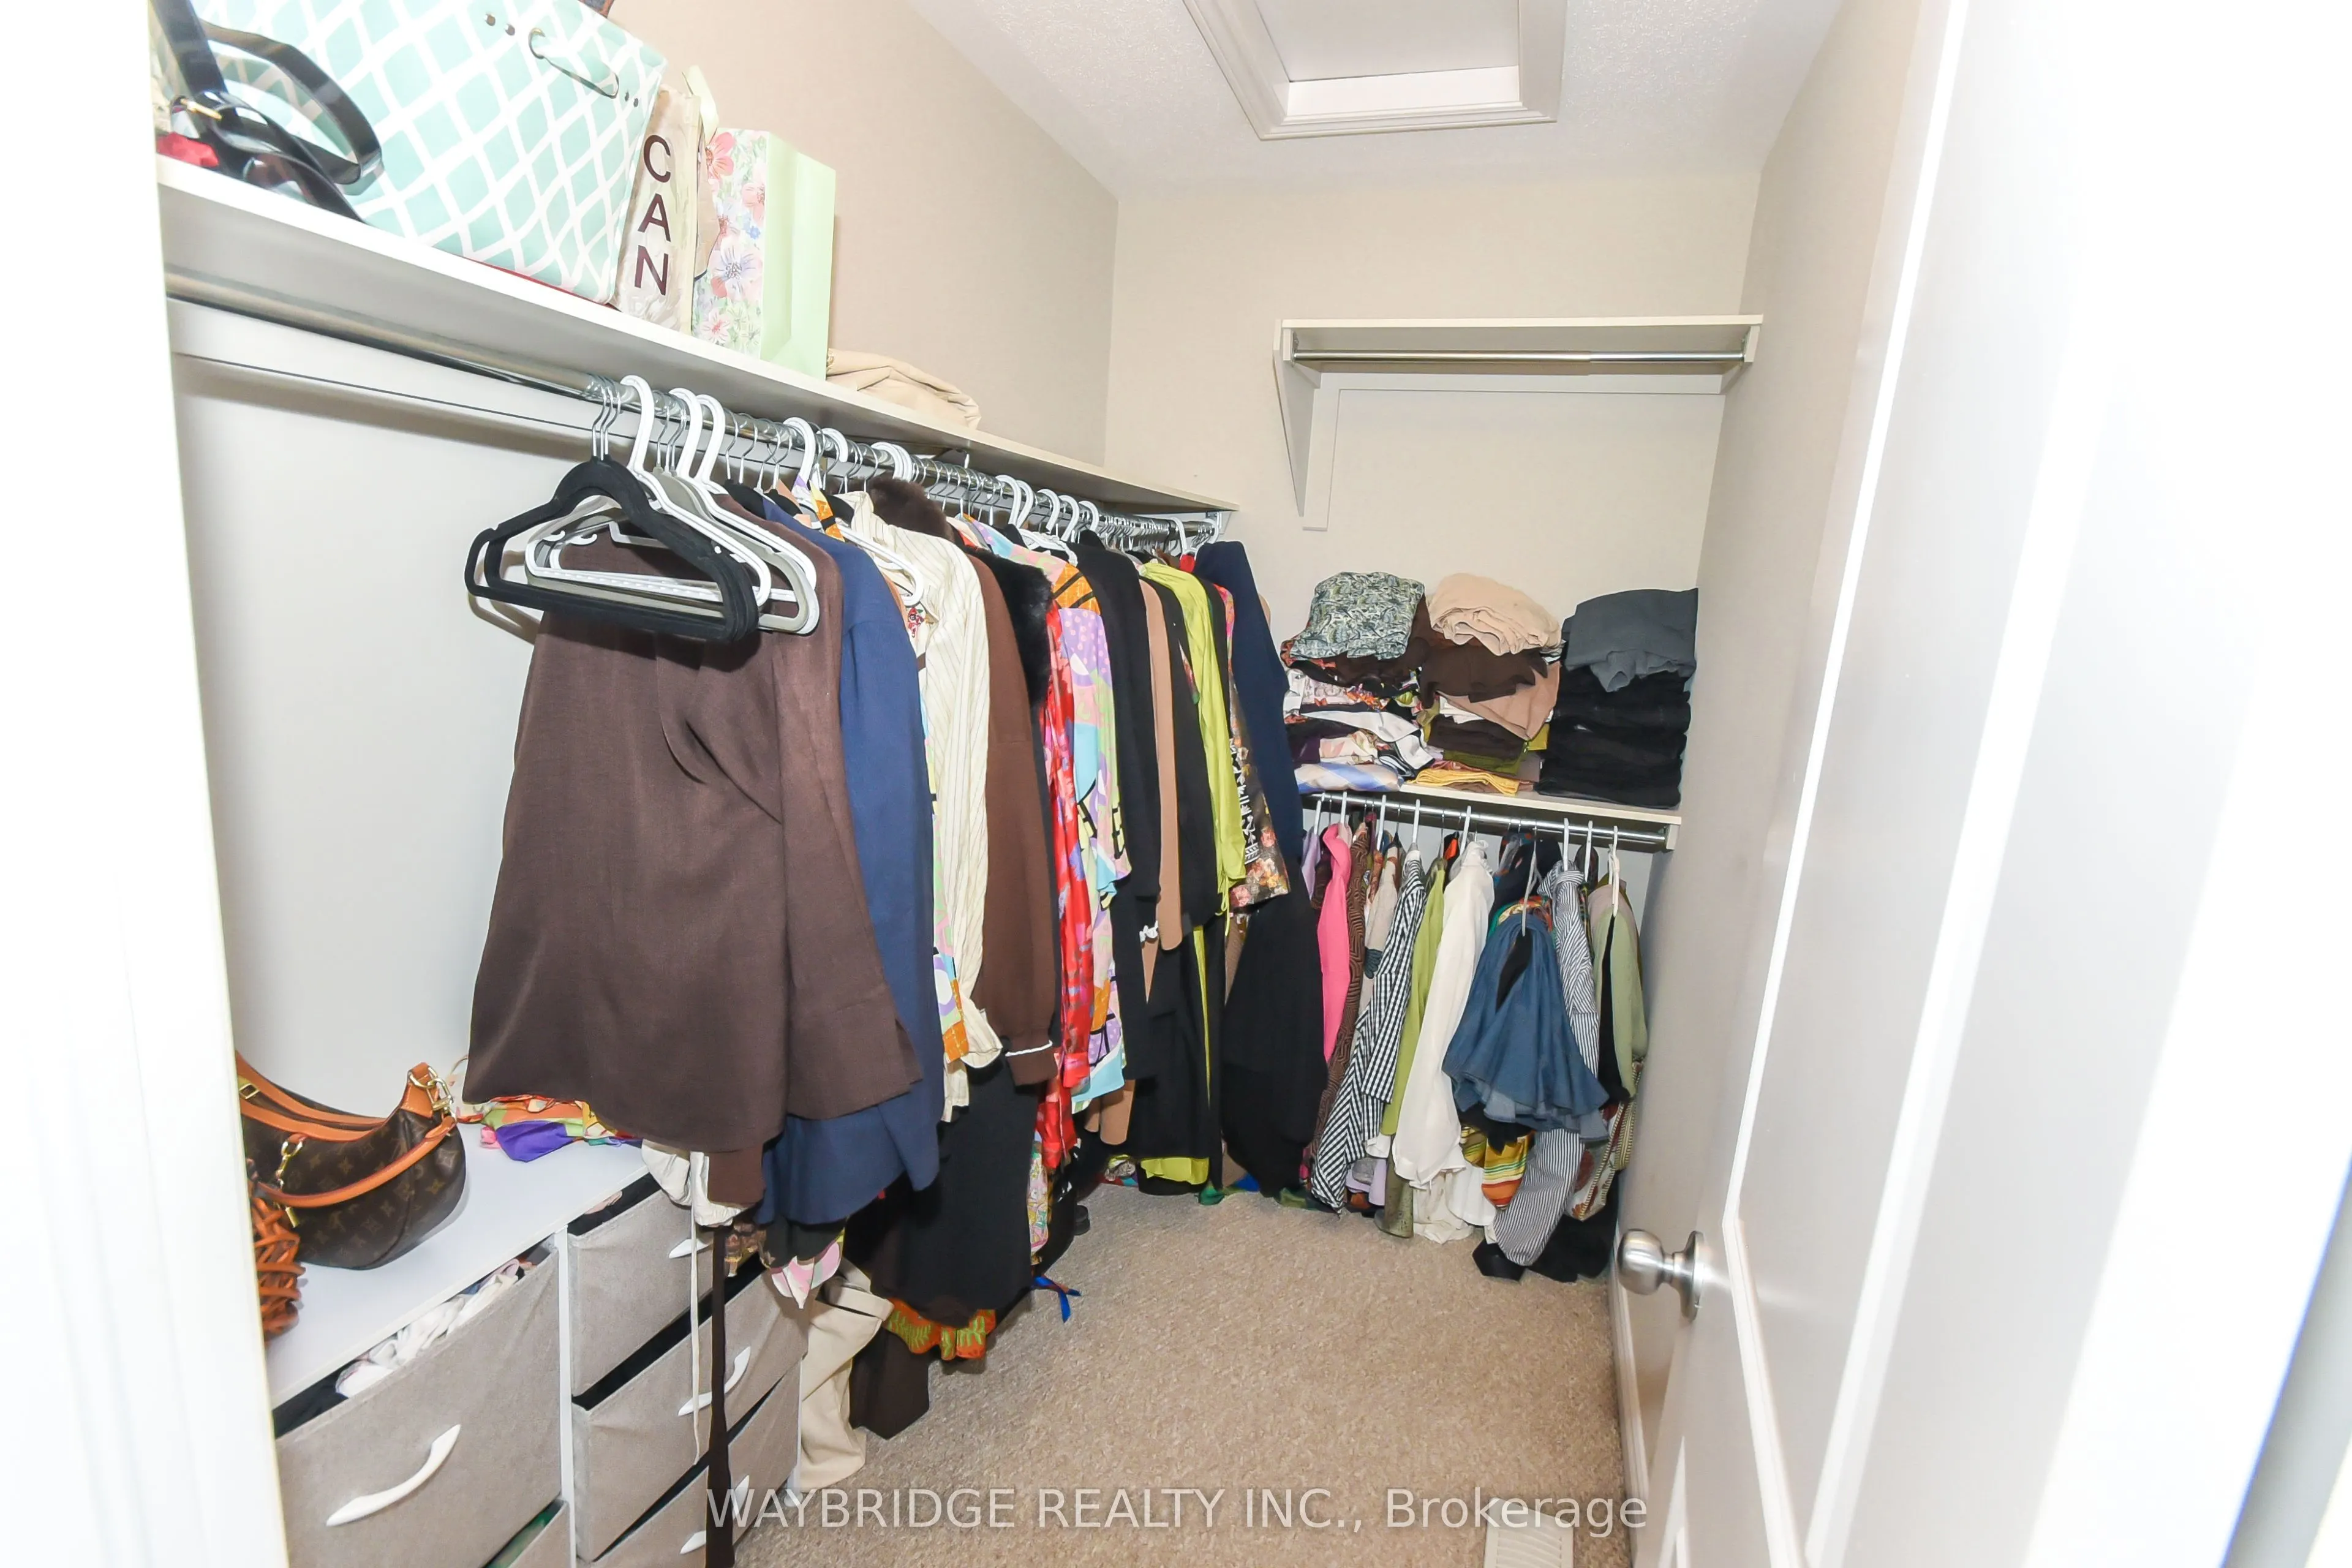
Primary Bedroom
Walk-In Closet(s)
Dimensions 9.97 x 14.9 feet
148.55 sqft
Similar Properties(No results)
Mortgage Calculator
Calculate your estimated monthly mortgage payment
Price
$515,000
$
%
%
Total cost of mortgage
$0
Monthly payment
By clicking Save, we will calculate your estimated mortgage for all properties using the saved values (down payment percentage, interest rate, and amortization).
The accuracy and applicability of this calculator are not guaranteed.