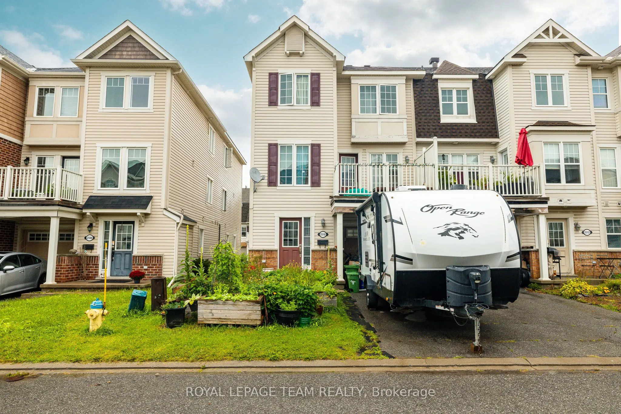
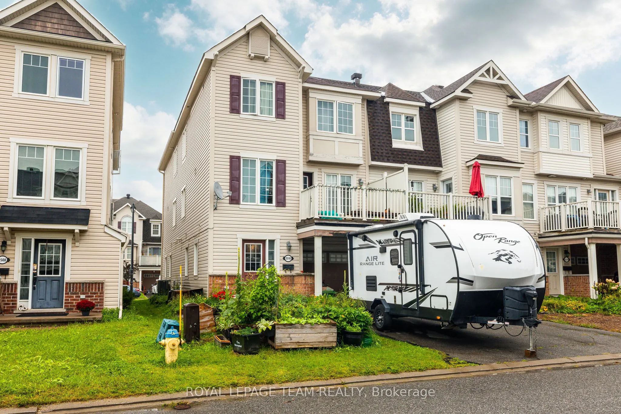
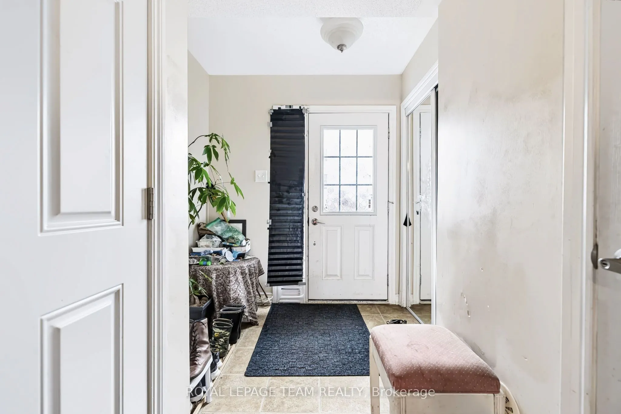
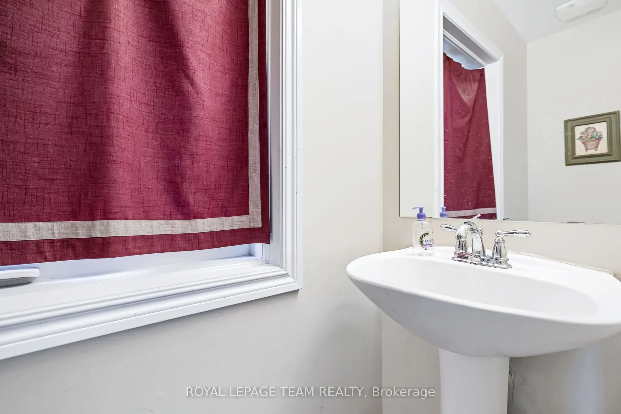
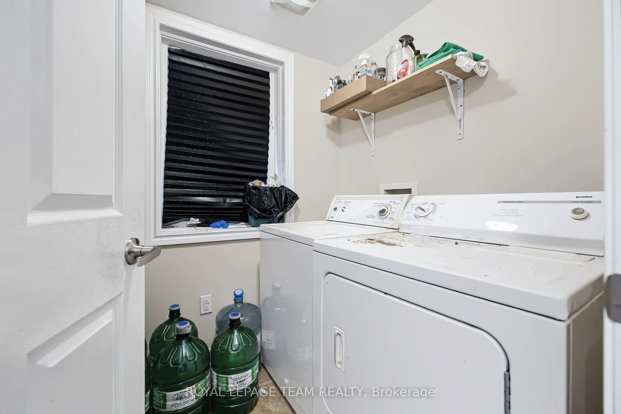
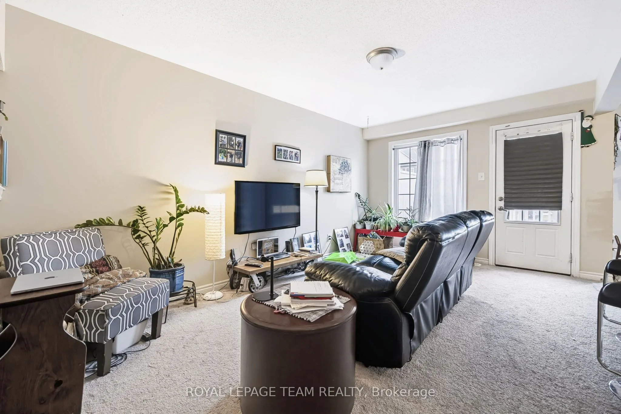
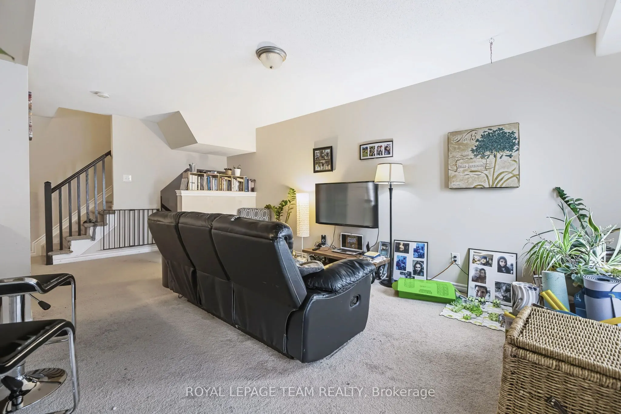
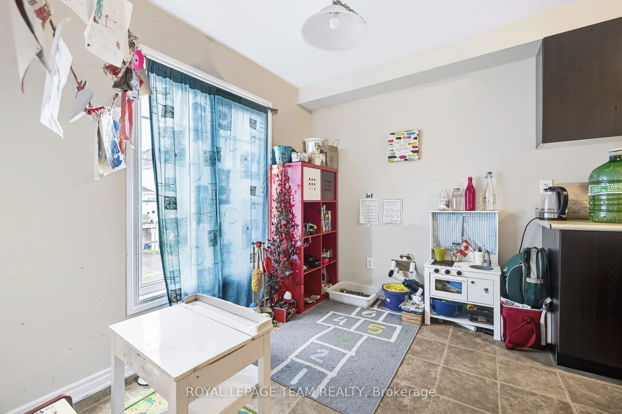
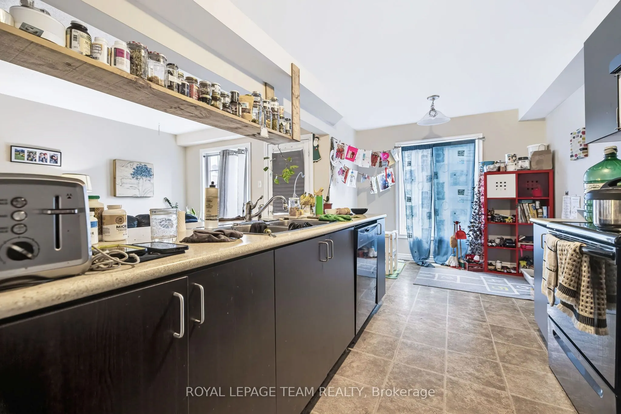
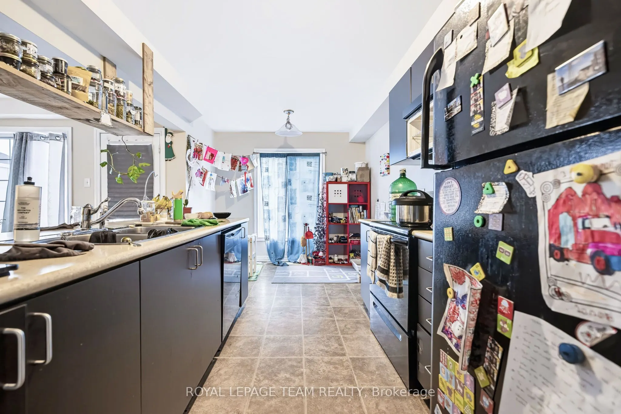
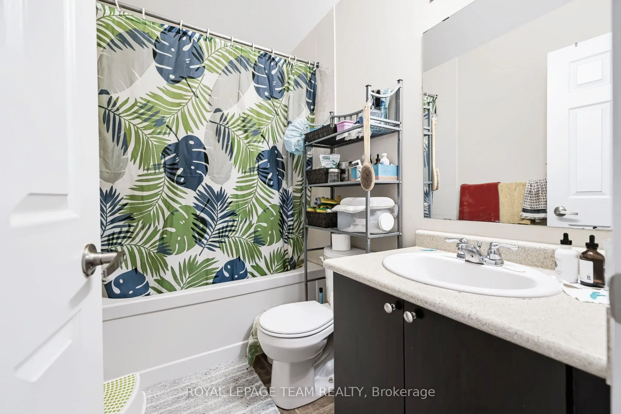
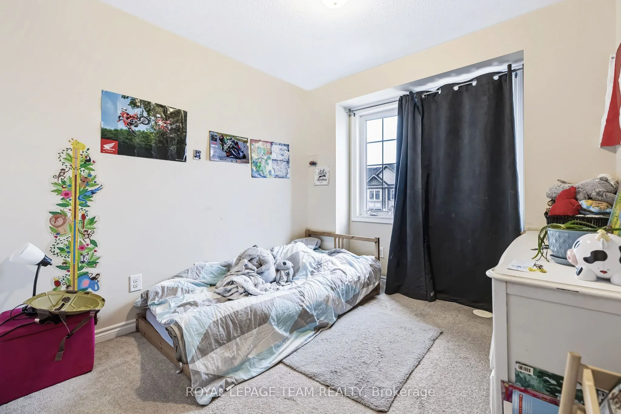
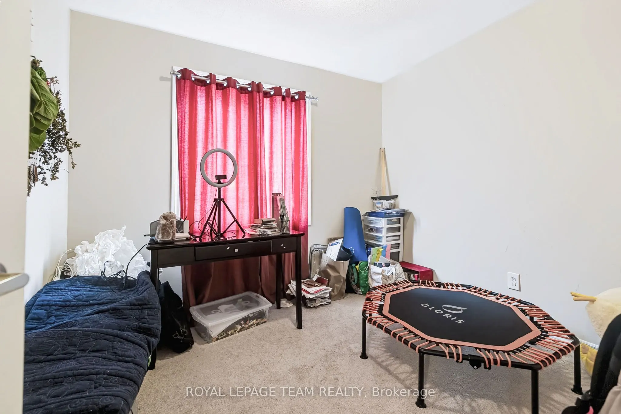
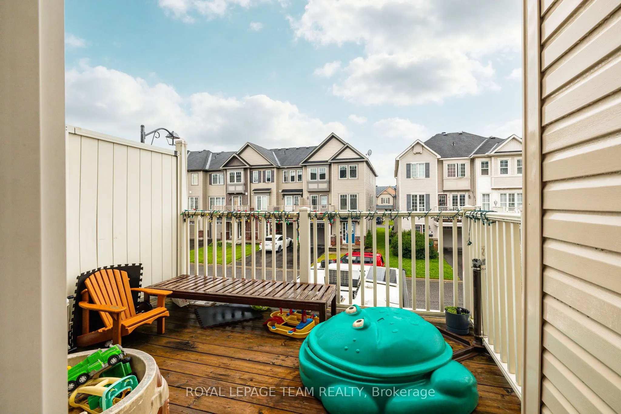
Welcome to this charming three-storey, three-bedroom end-unit townhome in the family-friendly community of Half Moon Bay. An excellent opportunity for first-time buyers or investors, this bright, low-maintenance property features an open-concept layout designed for comfortable everyday living. The m...odern eat in kitchen offers ample cabinetry and a convenient breakfast bar, overlooking the inviting family room with access to a private balcony; perfect for morning coffee or relaxing outdoors. The upper level offers generously sized rooms and a spacious full bathroom. Complete with 1.5 bathrooms and a single-car garage, this well-located home is close to excellent schools, parks, recreation, transit, shopping and everyday amenities. A wonderful combination of comfort, convenience and value in a sought-after community.
Full Property Details
Interior
Bedrooms
3
Total Bedrooms
3
Washrooms
2
Square Footage
1100-1500 sqft
Basement
None
Heating Source
Gas
Heating Fuel
Forced Air
Air Conditioning
Central Air
Family Room
Yes
Kitchens
1
Total Kitchens
1
Fireplace Features
No
Bedrooms
3
Total Bedrooms
3
Washrooms
2
Square Footage
1100-1500 sqft
Basement
None
Heating Source
Gas
Heating Fuel
Forced Air
Air Conditioning
Central Air
Family Room
Yes
Kitchens
1
Total Kitchens
1
Fireplace Features
No
Exterior
Depth
44.29
Front
26.41
Lot Size
26 x 44.29 ft
Pool
None
Parking Spaces
3
Total Parking Spaces
3.00
Parking Description
Attached
Garage Spaces
1
Depth
44.29
Front
26.41
Lot Size
26 x 44.29 ft
Pool
None
Parking Spaces
3
Total Parking Spaces
3.00
Parking Description
Attached
Garage Spaces
1
Building Description
Style
3-Storey
Home Type
Townhome
Subtype
Att/Row/Townhouse
Property Orientation
East
Exterior Finish
Vinyl Siding
Sewers
Sewer
Water Supply
Municipal
Possession Date
No Data
Style
3-Storey
Home Type
Townhome
Subtype
Att/Row/Townhouse
Property Orientation
East
Exterior Finish
Vinyl Siding
Sewers
Sewer
Water Supply
Municipal
Possession Date
No Data
Community
Community
Half Moon Bay
Community
Half Moon Bay
Taxes & Fees
Taxes
$3,536.44 /yr
Tax Year
2026
Occupancy
Tenant
Taxes
$3,536.44 /yr
Tax Year
2026
Occupancy
Tenant
Room Types
Bathroom
2 Pc Bath
Dimensions 6.59 x 2.59 feet
17.07 sqft
Bathroom
4 Pc Bath
Dimensions 7.91 x 4.1 feet
32.43 sqft
Bedroom
-
Dimensions 10.2 x 8.6 feet
87.72 sqft
Bedroom 2
-
Dimensions 11.09 x 8.99 feet
99.7 sqft
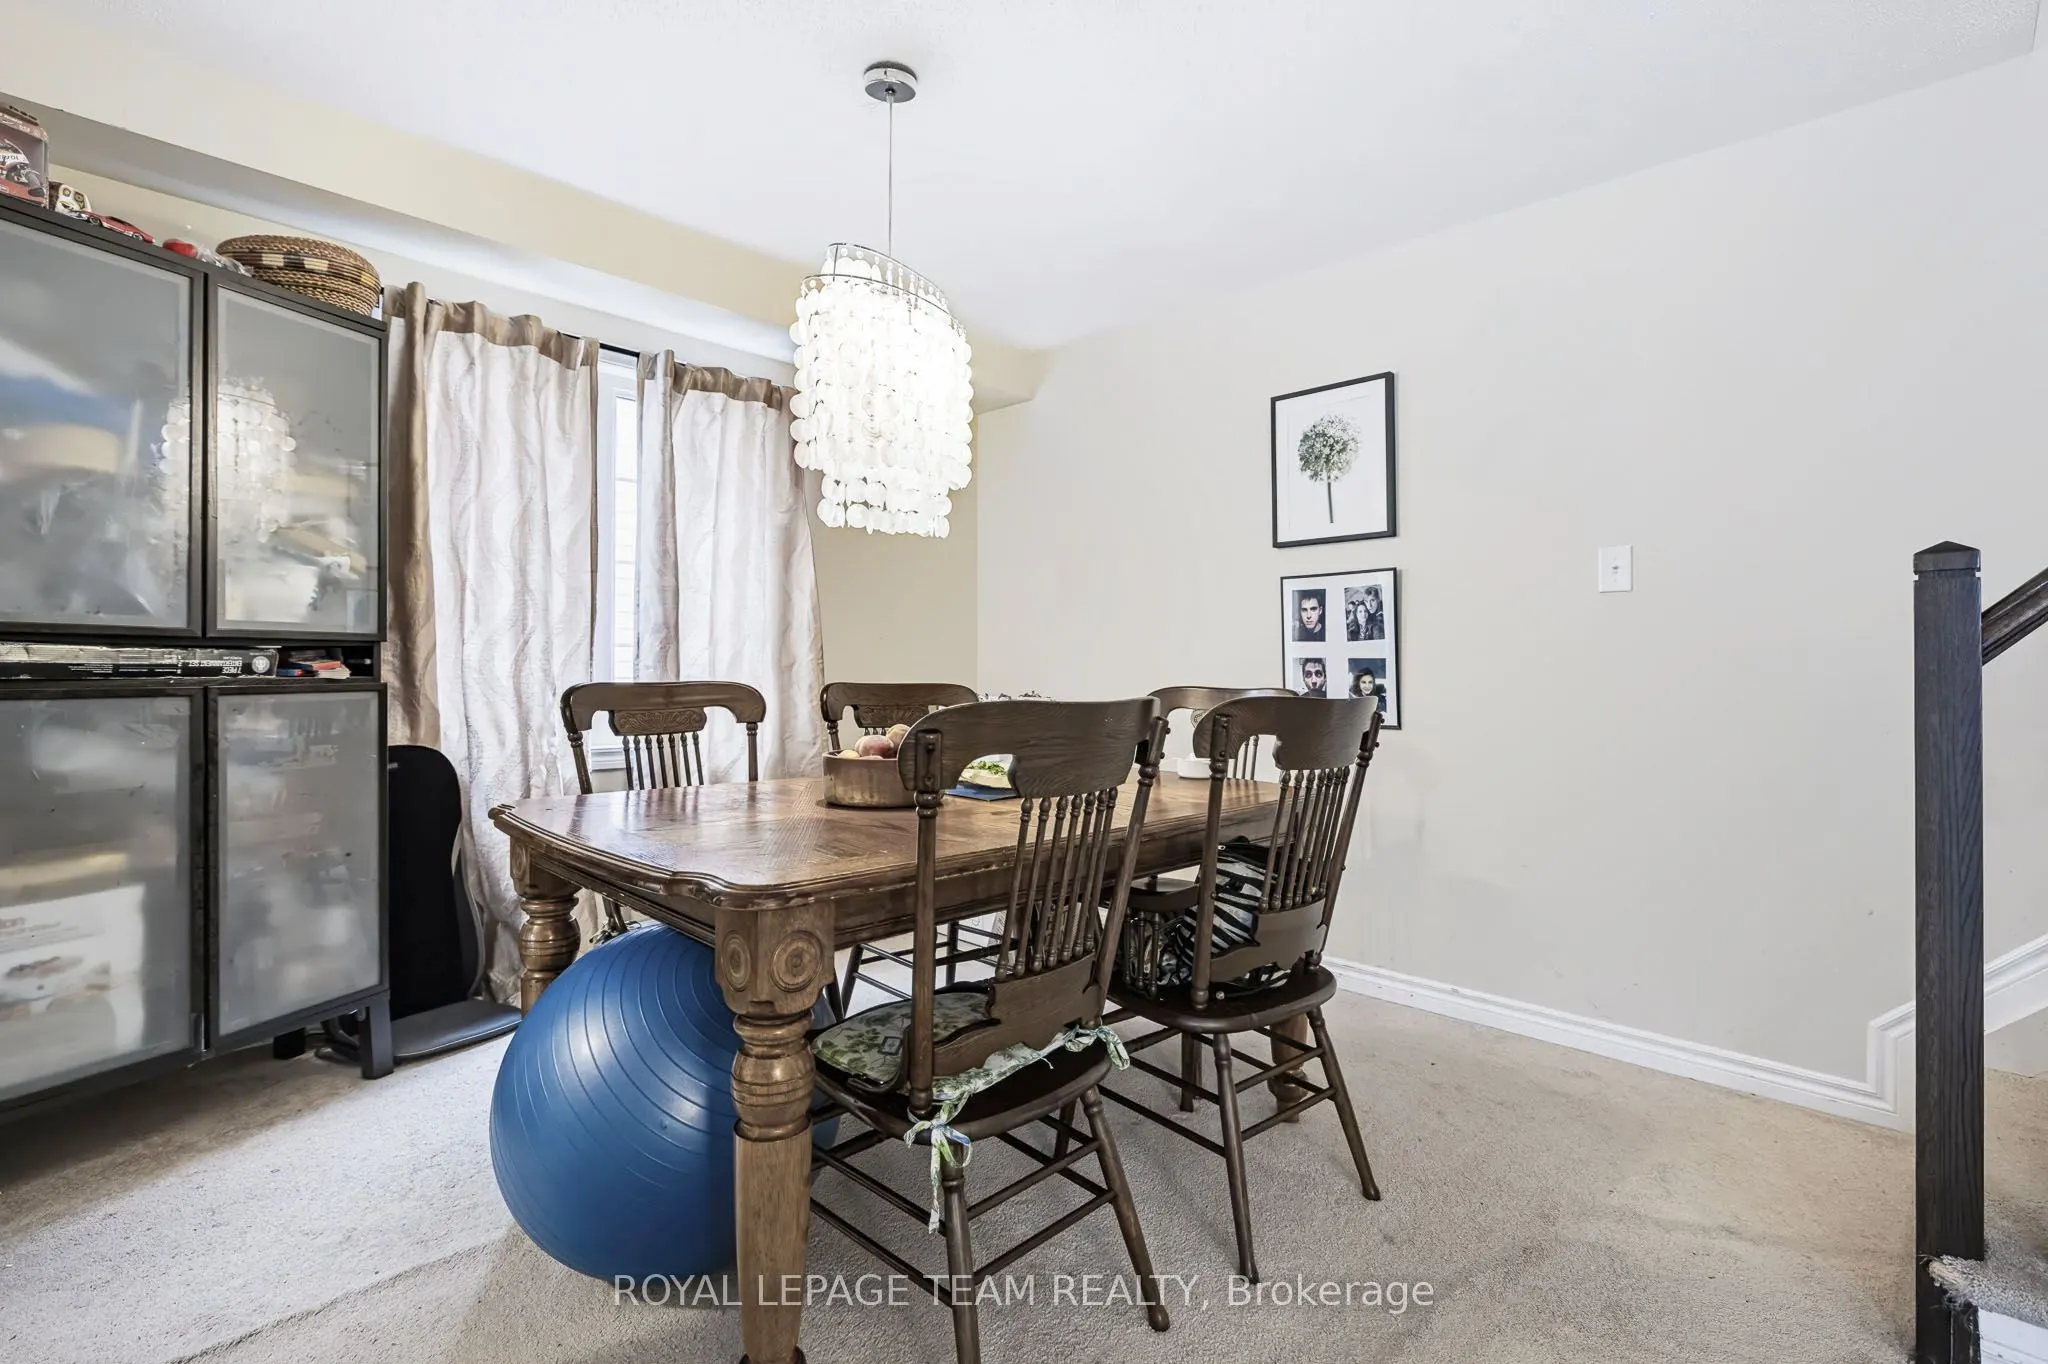
Dining Room
-
Dimensions 12.7 x 10.1 feet
128.27 sqft
Family Room
-
Dimensions 16.01 x 10.99 feet
175.95 sqft
Kitchen
-
Dimensions 15.12 x 8.1 feet
122.47 sqft
Laundry
-
Dimensions 6.79 x 5.51 feet
37.41 sqft
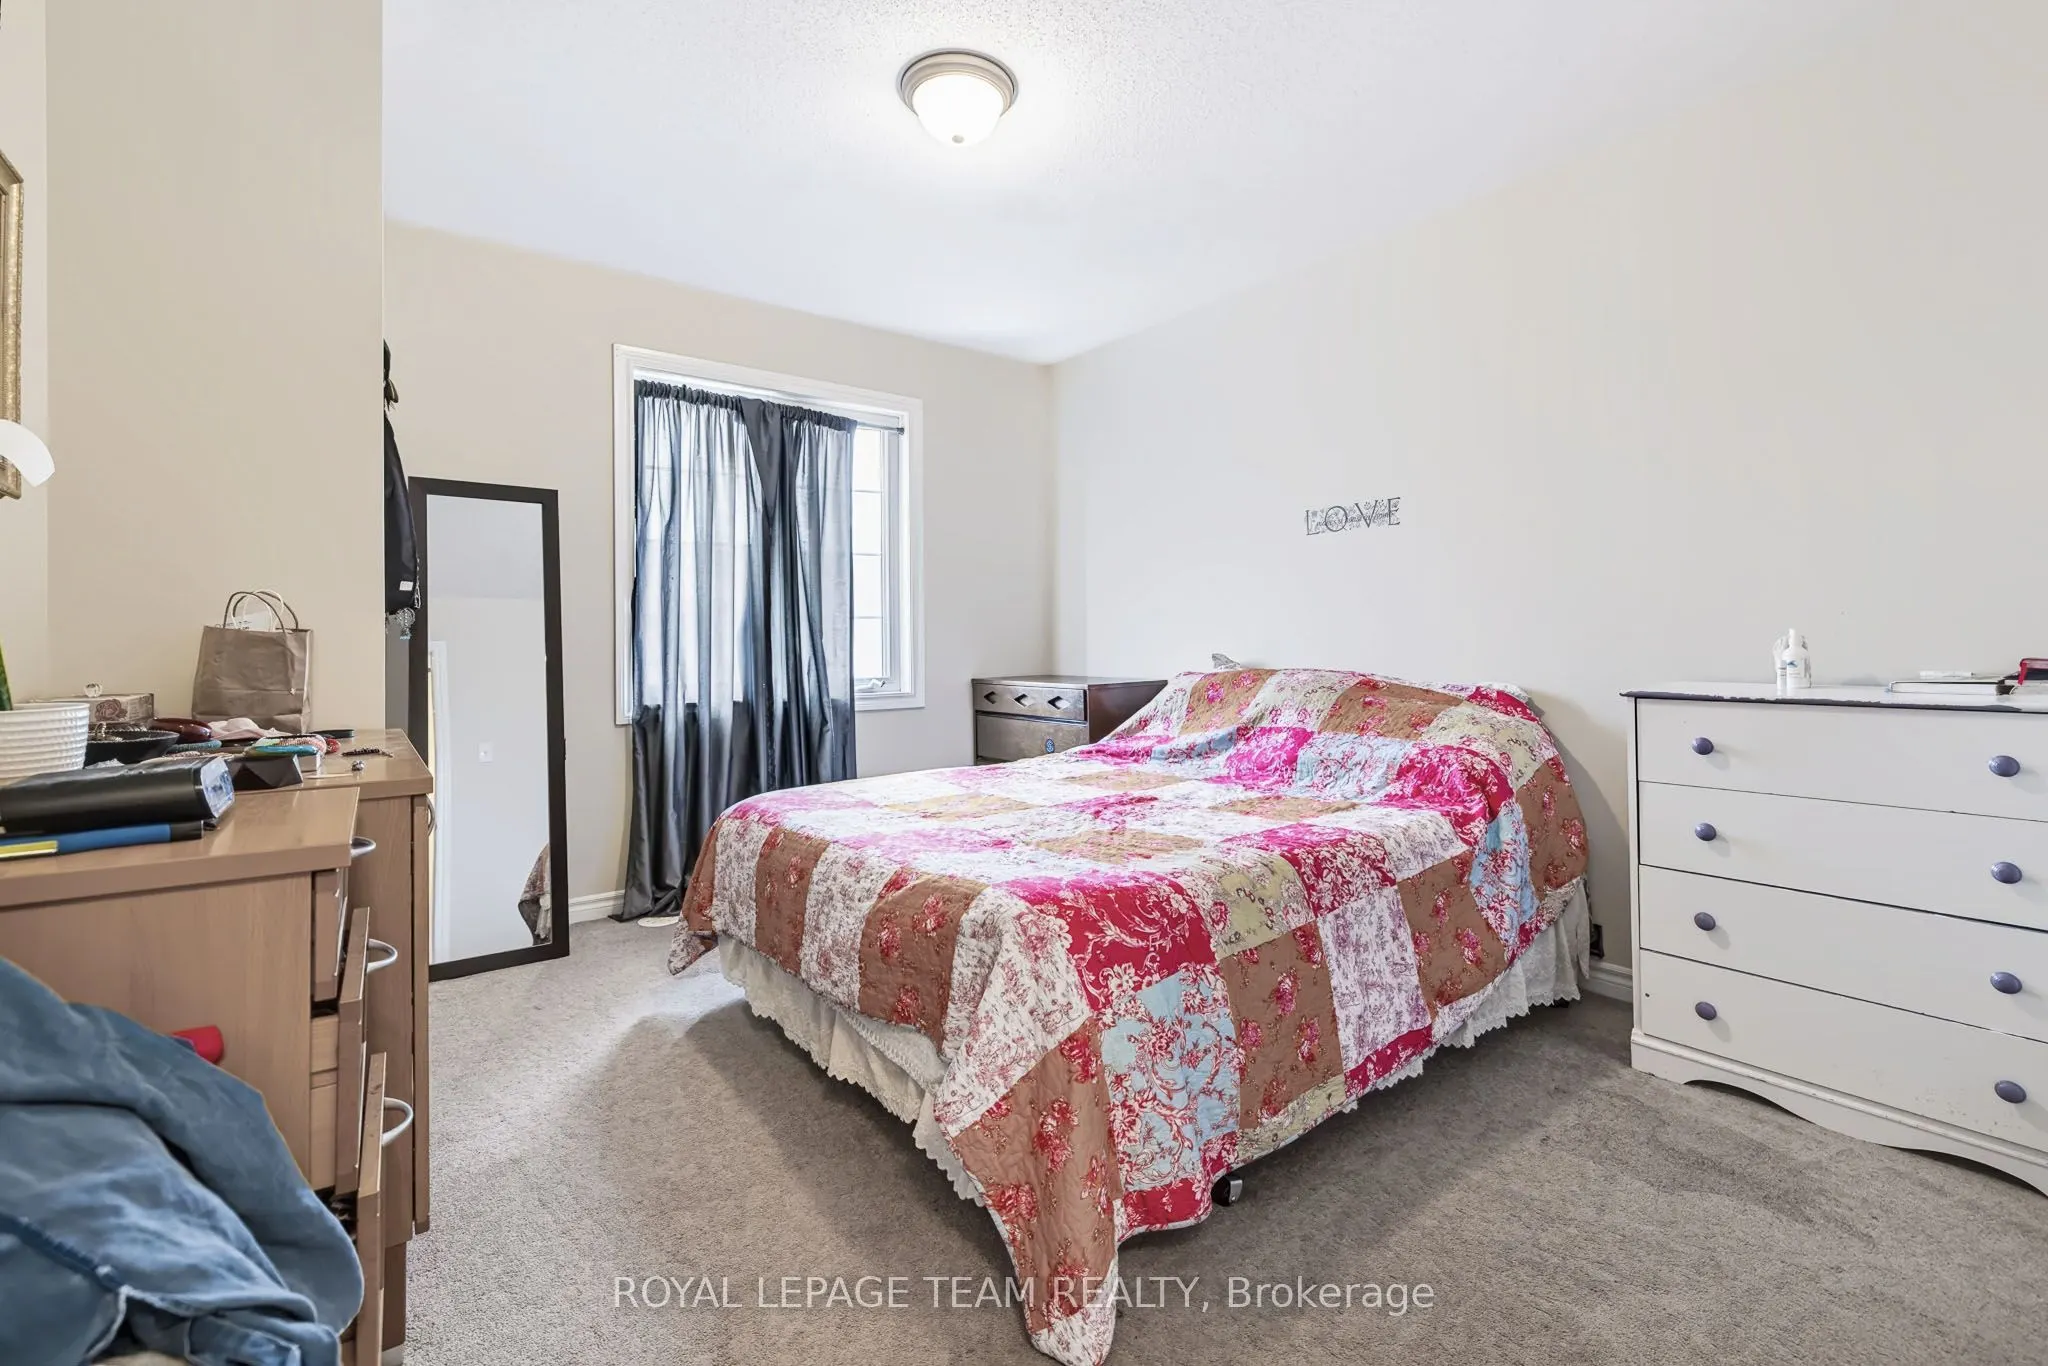
Primary Bedroom
-
Dimensions 11.12 x 10.1 feet
112.31 sqft
Utility Room
-
Dimensions 6.4 x 5.91 feet
37.82 sqft
Similar Properties(No results)
Mortgage Calculator
Calculate your estimated monthly mortgage payment
Price
$424,900
$
%
%
Total cost of mortgage
$0
Monthly payment
By clicking Save, we will calculate your estimated mortgage for all properties using the saved values (down payment percentage, interest rate, and amortization).
The accuracy and applicability of this calculator are not guaranteed.