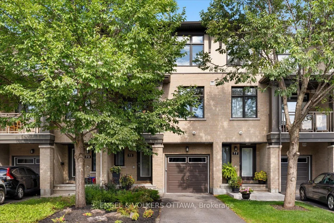
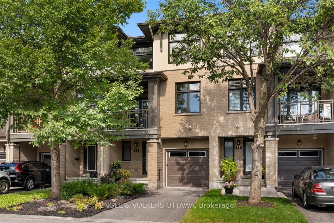
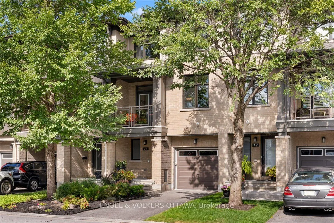
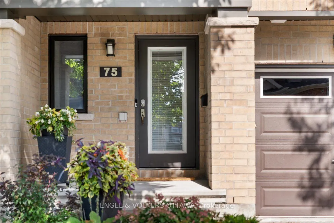
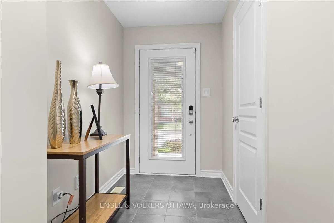
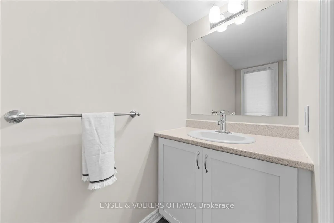
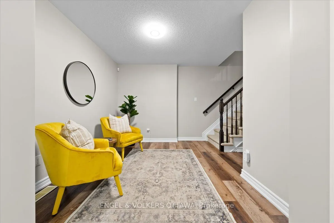
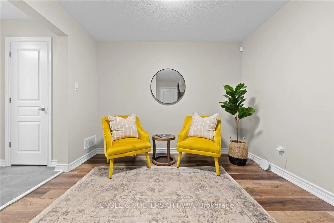
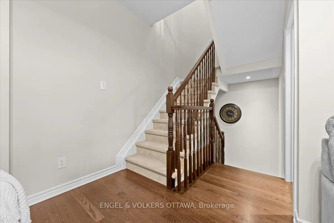
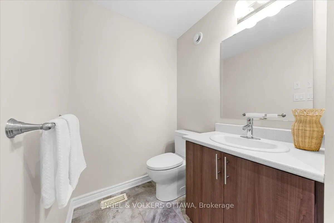
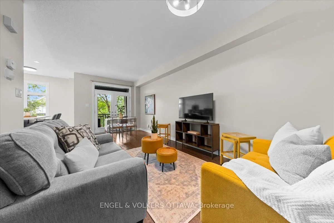
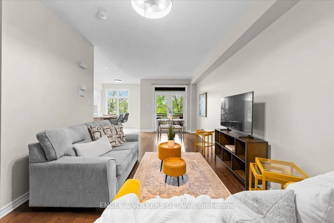
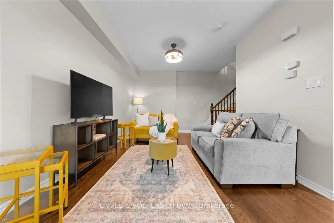
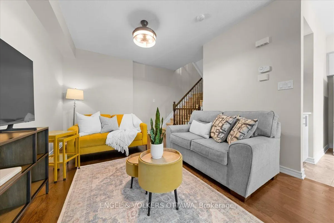
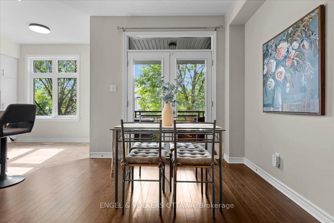
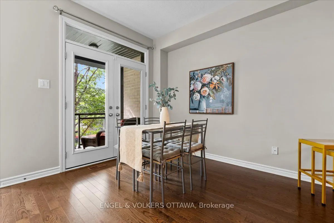
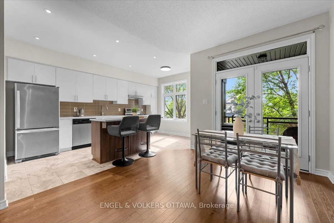
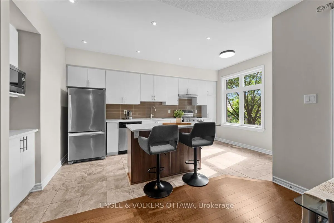
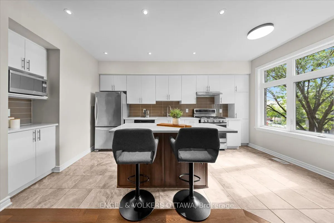
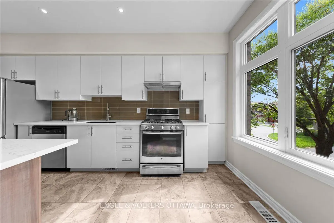
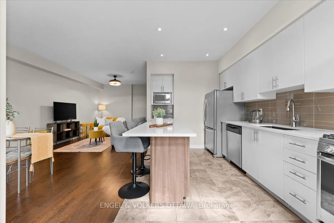
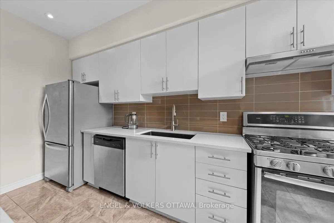
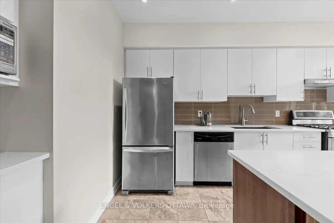
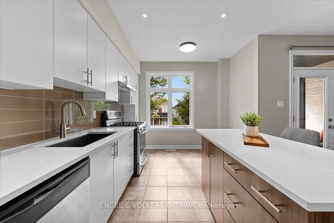
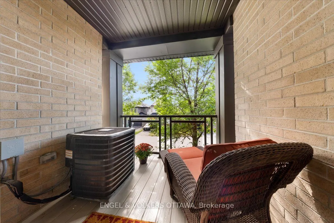
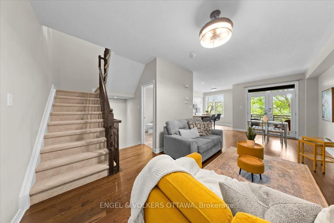
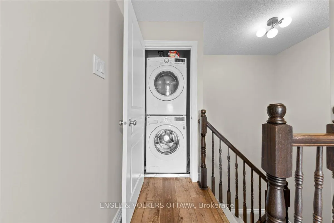
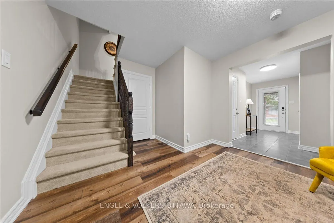
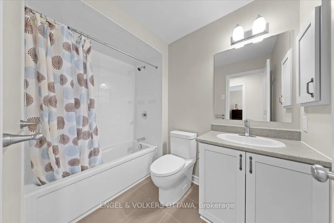
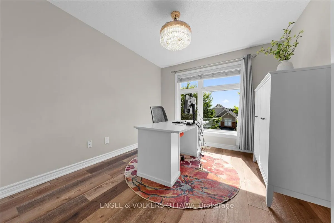
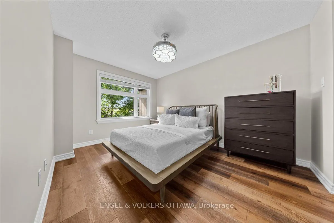
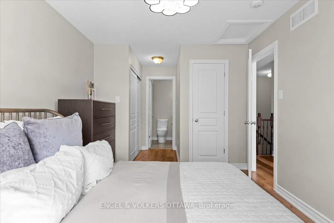
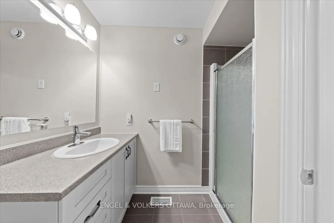
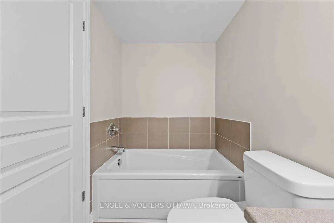
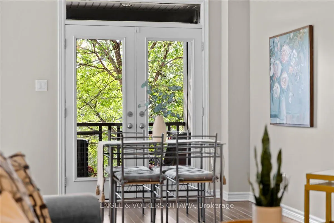
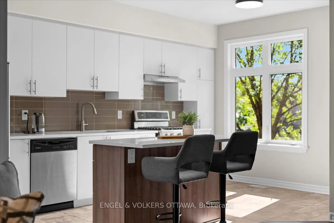
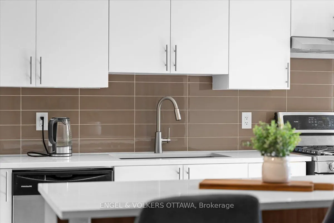
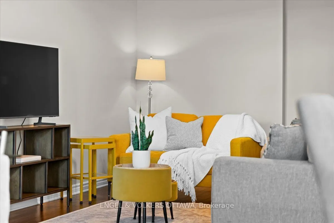
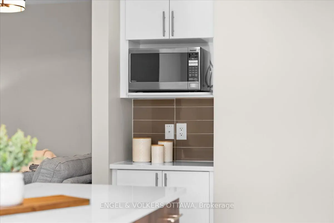
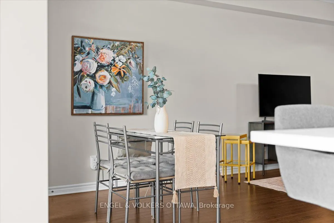
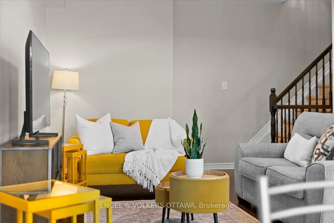
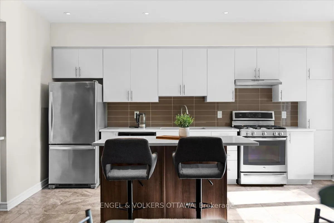
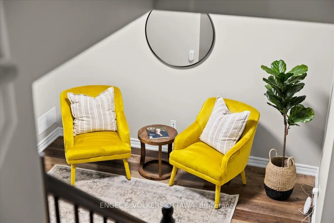
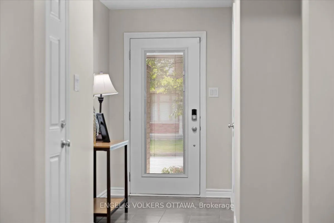
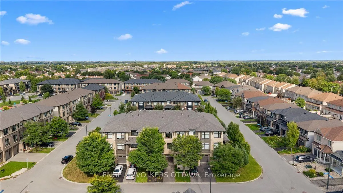
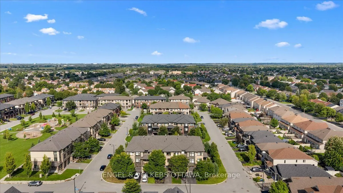
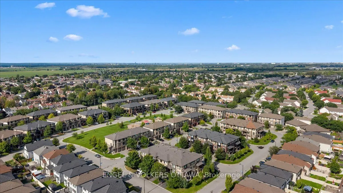
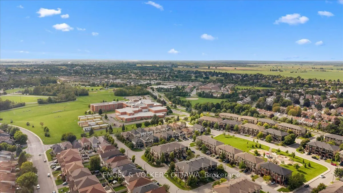
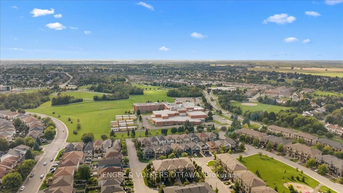
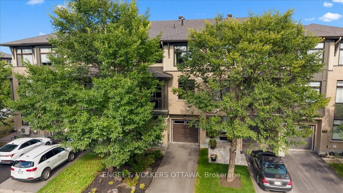
Built by Richcraft Homes, this 2-bedroom, 4-bath home offers a layout that adapts to your lifestyle. The main level opens with a welcoming foyer, interior garage access, a powder bath, and a flexible family room or home office. Upstairs, the second level is bright and open concept with the kitchen, ...living, and dining areas flowing together over hardwood and tile. The beautiful kitchen is generous in scale, featuring timeless cabinetry, a modern backsplash, and quartz counters. A private balcony off the dining room extends the space outdoors overlooking mature trees and garden. Tucked away from the entertaining areas, a second powder room serves guests. The top floor holds both bedrooms, including a primary with an ensuite, plus a second full bath serving the second bedroom. Laundry is on the same level. Recent updates include upgraded light fixtures throughout, laminate flooring upstairs, and fresh paint from top to bottom. A full basement adds storage without compromise. The private driveway is one of the many details you will appreciate most. Located minutes from parks, transit, shopping, along with excellent elementary and secondary schools within walking distance. This is truly a turn-key home, ready for the next owner to enjoy.
Full Property Details
Interior
Bedrooms
2
Total Bedrooms
2
Washrooms
4
Square Footage
1100-1500 sqft
Basement
Unfinished
Heating Source
Gas
Heating Fuel
Forced Air
Air Conditioning
Central Air
Family Room
Yes
Kitchens
1
Total Kitchens
1
Fireplace Features
No
Bedrooms
2
Total Bedrooms
2
Washrooms
4
Square Footage
1100-1500 sqft
Basement
Unfinished
Heating Source
Gas
Heating Fuel
Forced Air
Air Conditioning
Central Air
Family Room
Yes
Kitchens
1
Total Kitchens
1
Fireplace Features
No
Exterior
Depth
44.95
Front
20.18
Driveway
Private
Lot Size
20 x 44.95 ft
Pool
None
Parking Spaces
2
Total Parking Spaces
2.00
Parking Description
Attached
Garage Spaces
1
Depth
44.95
Front
20.18
Driveway
Private
Lot Size
20 x 44.95 ft
Pool
None
Parking Spaces
2
Total Parking Spaces
2.00
Parking Description
Attached
Garage Spaces
1
Building Description
Style
3-Storey
Home Type
Townhome
Subtype
Att/Row/Townhouse
Property Orientation
East
Exterior Finish
Brick
Sewers
Sewer
Water Supply
Municipal
Possession Date
No Data
Style
3-Storey
Home Type
Townhome
Subtype
Att/Row/Townhouse
Property Orientation
East
Exterior Finish
Brick
Sewers
Sewer
Water Supply
Municipal
Possession Date
No Data
Community
Community
Longfields
Community
Longfields
Taxes & Fees
Taxes
$3,816.28 /yr
Tax Year
2026
Occupancy
Owner
Taxes
$3,816.28 /yr
Tax Year
2026
Occupancy
Owner
Room Types
Bathroom
2 Pc Bath, Tile Floor
Dimensions 4.99 x 8.27 feet
41.27 sqft
Bathroom
4 Pc Bath, Tile Floor
Dimensions 7.74 x 5.25 feet
40.64 sqft
Bathroom
4 Pc Ensuite, Separate Shower, Tile Floor
Dimensions 8.01 x 8.66 feet
69.37 sqft
Bathroom
2 Pc Bath, Tile Floor
Dimensions 8.23 x 3.22 feet
26.5 sqft
Bedroom
Laminate, Closet, Window
Dimensions 10.5 x 9.91 feet
104.06 sqft
Dining Room
Hardwood Floor, Open Concept, W/O To Balcony
Dimensions 10.99 x 10.6 feet
116.49 sqft
Kitchen
Tile Floor, Stainless Steel Appl, Centre Island
Dimensions 18.18 x 9.91 feet
180.16 sqft
Living Room
Hardwood Floor, Open Concept
Dimensions 12.66 x 19.16 feet
242.57 sqft
Primary Bedroom
Laminate, Closet, Window
Dimensions 18.34 x 9.74 feet
178.63 sqft
Sitting
Hardwood Floor
Dimensions 10.76 x 19.16 feet
206.16 sqft
Similar Properties(No results)
Mortgage Calculator
Calculate your estimated monthly mortgage payment
Price
$514,900
$
%
%
Total cost of mortgage
$0
Monthly payment
By clicking Save, we will calculate your estimated mortgage for all properties using the saved values (down payment percentage, interest rate, and amortization).
The accuracy and applicability of this calculator are not guaranteed.