Sign In or Create a Free Account to see full details of this property
Key Facts
Key facts for 249 TEAL Crescent #30
Property Type
Condo, 2-Storey
Parking
Reserved/Assigned 0 garage, 1 parking
MLS #
X13748892
Size
1400-1599 sqft
Basement
Full,Partially Finished
Listed on
2026-09-05
Lot size
-
Tax
$2,302.57 /yr
Days on Market
38
Approximate Age
-
Maintenance Fee
$490.70/mo
Common Elements, Par...
Description
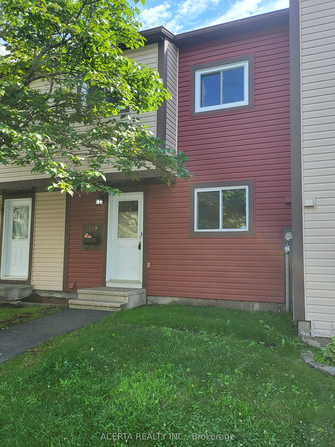
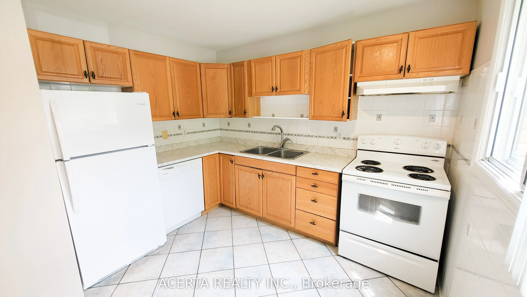
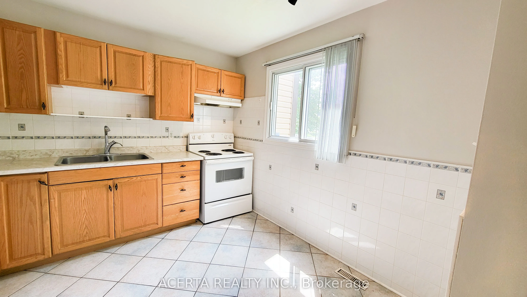
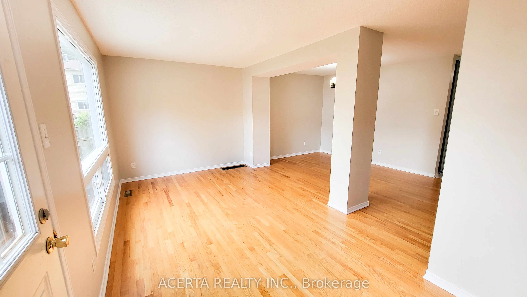
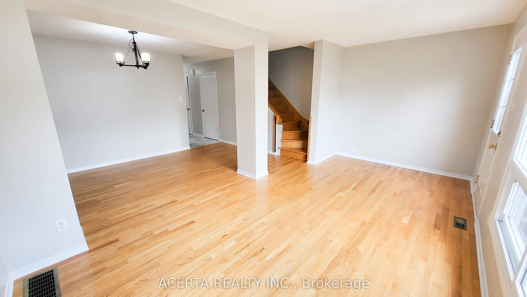
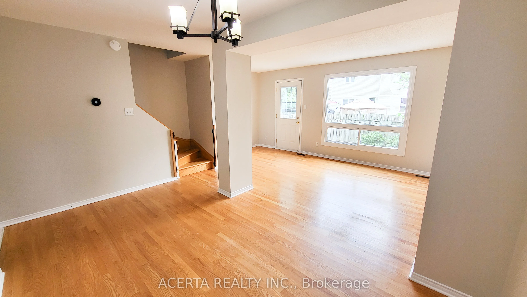
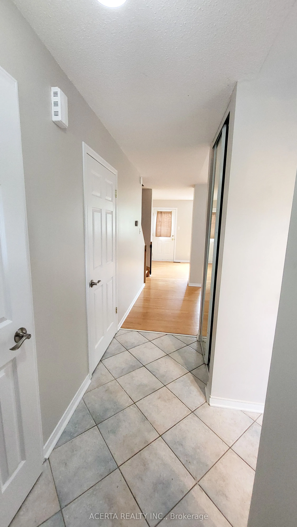
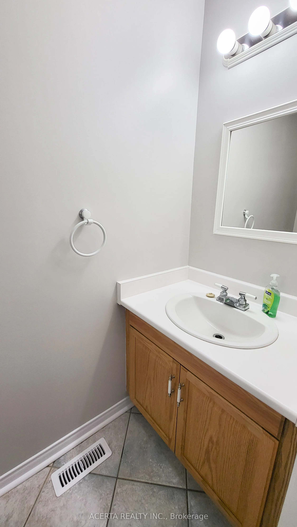
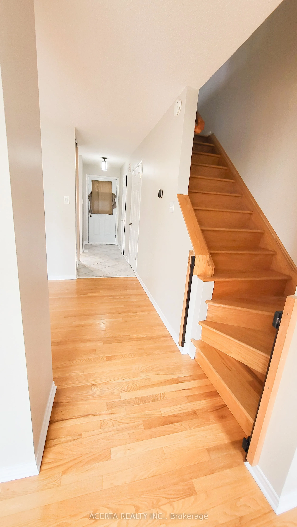
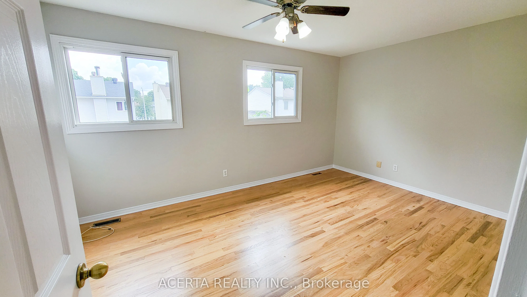
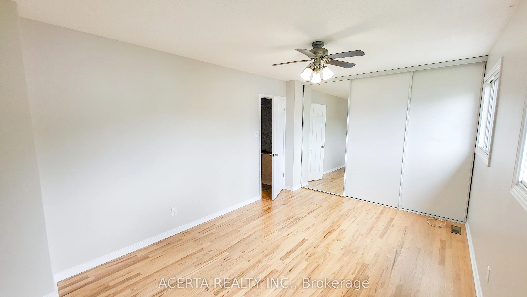
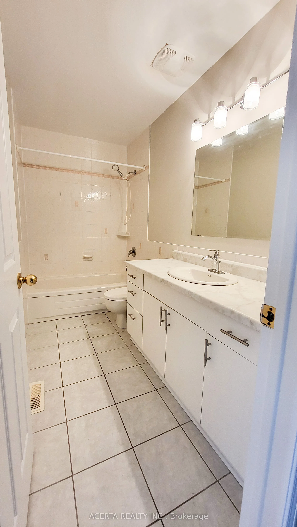
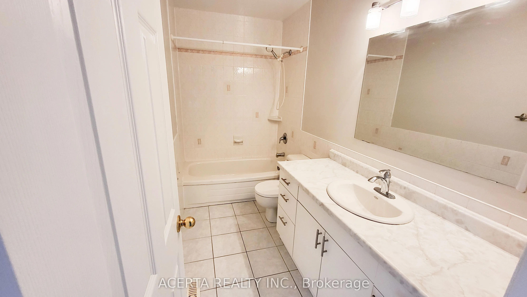
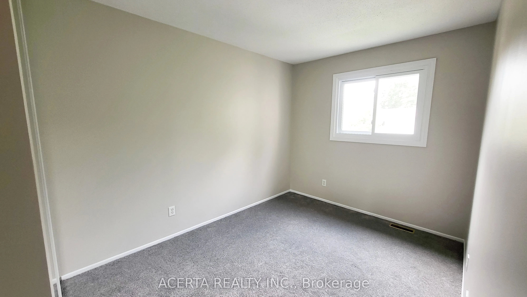
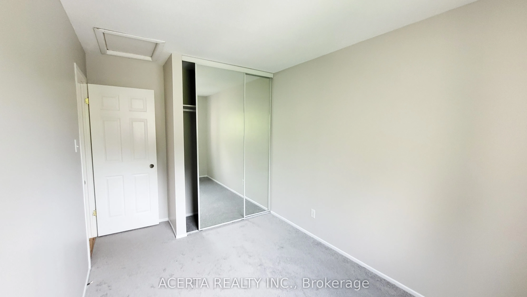
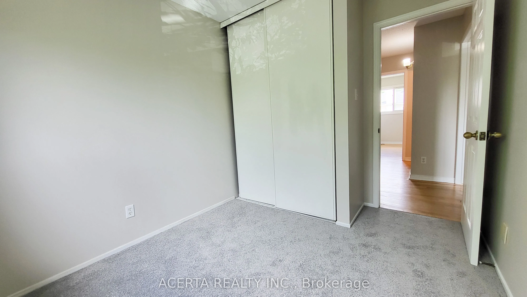
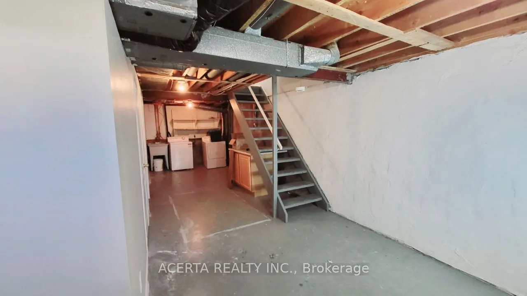
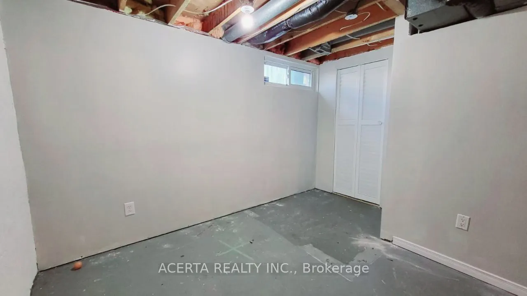
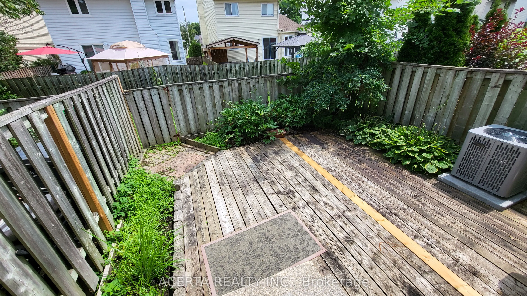
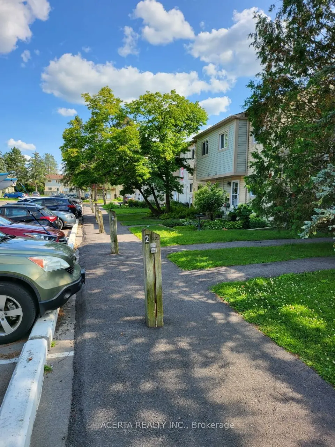
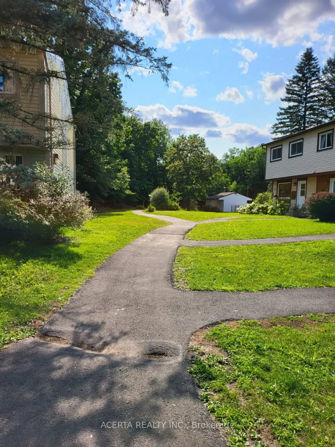
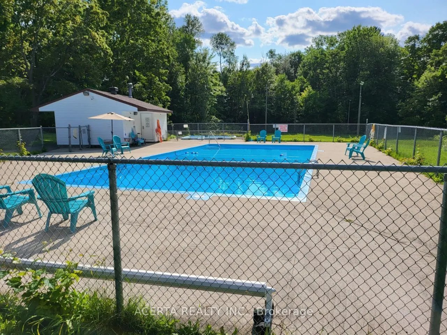
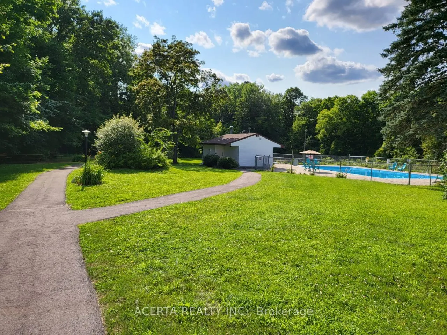
Fantastic opportunity in a well-established Orléans neighbourhood! This inviting 3-bedroom townhouse offers a practical layout, great outdoor space, and an excellent location close to the Ottawa River and Petrie Island. The main floor features a bright eat-in kitchen and an open-concept living and d...ining area with hardwood floors, creating a comfortable space for everyday living and entertaining. Upstairs are three spacious bedrooms and a full bathroom, while the lower level provides plenty of additional usable space with a home office area, workshop, laundry, and generous storage. Outside, enjoy a large private deck with plenty of room to relax, dine, or entertain throughout the warmer months. Residents also have access to the large outdoor pool, and the home's dedicated parking space is conveniently located right out front. Just minutes from Place d'Orléans, shopping, restaurants, transit and everyday amenities, with easy access to NCC trails, the Ottawa River and Petrie Island. A great combination of space, convenience and outdoor lifestyle in the heart of Orléans!
Full Property Details
Interior
Bedrooms
3
Bedrooms Plus
0
Total Bedrooms
3
Washrooms
2
Square Footage
1400-1599 sqft
Basement
Full,Partially Finished
Heating Source
Gas
Heating Fuel
Forced Air
Air Conditioning
Central Air
Family Room
No
Kitchens
1
Kitchens Plus
0
Total Kitchens
1
Fireplace Features
No
Bedrooms
3
Bedrooms Plus
0
Total Bedrooms
3
Washrooms
2
Square Footage
1400-1599 sqft
Basement
Full,Partially Finished
Heating Source
Gas
Heating Fuel
Forced Air
Air Conditioning
Central Air
Family Room
No
Kitchens
1
Kitchens Plus
0
Total Kitchens
1
Fireplace Features
No
Exterior
Driveway
Reserved/Assigned
Pool
Outdoor Pool
Parking Spaces
1
Total Parking Spaces
1.00
Parking Description
Reserved/Assigned
Garage Spaces
0
Balcony
None
Driveway
Reserved/Assigned
Pool
Outdoor Pool
Parking Spaces
1
Total Parking Spaces
1.00
Parking Description
Reserved/Assigned
Garage Spaces
0
Balcony
None
Building Description
Style
2-Storey
Home Type
Condo
Subtype
Condo Townhouse
Property Orientation
South
Exterior Finish
Aluminum Siding
Possession Date
9/7/2026
Locker
None
Style
2-Storey
Home Type
Condo
Subtype
Condo Townhouse
Property Orientation
South
Exterior Finish
Aluminum Siding
Possession Date
9/7/2026
Locker
None
Community
Community
Chatelaine Village
Community
Chatelaine Village
Taxes & Fees
Taxes
$2,302.57 /yr
Tax Year
2026
Occupancy
Vacant
Maintenance Fee
$490.70/mo
Common Elements
Included
Parking
Included
Water
Included
Taxes
$2,302.57 /yr
Tax Year
2026
Occupancy
Vacant
Maintenance Fee
$490.70/mo
Common Elements
Included
Parking
Included
Water
Included
Other
Pets
Yes-with Restrictions
Pets
Yes-with Restrictions
Room Types
Bathroom
-
Dimensions 4.72 x 11.81 feet
55.74 sqft
Bathroom
-
Dimensions 6.73 x 2.66 feet
17.9 sqft
Bedroom
-
Dimensions 11.22 x 7.58 feet
85.05 sqft
Bedroom
-
Dimensions 13.22 x 9.91 feet
131.01 sqft
Dining Room
-
Dimensions 7.32 x 11.15 feet
81.62 sqft
Kitchen
-
Dimensions 10.56 x 10.83 feet
114.36 sqft
Living Room
-
Dimensions 9.91 x 17.91 feet
177.49 sqft
Primary Bedroom
-
Dimensions 9.58 x 14.83 feet
142.07 sqft
Similar Properties(No results)
Mortgage Calculator
Calculate your estimated monthly mortgage payment
Price
$379,900
$
%
%
Total cost of mortgage
$0
Monthly payment
By clicking Save, we will calculate your estimated mortgage for all properties using the saved values (down payment percentage, interest rate, and amortization).
The accuracy and applicability of this calculator are not guaranteed.