Sign In or Create a Free Account to see full details of this property
Key Facts
Key facts for 8 Mannington Court
Property Type
Townhome, 3-Storey
Parking
Attached 1 garage, 2 parking
MLS #
X13748292
Size
1500-2000 sqft
Basement
None
Listed on
2026-09-05
Lot size
21 x 110.07
Tax
$3,436 /yr
Days on Market
38
Approximate Age
-
Maintenance Fee
-
Description
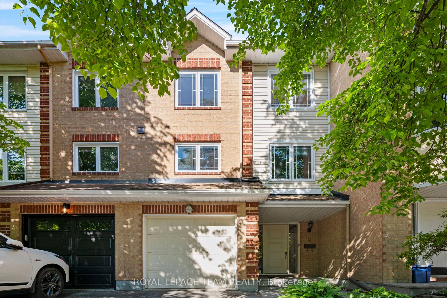
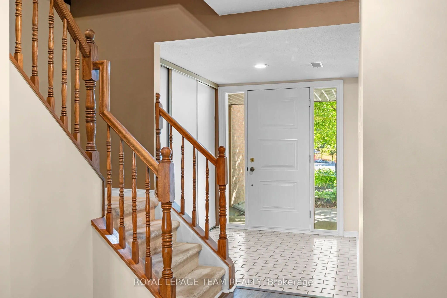
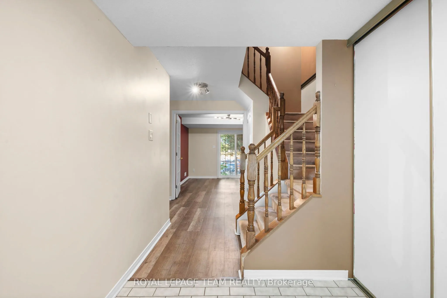
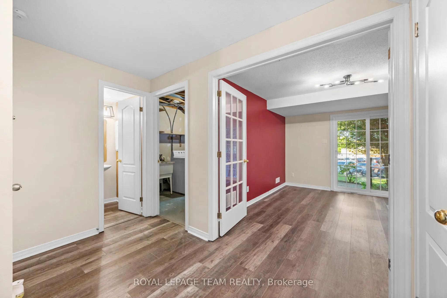
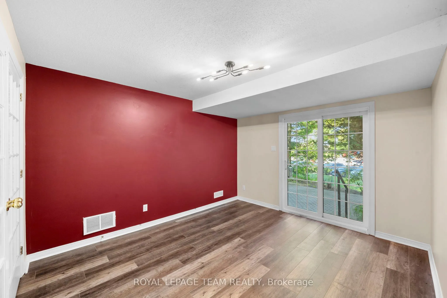
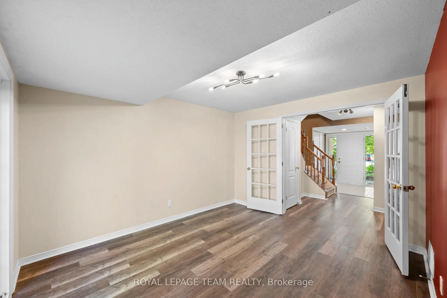
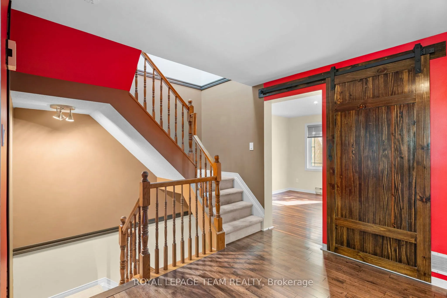
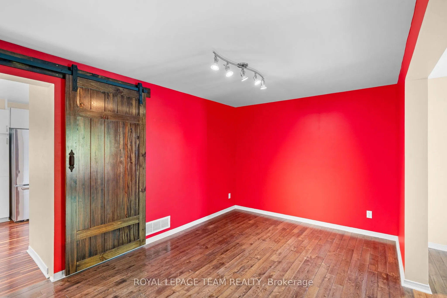
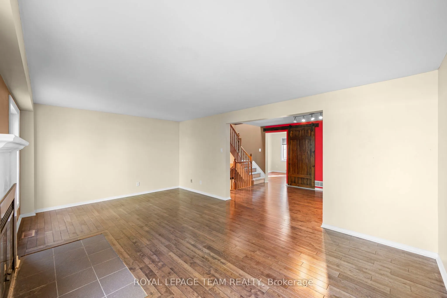
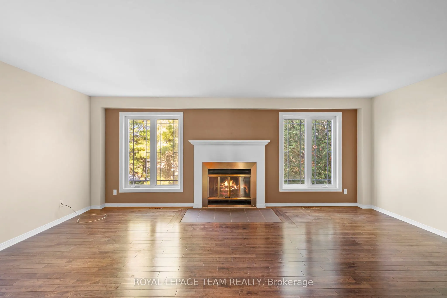
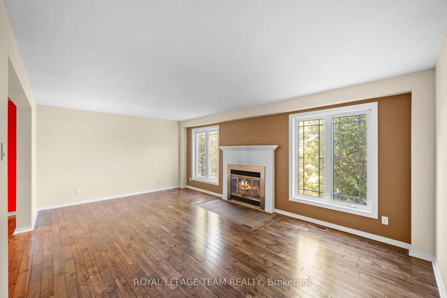
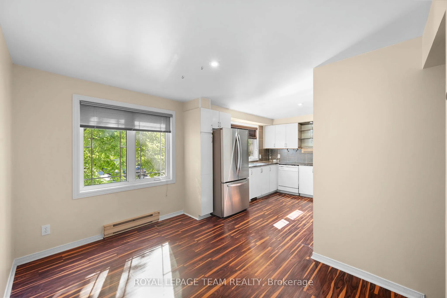
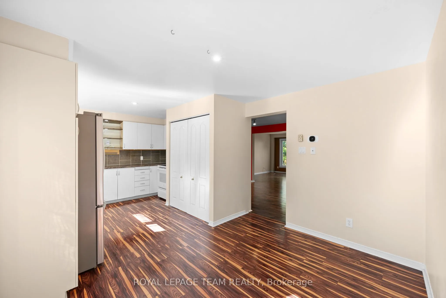
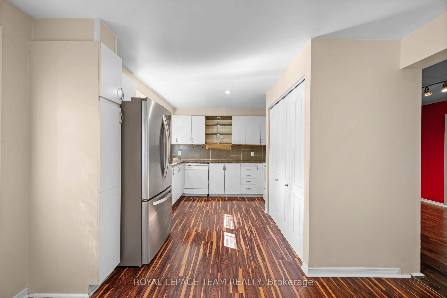
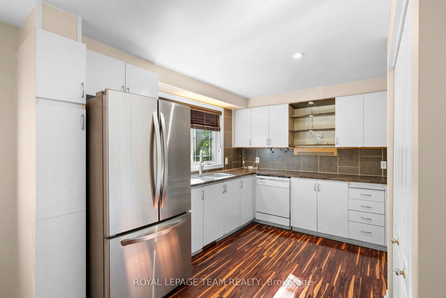
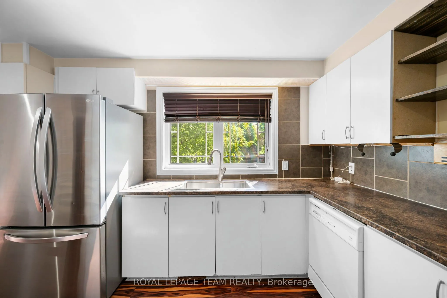
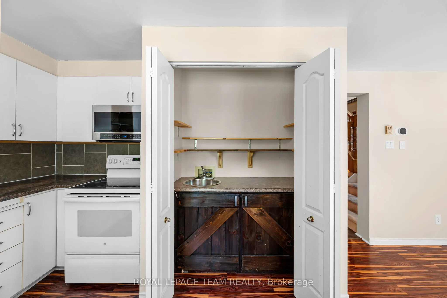
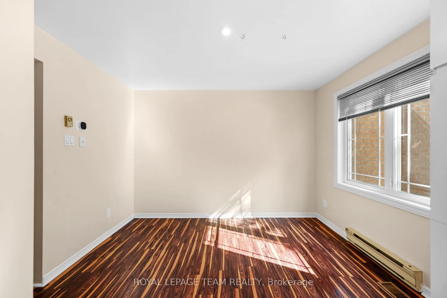
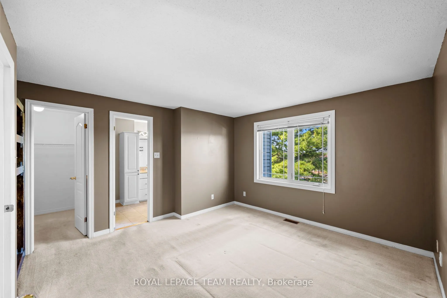
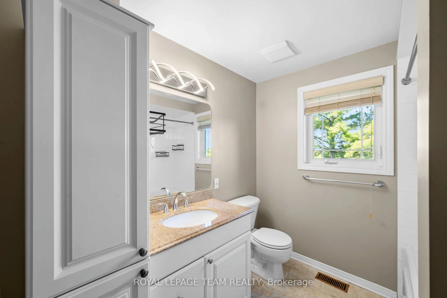
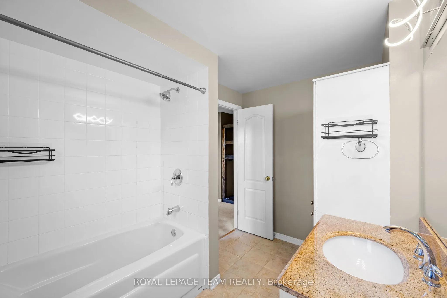
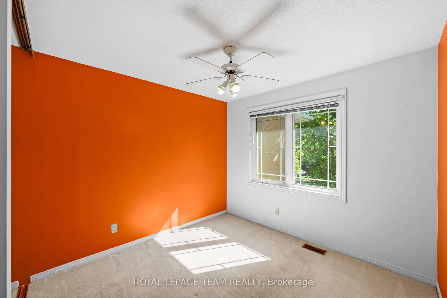
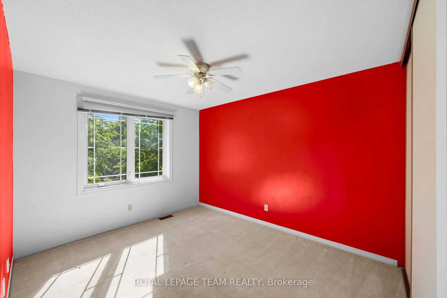
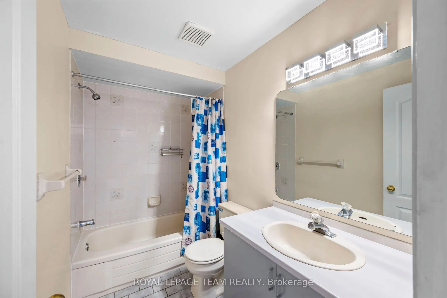
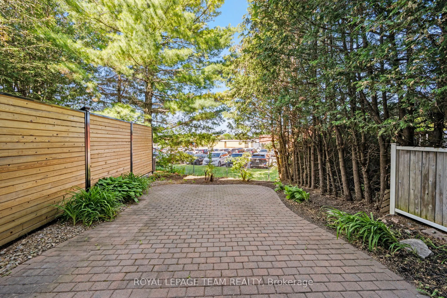
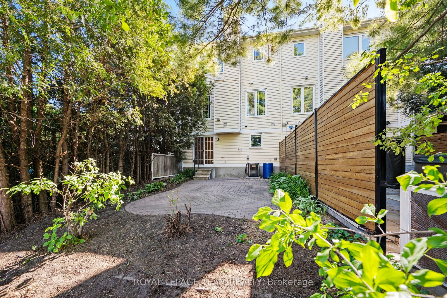
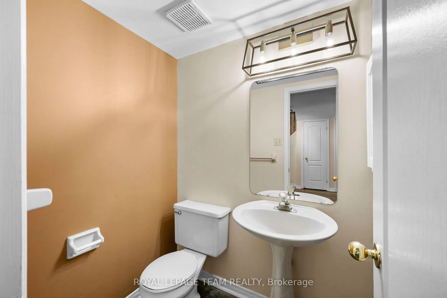
Welcome to 8 Mannington Court. This 3 bedroom, 3 bathroom home is situated on a family friendly quiet cul-de-sac, with a west-facing rear yard backing on school grounds - no rear neighbours. Ground level has garage access, convenient 2-pc powder room, laundry area and French doors from the foyer to ...the family room, which has a patio door to the private back yard. The second level is the living area, with an eat-in kitchen, dining room and living room with wood-burning fireplace. Newer flooring on this level. The third level has a good sized primary bedroom with ensuite and walk-in closet. 2 more bedrooms and the main bathroom complete this level. Furnace and AC Nov. 2025 (10 year warranty), Front door May 2022, Attic insuation to R-60 nov. 2021, Ground floor vinyl flooring, Nov 2021, Shingles & Skylight, May 2021, Patio Door 2020, Main floor flooring 2015, Kitchen vinyl flooring 2015 (25 year warranty). Utilities (monthly): Gas-$69 Hydro-$98 Water-$125
Full Property Details
Interior
Bedrooms
3
Bedrooms Plus
0
Total Bedrooms
3
Washrooms
3
Square Footage
1500-2000 sqft
Basement
None
Heating Source
Gas
Heating Fuel
Forced Air
Air Conditioning
Central Air
Family Room
Yes
Kitchens
1
Kitchens Plus
0
Total Kitchens
1
Fireplace Features
Yes
Bedrooms
3
Bedrooms Plus
0
Total Bedrooms
3
Washrooms
3
Square Footage
1500-2000 sqft
Basement
None
Heating Source
Gas
Heating Fuel
Forced Air
Air Conditioning
Central Air
Family Room
Yes
Kitchens
1
Kitchens Plus
0
Total Kitchens
1
Fireplace Features
Yes
Exterior
Depth
110.07
Front
20.81
Driveway
Inside Entry
Lot Size
21 x 110.07 ft
Pool
None
Waterfront
None
Parking Spaces
2
Total Parking Spaces
2.00
Parking Description
Attached
Garage Spaces
1
Depth
110.07
Front
20.81
Driveway
Inside Entry
Lot Size
21 x 110.07 ft
Pool
None
Waterfront
None
Parking Spaces
2
Total Parking Spaces
2.00
Parking Description
Attached
Garage Spaces
1
Building Description
Style
3-Storey
Home Type
Townhome
Subtype
Att/Row/Townhouse
Property Orientation
West
Exterior Finish
Brick,Other
Sewers
Sewer
Water Supply
Municipal
Possession Date
No Data
Style
3-Storey
Home Type
Townhome
Subtype
Att/Row/Townhouse
Property Orientation
West
Exterior Finish
Brick,Other
Sewers
Sewer
Water Supply
Municipal
Possession Date
No Data
Community
Community
Cedargrove/Fraserdale
Community
Cedargrove/Fraserdale
Taxes & Fees
Taxes
$3,436 /yr
Tax Year
2026
Occupancy
Vacant
Taxes
$3,436 /yr
Tax Year
2026
Occupancy
Vacant
Room Types
Bedroom 2
-
Dimensions 13.06 x 9.74 feet
127.2 sqft
Bedroom 3
-
Dimensions 10.66 x 9.42 feet
100.42 sqft
Dining Room
-
Dimensions 10.99 x 9.48 feet
104.19 sqft
Family Room
W/O To Patio
Dimensions 12.3 x 11.22 feet
138.01 sqft
Foyer
-
Dimensions 7.84 x 6.56 feet
51.43 sqft
Kitchen
-
Dimensions 11.15 x 10.99 feet
122.54 sqft
Laundry
-
Dimensions 11.98 x 8.33 feet
99.79 sqft
Living Room
Fireplace
Dimensions 19.55 x 12.3 feet
240.47 sqft
Primary Bedroom
-
Dimensions 14.14 x 12.3 feet
173.92 sqft
Similar Properties(No results)
Mortgage Calculator
Calculate your estimated monthly mortgage payment
Price
$560,000
$
%
%
Total cost of mortgage
$0
Monthly payment
By clicking Save, we will calculate your estimated mortgage for all properties using the saved values (down payment percentage, interest rate, and amortization).
The accuracy and applicability of this calculator are not guaranteed.