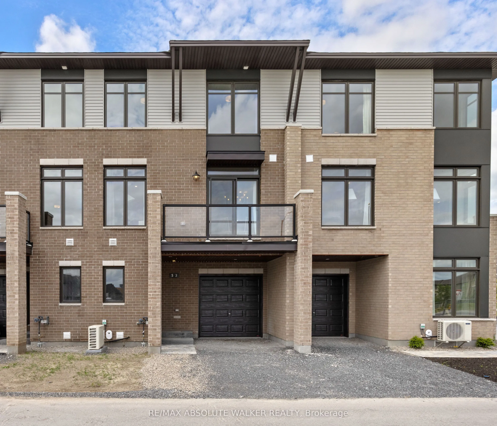
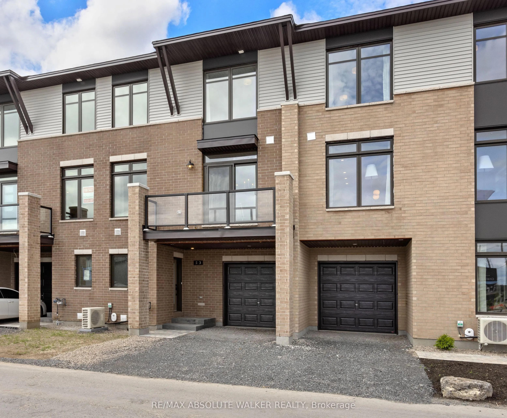
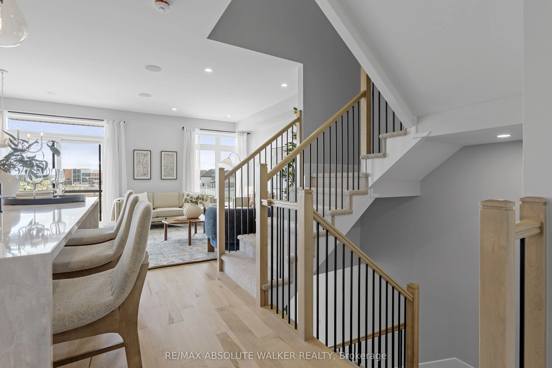
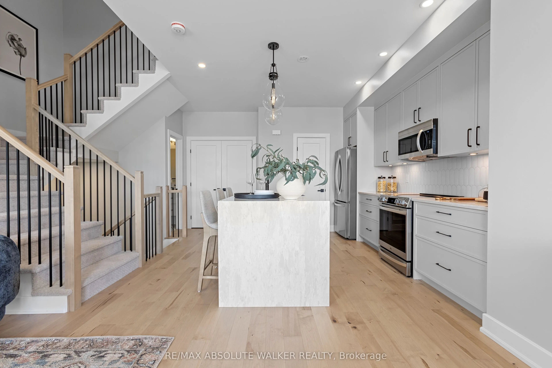
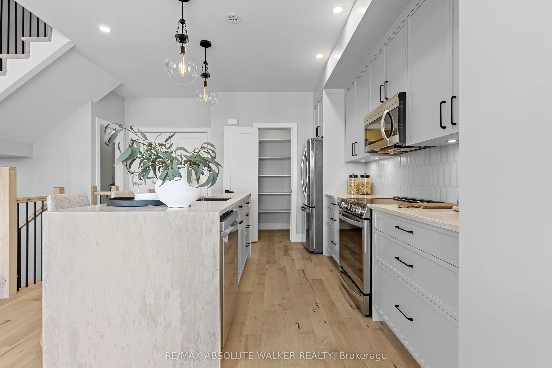
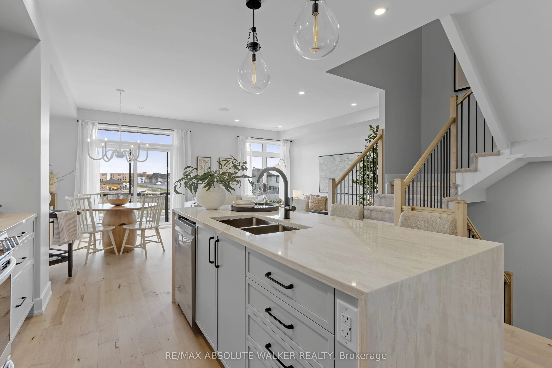
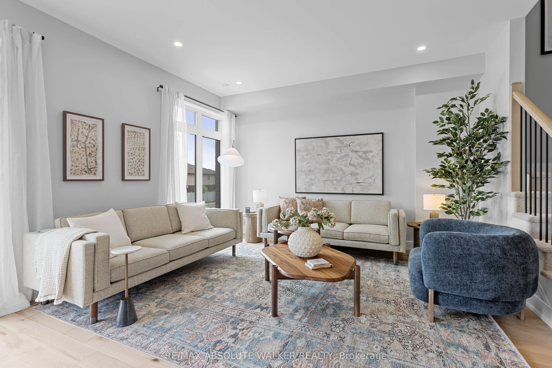
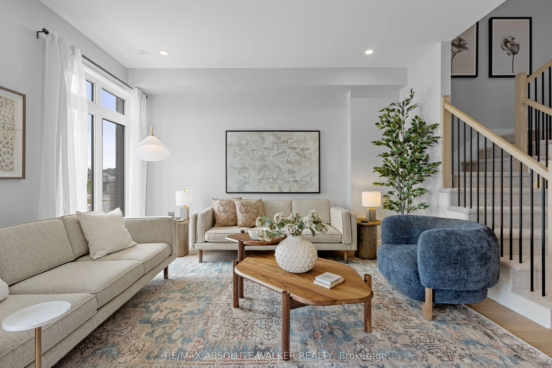
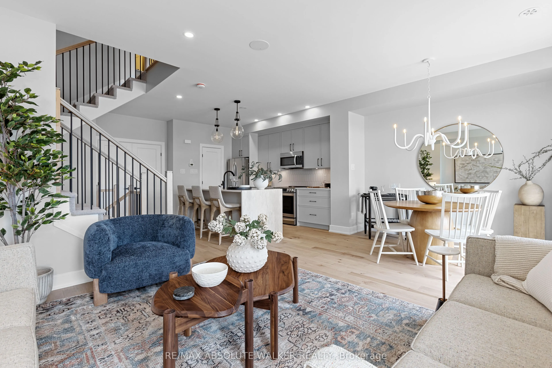
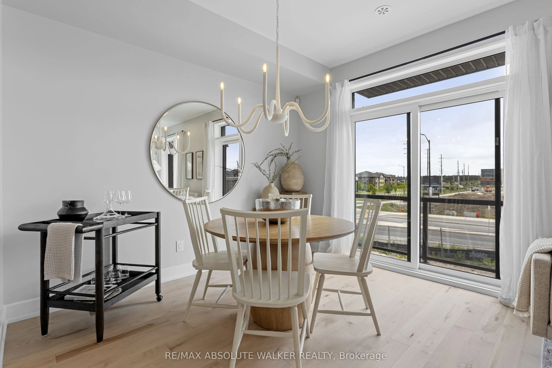
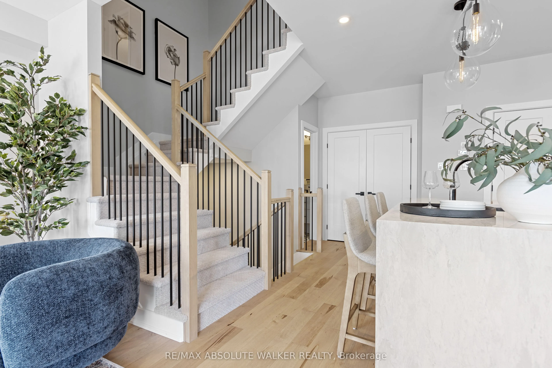
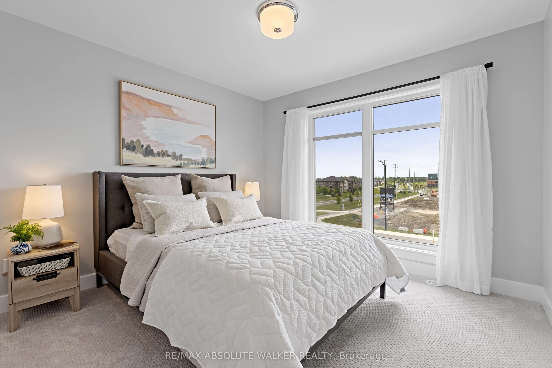
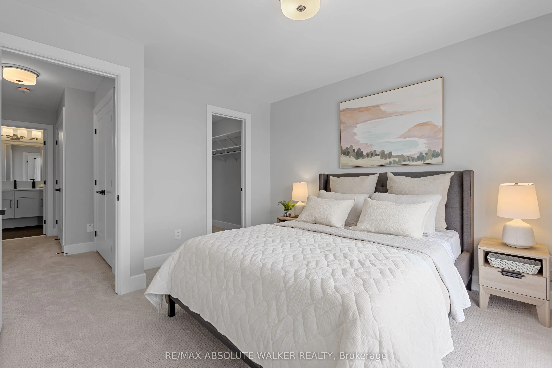
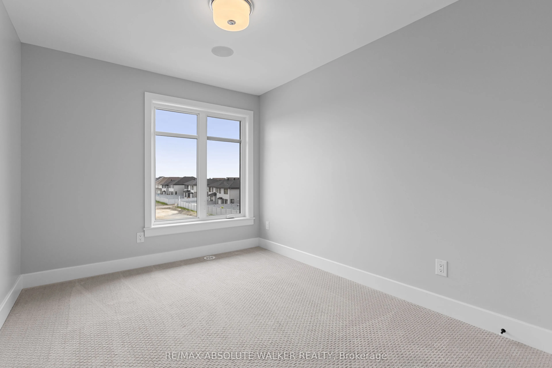
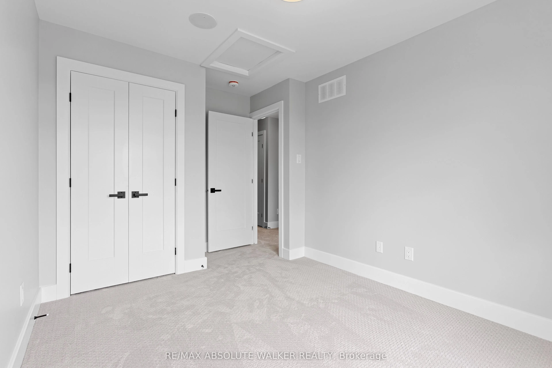
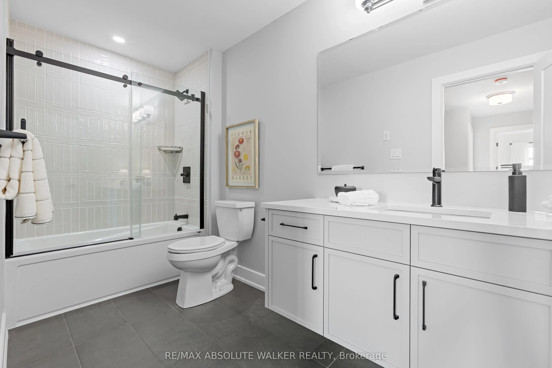
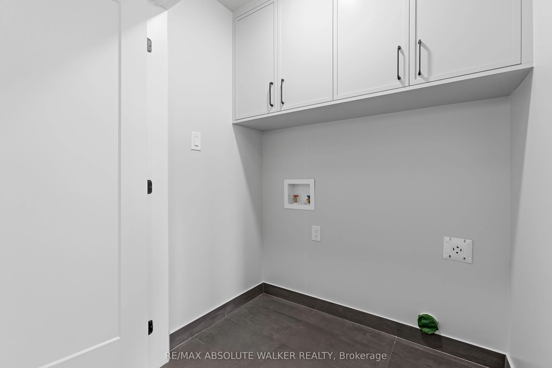
Your New Home Just Became Even More Affordable! Offered at a net price of $ $488,407 after the GST/HST Enhanced New Housing Rebate. Welcome to the Brockton, a thoughtfully designed three-storey, back-to-back townhome by Tamarack Homes. Offering approx. 1,446 sq. ft. of thoughtfully designed living s...pace, this TO-BE-BUILT home combines modern style, quality finishes, and low-maintenance living in the desirable community of Findlay Creek. The main level features a welcoming foyer with convenient interior access to the attached single-car garage, plus an additional parking space in the driveway. The second level is the heart of the home, featuring a bright and spacious open-concept living and dining area with large windows, a convenient powder room, and direct access to a private balcony. The open kitchen is both stylish and functional, offering a generous centre island, ample cabinetry, and a convenient pantry. Upstairs features two well-appointed bedrooms, including a spacious primary bedroom with a walk-in closet, along with a full bathroom serving both bedrooms. Bonus laundry on the upper level adds an extra touch of everyday convenience. An unfinished lower level provides useful storage space. Additional features include central air conditioning and impressive standard finishes. A monthly fee of $135.00 applies for maintenance of the private road. Close to parks, schools, public transit, the Ottawa Airport, and everyday amenities. *This home is TO BE BUILT. Interior photos are from the model home and are provided for illustration purposes only; they do not depict the listed property. Actual units and model homes are available for viewing.*
Full Property Details
Interior
Bedrooms
2
Total Bedrooms
2
Washrooms
2
Square Footage
1100-1500 sqft
Basement
Unfinished
Heating Source
Gas
Heating Fuel
Forced Air
Air Conditioning
Central Air
Family Room
No
Kitchens
1
Total Kitchens
1
Fireplace Features
No
Bedrooms
2
Total Bedrooms
2
Washrooms
2
Square Footage
1100-1500 sqft
Basement
Unfinished
Heating Source
Gas
Heating Fuel
Forced Air
Air Conditioning
Central Air
Family Room
No
Kitchens
1
Total Kitchens
1
Fireplace Features
No
Exterior
Depth
0.0
Front
0.0
Lot Size
0 x 0.0 ft
Pool
None
Parking Spaces
2
Total Parking Spaces
2.00
Parking Description
Attached
Garage Spaces
1
Depth
0.0
Front
0.0
Lot Size
0 x 0.0 ft
Pool
None
Parking Spaces
2
Total Parking Spaces
2.00
Parking Description
Attached
Garage Spaces
1
Building Description
Style
3-Storey
Home Type
Townhome
Subtype
Att/Row/Townhouse
Year Built
New
Property Orientation
East
Exterior Finish
Brick,Vinyl Siding
Sewers
Sewer
Water Supply
Municipal
Possession Date
No Data
Style
3-Storey
Home Type
Townhome
Subtype
Att/Row/Townhouse
Year Built
New
Property Orientation
East
Exterior Finish
Brick,Vinyl Siding
Sewers
Sewer
Water Supply
Municipal
Possession Date
No Data
Community
Community
Blossom Park/Kemp Park/Findlay Creek
Community
Blossom Park/Kemp Park/Findlay Creek
Taxes & Fees
Tax Year
2026
Occupancy
Vacant
Tax Year
2026
Occupancy
Vacant
Room Types
Bedroom 2
Large Window, Closet
Dimensions 9.25 x 11.42 feet
105.64 sqft
Dining Room
Balcony
Dimensions 8.33 x 11.91 feet
99.21 sqft
Kitchen
Centre Island, Pantry
Dimensions 8.66 x 12.01 feet
104.01 sqft
Living Room
Large Window
Dimensions 12.34 x 13.68 feet
168.81 sqft
Primary Bedroom
Walk-In Closet(s), Large Window
Dimensions 11.09 x 12.01 feet
133.19 sqft
Similar Properties(No results)
Mortgage Calculator
Calculate your estimated monthly mortgage payment
Price
$488,407
$
%
%
Total cost of mortgage
$0
Monthly payment
By clicking Save, we will calculate your estimated mortgage for all properties using the saved values (down payment percentage, interest rate, and amortization).
The accuracy and applicability of this calculator are not guaranteed.