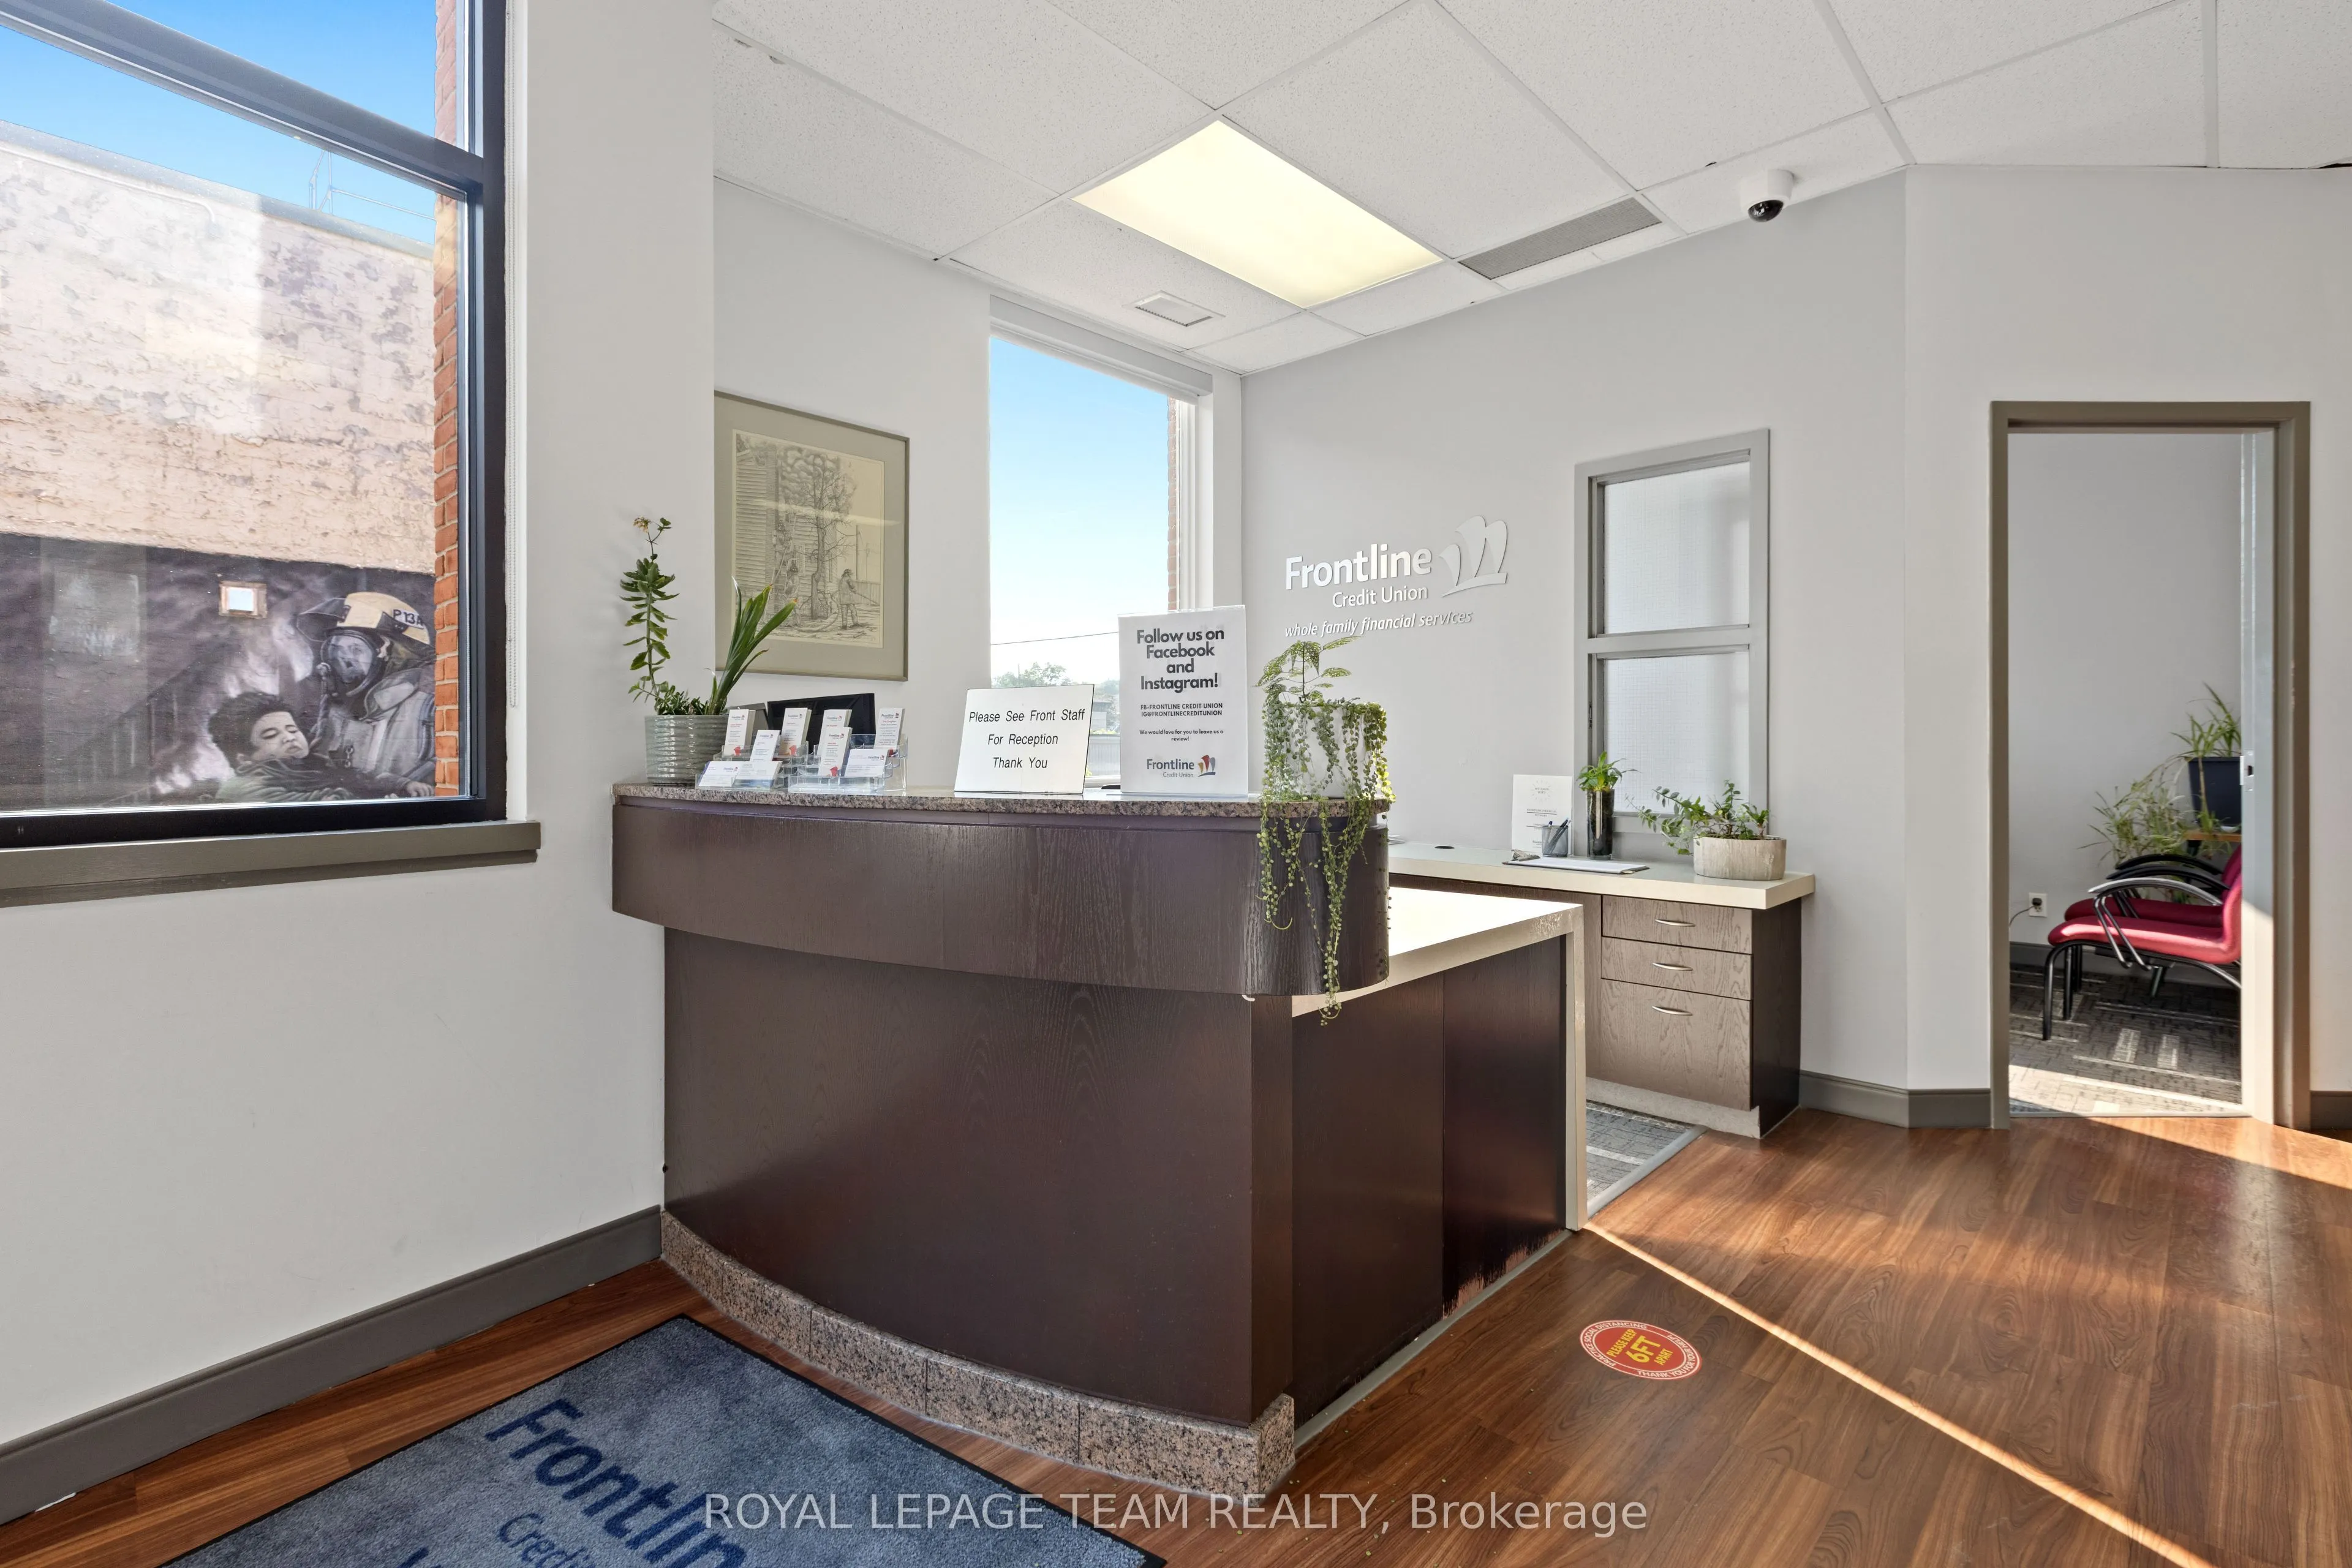
Sign In or Create a Free Account to see full details of this property
Key Facts
Key facts for 365 Richmond Road
Property Type
Commercial
Parking
Outside/Surface
MLS #
X13732720
Size
-
Basement
-
Listed on
2026-09-01
Lot size
76 x 224.0
Tax
$43,015 /yr
Days on Market
42
Approximate Age
-
Maintenance Fee
-
Description
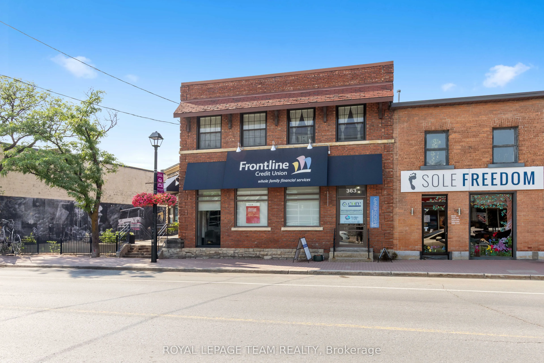
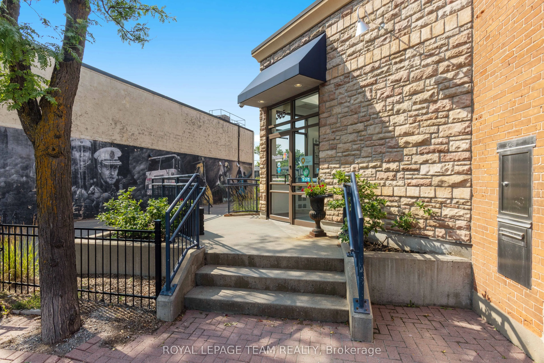
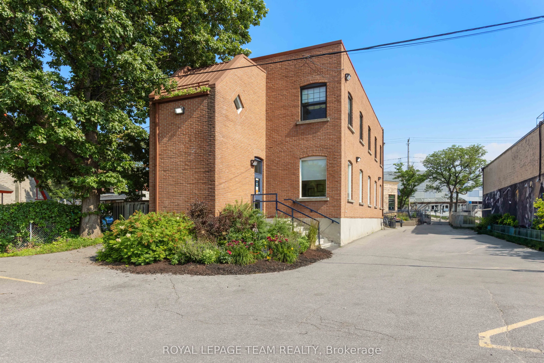
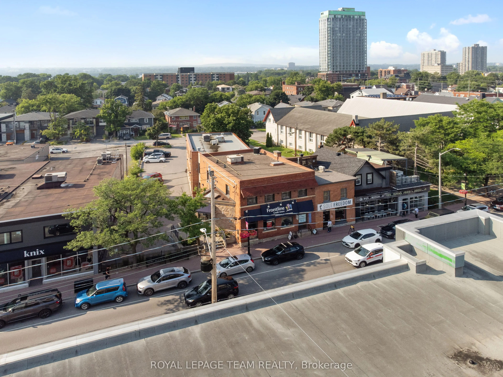
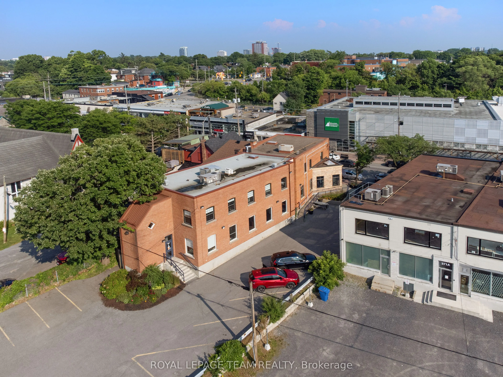
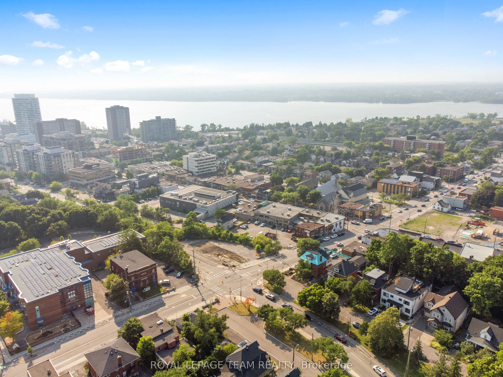
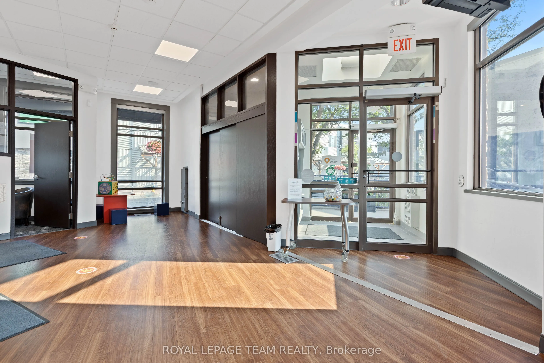
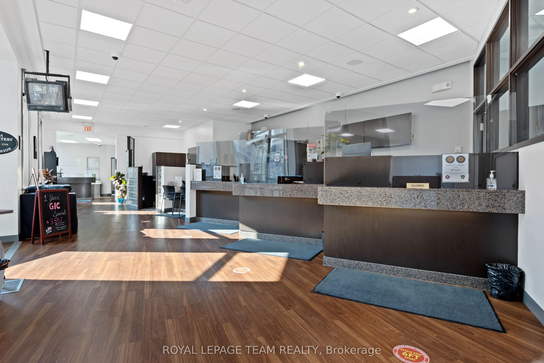
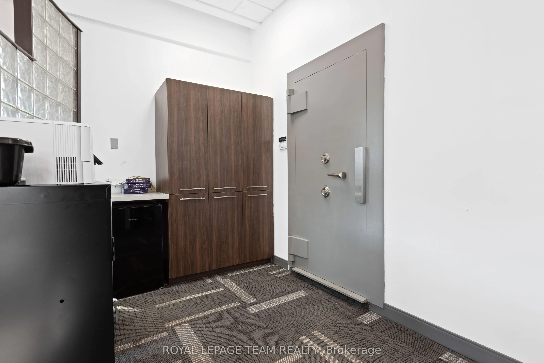
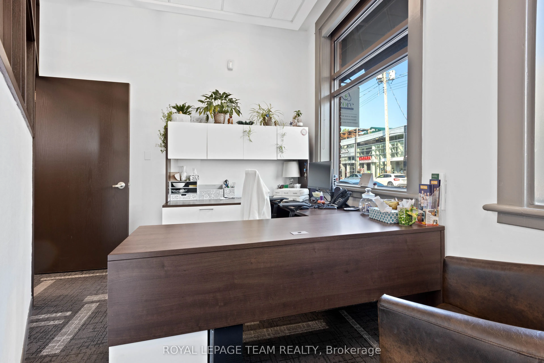
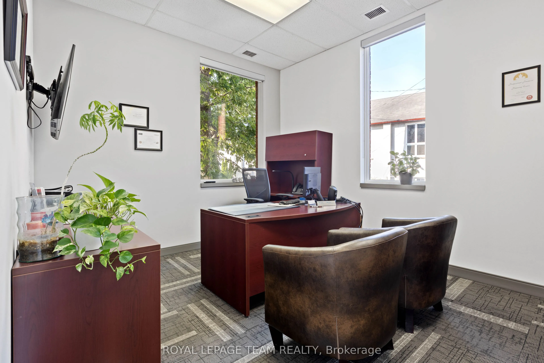
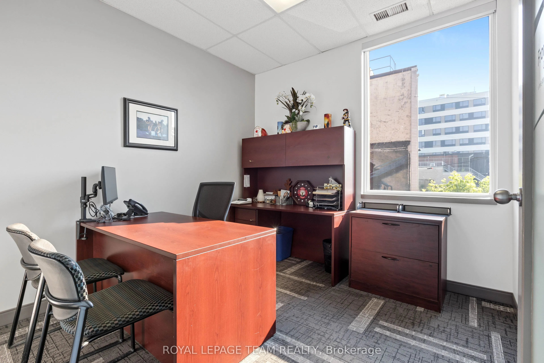
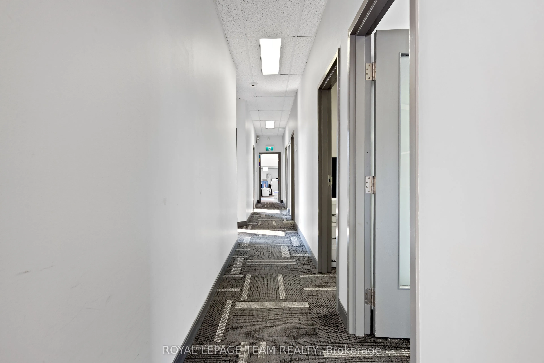
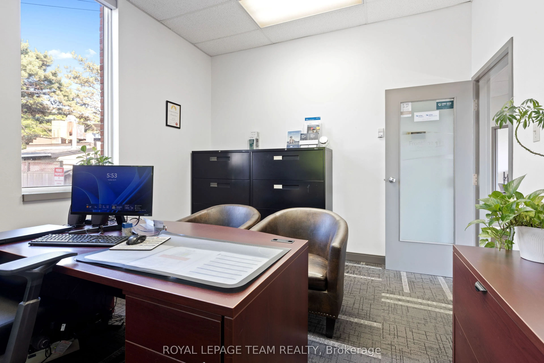
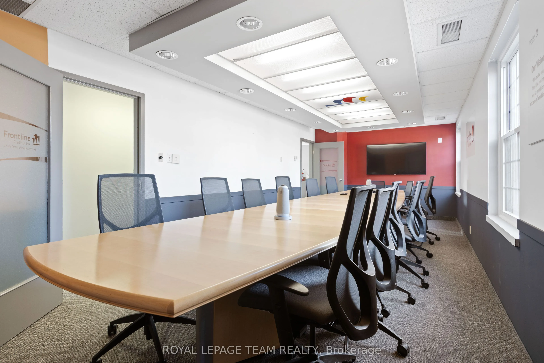
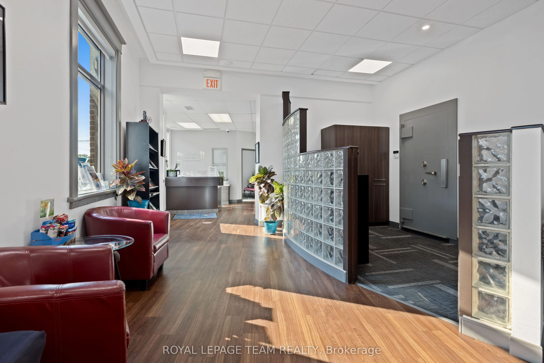
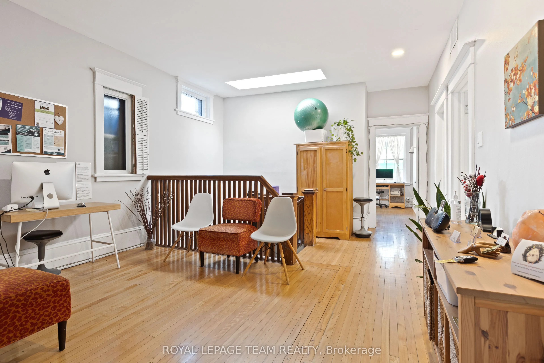
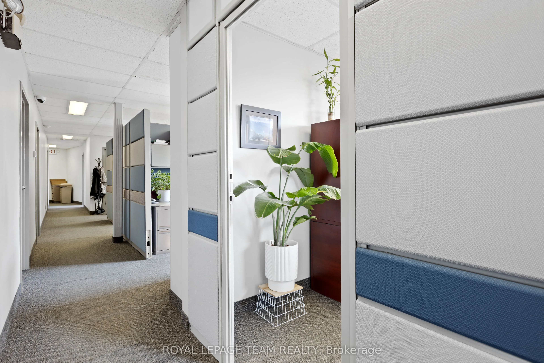
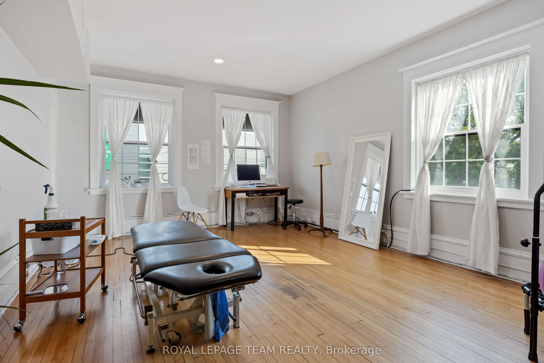
Welcome to 365 Richmond Road, a beautiful commercial property located in Westboro hitting the market for the first time in over 50 years! A rare and unique opportunity to acquire a stunning 6,000 SF office and retail property with a striking street front address. This property was initially built in... 1913 by John E. Cole for the Bank of Ottawa to support the demand for a much needed local financial institution. Currently home to the Frontline Financial Credit Union and to Core Connections Physiotherapy, this property has been serving the community ever since. 365 Richmond Road is nestled in one of the city's trendiest neighbourhood's which hosts an exiting mix of retail boutiques, pubs, cafés, top tier dining experiences, art galleries, the GCTC, health and fitness studios, to name a few, combined with beautiful green landscapes and a connection to nature. In this area, whether you're at work or at home, people have access to walk and cycle alongside the Ottawa River, kayak the nearby rapids or rest at the beach. This property's premium location also includes convenient access to public transit, the highway and several important event centres such as Lebreton Flats, Parliament Hill, Gatineau Park and the Experimental Farm. With 76 feet of premium frontage on Richmond Road, 0.33 acres of land and a large parking lot, this commercial building in Westboro has it all.
Full Property Details
General
Business Type
-
Retail Area
1000.00 Sq Ft
Office Area
5000.00 Sq Ft
Total Area
14725.00 Square Feet
Sprinklers
No
Drive-In Level Shipping Doors
-
Double Man Shipping Doors
-
Grade Level Shipping Doors
-
Truck Level Shipping Doors
-
Business Type
-
Retail Area
1000.00 Sq Ft
Office Area
5000.00 Sq Ft
Total Area
14725.00 Square Feet
Sprinklers
No
Drive-In Level Shipping Doors
-
Double Man Shipping Doors
-
Grade Level Shipping Doors
-
Truck Level Shipping Doors
-
Interior
Washrooms
0
Heating Fuel
Gas Forced Air Closed
Air Conditioning
Yes
Washrooms
0
Heating Fuel
Gas Forced Air Closed
Air Conditioning
Yes
Exterior
Depth
224.0
Front
76.0
Lot Size
76 x 224.0 ft
Parking Spaces
-
Total Parking Spaces
-
Parking Description
Outside/Surface
Garage Spaces
-
Zoning
Mainstreet Zone 1: MS1[1675] H(24)
Depth
224.0
Front
76.0
Lot Size
76 x 224.0 ft
Parking Spaces
-
Total Parking Spaces
-
Parking Description
Outside/Surface
Garage Spaces
-
Zoning
Mainstreet Zone 1: MS1[1675] H(24)
Building Description
Home Type
Commercial
Subtype
Office
Water Supply
Municipal
Possession Date
3/1/2027
Home Type
Commercial
Subtype
Office
Water Supply
Municipal
Possession Date
3/1/2027
Community
Community
Westboro West
Community
Westboro West
Taxes & Fees
Taxes
$43,015 /yr
Tax Year
2025
Occupancy
Owner+Tenant
Taxes
$43,015 /yr
Tax Year
2025
Occupancy
Owner+Tenant
Similar Properties(No results)
Mortgage Calculator
Calculate your estimated monthly mortgage payment
Price
$5,500,000
$
%
%
Total cost of mortgage
$0
Monthly payment
By clicking Save, we will calculate your estimated mortgage for all properties using the saved values (down payment percentage, interest rate, and amortization).
The accuracy and applicability of this calculator are not guaranteed.