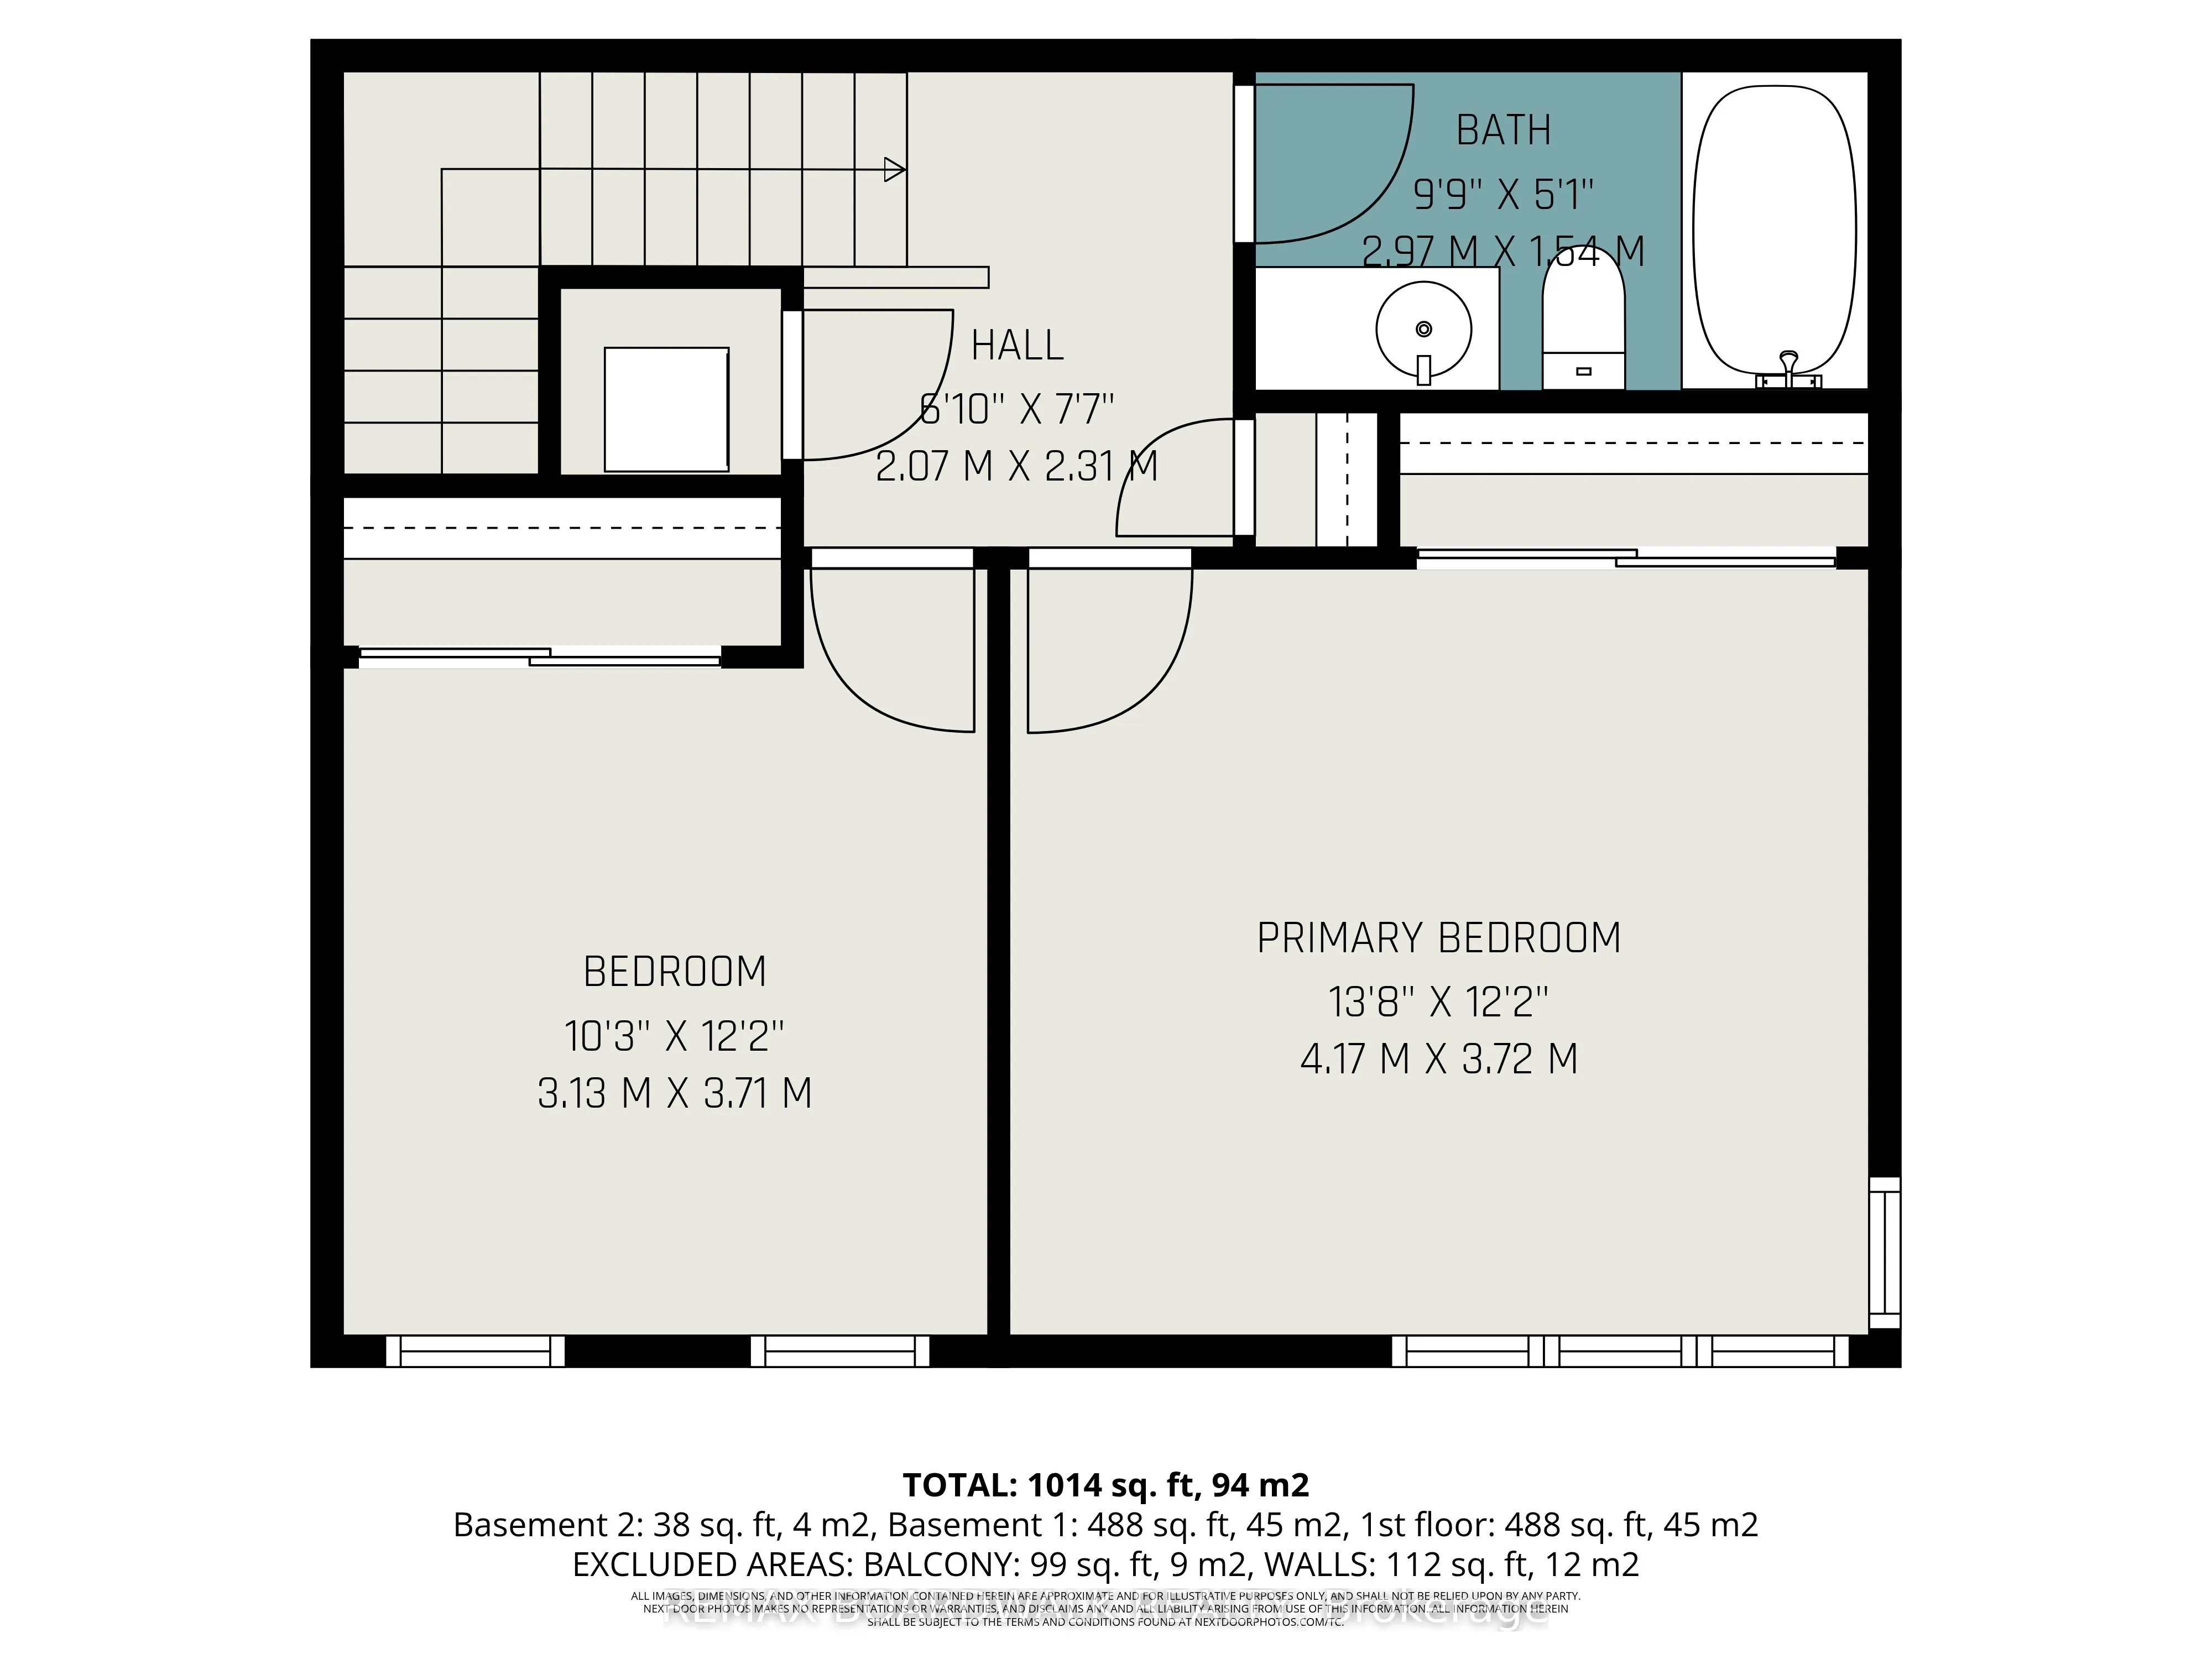
Sign In or Create a Free Account to see full details of this property
Key Facts
Key facts for 454 Via Verona Street #36
Property Type
Condo, Apartment
Parking
0 garage, 1 parking
MLS #
X13731856
Size
1000-1199 sqft
Basement
None
Listed on
2026-09-01
Lot size
-
Tax
$2,842.08 /yr
Days on Market
42
Approximate Age
-
Maintenance Fee
$380.40/mo
Parking, Water, Buil...
Description
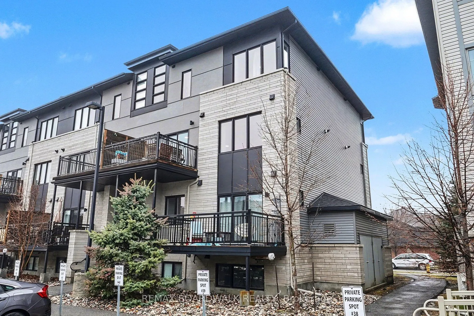
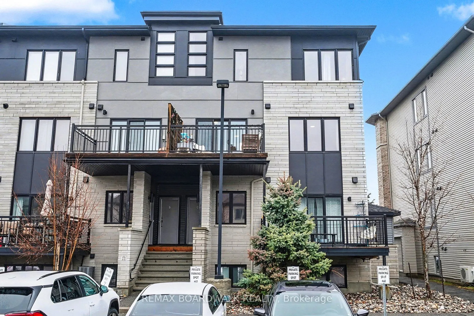
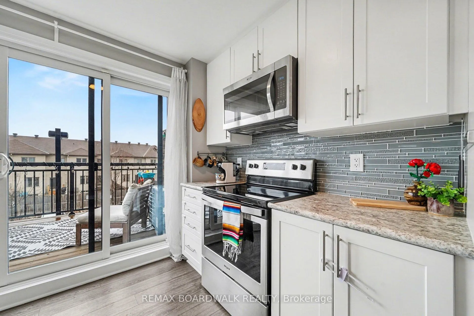
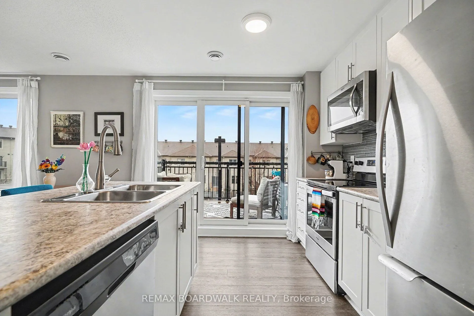
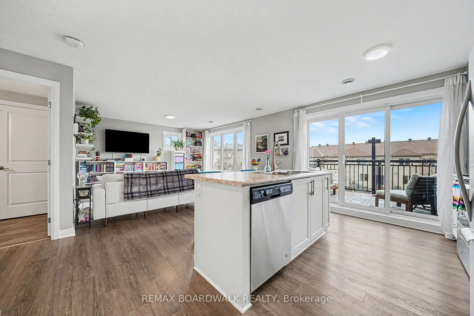
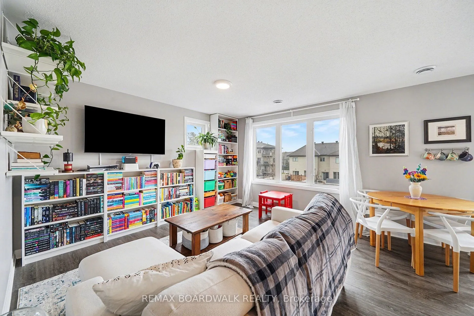
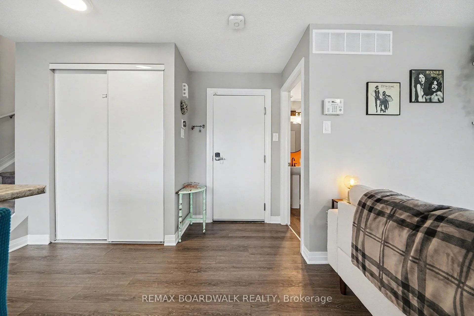
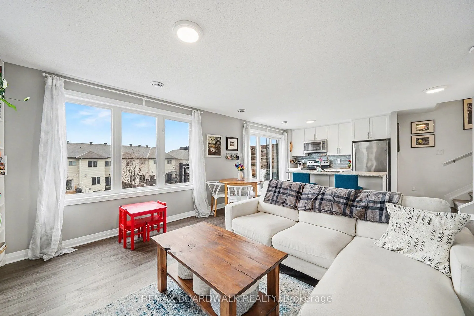
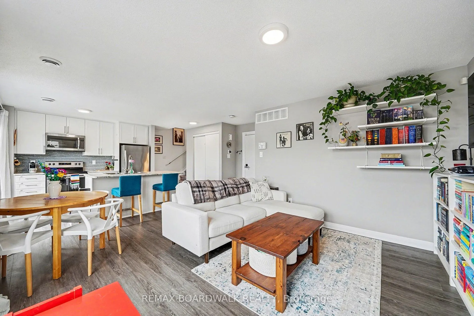
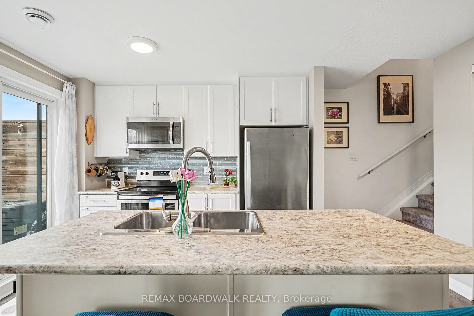
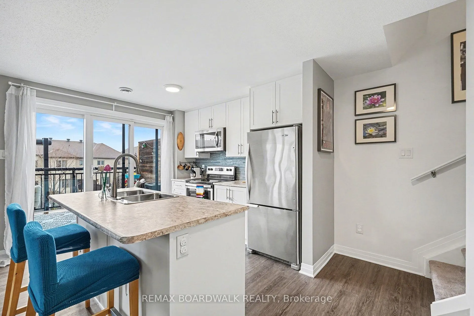
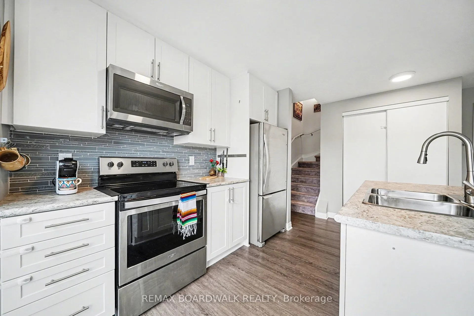
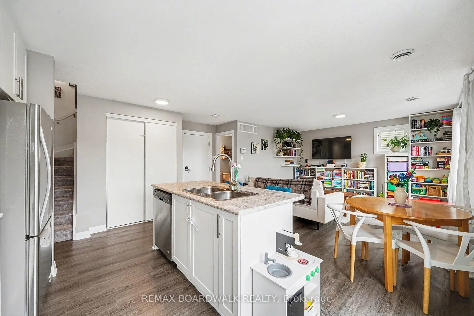
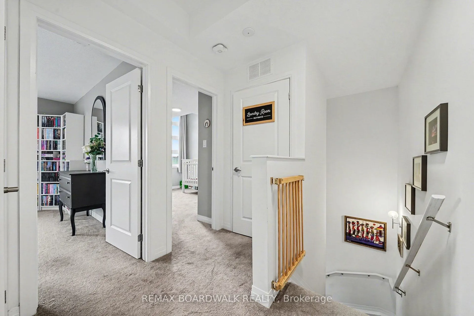
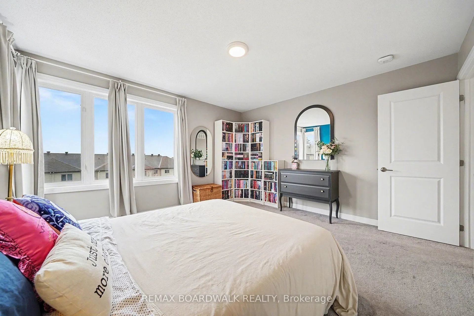
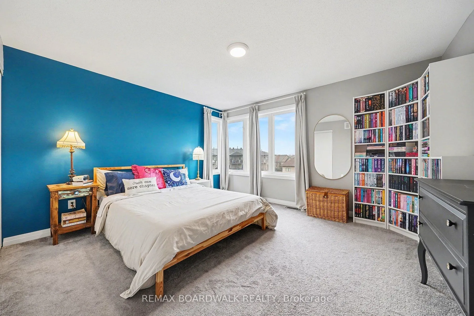
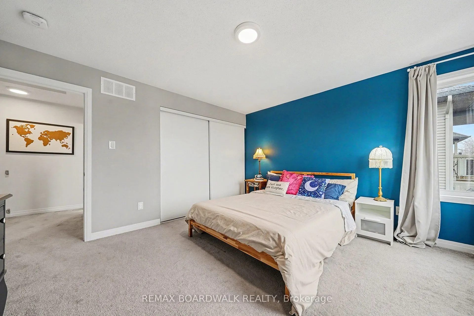
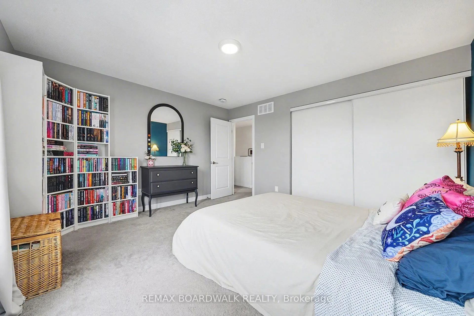
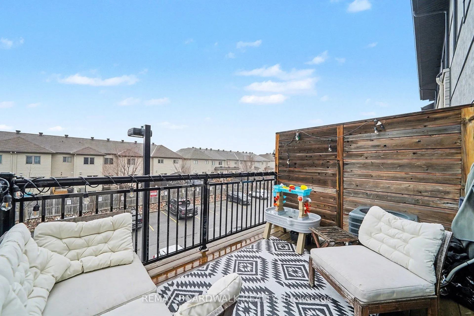
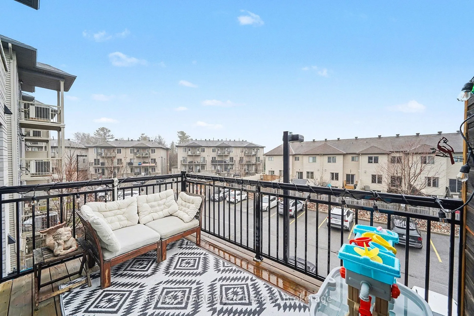
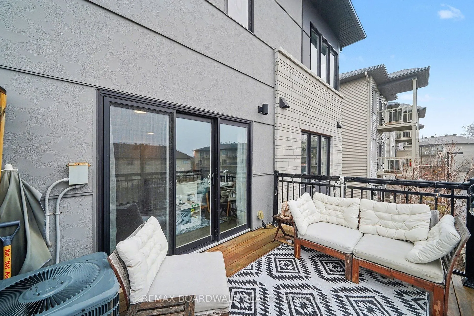
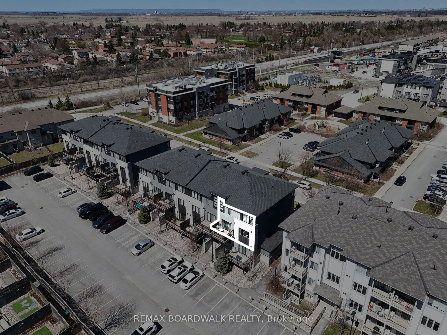
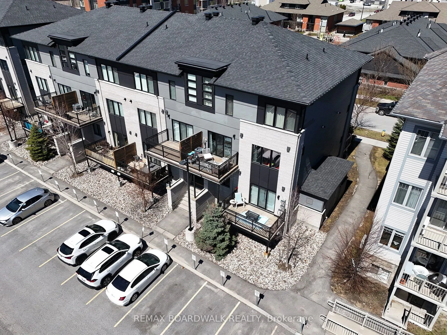
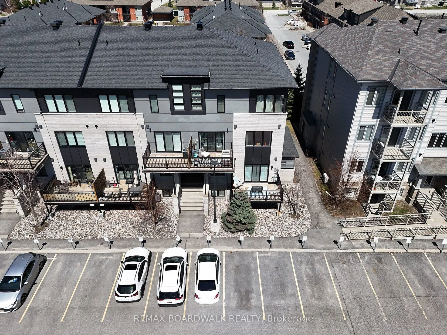
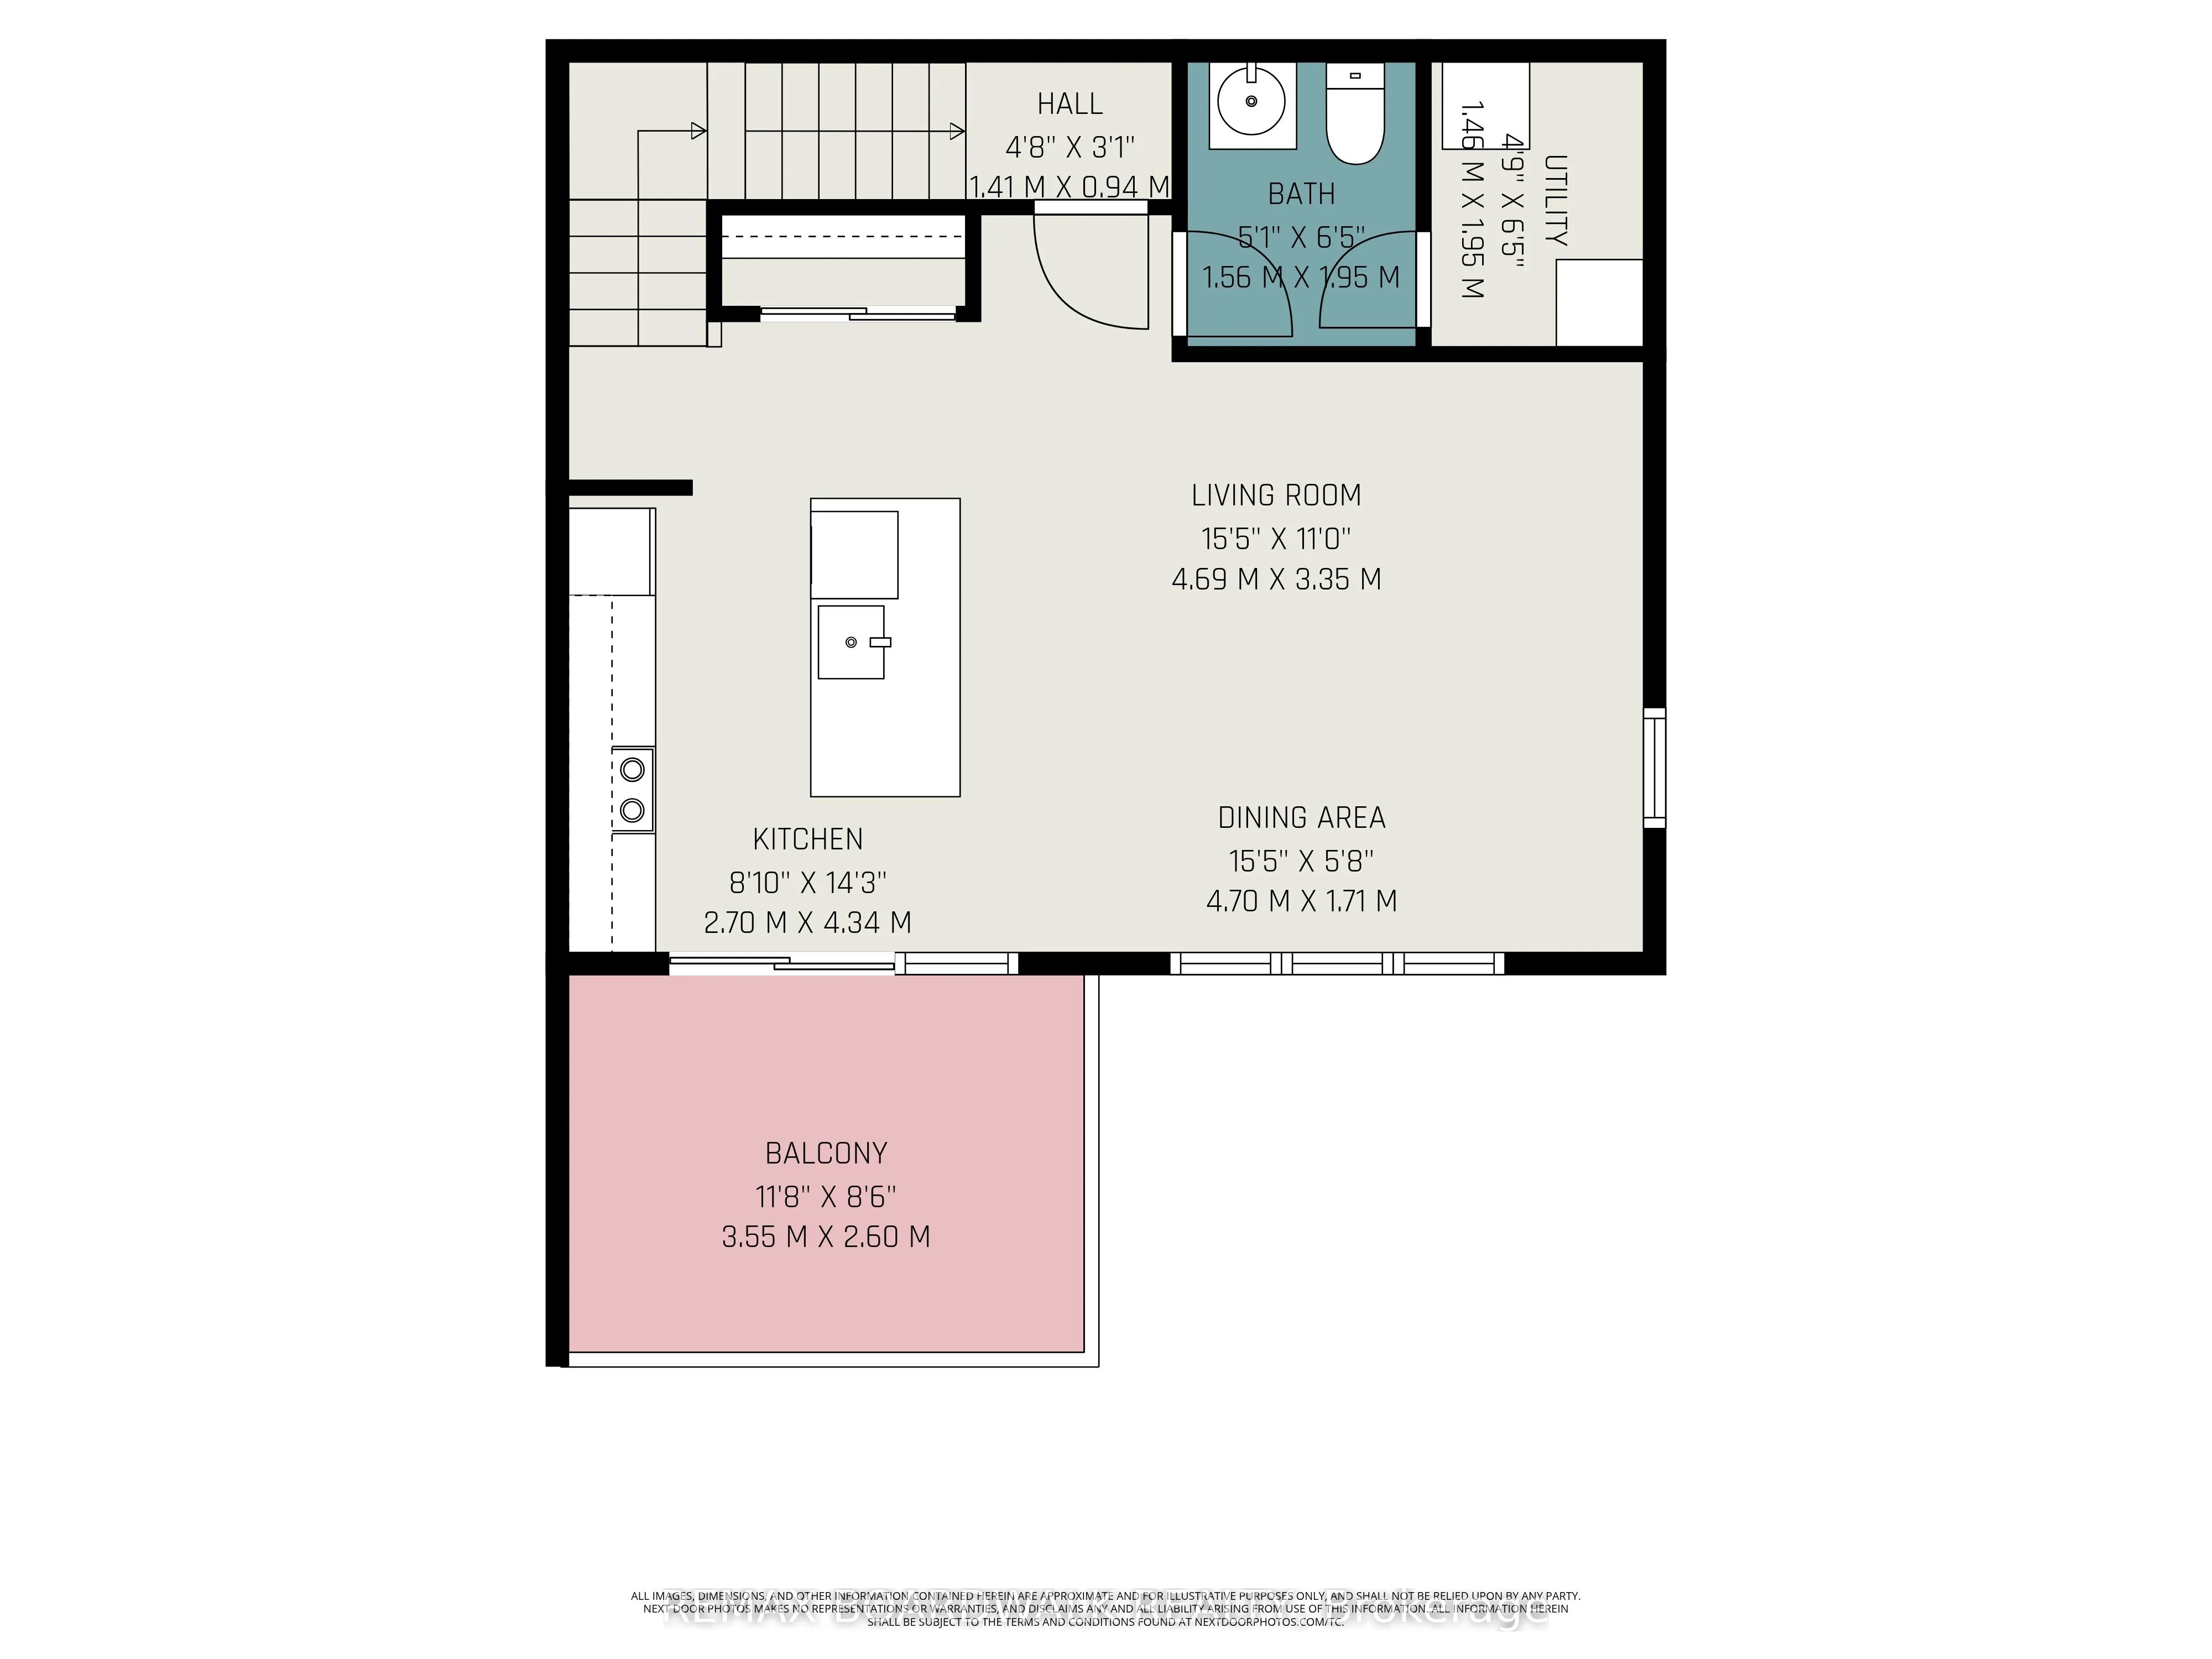
Welcome to this beautifully maintained 2-bedroom condo in the heart of Barrhaven South-perfect for first-time buyers, downsizers, or investors!This bright and inviting unit is filled with natural light and offers a warm, cozy feel throughout. The functional open-concept layout creates acomfortable f...low between the living and dining spaces, leading out to a private balcony-perfect for enjoying your morning coffee or relaxing inpeace and privacy at the end of the day. The kitchen features ample cabinetry and workspace, making it both practical and enjoyable foreveryday living. Enjoy the luxury of smart home features such as a nest thermostat and first alert smart smoke & CO2 detectors. Two generouslysized bedrooms provide flexibility for a guest room, home office, or growing family. What truly sets this home apart is not only the unit itself, butthe lifestyle it offers. Step outside and enjoy the abundance of nearby walking paths, parks, and local coffee shops-all within walking distance.The area is known for its welcoming, family-friendly atmosphere, making it an ideal place to call home. Conveniently located close to schools,shopping, transit, and all amenities, this condo offers the perfect blend of comfort, convenience, and community. Don't miss your chance to owna move-in-ready home in one of Barrhaven's most desirable neighbourhoods!
Full Property Details
Interior
Bedrooms
2
Total Bedrooms
2
Washrooms
2
Square Footage
1000-1199 sqft
Basement
None
Heating Source
Gas
Heating Fuel
Forced Air
Air Conditioning
Central Air
Family Room
No
Kitchens
1
Total Kitchens
1
Fireplace Features
No
Bedrooms
2
Total Bedrooms
2
Washrooms
2
Square Footage
1000-1199 sqft
Basement
None
Heating Source
Gas
Heating Fuel
Forced Air
Air Conditioning
Central Air
Family Room
No
Kitchens
1
Total Kitchens
1
Fireplace Features
No
Exterior
Parking Spaces
1
Total Parking Spaces
1.00
Garage Spaces
0
Balcony
Terrace
Parking Spaces
1
Total Parking Spaces
1.00
Garage Spaces
0
Balcony
Terrace
Building Description
Style
Apartment
Home Type
Condo
Subtype
Condo Apartment
Property Orientation
South
Exterior Finish
Brick,Other
Possession Date
No Data
Locker
None
Style
Apartment
Home Type
Condo
Subtype
Condo Apartment
Property Orientation
South
Exterior Finish
Brick,Other
Possession Date
No Data
Locker
None
Community
Community
Longfields
Community
Longfields
Taxes & Fees
Taxes
$2,842.08 /yr
Tax Year
2025
Occupancy
Owner
Maintenance Fee
$380.40/mo
Parking
Included
Water
Included
Building Insurance
Included
Taxes
$2,842.08 /yr
Tax Year
2025
Occupancy
Owner
Maintenance Fee
$380.40/mo
Parking
Included
Water
Included
Building Insurance
Included
Other
Pets
Yes-with Restrictions
Pets
Yes-with Restrictions
Room Types
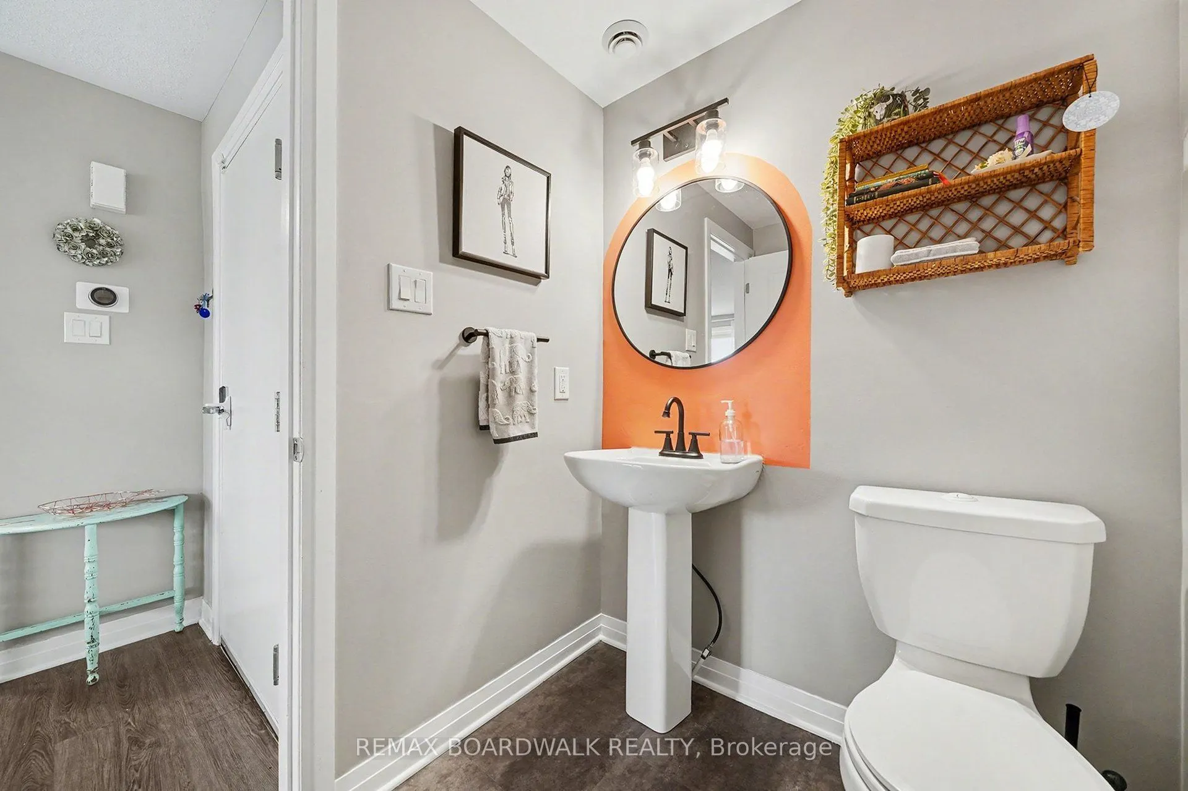
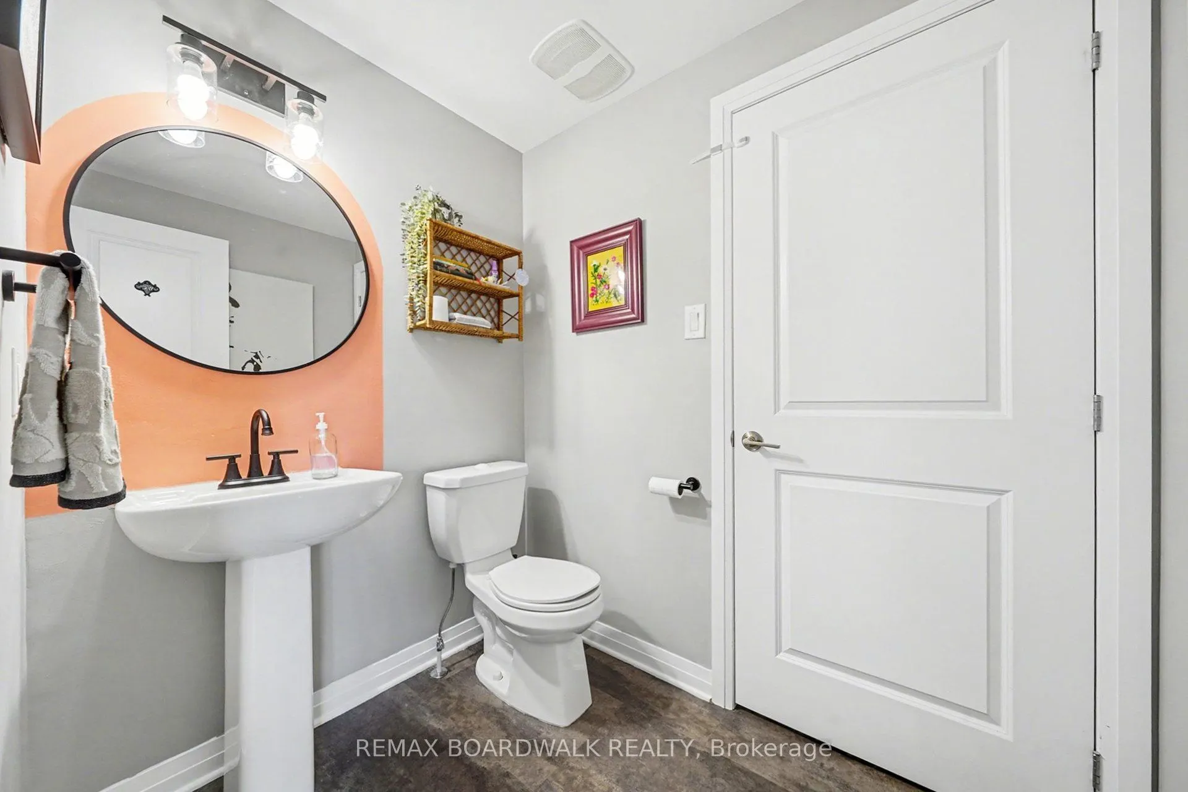
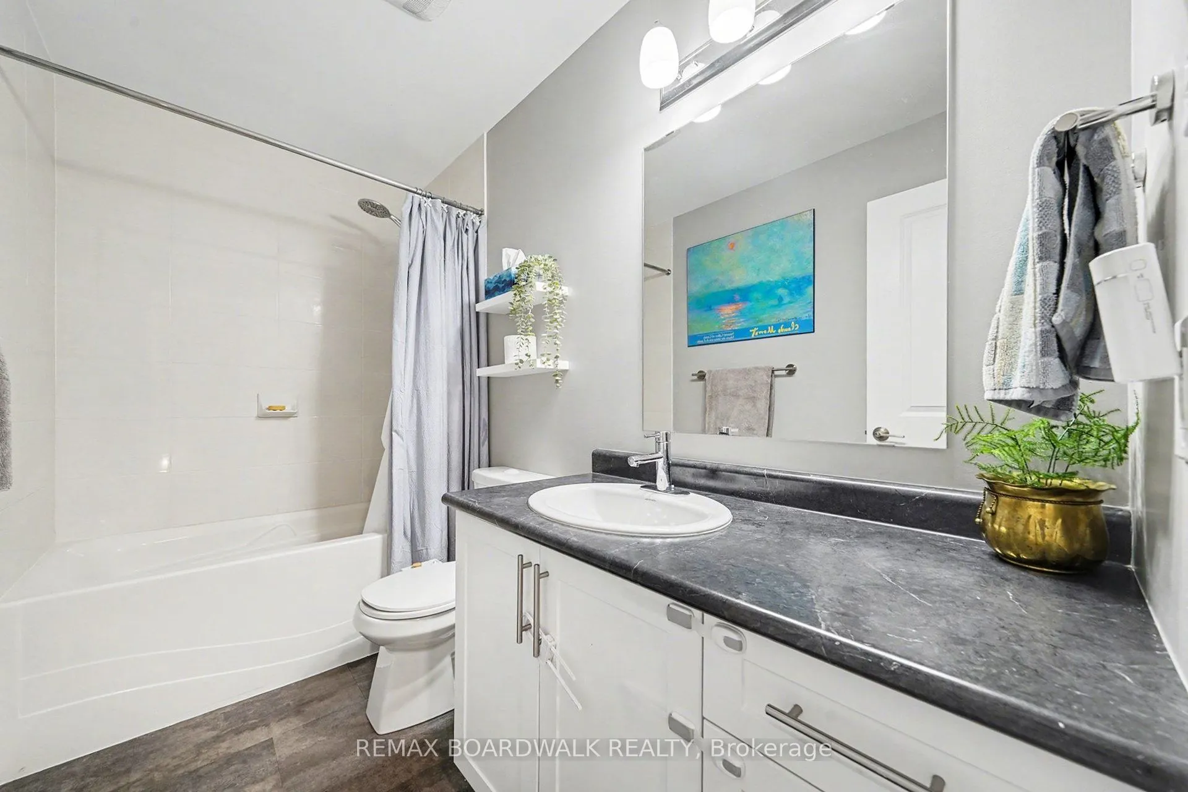
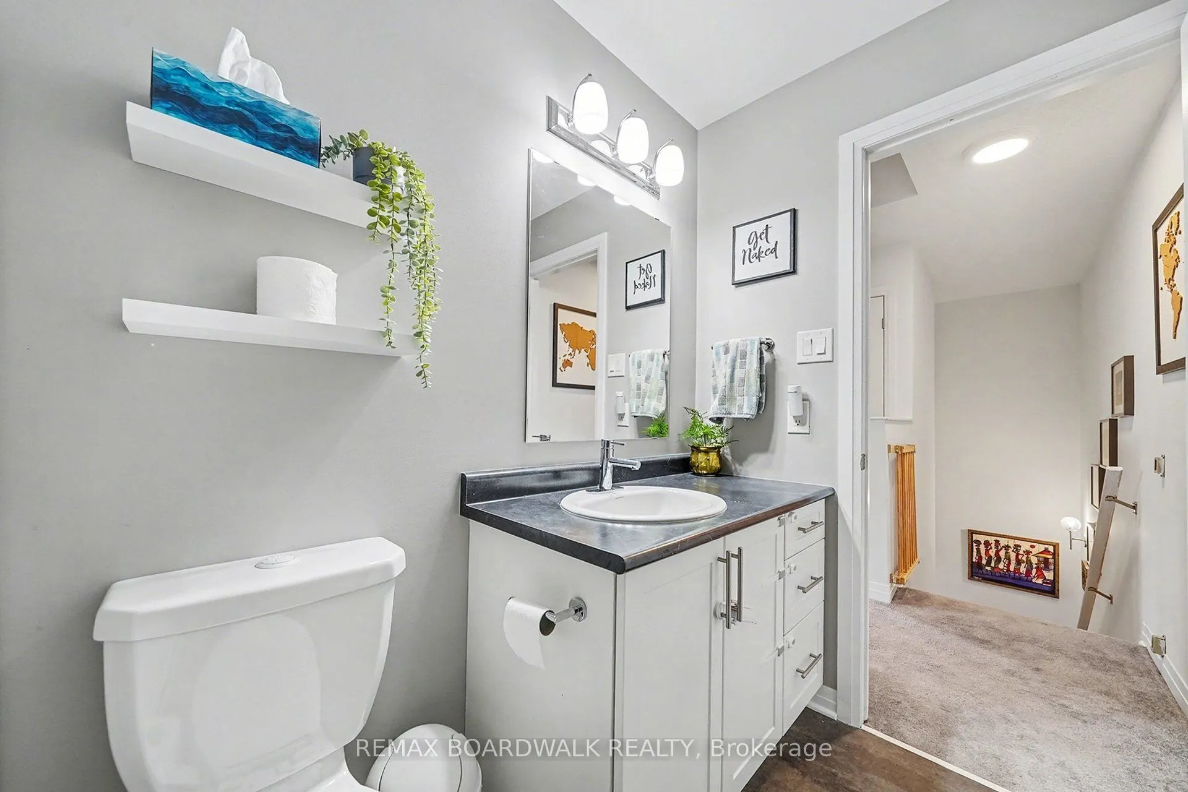
Bathroom
-
Dimensions 4.92 x 4.92 feet
24.21 sqft
Bathroom
-
Dimensions 5.91 x 9.19 feet
54.31 sqft
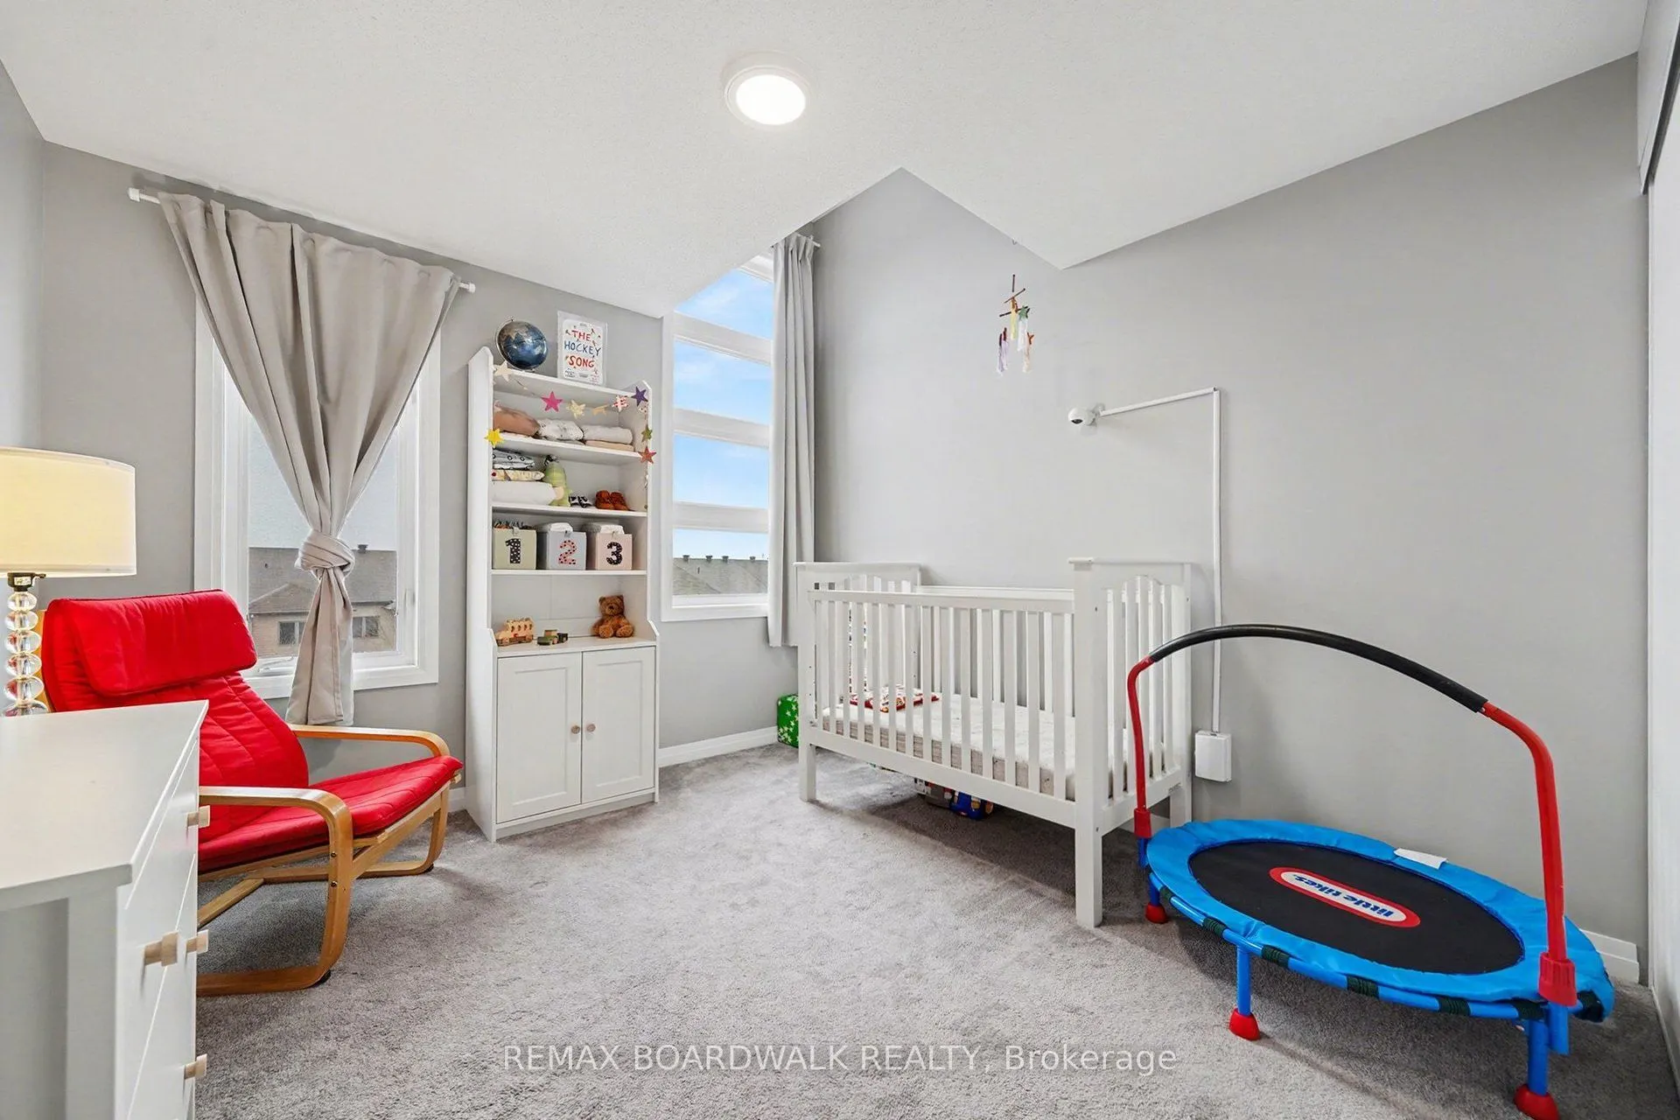
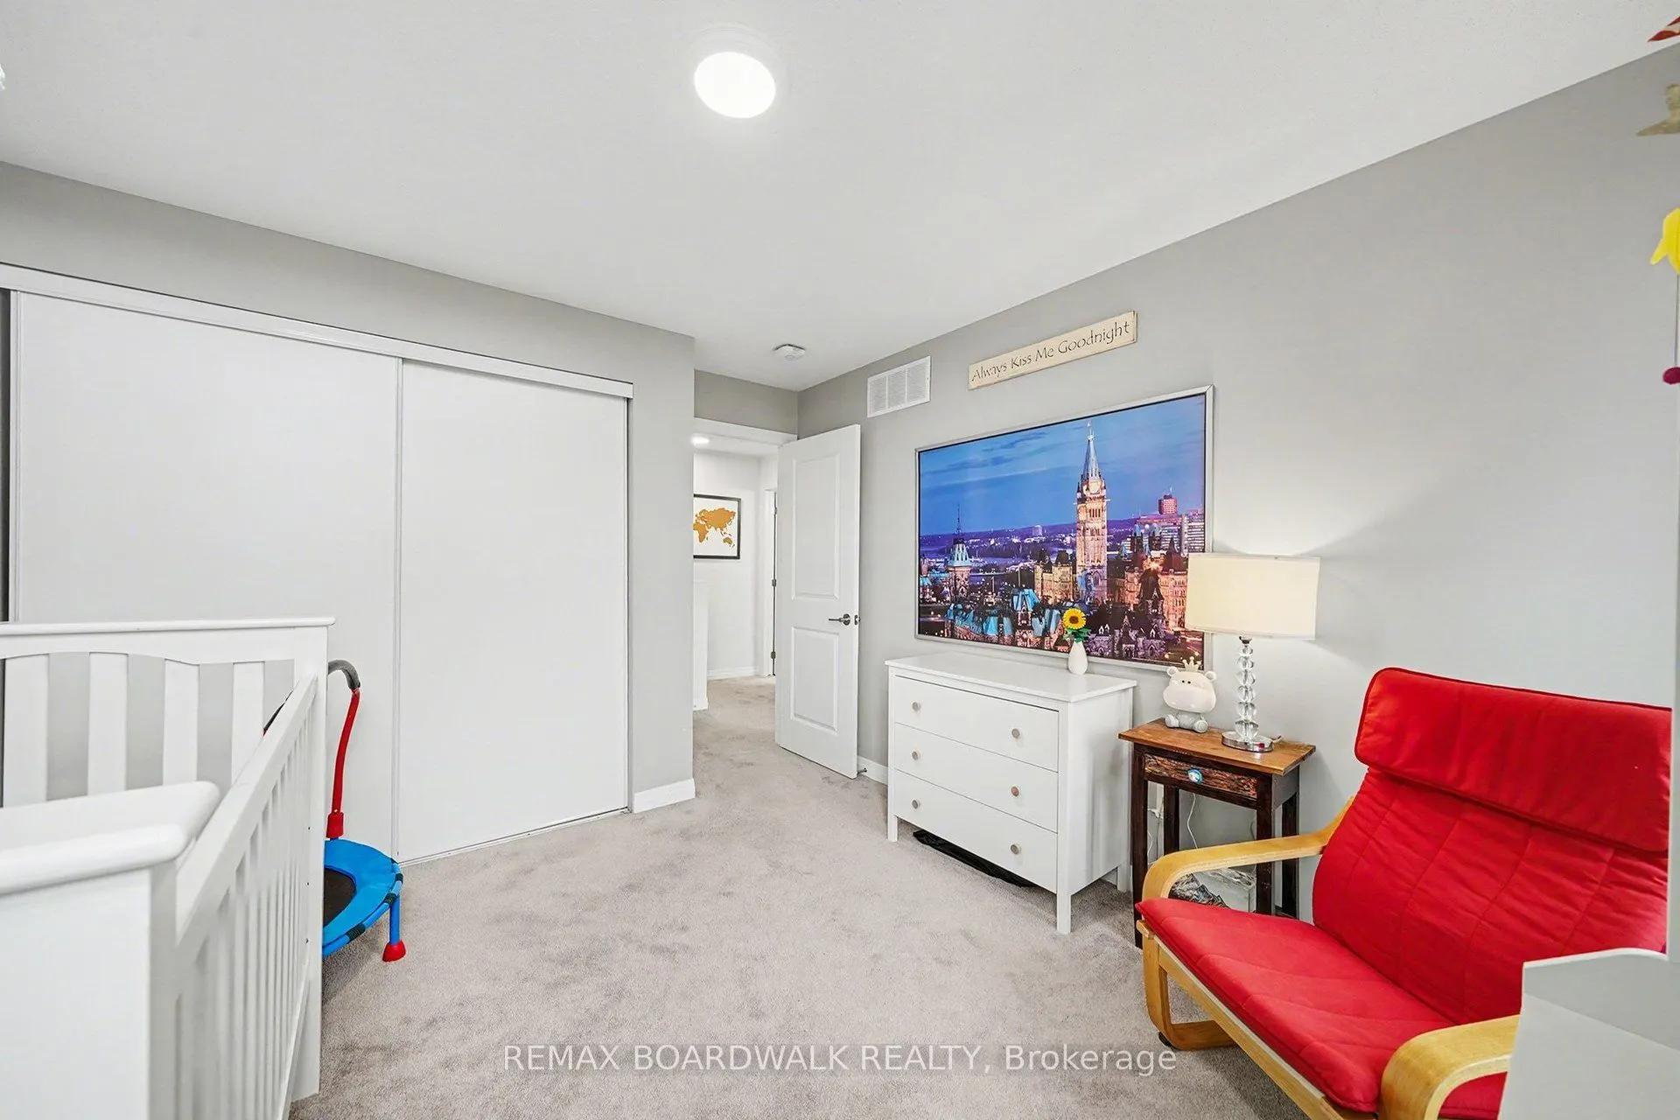
Bedroom 2
-
Dimensions 10.83 x 10.5 feet
113.72 sqft
Breakfast
-
Dimensions 11.48 x 8.04 feet
92.3 sqft
Foyer
-
Dimensions 3.28 x 6.56 feet
21.52 sqft
Kitchen
-
Dimensions 10.83 x 9.81 feet
106.24 sqft
Living Room
-
Dimensions 15.49 x 13.16 feet
203.85 sqft
Primary Bedroom
-
Dimensions 13.48 x 12.5 feet
168.5 sqft
Similar Properties(No results)
Mortgage Calculator
Calculate your estimated monthly mortgage payment
Price
$409,900
$
%
%
Total cost of mortgage
$0
Monthly payment
By clicking Save, we will calculate your estimated mortgage for all properties using the saved values (down payment percentage, interest rate, and amortization).
The accuracy and applicability of this calculator are not guaranteed.