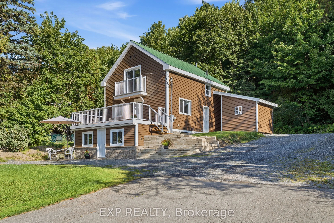
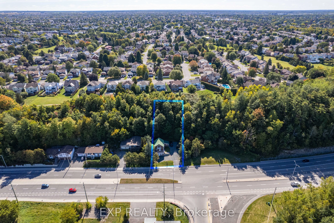
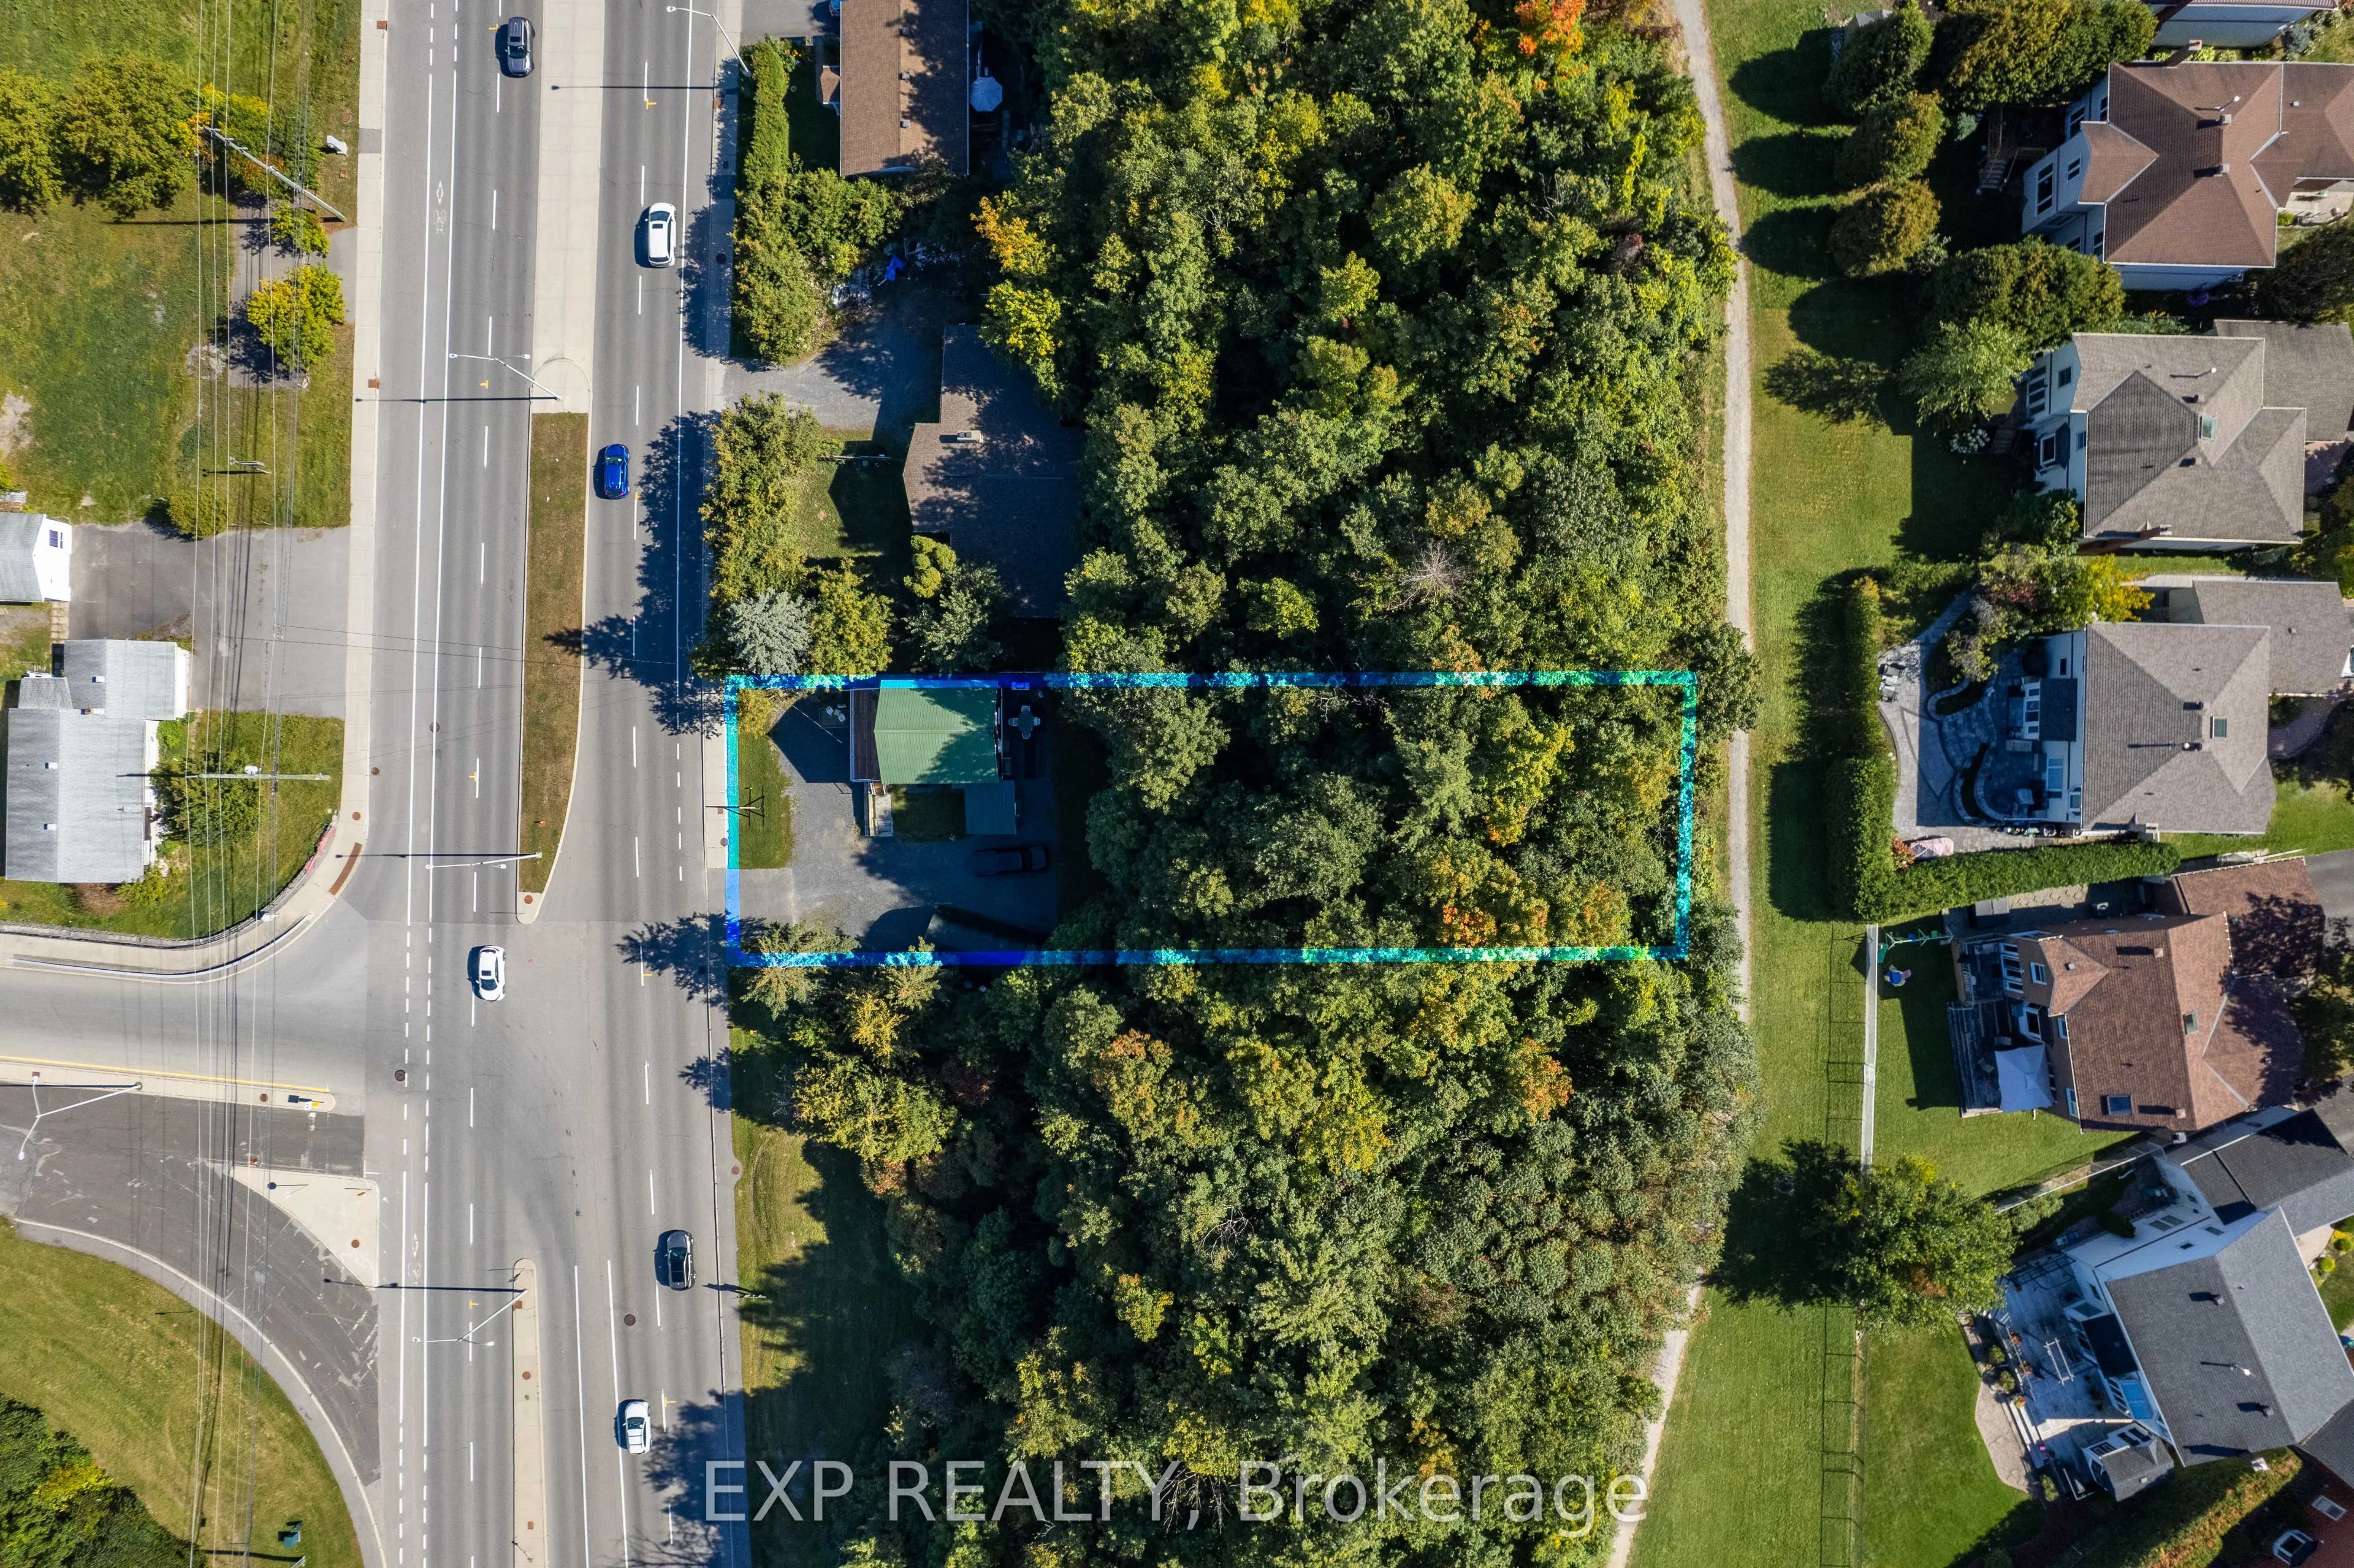
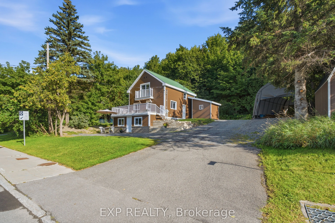
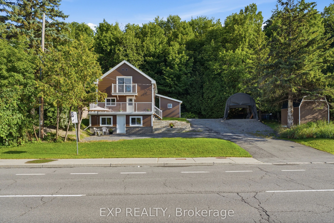
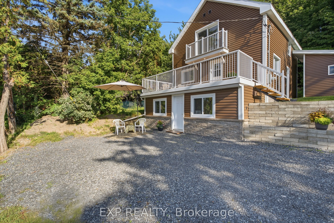
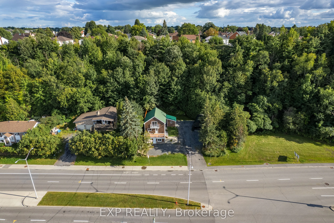
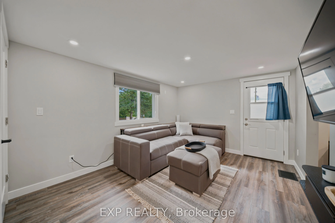
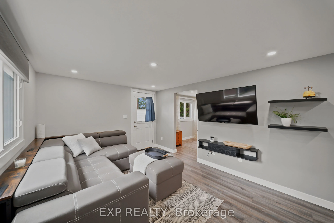
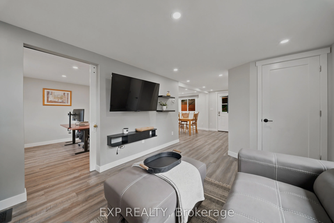
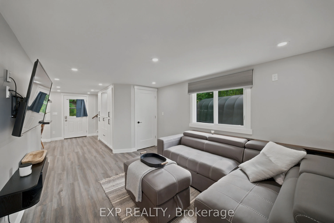
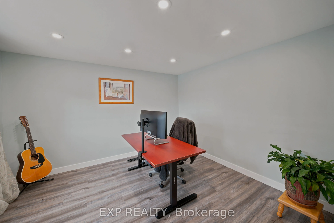
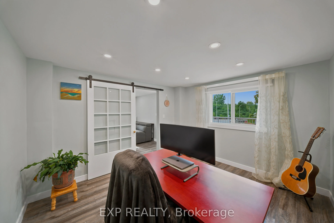
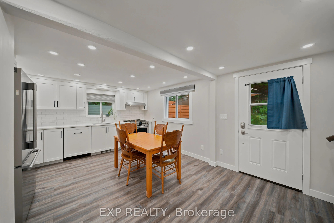
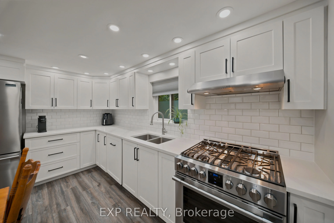
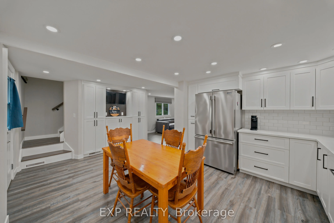
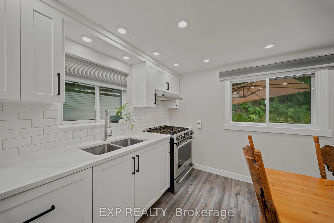
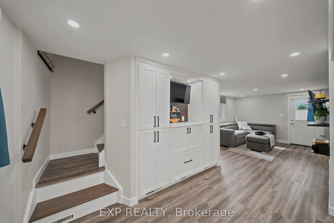
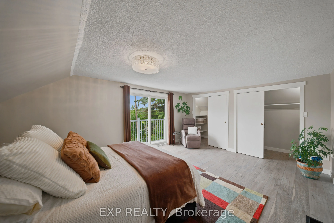
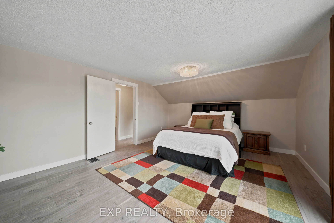
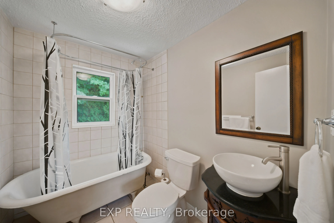
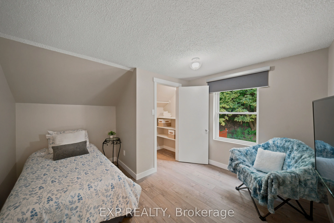
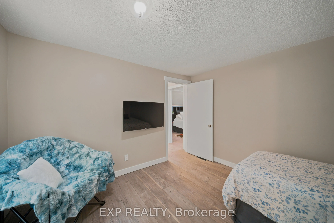
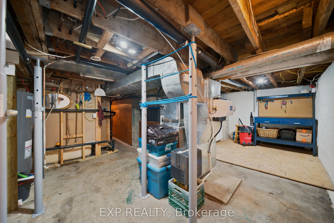
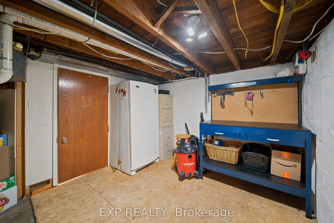
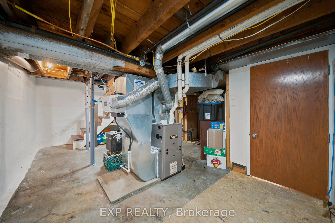
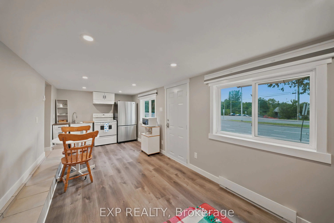
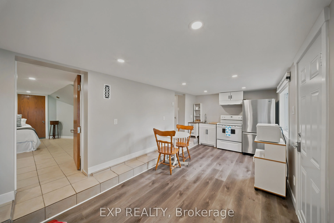
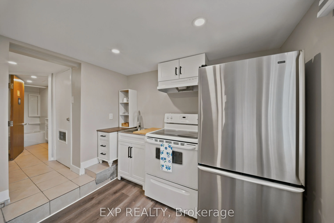
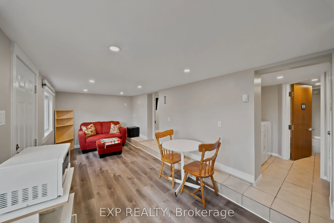
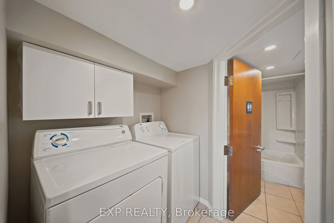
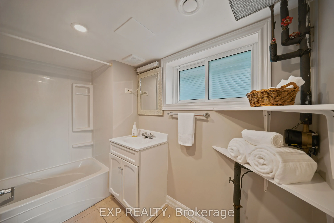
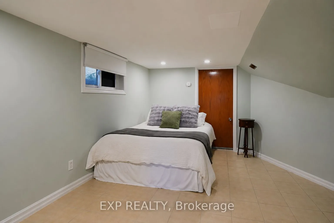
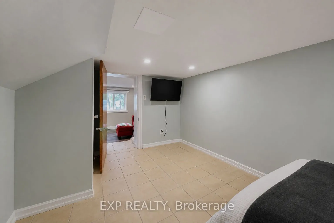
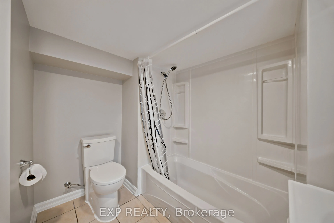
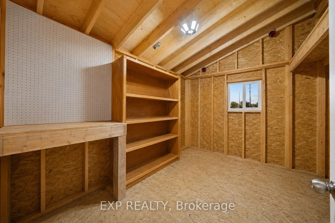
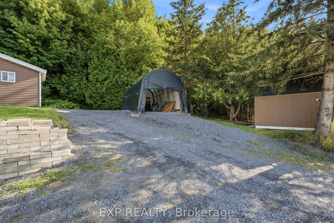
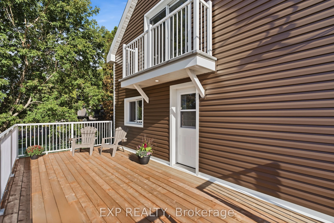
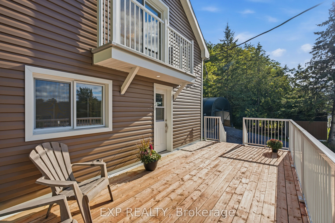
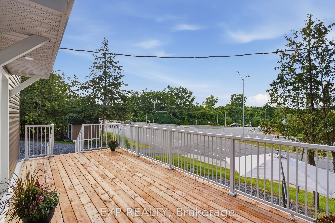
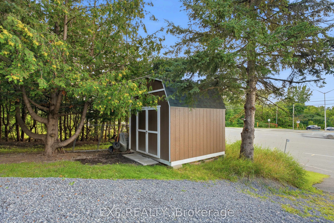
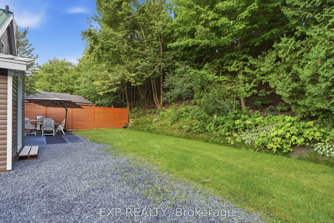
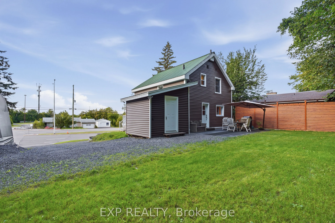
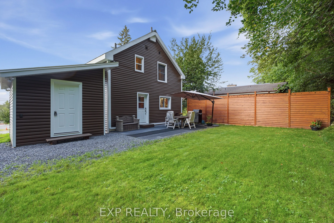
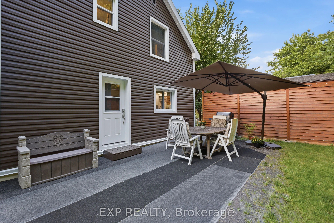
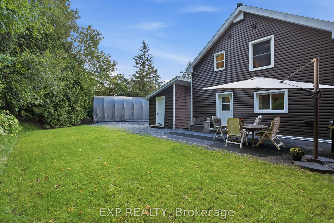
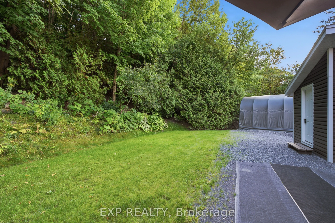
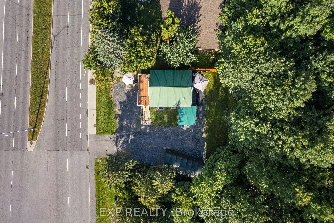
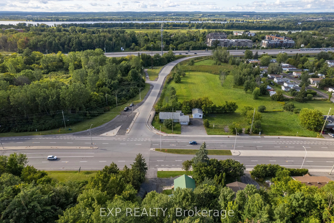
Welcome to one of Orléans' most versatile properties - a fully updated multigenerational home on an exceptional 89' x 206' lot (over 18,000 sq. ft.), offering flexible living, rental income potential, and a rare home business opportunity. The main unit features two bedrooms plus a dedicated main flo...or office, an updated 2025 kitchen with quartz countertops and ample cabinetry, a full bathroom, and access to a new deck (23'4" x 10'6") with aluminum railings. The completely self-contained lower suite includes one bedroom, a full bathroom, in-suite laundry, and a private entrance. Ideal as an in-law suite, rental unit, or home business space, clients can access it without passing through your living area. Under N1E zoning, a variety of home-based businesses are permitted, including professional offices and personal services. An internal passage with lock-off capability keeps both units connected or separate as needed.Major updates include the kitchen, insulation, exterior doors, main floor windows and vinyl siding (2025), natural gas furnace (2023), and central air conditioning and humidifier (2018). Over 200 feet deep and fully private, the backyard features a 10' x 10' powered shed/workshop, second 10' x 10' storage shed, and heavy-duty vinyl dome garage (15' x 28') for an RV, boat, contractor vehicles, or workshop use. The yard also offers potential for a third dwelling unit, subject to applicable zoning, permits, and servicing requirements. Two natural gas quick-connects and dual generator hookups add convenience. Ample parking for residents and clients alike. Minutes from Highway 174, Trim LRT Station, and St. Joseph Boulevard's shops and services. With significant development planned along the Trim LRT corridor, this exceptional lot offers compelling long-term investment appeal.A truly adaptable property offering family living, income, business, and future development potential.
Full Property Details
Interior
Bedrooms
3
Total Bedrooms
3
Washrooms
2
Square Footage
1100-1500 sqft
Basement
Full,Finished
Heating Source
Gas
Heating Fuel
Forced Air
Air Conditioning
Central Air
Family Room
Yes
Kitchens
2
Total Kitchens
2
Fireplace Features
No
Bedrooms
3
Total Bedrooms
3
Washrooms
2
Square Footage
1100-1500 sqft
Basement
Full,Finished
Heating Source
Gas
Heating Fuel
Forced Air
Air Conditioning
Central Air
Family Room
Yes
Kitchens
2
Total Kitchens
2
Fireplace Features
No
Exterior
Depth
216.02
Front
88.47
Lot Size
88 x 216.02 ft
Pool
None
Parking Spaces
9
Total Parking Spaces
10.00
Parking Description
Other
Garage Spaces
1
Zoning
N1E
Depth
216.02
Front
88.47
Lot Size
88 x 216.02 ft
Pool
None
Parking Spaces
9
Total Parking Spaces
10.00
Parking Description
Other
Garage Spaces
1
Zoning
N1E
Building Description
Style
3-Storey
Home Type
House
Subtype
Detached
Property Orientation
South
Exterior Finish
Vinyl Siding
Sewers
Sewer
Water Supply
Municipal
Possession Date
No Data
Style
3-Storey
Home Type
House
Subtype
Detached
Property Orientation
South
Exterior Finish
Vinyl Siding
Sewers
Sewer
Water Supply
Municipal
Possession Date
No Data
Community
Community
Fallingbrook/Ridgemount
Community
Fallingbrook/Ridgemount
Taxes & Fees
Taxes
$3,523.69 /yr
Tax Year
2026
Occupancy
Owner
Taxes
$3,523.69 /yr
Tax Year
2026
Occupancy
Owner
Room Types
Bathroom
3 Pc Bath
Dimensions 8.07 x 8.6 feet
69.4 sqft
Bedroom 2
-
Dimensions 11.58 x 11.52 feet
133.4 sqft
Bedroom 2
Walk-In Closet(s)
Dimensions 3.25 x 5.25 feet
17.06 sqft
Bedroom 3
-
Dimensions 10.5 x 14.67 feet
154.04 sqft
Kitchen
-
Dimensions 10.43 x 12.93 feet
134.86 sqft
Kitchen
-
Dimensions 5.35 x 8.83 feet
47.24 sqft
Laundry
-
Dimensions 5.09 x 6 feet
30.54 sqft
Living Room
-
Dimensions 10.66 x 13.52 feet
144.12 sqft
Office
-
Dimensions 10.43 x 12.07 feet
125.89 sqft
Primary Bedroom
-
Dimensions 17.85 x 13.42 feet
239.55 sqft
Primary Bedroom
Walk-In Closet(s)
Dimensions 3.25 x 13.42 feet
43.62 sqft
Recreation
-
Dimensions 15.75 x 8.92 feet
140.49 sqft
Similar Properties(No results)
Mortgage Calculator
Calculate your estimated monthly mortgage payment
Price
$699,900
$
%
%
Total cost of mortgage
$0
Monthly payment
By clicking Save, we will calculate your estimated mortgage for all properties using the saved values (down payment percentage, interest rate, and amortization).
The accuracy and applicability of this calculator are not guaranteed.