Sign In or Create a Free Account to see full details of this property
Key Facts
Key facts for 2413 Watercolours Way
Property Type
House, 2-Storey
Parking
Attached 2 garage, 2 parking
MLS #
X13726758
Size
3000-3500 sqft
Basement
Full,Unfinished
Listed on
2026-08-31
Lot size
43 x 88.49
Tax
$7,117 /yr
Days on Market
43
Approximate Age
-
Maintenance Fee
-
Description
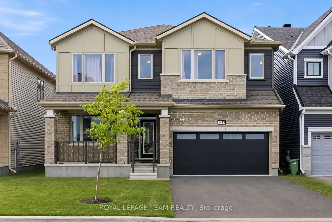
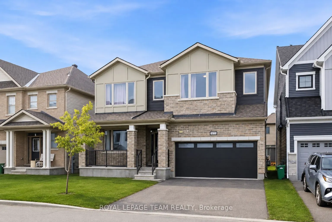
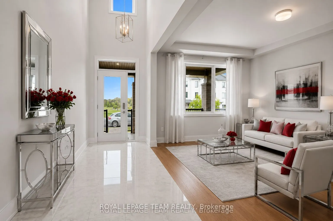
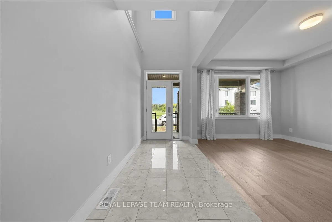
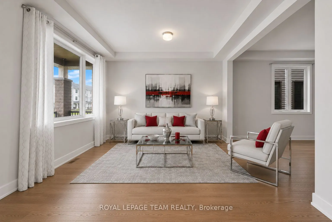
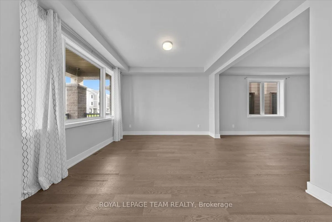
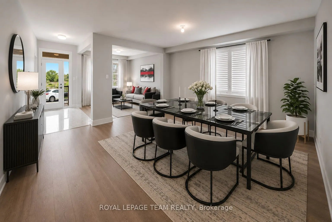
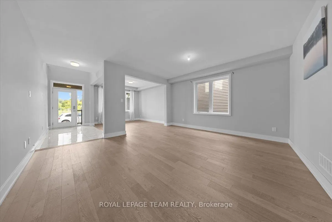
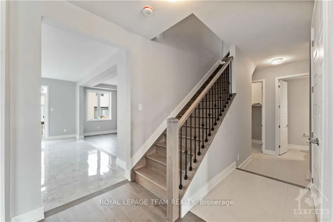
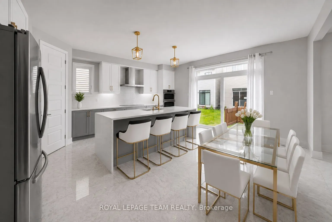
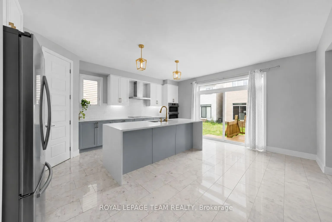
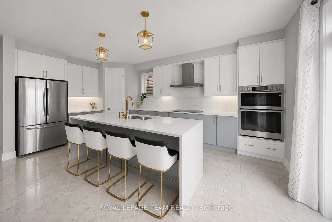
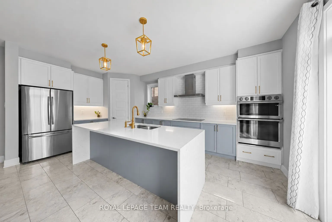
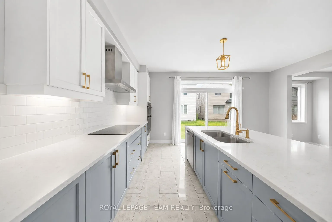
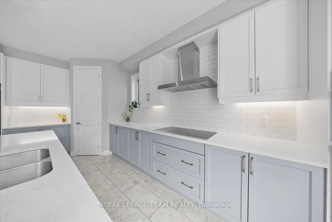
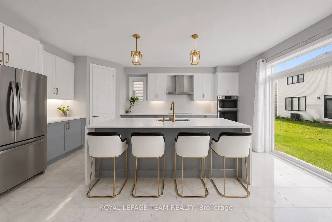
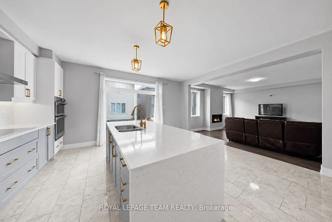
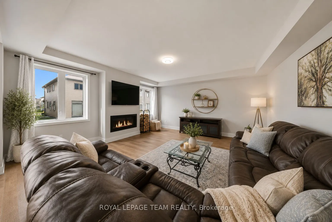
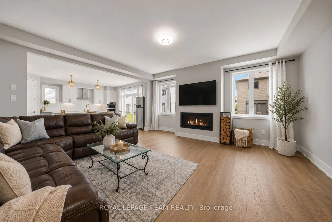
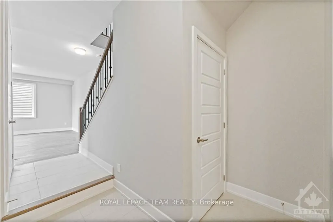
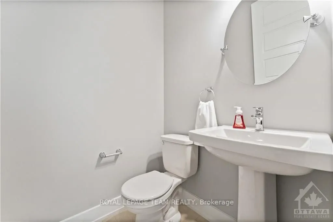
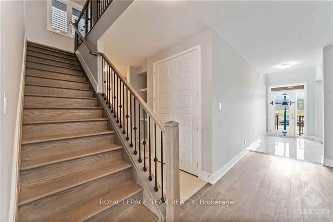
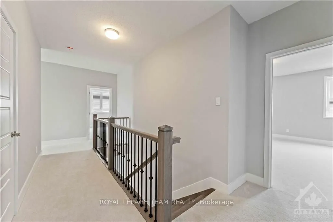
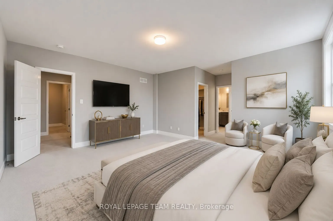
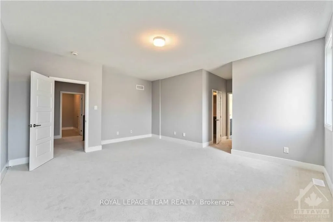
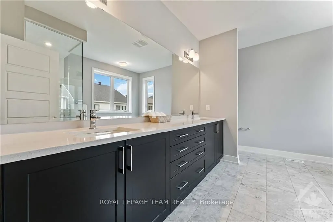
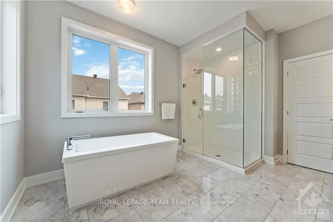
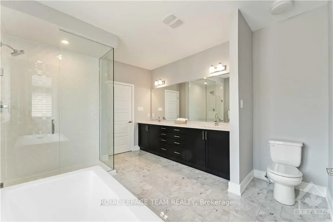
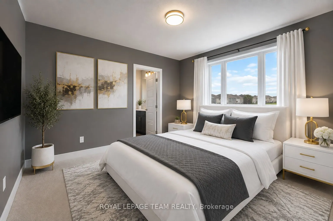
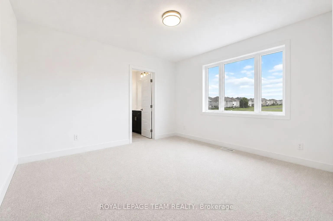
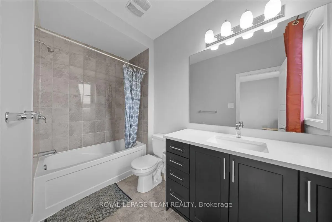
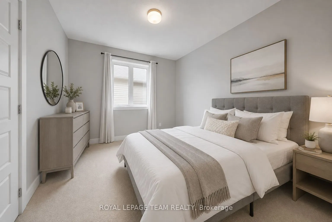
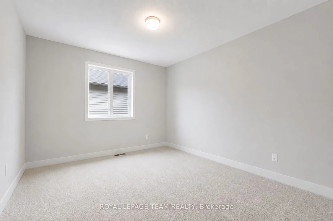
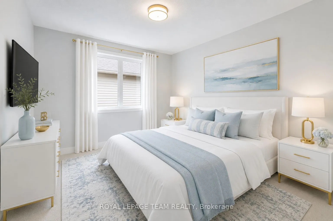
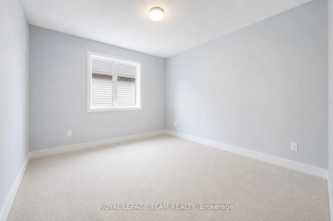
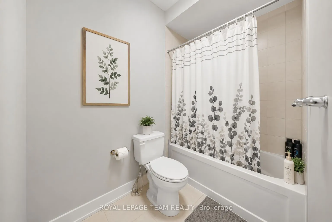
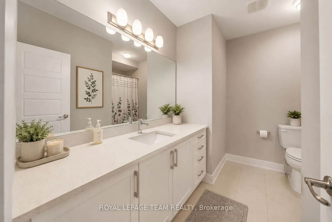
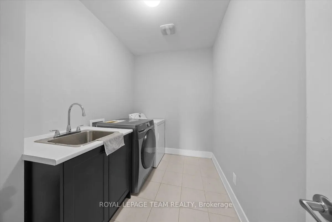
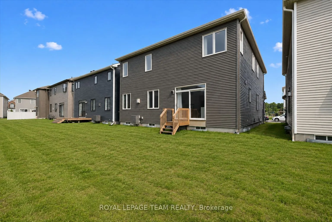
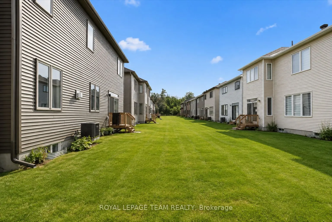
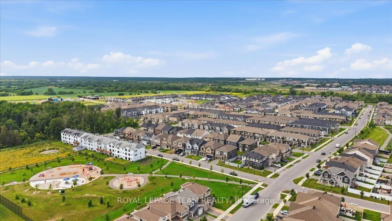
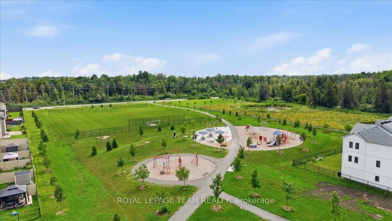
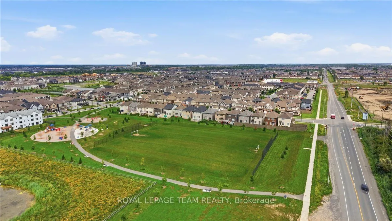
PREMIUM LOT FACING PARK! Built in 2023 with over $100,000 in upgrades, this beautifully appointed 5-bedroom, 4-bathroom home offers an exceptional combination of space, style, and thoughtful design. This impressive home features a spacious layout exceeding 3,200 sq. ft., according to the builder's p...lan. The main floor showcases premium engineered hardwood flooring, 9' smooth ceilings, 8' doors, and wide baseboards, creating a bright and sophisticated atmosphere. A stunning foyer welcomes you into the spacious open-concept living and dining areas, perfect for both everyday living and entertaining. The beautifully upgraded kitchen features elegant two-tone cabinetry with under-cabinet lighting, a generous chef's island with waterfall-edge counters, a large eat-in area, and a convenient walk-in pantry. The spacious family room offers a comfortable gathering space and features an electric fireplace. An oak staircase leads to the second level, where 9' smooth ceilings continue throughout. The primary bedroom provides a peaceful retreat with large his-and-her walk-in closets and a spa-like 5-piece ensuite featuring quartz counters. Four additional bedrooms provide excellent flexibility for family and guests. Two bedrooms feature walk-in closets, while one offers the added convenience of a private ensuite. The remaining three bedrooms share an upgraded bathroom. A conveniently located second-floor laundry room completes the level. With its extensive upgrades, generous room sizes, elegant finishes, and desirable location overlooking an upcoming park, this exceptional home offers refined yet comfortable living with plenty of space for the entire family.
Full Property Details
Interior
Bedrooms
5
Bedrooms Plus
0
Total Bedrooms
5
Washrooms
4
Square Footage
3000-3500 sqft
Basement
Full,Unfinished
Heating Source
Gas
Heating Fuel
Forced Air
Air Conditioning
Central Air
Family Room
Yes
Kitchens
1
Kitchens Plus
0
Total Kitchens
1
Fireplace Features
Yes
Bedrooms
5
Bedrooms Plus
0
Total Bedrooms
5
Washrooms
4
Square Footage
3000-3500 sqft
Basement
Full,Unfinished
Heating Source
Gas
Heating Fuel
Forced Air
Air Conditioning
Central Air
Family Room
Yes
Kitchens
1
Kitchens Plus
0
Total Kitchens
1
Fireplace Features
Yes
Exterior
Depth
88.49
Front
42.94
Lot Size
43 x 88.49 ft
Pool
None
Parking Spaces
2
Total Parking Spaces
4.00
Parking Description
Attached
Garage Spaces
2
Zoning
Residential
Depth
88.49
Front
42.94
Lot Size
43 x 88.49 ft
Pool
None
Parking Spaces
2
Total Parking Spaces
4.00
Parking Description
Attached
Garage Spaces
2
Zoning
Residential
Building Description
Style
2-Storey
Home Type
House
Subtype
Detached
Property Orientation
North
Exterior Finish
Brick,Board & Batten
Sewers
Sewer
Water Supply
Municipal
Possession Date
No Data
Style
2-Storey
Home Type
House
Subtype
Detached
Property Orientation
North
Exterior Finish
Brick,Board & Batten
Sewers
Sewer
Water Supply
Municipal
Possession Date
No Data
Community
Community
Half Moon Bay
Community
Half Moon Bay
Taxes & Fees
Taxes
$7,117 /yr
Tax Year
2025
Occupancy
Partial
Taxes
$7,117 /yr
Tax Year
2025
Occupancy
Partial
Room Types
Bathroom
3 Pc Bath
Dimensions - feet
0 sqft
Bedroom 2
3 Pc Ensuite, Closet
Dimensions 13.58 x 12.3 feet
167.03 sqft
Bedroom 3
Double Closet
Dimensions 11.22 x 11.38 feet
127.68 sqft
Dining Room
-
Dimensions 14.67 x 16.47 feet
241.61 sqft
Family Room
Fireplace, Overlooks Backyard
Dimensions 17.49 x 17.32 feet
302.93 sqft
Foyer
Closet
Dimensions - feet
0 sqft
Kitchen
Pantry, W/O To Yard, Sliding Doors
Dimensions 17.81 x 17.22 feet
306.69 sqft
Living Room
-
Dimensions 11.65 x 10.83 feet
126.17 sqft
Mud Room
Access To Garage
Dimensions - feet
0 sqft
Powder Room
2 Pc Bath
Dimensions - feet
0 sqft
Primary Bedroom
Walk-In Closet(s), 5 Pc Ensuite
Dimensions 18.41 x 15.39 feet
283.33 sqft
Similar Properties(No results)
Mortgage Calculator
Calculate your estimated monthly mortgage payment
Price
$999,990
$
%
%
Total cost of mortgage
$0
Monthly payment
By clicking Save, we will calculate your estimated mortgage for all properties using the saved values (down payment percentage, interest rate, and amortization).
The accuracy and applicability of this calculator are not guaranteed.