Sign In or Create a Free Account to see full details of this property
Key Facts
Key facts for 79 Woodfield Drive
Property Type
House, Backsplit 4
Parking
None 0 garage, 2 parking
MLS #
X13719530
Size
1500-2000 sqft
Basement
Partially Finished
Listed on
2026-08-27
Lot size
36 x 100.0
Tax
$3,743 /yr
Days on Market
47
Approximate Age
-
Maintenance Fee
-
Description
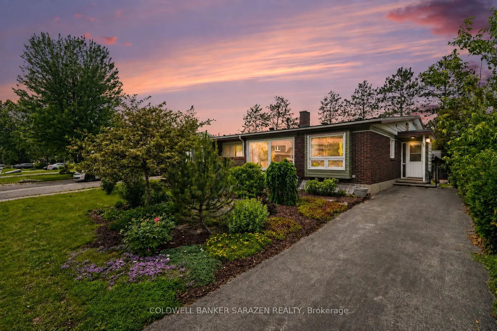
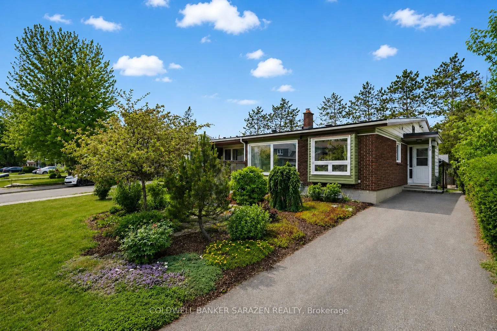
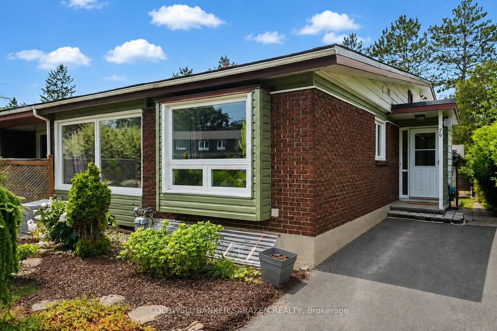
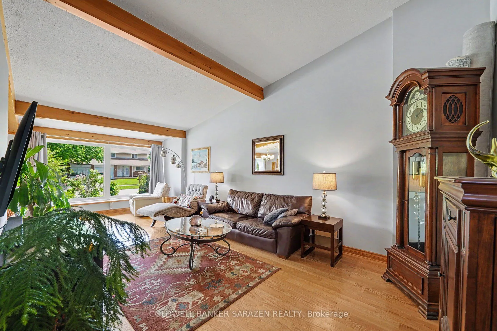
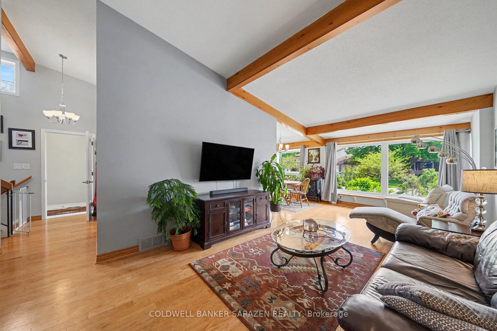
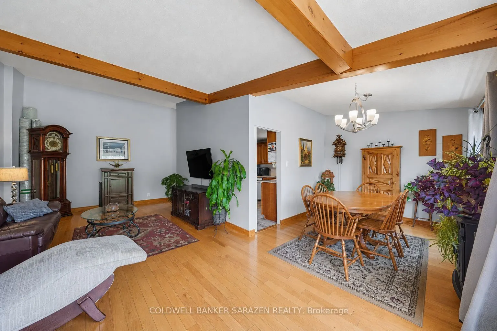
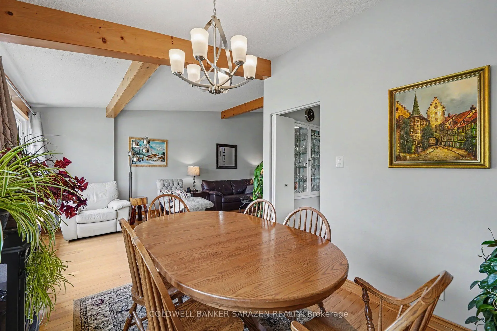
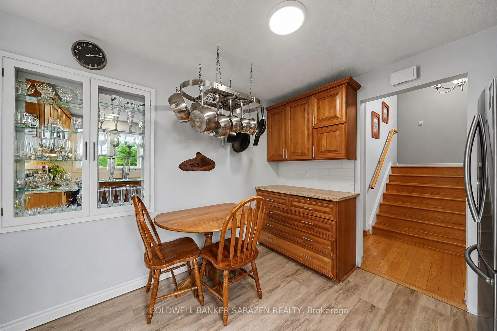
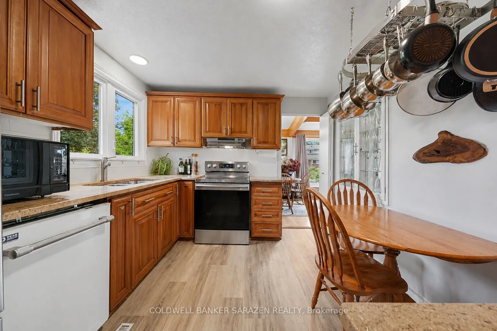
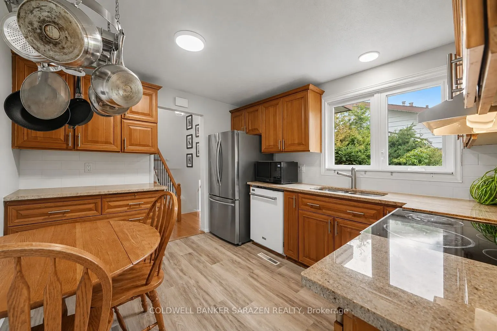
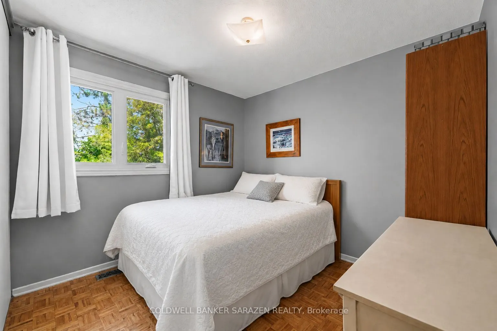
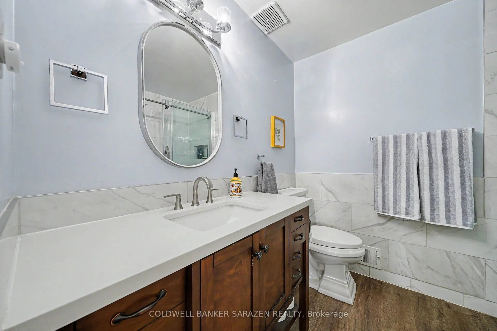
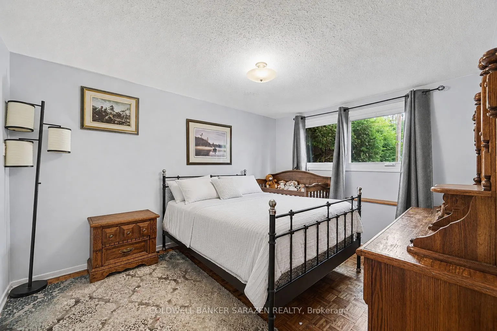
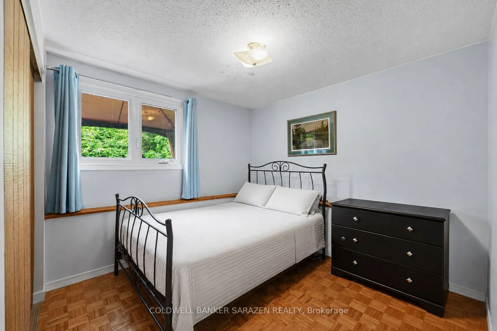
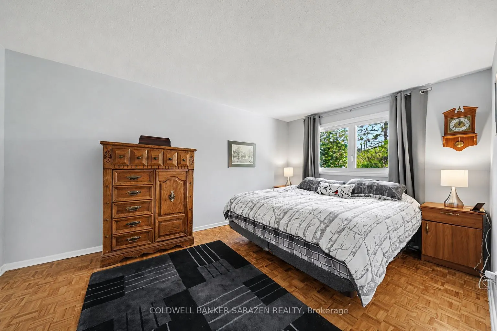
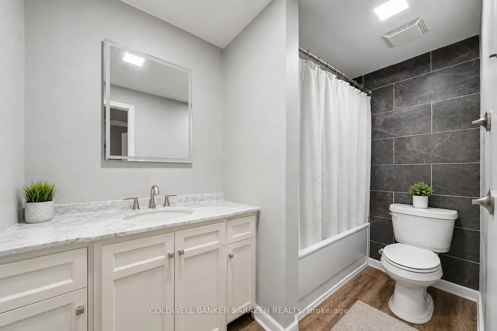
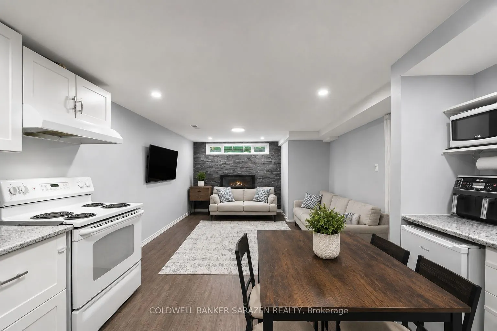
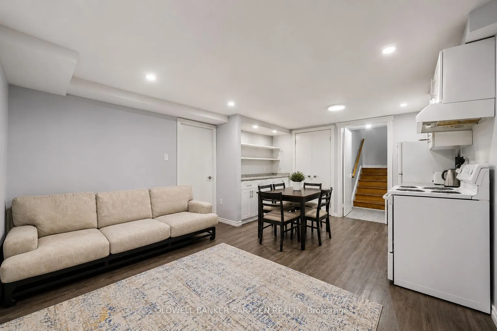
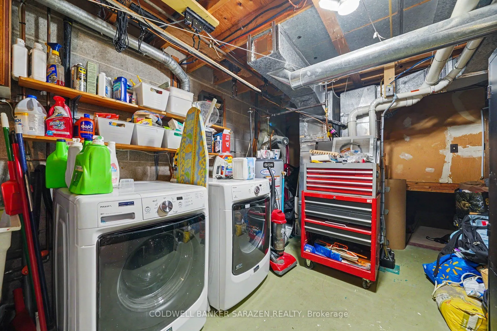
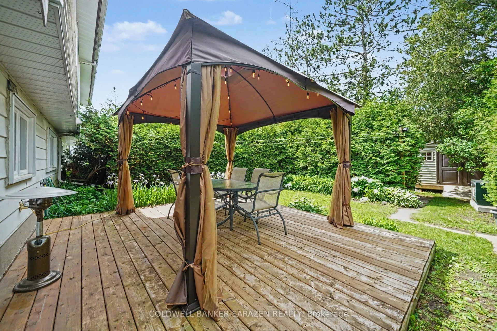
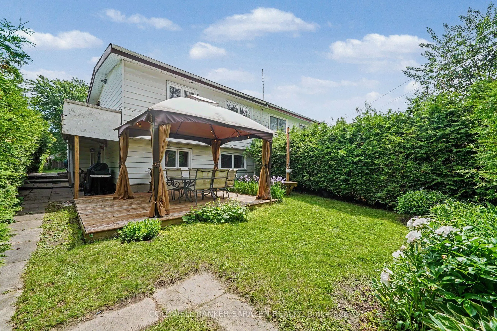
Welcome to 79 Woodfield Drive, a spacious and well-maintained 4-level backsplit in the sought-after TANGLEWOOD neighbourhood. Offering approximately 1,795 sq. ft. of finished living space, this versatile home features four spacious bedrooms and two full bathrooms, making it ideal for families, multi...-generational living, or those looking for flexible living space. The bright, functional layout includes a spacious living room, separate dining area, and eat-in kitchen. The finished lower level offers a large recreation room with kitchenette, providing excellent additional living space. With its backsplit design and separate entrance on the main-floor level, the home also offers potential for a secondary living space or rental income opportunity. Recent updates include renovated bathrooms, updated kitchen flooring, a renovated basement, fresh interior paint, a new deck, updated windows, and a high-efficiency furnace (2023). Ideally located minutes from Merivale Road and West Hunt Club Road, with convenient access to shopping, restaurants, grocery stores, parks, schools, recreation, and OC Transpo. Algonquin College is just a short drive away, and nearby major roadways make commuting throughout Ottawa easy. A fantastic opportunity to own a spacious and versatile home in an established neighbourhood with potential income-generating possibilities.
Full Property Details
Interior
Bedrooms
4
Total Bedrooms
4
Washrooms
2
Square Footage
1500-2000 sqft
Basement
Partially Finished
Heating Source
Gas
Heating Fuel
Forced Air
Air Conditioning
Central Air
Family Room
Yes
Kitchens
1
Kitchens Plus
1
Total Kitchens
2
Fireplace Features
Yes
Bedrooms
4
Total Bedrooms
4
Washrooms
2
Square Footage
1500-2000 sqft
Basement
Partially Finished
Heating Source
Gas
Heating Fuel
Forced Air
Air Conditioning
Central Air
Family Room
Yes
Kitchens
1
Kitchens Plus
1
Total Kitchens
2
Fireplace Features
Yes
Exterior
Depth
100.0
Front
35.5
Lot Size
36 x 100.0 ft
Pool
None
Parking Spaces
2
Total Parking Spaces
2.00
Parking Description
None
Garage Spaces
0
Depth
100.0
Front
35.5
Lot Size
36 x 100.0 ft
Pool
None
Parking Spaces
2
Total Parking Spaces
2.00
Parking Description
None
Garage Spaces
0
Building Description
Style
Backsplit 4
Home Type
House
Subtype
Semi-Detached
Property Orientation
North
Exterior Finish
Brick,Vinyl Siding
Sewers
Sewer
Water Supply
Municipal
Possession Date
9/14/2026
Style
Backsplit 4
Home Type
House
Subtype
Semi-Detached
Property Orientation
North
Exterior Finish
Brick,Vinyl Siding
Sewers
Sewer
Water Supply
Municipal
Possession Date
9/14/2026
Community
Community
Tanglewood
Community
Tanglewood
Taxes & Fees
Taxes
$3,743 /yr
Tax Year
2025
Occupancy
Owner
Taxes
$3,743 /yr
Tax Year
2025
Occupancy
Owner
Room Types
Bedroom
-
Dimensions 10.27 x 13.94 feet
143.16 sqft
Bedroom 2
-
Dimensions 10.89 x 10.66 feet
116.09 sqft
Bedroom 3
-
Dimensions 9.68 x 14.73 feet
142.59 sqft
Bedroom 4
-
Dimensions 11.48 x 9.22 feet
105.85 sqft
Dining Room
-
Dimensions 11.29 x 10.6 feet
119.67 sqft
Foyer
-
Dimensions 3.84 x 4 feet
15.36 sqft
Kitchen
-
Dimensions 10.96 x 11.52 feet
126.26 sqft
Kitchen
-
Dimensions 12.89 x 7.61 feet
98.09 sqft
Living Room
-
Dimensions 10.2 x 24.84 feet
253.37 sqft
Recreation
-
Dimensions 12.89 x 12.86 feet
165.77 sqft
Similar Properties(No results)
Mortgage Calculator
Calculate your estimated monthly mortgage payment
Price
$599,900
$
%
%
Total cost of mortgage
$0
Monthly payment
By clicking Save, we will calculate your estimated mortgage for all properties using the saved values (down payment percentage, interest rate, and amortization).
The accuracy and applicability of this calculator are not guaranteed.