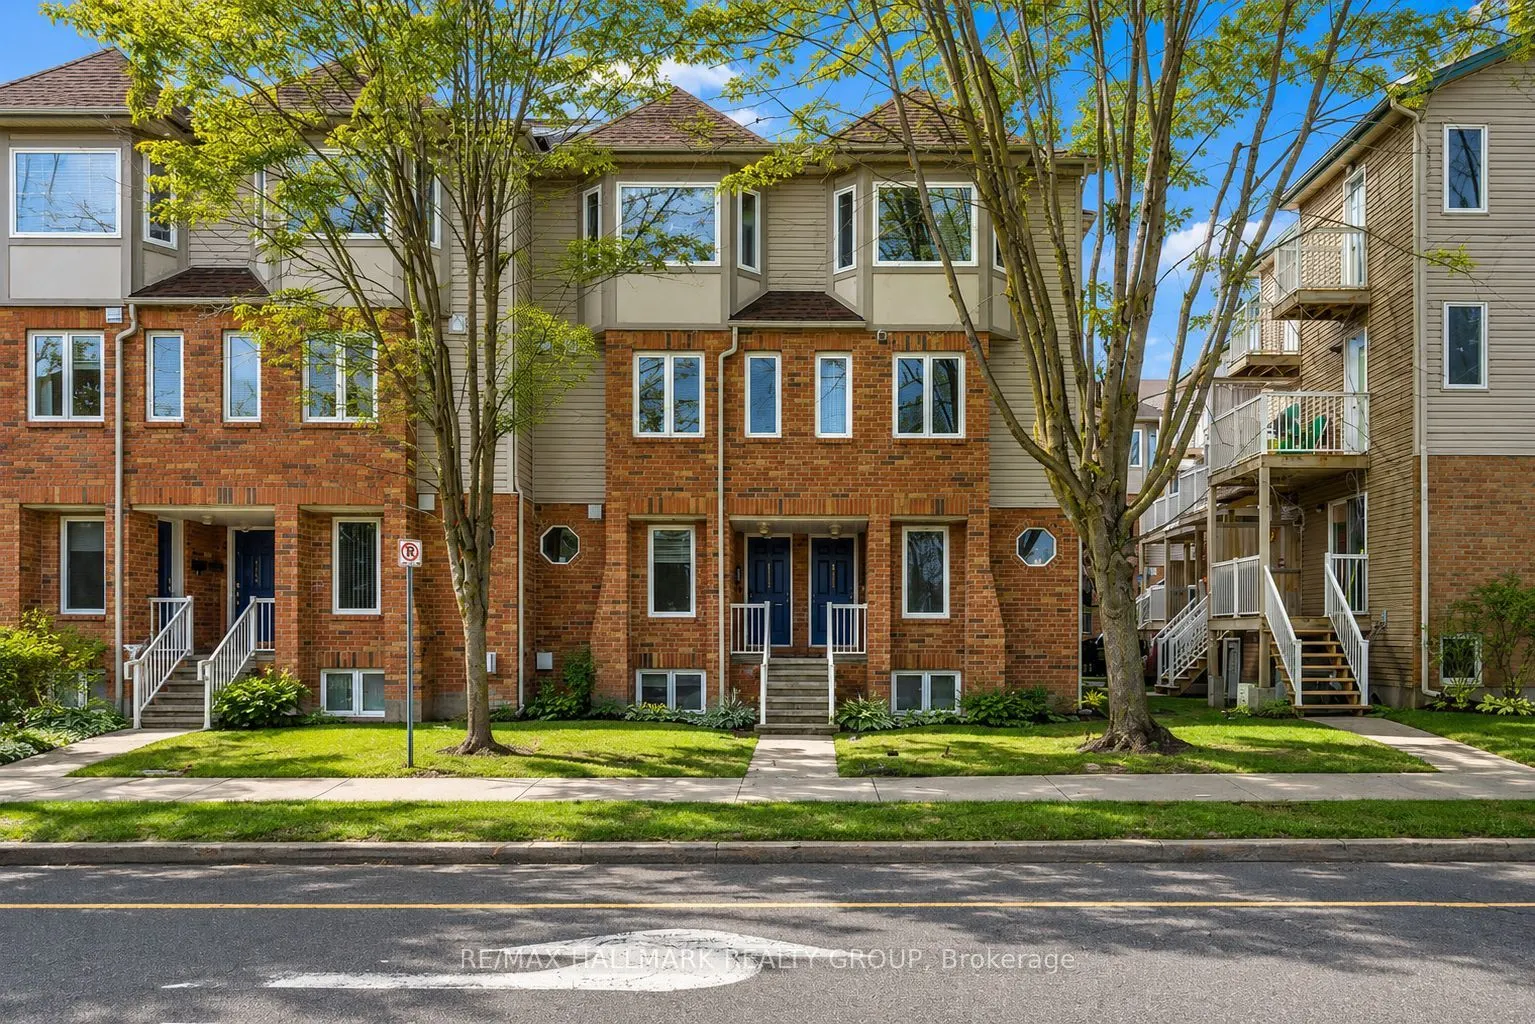
Sign In or Create a Free Account to see full details of this property
Key Facts
Key facts for 1344 Guthrie Street #5
Property Type
Condo, Stacked Townhouse
Parking
Surface,Reserved/Assigned 0 garage, 1 parking
MLS #
X13590574
Size
1000-1199 sqft
Basement
Full,Finished
Listed on
2026-07-21
Lot size
-
Tax
$2,608.95 /yr
Days on Market
84
Approximate Age
16-30
Maintenance Fee
$348.70/mo
Common Elements, Bui...
Description
One of the best values you'll find in Ottawa's west end! Tucked into the quiet, tree-lined community of Leslie Park, this beautifully updated 2 bedroom, 2 bathroom stacked condo offers the perfect combination of affordability, convenience and move-in ready living. Freshly painted and thoughtfully up...dated throughout, you'll love the luxury vinyl plank flooring, refreshed kitchen, stainless steel appliances, updated lighting, and custom silhouette blinds. The bright, open-concept main level offers a spacious living and dining area with patio doors leading to a private balcony, while the lower level features two generous bedrooms, including a primary with double closets and a second bedroom with a walk-in closet. Enjoy the comfort of forced air natural gas heating, central air conditioning, and an owned hot water tank (2024), with no rental equipment to worry about. Low condo fees of just $348.70/month make this an exceptional opportunity for first-time buyers, downsizers, or investors looking for outstanding value without sacrificing quality or location. A dedicated parking space is conveniently located just behind the unit, with plenty of visitor and street parking nearby. Set within a well-managed, smaller condominium community surrounded by mature trees, parks and walking trails, yet just steps to major transit routes and minutes to Algonquin College, College Square, IKEA, the Queensway, Highway 416 and the future LRT. Clean, stylish, affordable and available with a flexible closing, this is the kind of opportunity that doesn't come along often.
Full Property Details
Interior
Bedrooms
0
Bedrooms Plus
2
Total Bedrooms
2
Washrooms
2
Square Footage
1000-1199 sqft
Basement
Full,Finished
Heating Source
Gas
Heating Fuel
Forced Air
Air Conditioning
Central Air
Family Room
No
Kitchens
1
Total Kitchens
1
Fireplace Features
No
Bedrooms
0
Bedrooms Plus
2
Total Bedrooms
2
Washrooms
2
Square Footage
1000-1199 sqft
Basement
Full,Finished
Heating Source
Gas
Heating Fuel
Forced Air
Air Conditioning
Central Air
Family Room
No
Kitchens
1
Total Kitchens
1
Fireplace Features
No
Exterior
Driveway
Surface,Reserved/Assigned
Parking Spaces
1
Total Parking Spaces
1.00
Parking Description
Surface,Reserved/Assigned
Garage Spaces
0
Balcony
Open
Driveway
Surface,Reserved/Assigned
Parking Spaces
1
Total Parking Spaces
1.00
Parking Description
Surface,Reserved/Assigned
Garage Spaces
0
Balcony
Open
Building Description
Style
Stacked Townhouse
Home Type
Condo
Subtype
Condo Townhouse
Year Built
16-30
Property Orientation
West
Exterior Finish
Brick,Vinyl Siding
Possession Date
No Data
Locker
None
Style
Stacked Townhouse
Home Type
Condo
Subtype
Condo Townhouse
Year Built
16-30
Property Orientation
West
Exterior Finish
Brick,Vinyl Siding
Possession Date
No Data
Locker
None
Community
Community
Leslie Park
Community
Leslie Park
Taxes & Fees
Taxes
$2,608.95 /yr
Tax Year
2025
Occupancy
Owner
Maintenance Fee
$348.70/mo
Common Elements
Included
Building Insurance
Included
Taxes
$2,608.95 /yr
Tax Year
2025
Occupancy
Owner
Maintenance Fee
$348.70/mo
Common Elements
Included
Building Insurance
Included
Other
Pets
Yes-with Restrictions
Pets
Yes-with Restrictions
Room Types
Bathroom
-
Dimensions 5.25 x 4.49 feet
23.57 sqft
Bathroom
-
Dimensions 7.41 x 6.79 feet
50.31 sqft
Bedroom
-
Dimensions 10.66 x 9.12 feet
97.22 sqft
Dining Room
-
Dimensions 8.04 x 7.48 feet
60.14 sqft
Foyer
-
Dimensions 8.43 x 6.53 feet
55.05 sqft
Kitchen
-
Dimensions 9.68 x 7.48 feet
72.41 sqft
Living Room
-
Dimensions 14.01 x 12.11 feet
169.66 sqft
Primary Bedroom
-
Dimensions 12.96 x 11.68 feet
151.37 sqft
Similar Properties(No results)
Mortgage Calculator
Calculate your estimated monthly mortgage payment
Price
$364,900
$
%
%
Total cost of mortgage
$0
Monthly payment
By clicking Save, we will calculate your estimated mortgage for all properties using the saved values (down payment percentage, interest rate, and amortization).
The accuracy and applicability of this calculator are not guaranteed.