Sign In or Create a Free Account to see full details of this property
Key Facts
Key facts for 115 Fairlop Way
Property Type
House, 2-Storey
Parking
Attached 1 garage, 1 parking
MLS #
X13490800
Size
1500-2000 sqft
Basement
Finished
Listed on
2026-06-25
Lot size
25 x 98.43
Tax
$4,197 /yr
Days on Market
110
Approximate Age
-
Maintenance Fee
-
Description
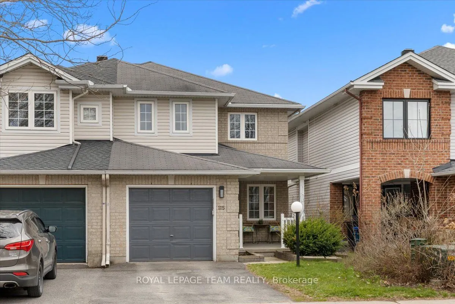
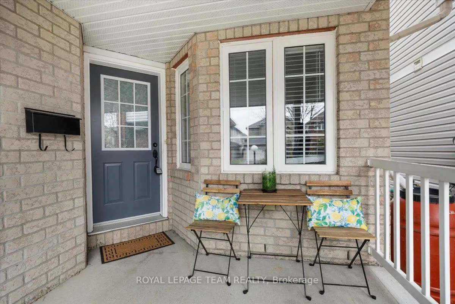
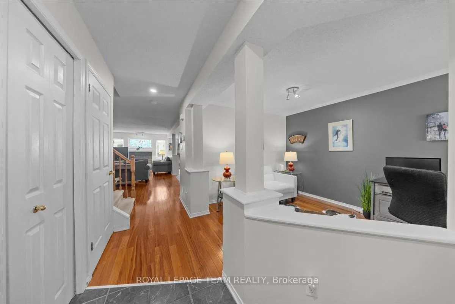
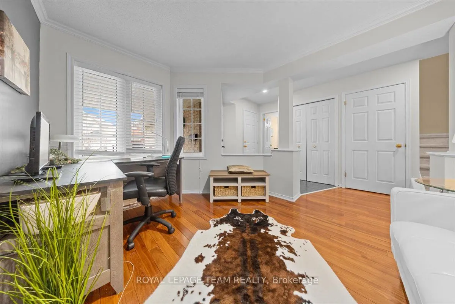
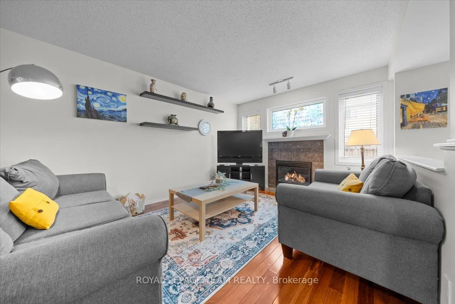
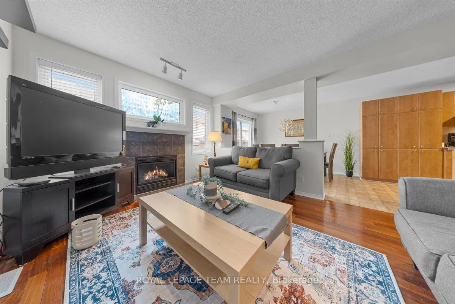
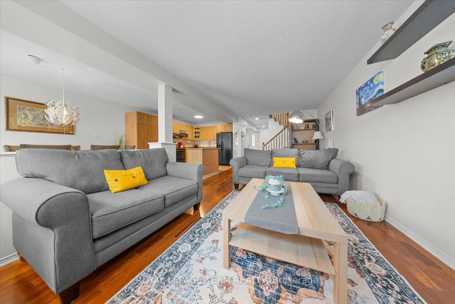
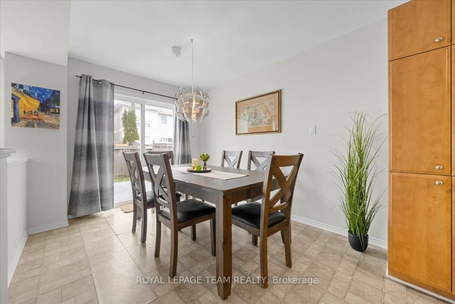
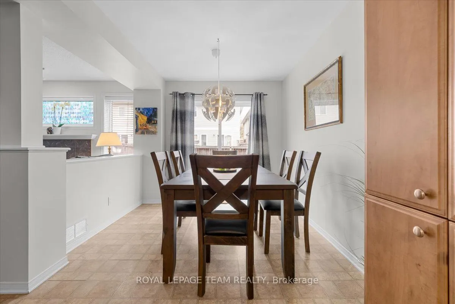
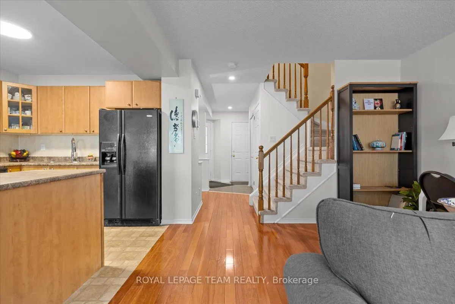
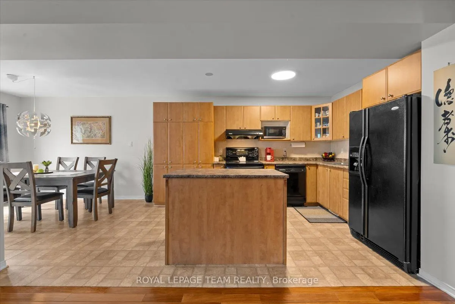
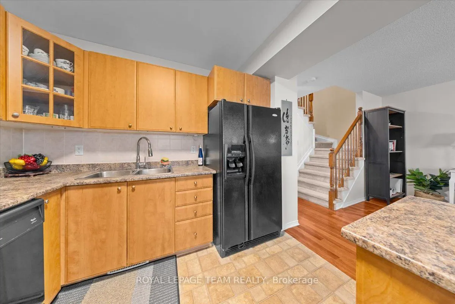
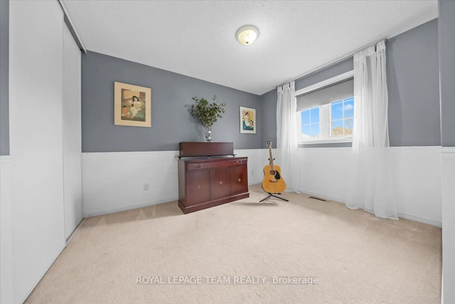
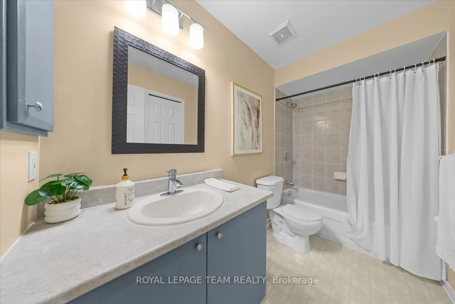
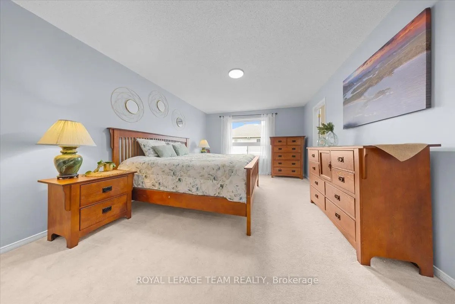
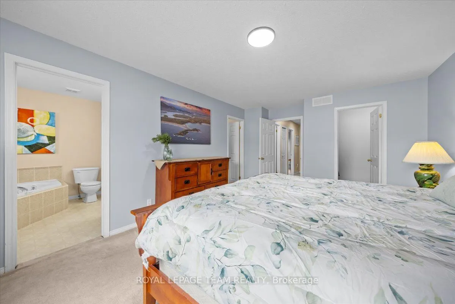
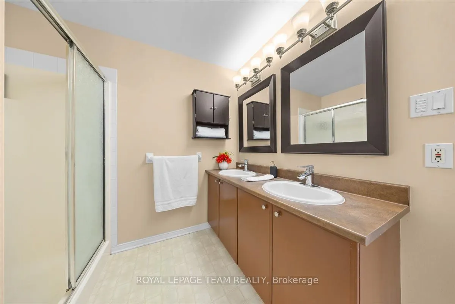
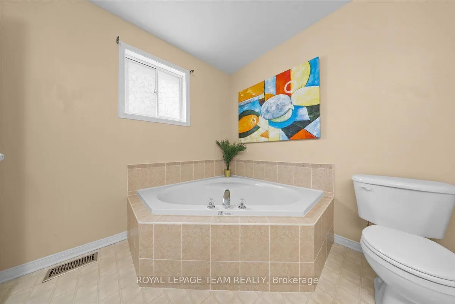
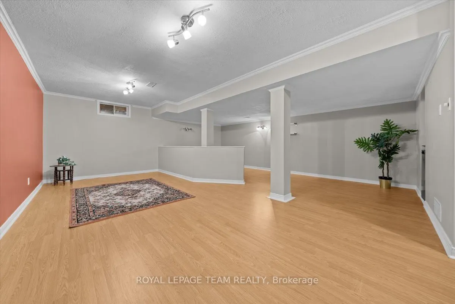
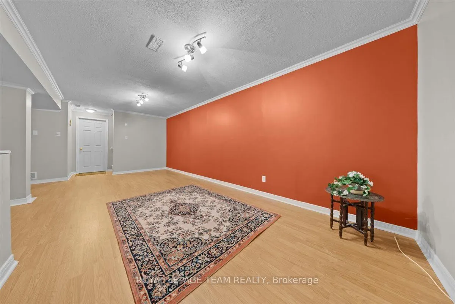
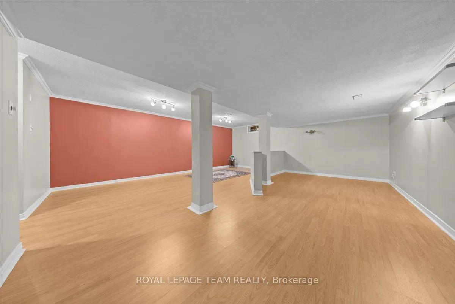
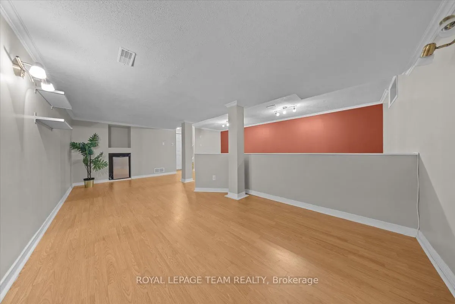
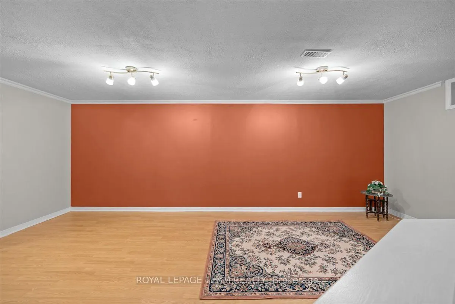
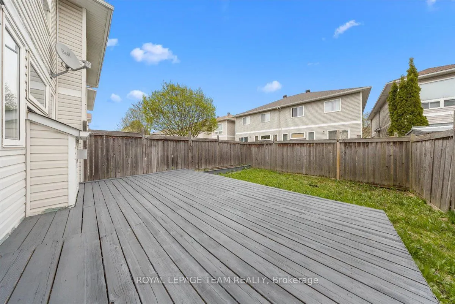
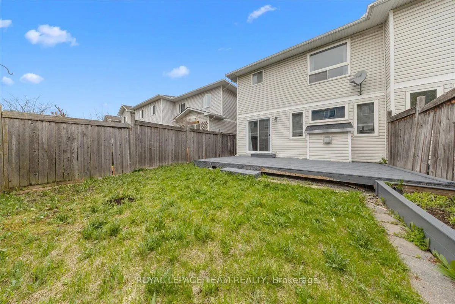
Beautiful End-unit 3-bedroom semi-detached home in a well-established, family-friendly neighbourhood. 3-bedroom semi-detached home in a well-established, family-friendly neighbourhood. This property offers great curb appeal with an interlock walkway, landscaped gardens, and a covered porch. The main... floor features a functional layout with hardwood flooring, a formal living room (ideal as a home office), and a spacious living area with a gas fireplace. The kitchen includes ample cabinetry, an island, and a large eat-in area-perfect for entertaining. Upstairs, the primary bedroom boasts a 5-piece ensuite with a soaker tub and two walk-in closets, along with two additional well-sized bedrooms and a full bath. The finished basement provides versatile space for a family room, gym, or office, plus ample storage. The fully fenced backyard features a large deck and garden boxes. Conveniently located close to parks, schools, transit, and shopping