Sign In or Create a Free Account to see full details of this property
Key Facts
Key facts for 2128 Benjamin Avenue
Property Type
House, Bungalow
Parking
None 0 garage, 2 parking
MLS #
X13431070
Size
1500-2000 sqft
Basement
Full,Finished
Listed on
2026-06-11
Lot size
50 x 100.0
Tax
$7,706 /yr
Days on Market
24
Approximate Age
51-99
Maintenance Fee
-
Description
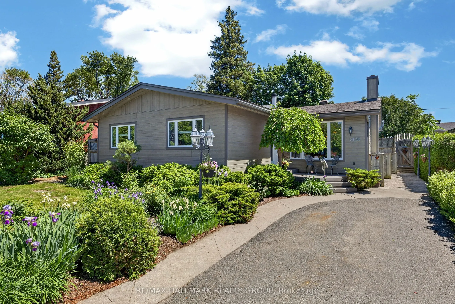
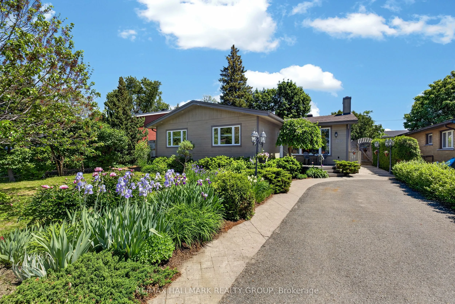
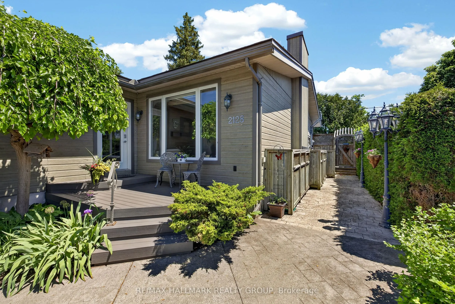
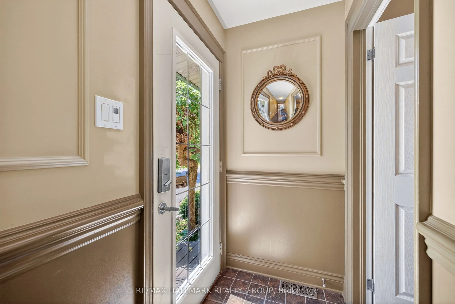
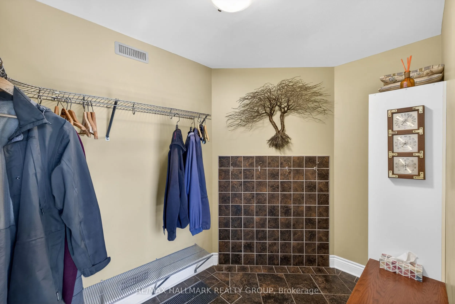
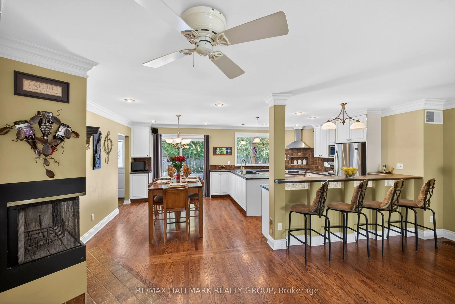
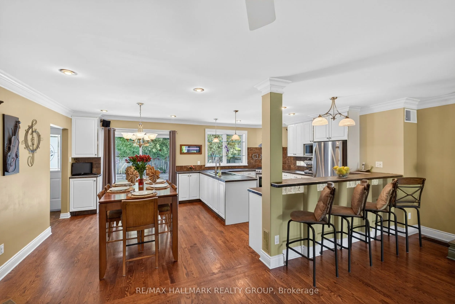
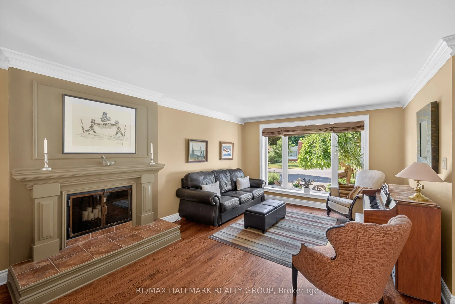
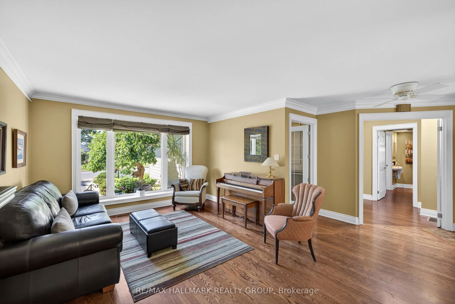
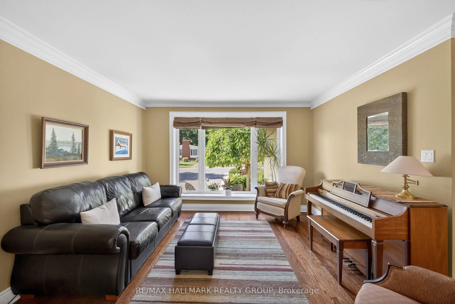
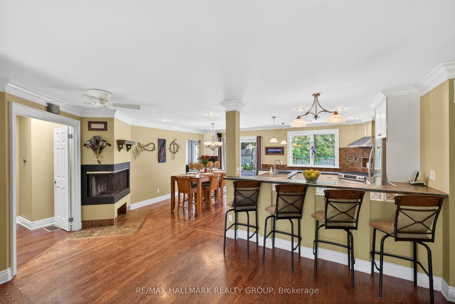
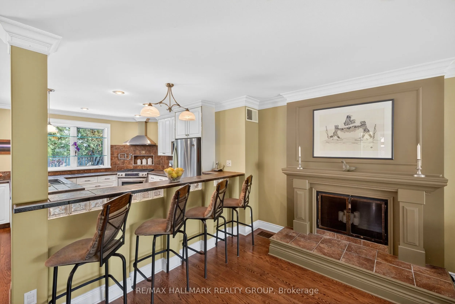
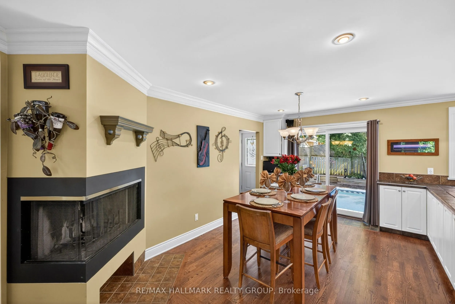
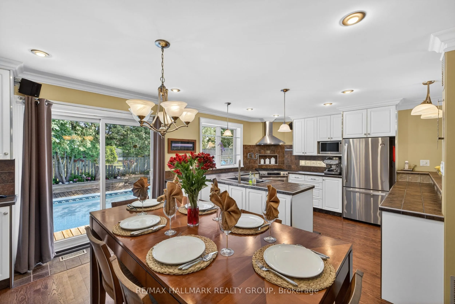
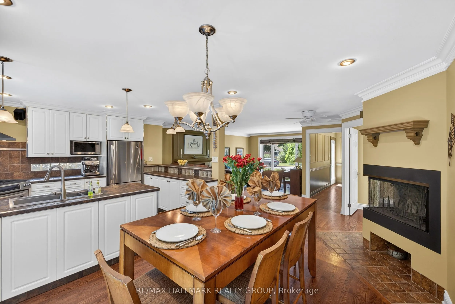
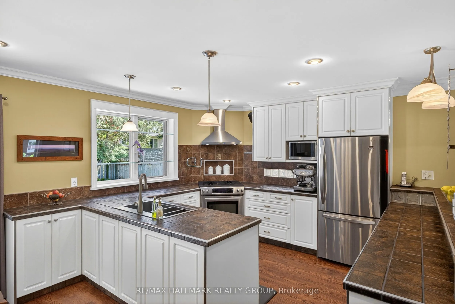
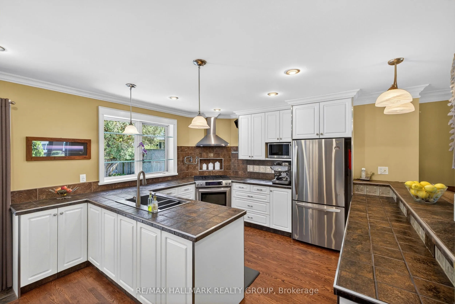
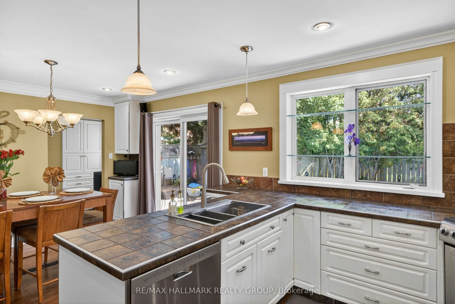
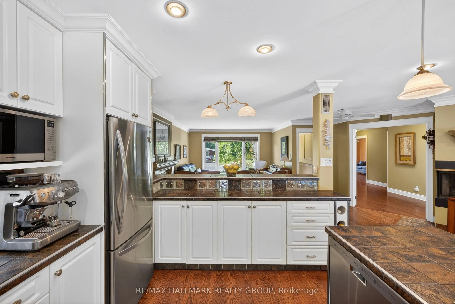
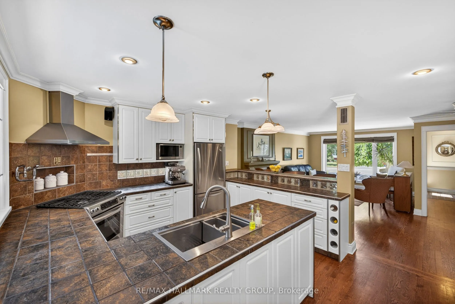
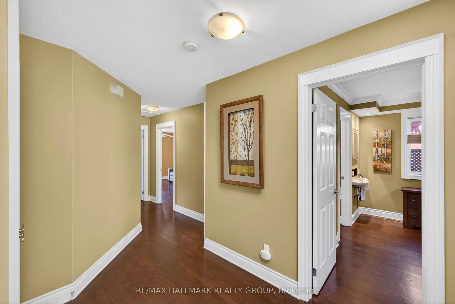
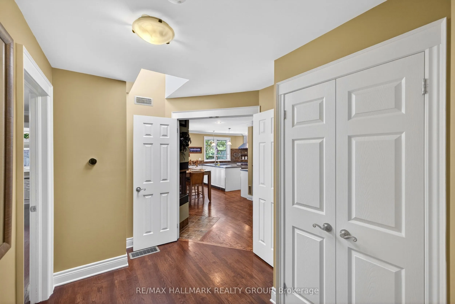
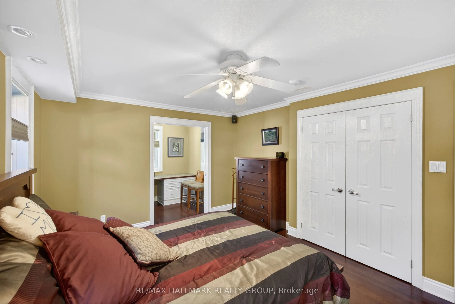
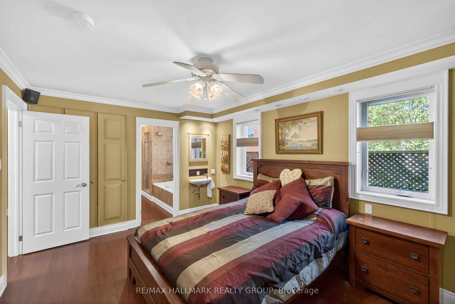
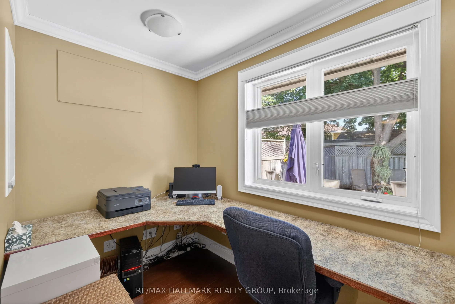
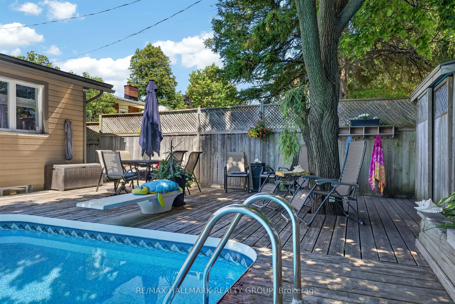
Welcome to a "one of a kind home" in the heart of Ottawa's most sought-after family community of Glabar Park. With the large front addition and the re-imagining of the traditional layout this home has been transformed into a impressive home that showcases rich hardwood flooring on both the main & lo...wer levels, elegant custom mill-work enhanced by 3 fireplaces that add warmth and character throughout. The welcoming foyer includes a practical mudroom and closet area for everyday convenience. The open-concept layout features a beautifully appointed living room with wood-burning fireplace and oversized picture window. The kitchen is well equipped with a gas range and flows seamlessly into a large dining area with a charming corner fireplace that creates a warm and inviting atmosphere, making this the perfect space for everyday living and entertaining. The primary bedroom is generously sized and includes an adjoining space ideal for a nursery or home office. The semi-ensuite provides access to the full bathroom. There are two additional well-sized bedrooms on the main level. The fully finished lower level offers exceptional flexibility for growing families, guests, or multi-generational living. It features a spacious family room with a gas fireplace, three additional rooms all with oversized windows perfect for an additional bedroom, home office or den. There is also a 3-pc bathroom, a bright laundry area, and abundant storage. Step outside to your own resort-style oasis, complete with an inground salt water pool, surrounded by cedar decking (no grass to cut), mature trees; perfect for entertaining, family gatherings, or relaxing weekends at home. Located on a quiet, family-friendly street (just a 4-5 minute walk to the neighbourhood park), this home is close to schools, parks, shopping, transit, and a wide range of west-end amenities.
Full Property Details
Interior
Bedrooms
3
Bedrooms Plus
3
Total Bedrooms
6
Washrooms
2
Square Footage
1500-2000 sqft
Basement
Full,Finished
Heating Source
Gas
Heating Fuel
Forced Air
Air Conditioning
Central Air
Family Room
Yes
Kitchens
1
Total Kitchens
1
Fireplace Features
Yes
Bedrooms
3
Bedrooms Plus
3
Total Bedrooms
6
Washrooms
2
Square Footage
1500-2000 sqft
Basement
Full,Finished
Heating Source
Gas
Heating Fuel
Forced Air
Air Conditioning
Central Air
Family Room
Yes
Kitchens
1
Total Kitchens
1
Fireplace Features
Yes
Exterior
Depth
100.0
Front
50.0
Lot Size
50 x 100.0 ft
Pool
Inground
Parking Spaces
2
Total Parking Spaces
2.00
Parking Description
None
Garage Spaces
0
Depth
100.0
Front
50.0
Lot Size
50 x 100.0 ft
Pool
Inground
Parking Spaces
2
Total Parking Spaces
2.00
Parking Description
None
Garage Spaces
0
Building Description
Style
Bungalow
Home Type
House
Subtype
Detached
Year Built
51-99
Property Orientation
South
Exterior Finish
Brick,Aluminum Siding
Sewers
Sewer
Water Supply
Municipal
Possession Date
No Data
Style
Bungalow
Home Type
House
Subtype
Detached
Year Built
51-99
Property Orientation
South
Exterior Finish
Brick,Aluminum Siding
Sewers
Sewer
Water Supply
Municipal
Possession Date
No Data
Community
Community
McKellar Heights/Glabar Park
Community
McKellar Heights/Glabar Park
Taxes & Fees
Taxes
$7,706 /yr
Tax Year
2026
Taxes
$7,706 /yr
Tax Year
2026
Room Types
Bathroom
4 Pc Bath
Dimensions - feet
0 sqft
Bedroom 2
-
Dimensions 16.08 x 9.88 feet
158.87 sqft
Bedroom 3
-
Dimensions 11.09 x 10.89 feet
120.77 sqft
Bedroom 4
-
Dimensions 11.58 x 9.58 feet
110.94 sqft
Dining Room
2 Way Fireplace
Dimensions 12.89 x 19.09 feet
246.07 sqft
Family Room
Gas Fireplace
Dimensions 21 x 15.09 feet
316.89 sqft
Foyer
-
Dimensions 13.68 x 3.67 feet
50.21 sqft
Kitchen
-
Dimensions 12.89 x 8.99 feet
115.88 sqft
Living Room
Fireplace
Dimensions 18.47 x 12.37 feet
228.47 sqft
Mud Room
Walk-In Closet(s)
Dimensions 9.06 x 6.4 feet
57.98 sqft
Office
Combined w/Primary
Dimensions 10.6 x 5.09 feet
53.95 sqft
Primary Bedroom
-
Dimensions 15.09 x 11.38 feet
171.72 sqft
Similar Properties(No results)
Mortgage Calculator
Calculate your estimated monthly mortgage payment
Price
$975,000
$
%
%
Total cost of mortgage
$0
Monthly payment
By clicking Save, we will calculate your estimated mortgage for all properties using the saved values (down payment percentage, interest rate, and amortization).
The accuracy and applicability of this calculator are not guaranteed.