Sign In or Create a Free Account to see full details of this property
Key Facts
Key facts for 1259 Meadowlands Drive E
Property Type
House, Sidesplit
Parking
Attached 1 garage, 3 parking
MLS #
X12852624
Size
1100-1500 sqft
Basement
Finished
Listed on
2026-03-05
Lot size
65 x 105.0
Tax
$4,859 /yr
Days on Market
242
Approximate Age
-
Maintenance Fee
-
Description
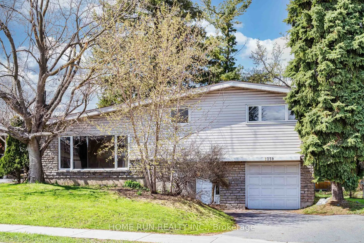
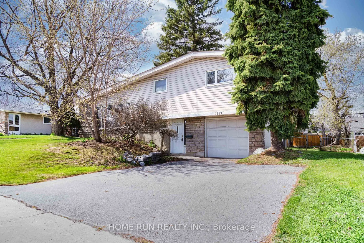
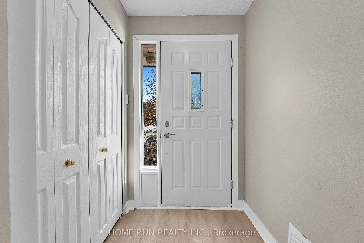
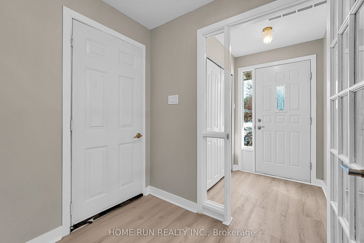
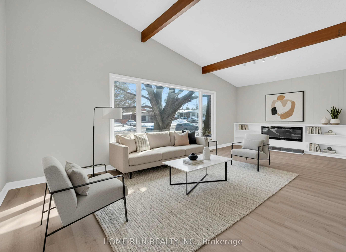
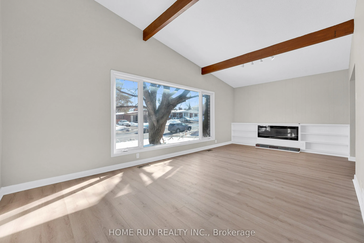
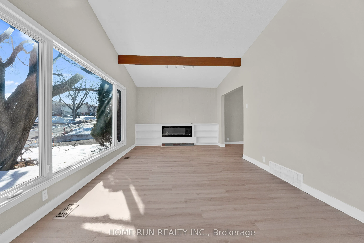
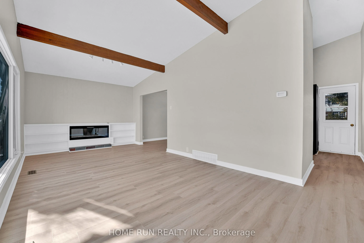
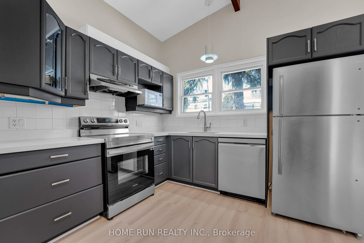
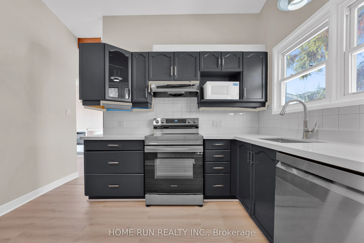
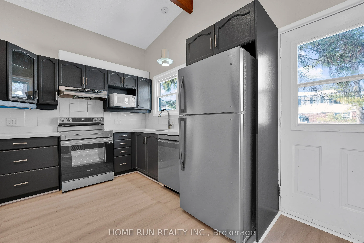
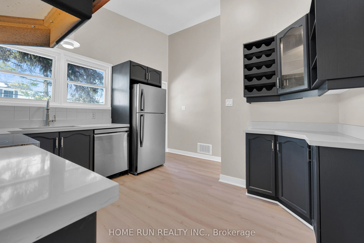
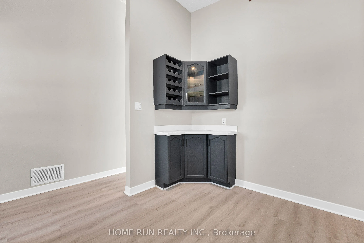
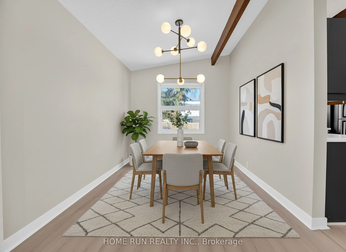
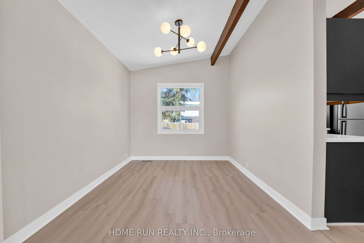
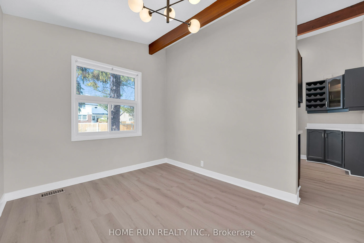
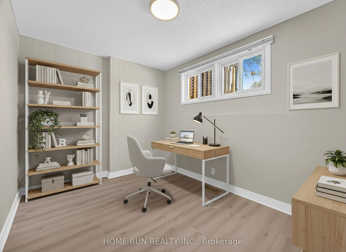
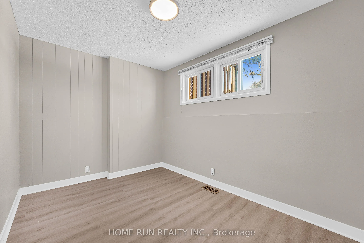
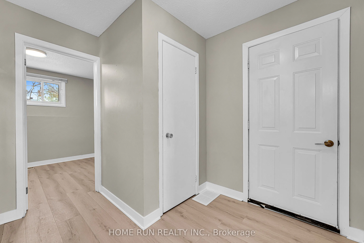
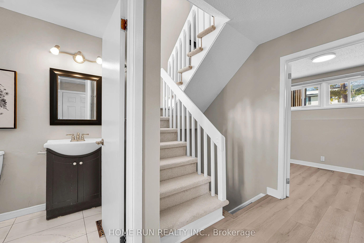
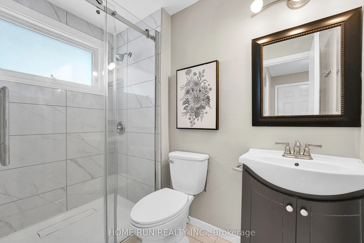
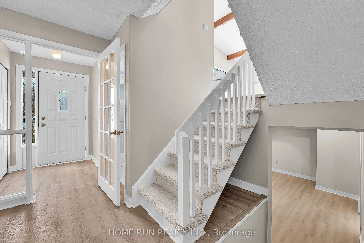
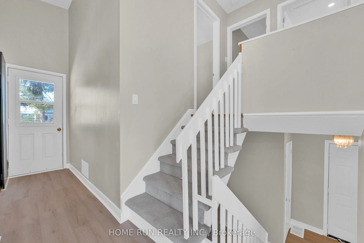
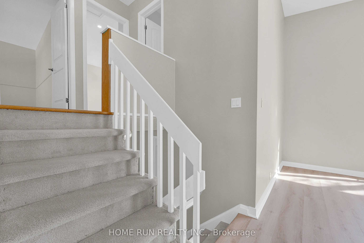
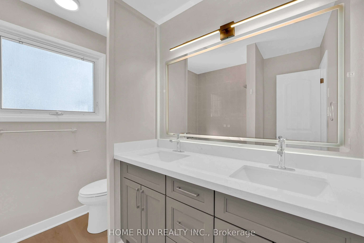
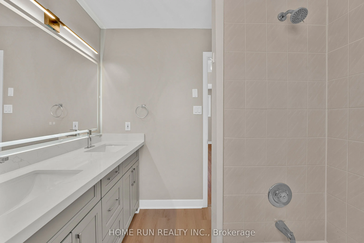
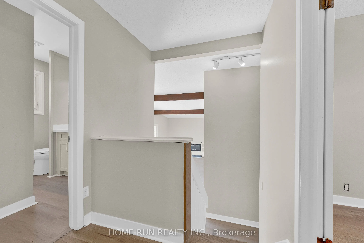
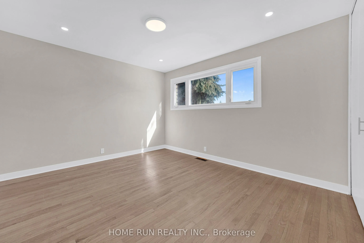
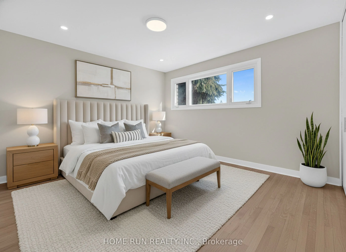
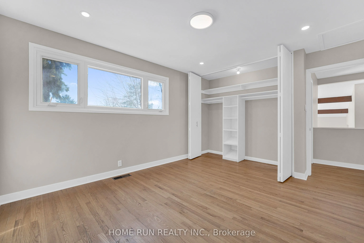
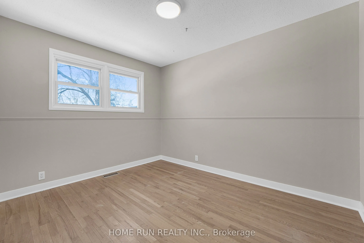
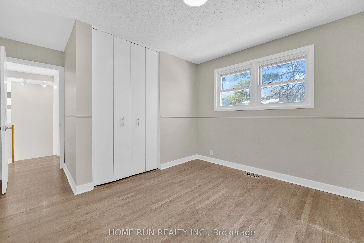
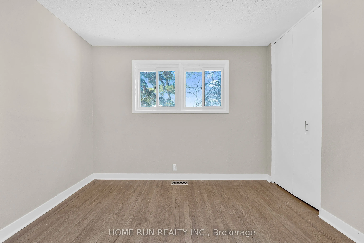
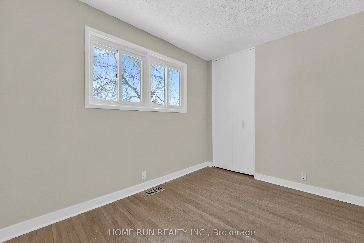
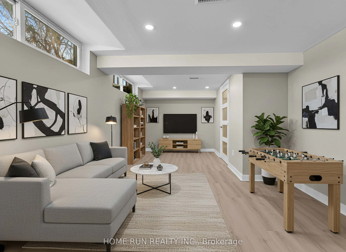
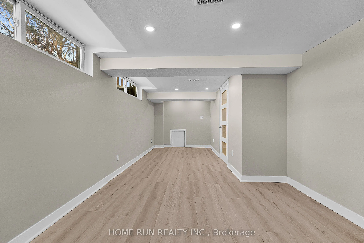
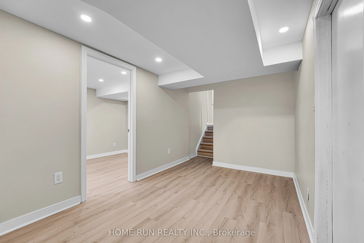
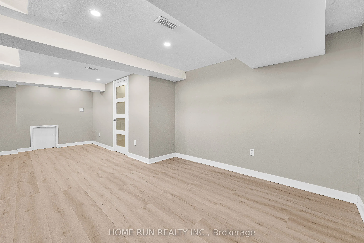
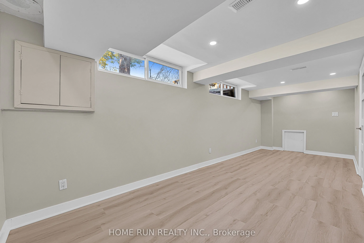
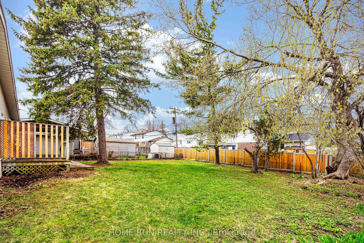
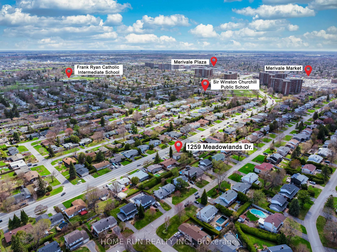
Opportunities like this are rare. Located in a welcoming, family-friendly neighborhood within the catchment of highly regarded schools including Merivale High School, Meadowlands Public School, and St. Gregory School, 1259 Meadowlands Dr E is a fully renovated side-split home that blends modern styl...e with warmth and functionality. The side-split layout offers natural separation between levels, providing privacy and flexibility ideal for growing families and first-time buyers. Renovated in 2026, the home showcases a soaring vaulted ceiling with exposed architectural beams - a striking design feature that creates an airy, light-filled space far beyond a standard flat ceiling. The bright kitchen features quartz countertops, updated cabinetry, and clean lines that flow seamlessly into the living and dining areas. New flooring on the main and lower levels and newly installed fireplaces enhance the cohesive, modern feel. Upstairs offers three generous bedrooms, while the entrance-level office provides a perfect work-from-home space. The finished basement includes a large, sun-filled activity room for movie night, recreation, play, or family gatherings. Additional 2026 updates include the furnace, hot water tank, fireplace and dishwasher for added peace of mind. The new CM2 (Minor Corridor Zone 2) designation under Ottawa's 2026 Zoning By-law allows residential and a range of commercial uses, offering long-term flexibility and strong land value potential. A turnkey home with architectural character, a large backyard, excellent schools, and future upside - ready for its next chapter.