Sign In or Create a Free Account to see full details of this property
Key Facts
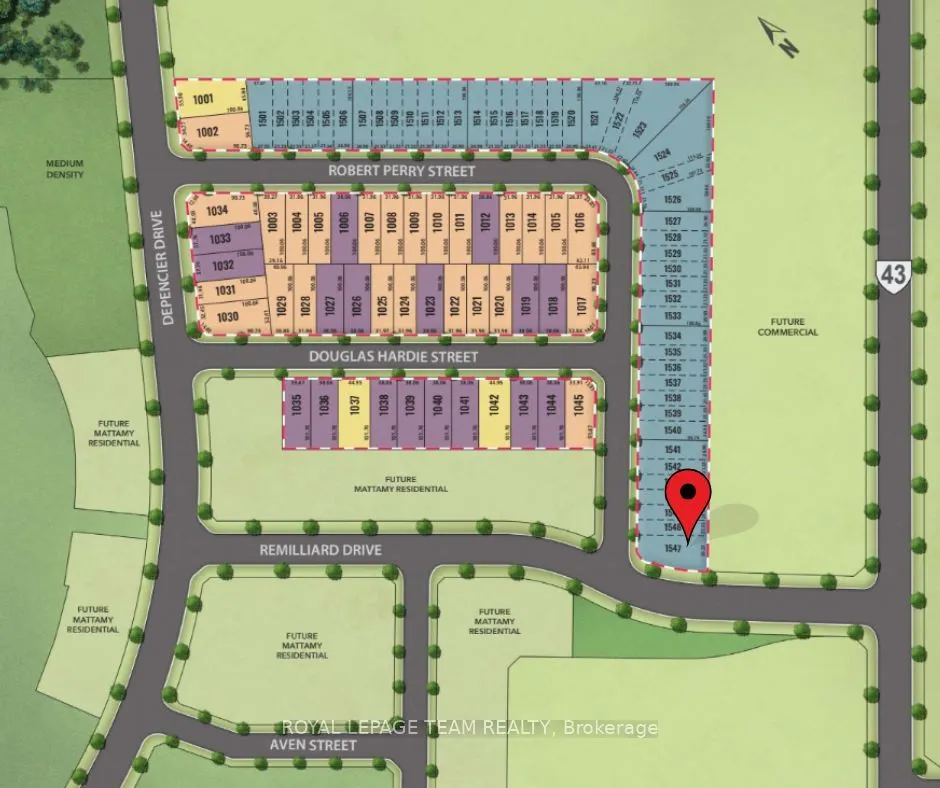
Key facts for 100 Robert Perry Street
Property Type
Townhome, 2-Storey
Parking
Attached 1 garage, 2 parking
MLS #
X12131104
Size
1500-2000 sqft
Basement
Full
Listed on
2025-05-07
Lot size
32 x 100.0
Tax
-
Days on Market
7
Approximate Age
-
Maintenance Fee
-
Description
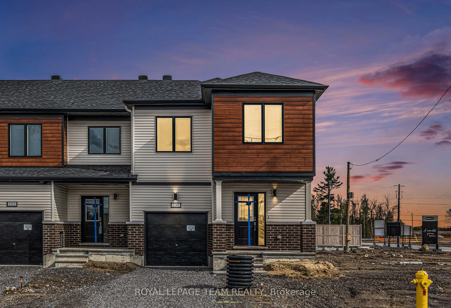
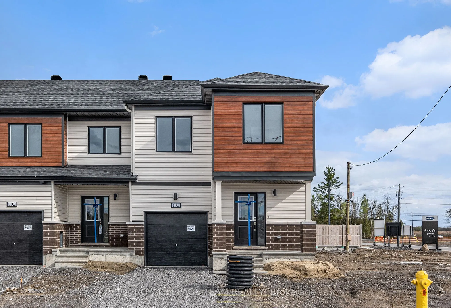
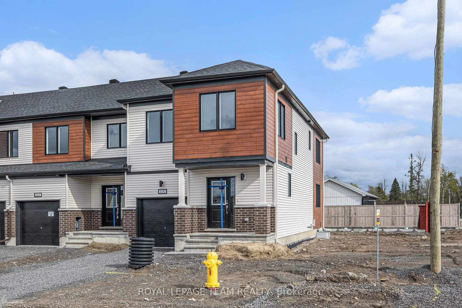
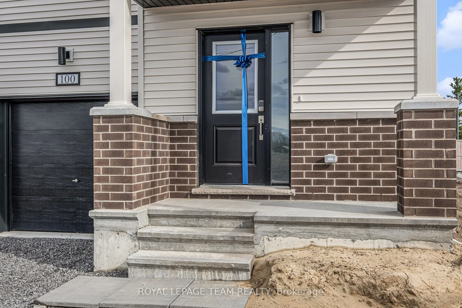
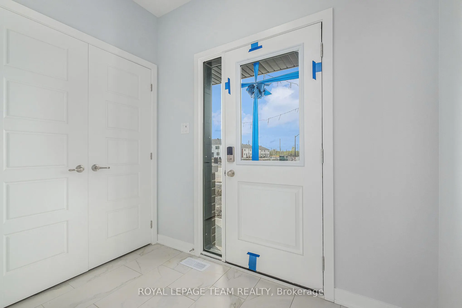
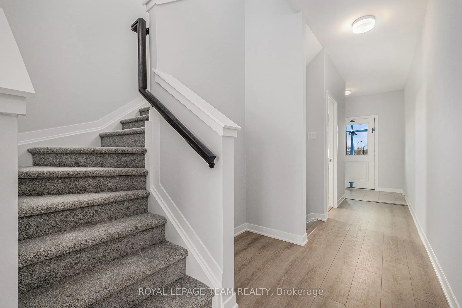
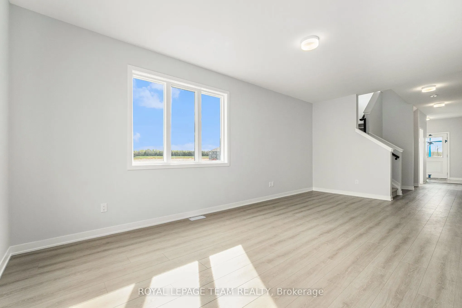
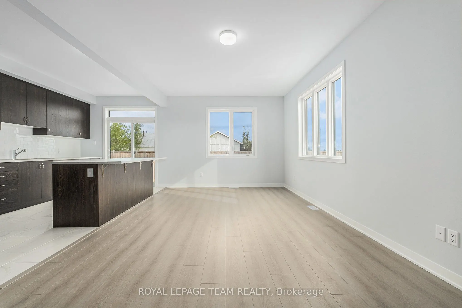
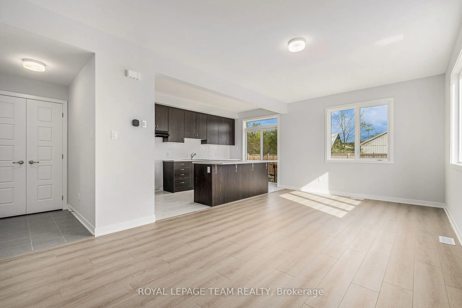
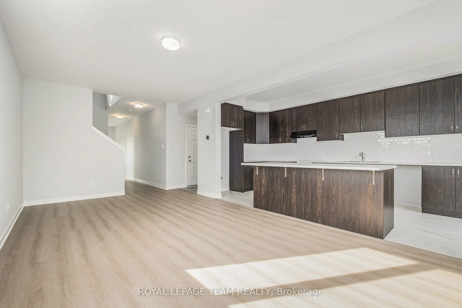
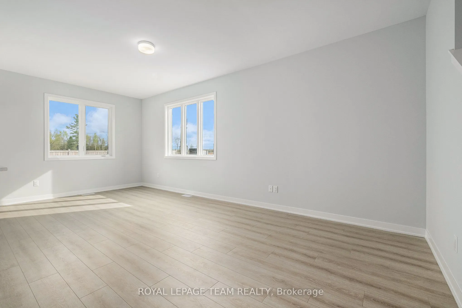
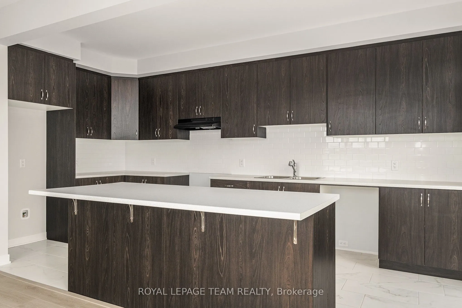
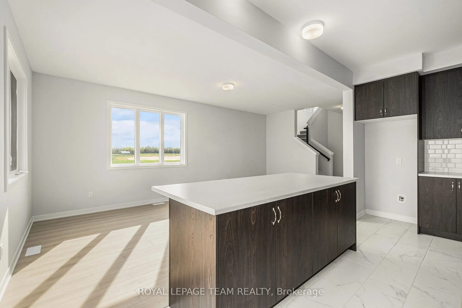
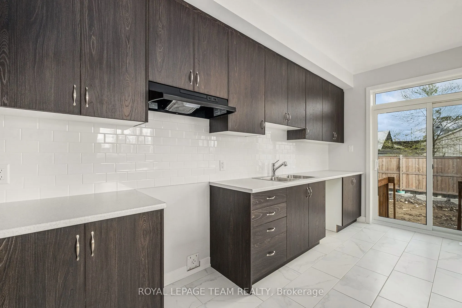
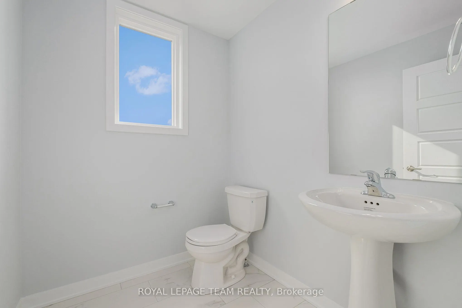
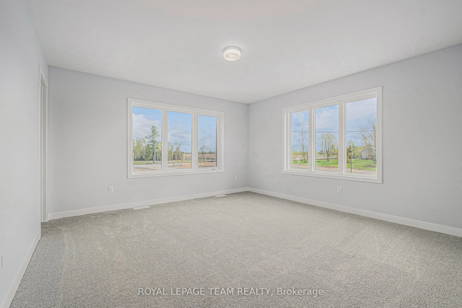
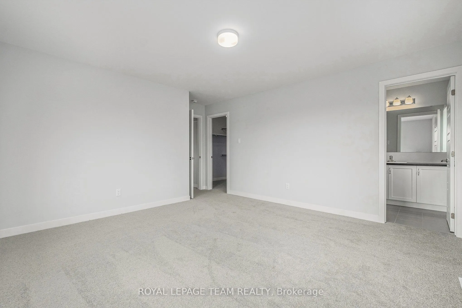
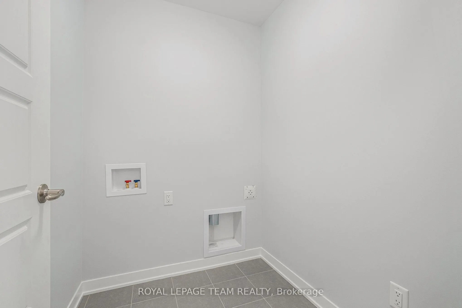
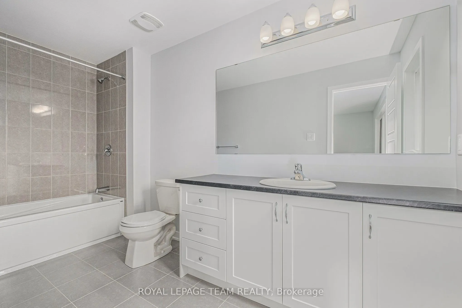
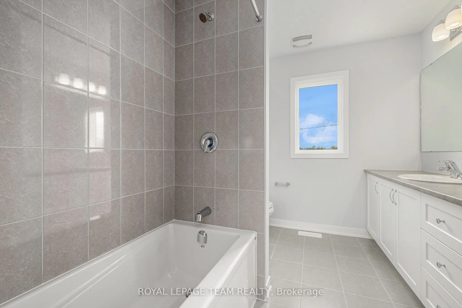
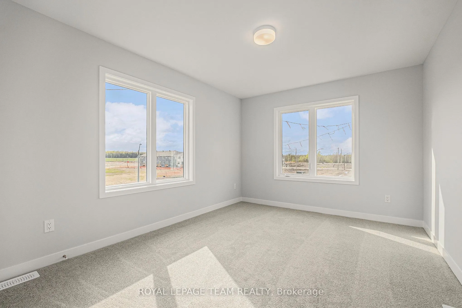
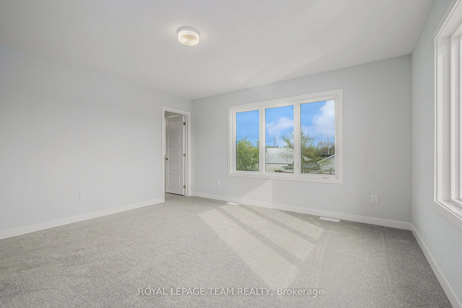
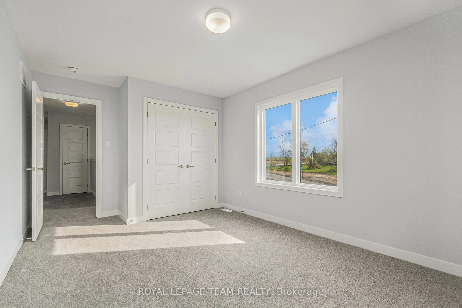
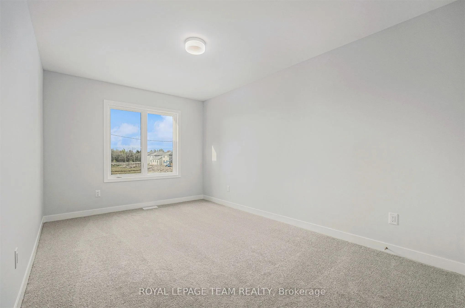
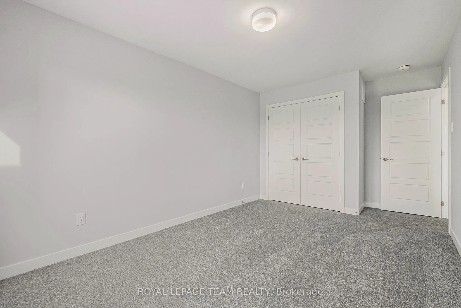
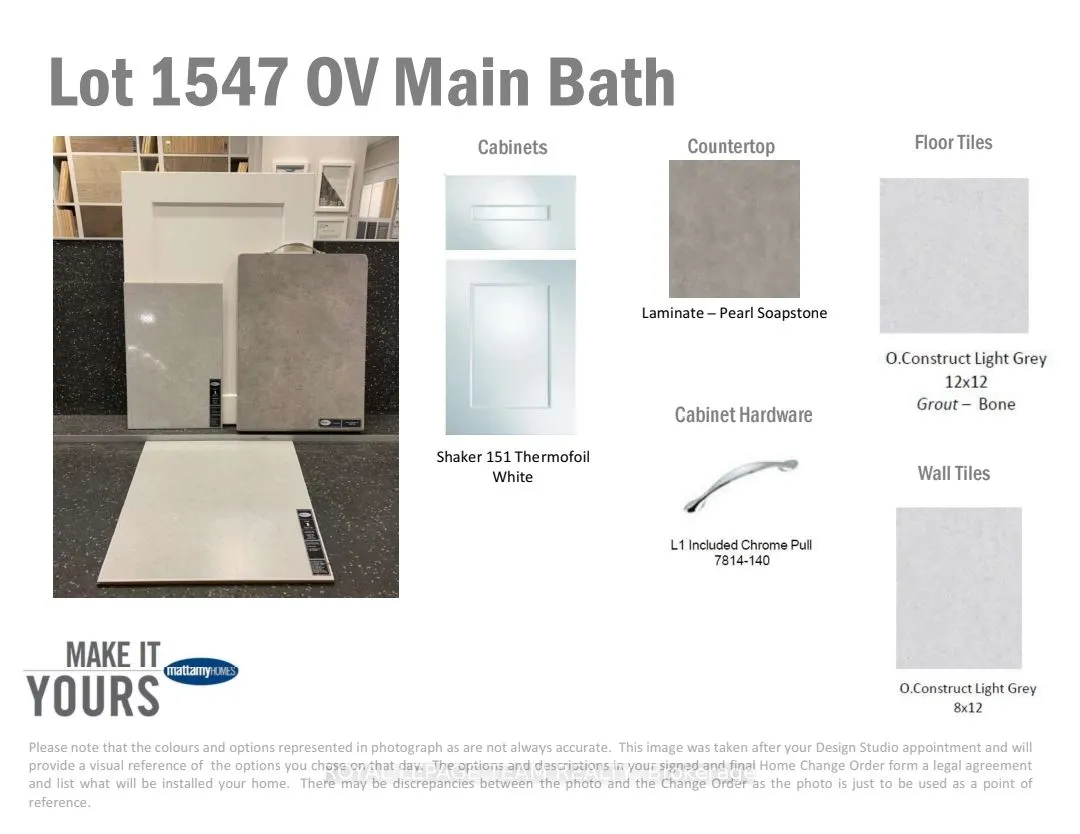
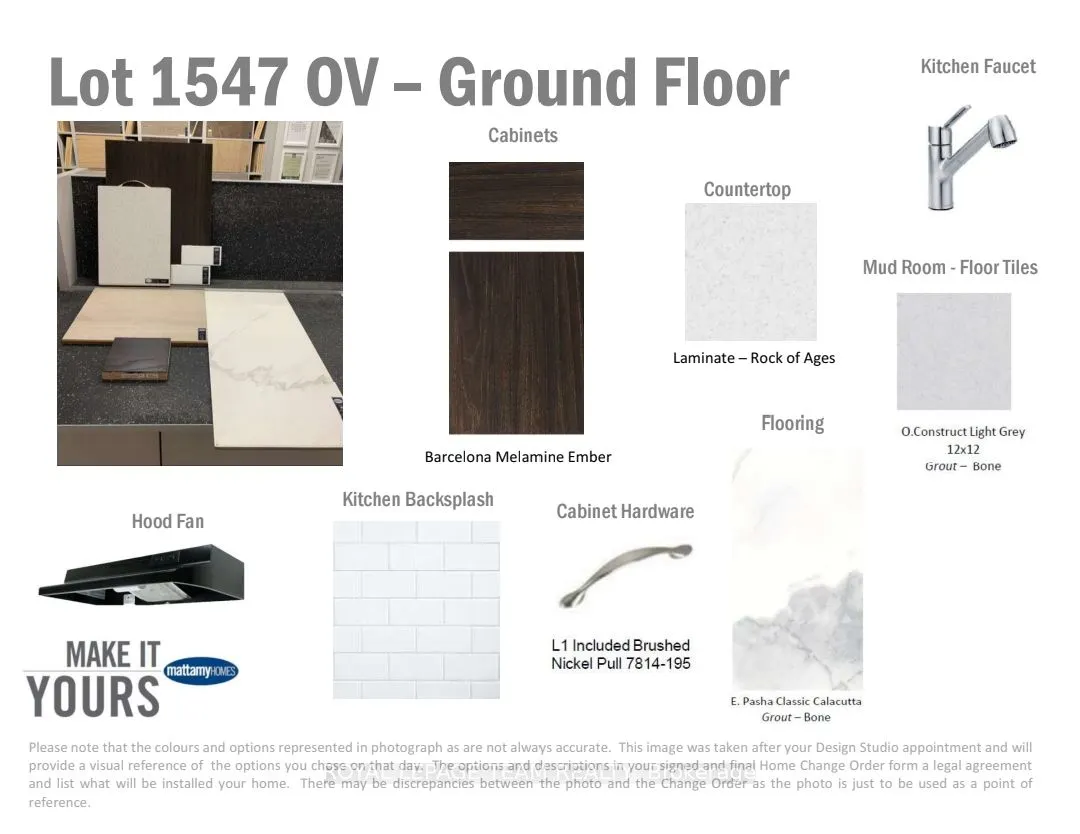
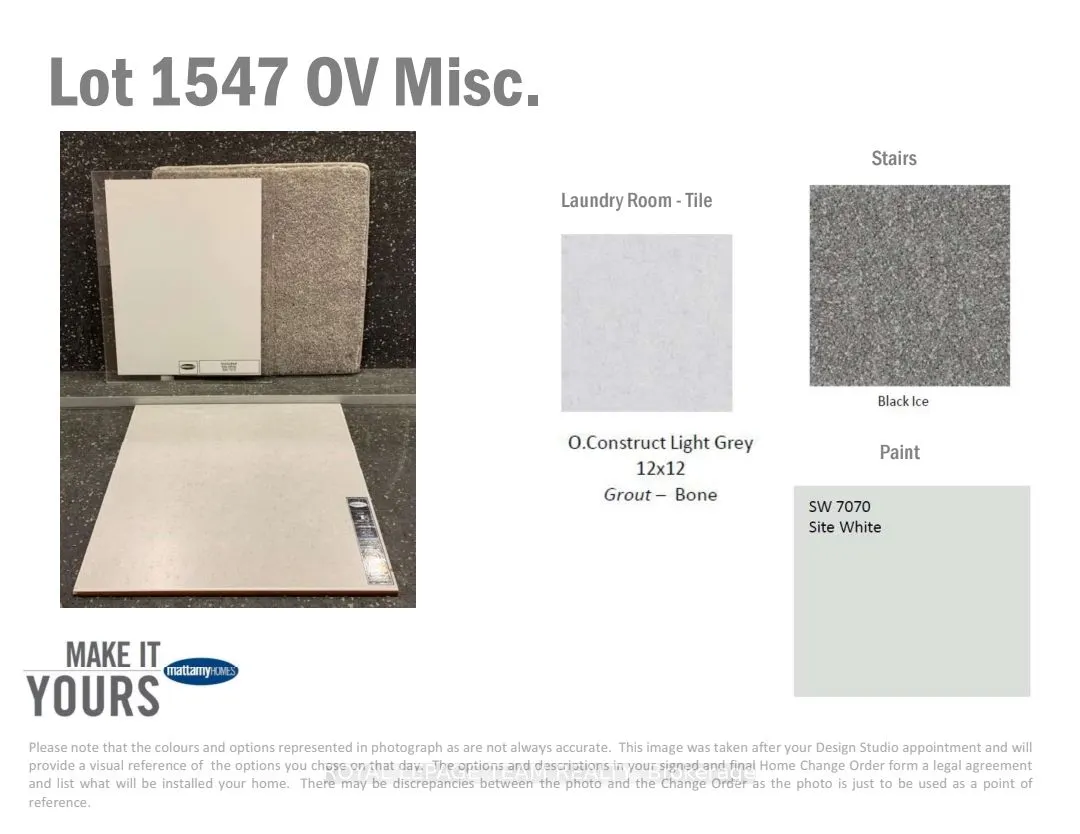
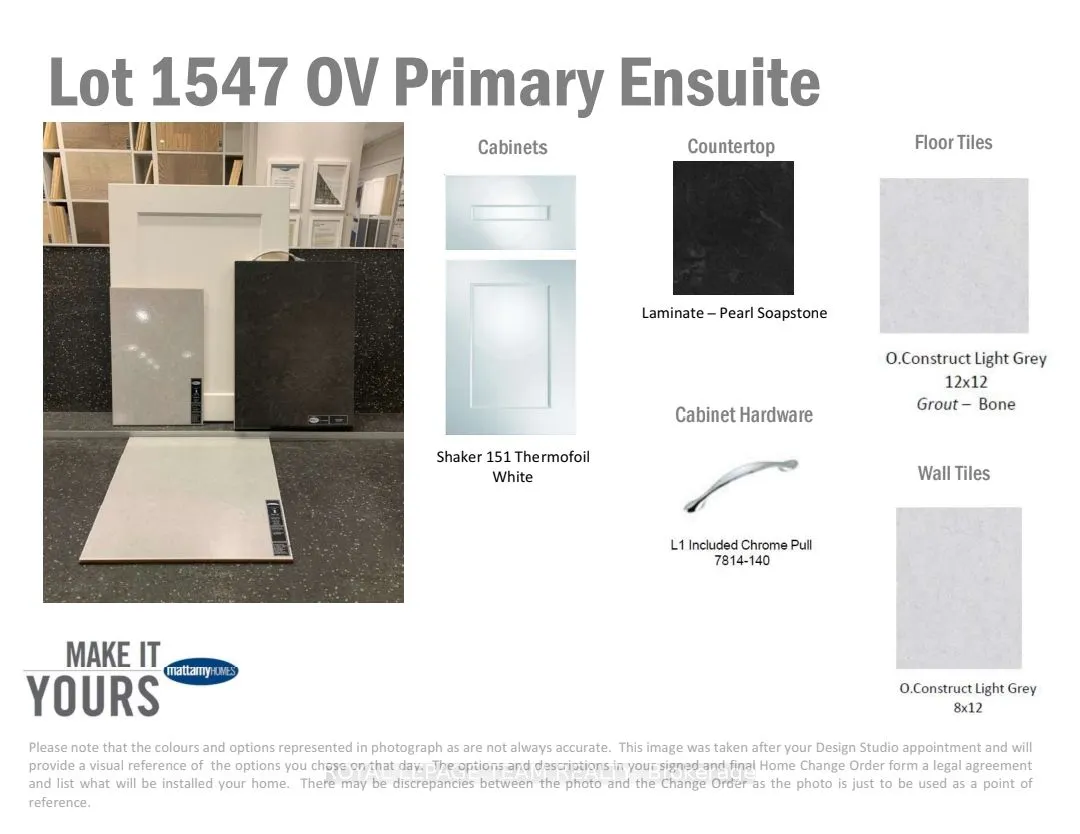
Welcome to The Apex End, your charming new MOVE-IN home nestled in Phase 1 of Oxford Village on a generous corner lot. This delightful 3-bedroom, 2.5-bathroom townhome presents a unique opportunity to own a brand new, Energy Star certified end-unit in this vibrant new community in Kemptville. As you... approach, a quaint front porch welcomes you into a warm and inviting foyer, complete with a closet and powder room. The main level features elegant 9' ceilings, with laminate flooring and tile in wet areas. As you continue down the hallway, a convenient mudroom offers garage access and additional closet space for your organizational needs. The heart of the home is the stunning upgraded Chef's kitchen, boasting stylish ceramic tile backsplash, perfect for entertaining guests. Upstairs, you'll find a full bathroom, a linen closet, a laundry room, and all three bedrooms. The second and third bedrooms are equipped with spacious closets, while the primary suite features a lovely walk-in closet and ensuite bathroom. Although the basement remains unfinished, it includes a bathroom rough-in that allows for future customization to suit your needs. For added peace of mind, the property comes with a 7-year Tarion Home Warranty. Kemptville offers a wealth of amenities, including excellent shopping, top-rated schools, parks, and a variety of outdoor recreational activities, ensuring a vibrant and convenient lifestyle for its residents. *Grass and Pavement on driveway coming soon*
Full Property Details
Interior
Bedrooms
3
Total Bedrooms
3
Washrooms
3
Square Footage
1500-2000 sqft
Basement
Full
Heating Source
Gas
Heating Fuel
Forced Air
Air Conditioning
None
Family Room
No
Kitchens
1
Total Kitchens
1
Fireplace Features
No
Bedrooms
3
Total Bedrooms
3
Washrooms
3
Square Footage
1500-2000 sqft
Basement
Full
Heating Source
Gas
Heating Fuel
Forced Air
Air Conditioning
None
Family Room
No
Kitchens
1
Total Kitchens
1
Fireplace Features
No
Exterior
Depth
100.0
Front
32.0
Lot Size
32 x 100.0 ft
Pool
None
Waterfront
None
Parking Spaces
2
Total Parking Spaces
2.00
Parking Description
Attached
Garage Spaces
1
Depth
100.0
Front
32.0
Lot Size
32 x 100.0 ft
Pool
None
Waterfront
None
Parking Spaces
2
Total Parking Spaces
2.00
Parking Description
Attached
Garage Spaces
1
Building Description
Style
2-Storey
Home Type
Townhome
Subtype
Att/Row/Townhouse
Property Orientation
West
Exterior Finish
Vinyl Siding
Sewers
Sewer
Water Supply
Municipal
Possession Date
No Data
Style
2-Storey
Home Type
Townhome
Subtype
Att/Row/Townhouse
Property Orientation
West
Exterior Finish
Vinyl Siding
Sewers
Sewer
Water Supply
Municipal
Possession Date
No Data
Community
Community
North Grenville Township (Kemptville South)
Community
North Grenville Township (Kemptville South)
Taxes & Fees
Tax Year
2025
Tax Year
2025
Room Types
Bedroom 2
-
Dimensions 14.57 x 9.65 feet
140.6 sqft
Bedroom 3
-
Dimensions 13.39 x 10.5 feet
140.6 sqft
Great Room
-
Dimensions 21.49 x 11.75 feet
252.51 sqft
Kitchen
-
Dimensions 16.5 x 8.14 feet
134.31 sqft
Primary Bedroom
-
Dimensions 13.91 x 13.81 feet
192.1 sqft
Recreation
-
Dimensions 19.49 x 11.91 feet
232.13 sqft
Similar Properties(No results)
Mortgage Calculator
Calculate your estimated monthly mortgage payment
Price
$509,990
$
%
%
Total cost of mortgage
$0
Monthly payment
By clicking Save, we will calculate your estimated mortgage for all properties using the saved values (down payment percentage, interest rate, and amortization).
The accuracy and applicability of this calculator are not guaranteed.