Sign In or Create a Free Account to see full details of this property
Key Facts
Key facts for 60 BLUE FOREST Crescent
Property Type
Townhome, 3-Storey
Parking
Built-In 1 garage, 2 parking
MLS #
S9385265
Size
-
Basement
Unfinished,Full
Listed on
2024-10-07
Lot size
20 x 81.41
Tax
$3,843.70 /yr
Days on Market
15
Approximate Age
New
Maintenance Fee
-
Description
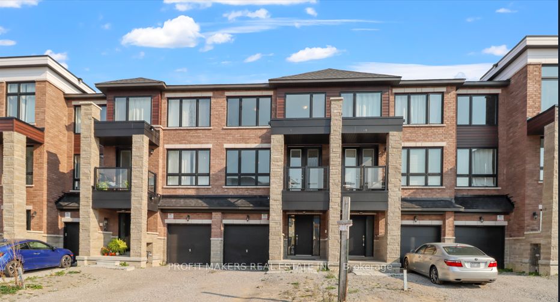
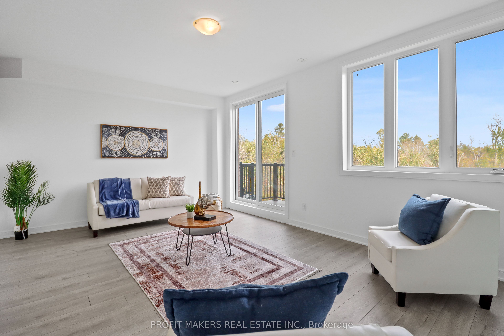
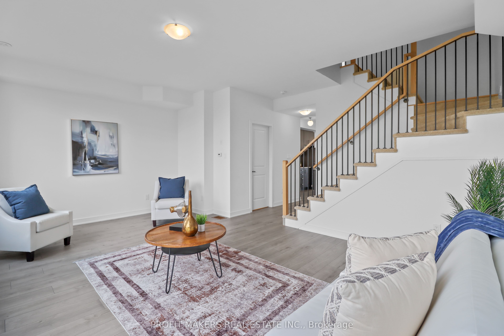
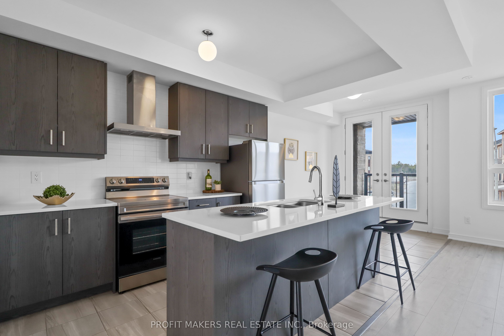
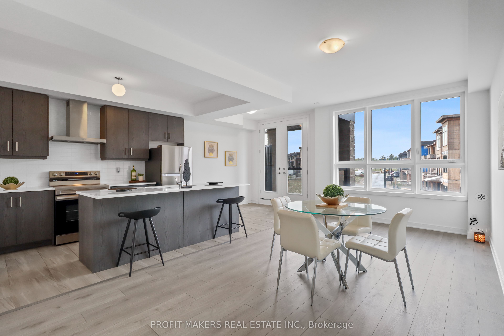
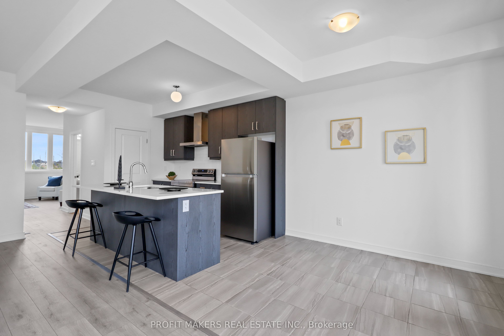
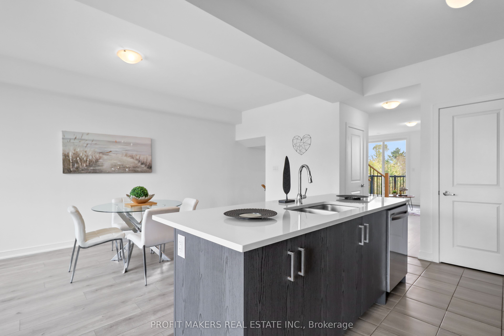
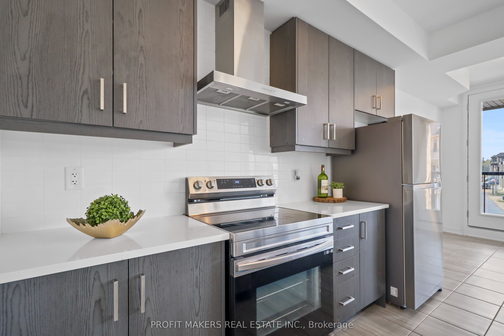
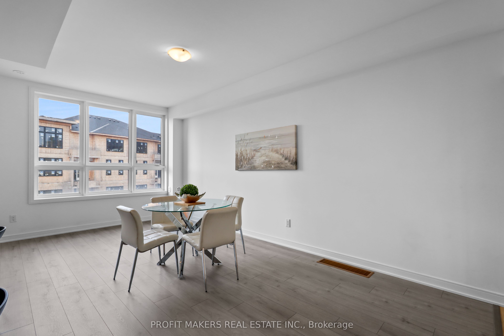
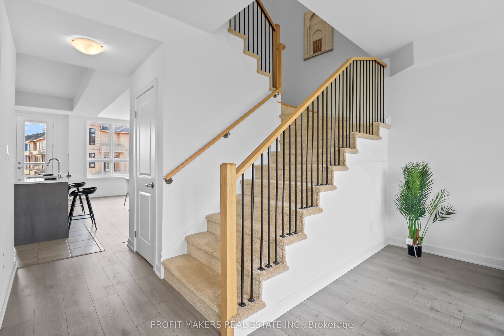
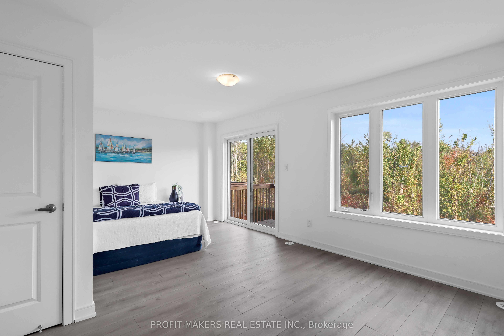
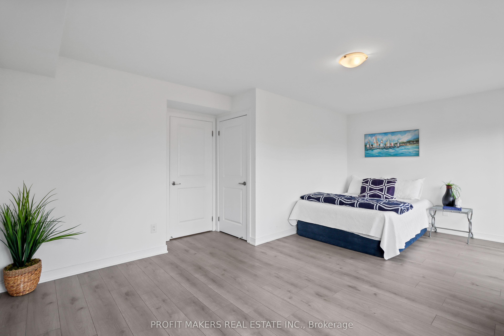
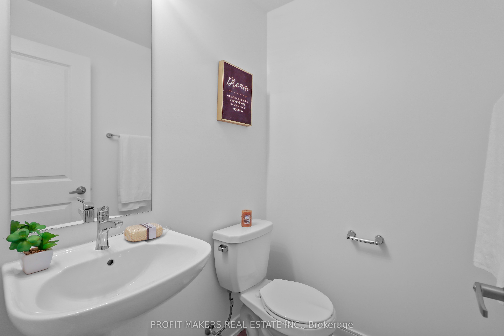
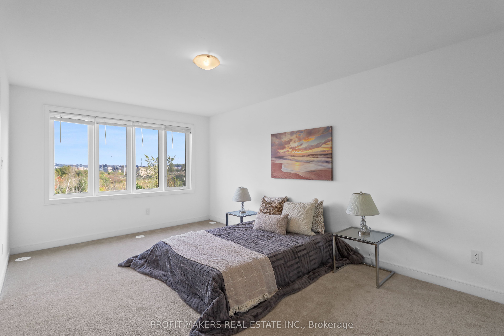
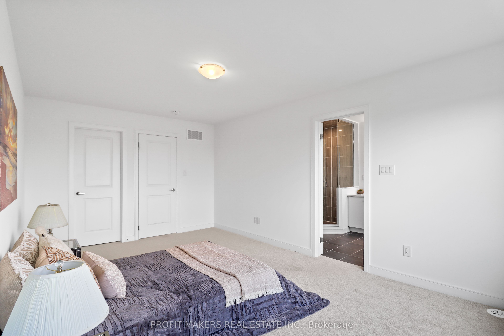
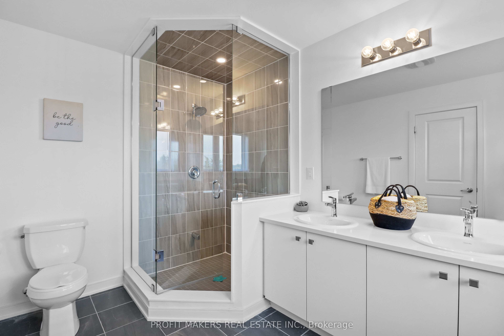
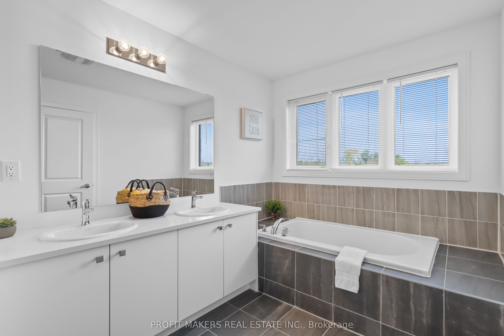
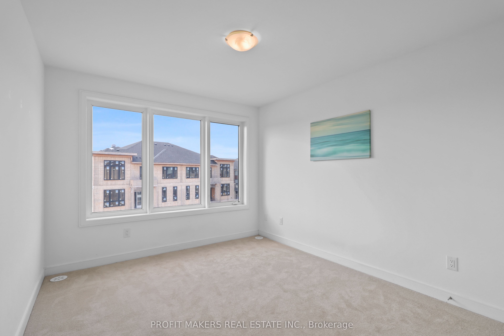
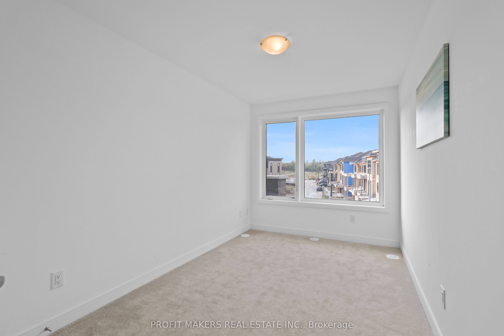
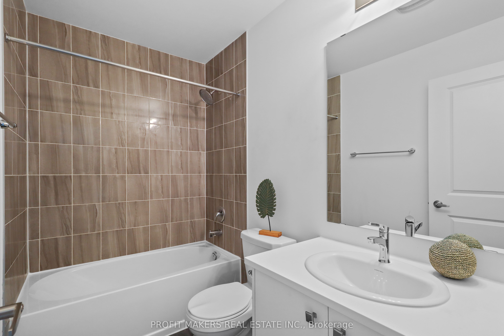
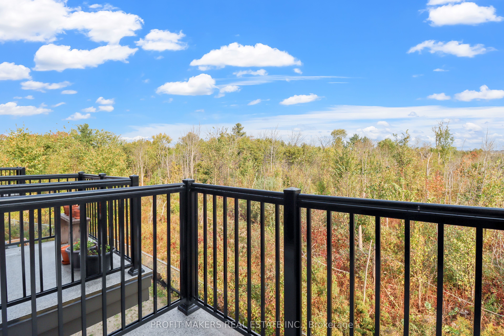
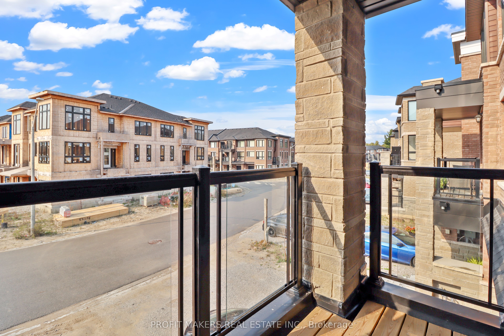
1 Year Old Stunning 2248 Sq ft Townhome With 4 Bedrooms and 4 Washrooms Backing Onto Ravine. This Sun-Filled Home Offers a Functional Layout With Separate Living and Family Rooms, 9 ft Ceilings On the Main Floor, Large Windows, and Balcony. Upgraded Kitchen With S/S Appliances and Huge Centre Island.... Master Bedroom With a 4-piece ensuite and Walk In Closet. All Other Bedrooms Are Cozy and Comfortable. Unspoiled Basement to Cater to Your Imagination. Shows 10+++, Seeing is believing. **** Extras **** All Elf's, S/S Appliances, Dishwasher, Washer & Dryer, CAC, Minutes from Hwy 400, shopping, GO Station, Groceries, & Lake Simcoe trails.
Full Property Details
Interior
Bedrooms
4
Total Bedrooms
4
Washrooms
4
Basement
Unfinished,Full
Heating Source
Gas
Heating Fuel
Forced Air
Air Conditioning
Central Air
Family Room
Yes
Kitchens
1
Total Kitchens
1
Fireplace Features
No
Bedrooms
4
Total Bedrooms
4
Washrooms
4
Basement
Unfinished,Full
Heating Source
Gas
Heating Fuel
Forced Air
Air Conditioning
Central Air
Family Room
Yes
Kitchens
1
Total Kitchens
1
Fireplace Features
No
Exterior
Depth
81.41
Front
19.71
Acreage
< .50
Driveway
Private Double
Lot Size
20 x 81.41 ft
Pool
None
Parking Spaces
2
Total Parking Spaces
2.00
Parking Description
Built-In
Garage Spaces
1
Zoning
RM2
Depth
81.41
Front
19.71
Acreage
< .50
Driveway
Private Double
Lot Size
20 x 81.41 ft
Pool
None
Parking Spaces
2
Total Parking Spaces
2.00
Parking Description
Built-In
Garage Spaces
1
Zoning
RM2
Building Description
Style
3-Storey
Home Type
Townhome
Subtype
Att/Row/Townhouse
Year Built
New
Property Orientation
North
Exterior Finish
Brick
Sewers
Sewer
Water Supply
Municipal
Possession Date
No Data
Style
3-Storey
Home Type
Townhome
Subtype
Att/Row/Townhouse
Year Built
New
Property Orientation
North
Exterior Finish
Brick
Sewers
Sewer
Water Supply
Municipal
Possession Date
No Data
Community
Community
Innis-Shore
Community
Innis-Shore
Taxes & Fees
Taxes
$3,843.70 /yr
Tax Year
2024
Taxes
$3,843.70 /yr
Tax Year
2024
Similar Properties(No results)
Mortgage Calculator
Calculate your estimated monthly mortgage payment
Price
$780,000
$
%
%
Total cost of mortgage
$0
Monthly payment
By clicking Save, we will calculate your estimated mortgage for all properties using the saved values (down payment percentage, interest rate, and amortization).
The accuracy and applicability of this calculator are not guaranteed.