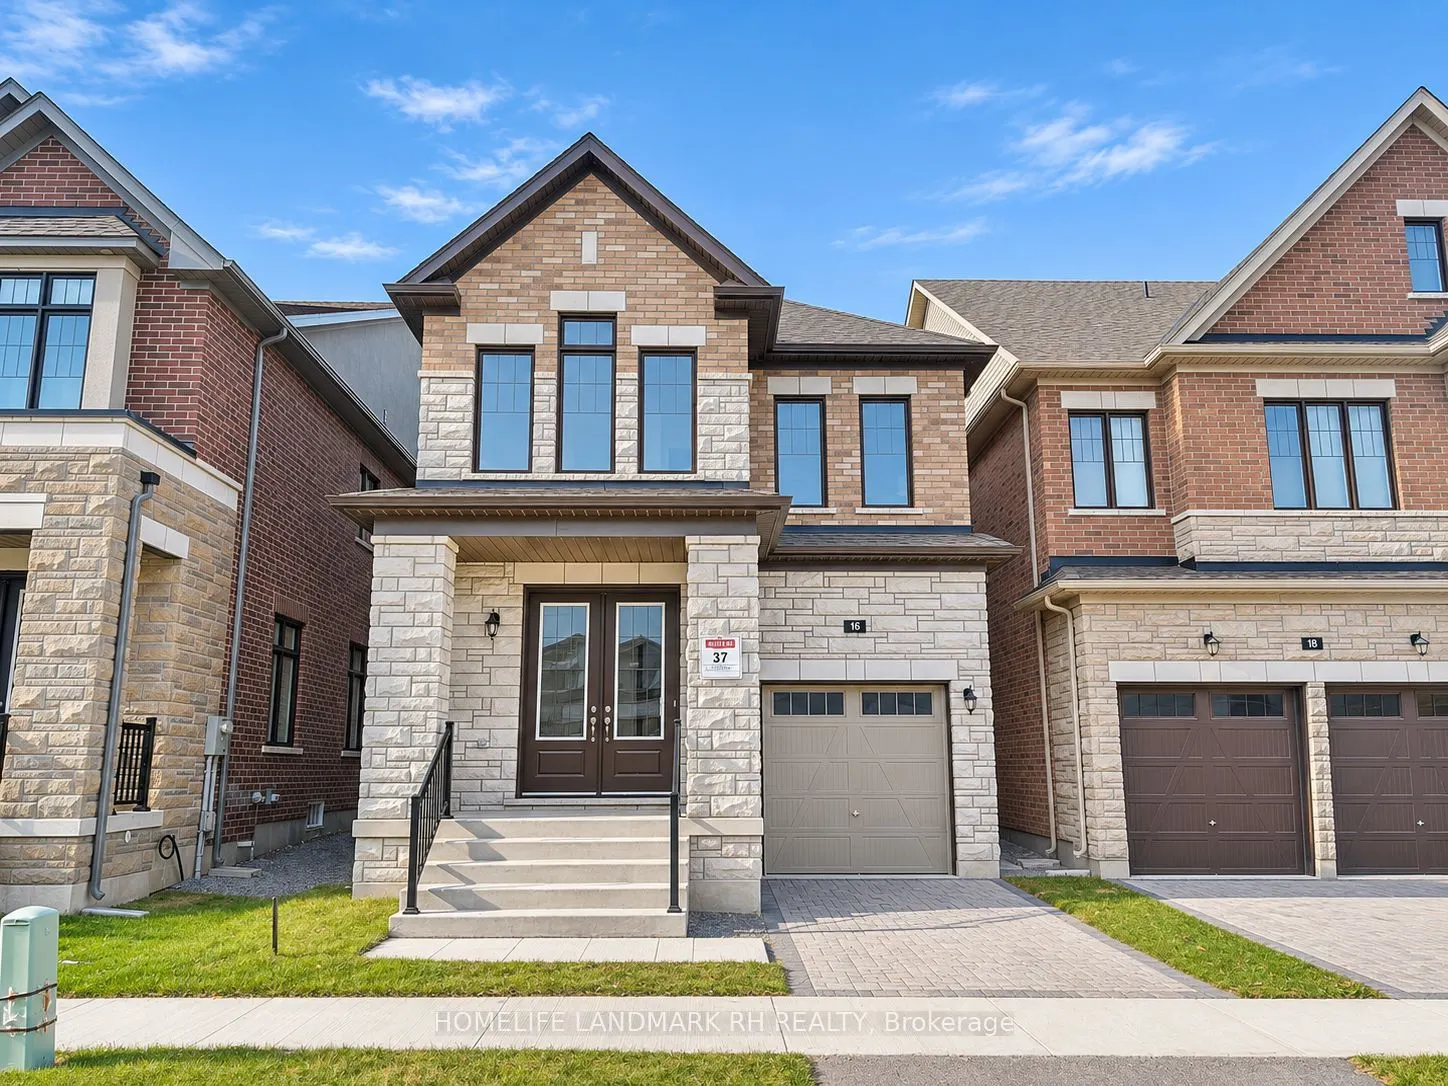
Brand New Luxurious Detached 4 Bdrm Home in High Demand Markham Location - " Victoria Grand ". 2283 S.F. + Unfin. Bsmt. Brick & Stone Exterior, 8' Double Front Door Entry. 10' Ceiling & 8' Doors on Main, 9' Ceiling On the 2nd Floor & Basement. Open Concept Layout with $$$ Upgrades: Hardwood Flooring... & Smooth Ceiling Throughout. Pot Lights & Office on Main, Oak Staircase with Iron Pickets, Quartz Countertop in Kitchen & Baths. Laundry Rm on the 2nd Floor. Stone Interlocking Driveway. Steps to Park, Close to Angus Glen Golf, Community Centre & Shopping Plaza. Mins to Supermarket & Hwy404...
Full Property Details
Interior
Bedrooms
4
Total Bedrooms
4
Washrooms
3
Square Footage
2000-2500 sqft
Basement
Unfinished
Heating Source
Gas
Heating Fuel
Forced Air
Air Conditioning
Central Air
Family Room
Yes
Kitchens
1
Total Kitchens
1
Fireplace Features
No
Bedrooms
4
Total Bedrooms
4
Washrooms
3
Square Footage
2000-2500 sqft
Basement
Unfinished
Heating Source
Gas
Heating Fuel
Forced Air
Air Conditioning
Central Air
Family Room
Yes
Kitchens
1
Total Kitchens
1
Fireplace Features
No
Exterior
Depth
90.0
Front
30.0
Driveway
Private
Lot Size
30 x 90.0 ft
Pool
None
Parking Spaces
1
Total Parking Spaces
2.00
Parking Description
Built-In
Garage Spaces
1
Depth
90.0
Front
30.0
Driveway
Private
Lot Size
30 x 90.0 ft
Pool
None
Parking Spaces
1
Total Parking Spaces
2.00
Parking Description
Built-In
Garage Spaces
1
Building Description
Style
2-Storey
Home Type
House
Subtype
Detached
Year Built
New
Property Orientation
West
Exterior Finish
Brick,Stone
Sewers
Sewer
Water Supply
Municipal
Possession Date
No Data
Style
2-Storey
Home Type
House
Subtype
Detached
Year Built
New
Property Orientation
West
Exterior Finish
Brick,Stone
Sewers
Sewer
Water Supply
Municipal
Possession Date
No Data
Community
Community
Rural Markham
Community
Rural Markham
Taxes & Fees
Taxes
$9,000 /yr
Tax Year
2026
Occupancy
Vacant
Taxes
$9,000 /yr
Tax Year
2026
Occupancy
Vacant
Room Types
Bedroom 2
4 Pc Bath, Large Window, Hardwood Floor
Dimensions 10.6 x 9.09 feet
96.35 sqft
Bedroom 3
Large Closet, Large Window, Hardwood Floor
Dimensions 11.78 x 10.01 feet
117.92 sqft
Bedroom 4
Large Window, Large Closet, Hardwood Floor
Dimensions 12.99 x 10.17 feet
132.11 sqft
Breakfast
Breakfast Bar, Quartz Counter, Combined w/Kitchen
Dimensions 10.83 x 10.99 feet
119.02 sqft
Dining Room
Overlooks Backyard, Breakfast Bar, Tile Floor
Dimensions 10.79 x 10.99 feet
118.58 sqft
Family Room
Pot Lights, Large Window, Hardwood Floor
Dimensions 15.75 x 10.99 feet
173.09 sqft
Kitchen
Quartz Counter, Backsplash, Stainless Steel Appl
Dimensions 10.99 x 10.83 feet
119.02 sqft
Laundry
Laundry Sink, Window, Tile Floor
Dimensions 5.97 x 7.87 feet
46.98 sqft
Living Room
Large Window, Open Concept, Hardwood Floor
Dimensions 11.09 x 10.37 feet
115 sqft
Mud Room
Closet, Access To Garage, Tile Floor
Dimensions 8.01 x 3.51 feet
28.12 sqft
Office
Window, French Doors, Hardwood Floor
Dimensions 8.01 x 8.07 feet
64.64 sqft
Primary Bedroom
5 Pc Ensuite, Large Window, Walk-In Closet(s)
Dimensions 18.01 x 12.01 feet
216.3 sqft
Similar Properties(No results)
Mortgage Calculator
Calculate your estimated monthly mortgage payment
Price
$1,299,000
$
%
%
Monthly payment
By clicking Save, we will calculate your estimated mortgage for all properties using the saved values (down payment percentage, interest rate, and amortization).
The accuracy and applicability of this calculator are not guaranteed.