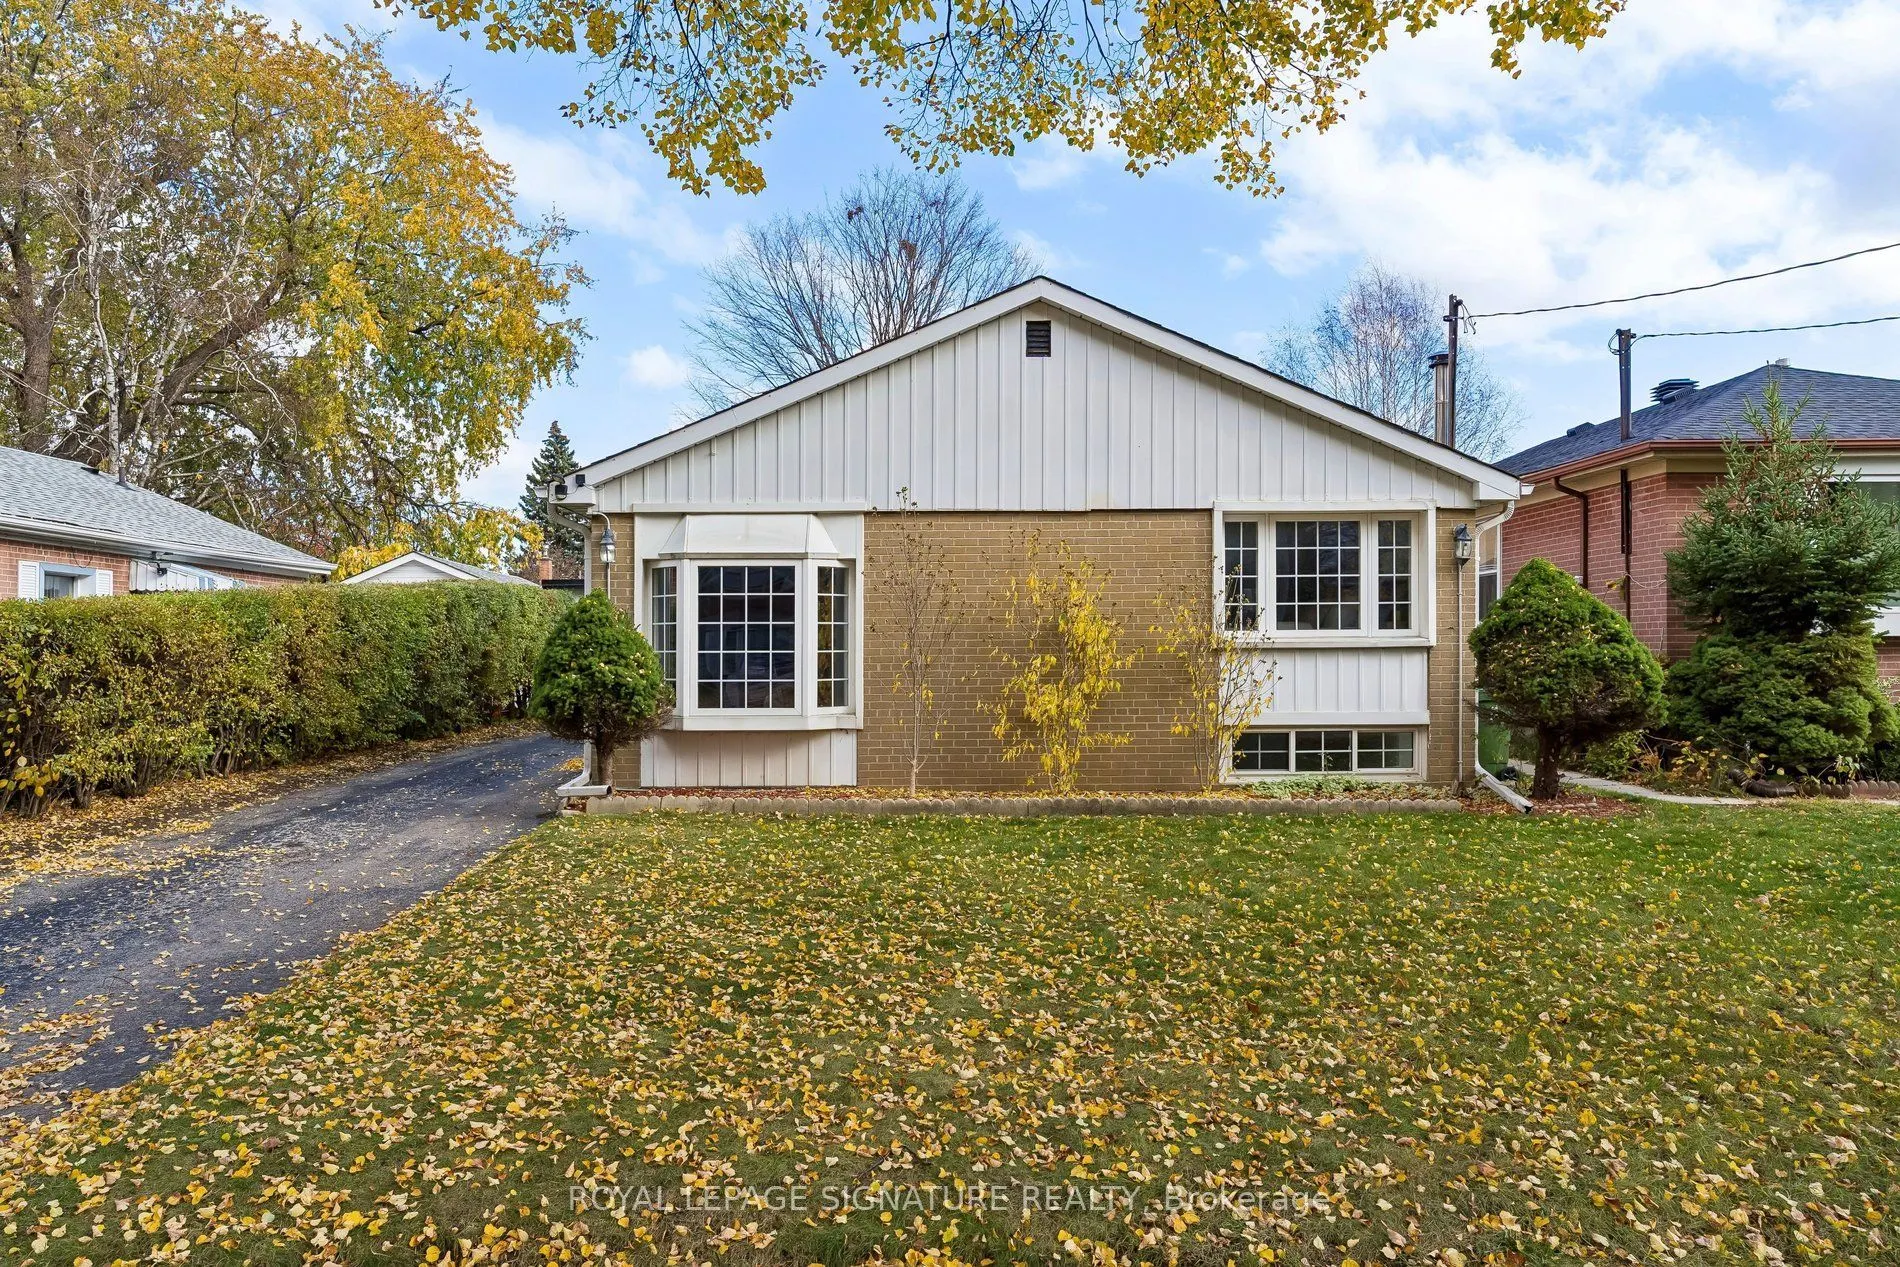
Welcome to 109 Sedgemount Drive! A Unique and Spacious Detached Home Offering Exceptional Flexibility and Endless Possibilities! Discover approximately 1,754 sq. ft. of above-grade living space, plus an additional 554 sq. ft. in the finished basement, offering approximately 2,308 sq. ft. of total fl...oor area, as per the supplied floor plan. Situated on a generous 44 x 114 ft lot in Toronto's established Woburn community, this distinctive 4-bedroom, 4-bathroom home offers space, comfort and versatility The thoughtfully designed interior boasts generous living and dining areas, a separate family room, four spacious bedrooms, four bathrooms and a fully finished basement. The expansive fourth bedroom, located in the extended portion of the home, offers exciting possibilities as a private home office, guest accommodation, in-law living space or independent work area. For investors and buyers looking to maximize their property's potential, the home's unique configuration may offer opportunities for conversion into additional residential units, subject to applicable zoning requirements, permits and municipal approvals. Buyers are encouraged to conduct their own duediligence regarding permitted uses and conversion possibilities.The upper-level bathroom features a wheel chair-friendly layout, offering added convenience for individuals with mobility considerations. Ample storage throughout the home ensures practicality without compromising living space. Enjoy the convenience of an attached garage, private driveway, generous outdoor space and a well-established neighbourhood. Ideally located close to schools, parks, shopping, public transit and everyday amenities, this home combines comfortable family living with the convenience of city life.Whether you're looking for a spacious family residence, a multi-generational living arrangement, a dedicated home office or a property with future income potential, 109 Sedgemount Drive offers the flexibility to make it your own.
By clicking Save, we will calculate your estimated mortgage for all properties using the saved values (down payment percentage, interest rate, and amortization).
The accuracy and applicability of this calculator are not guaranteed.