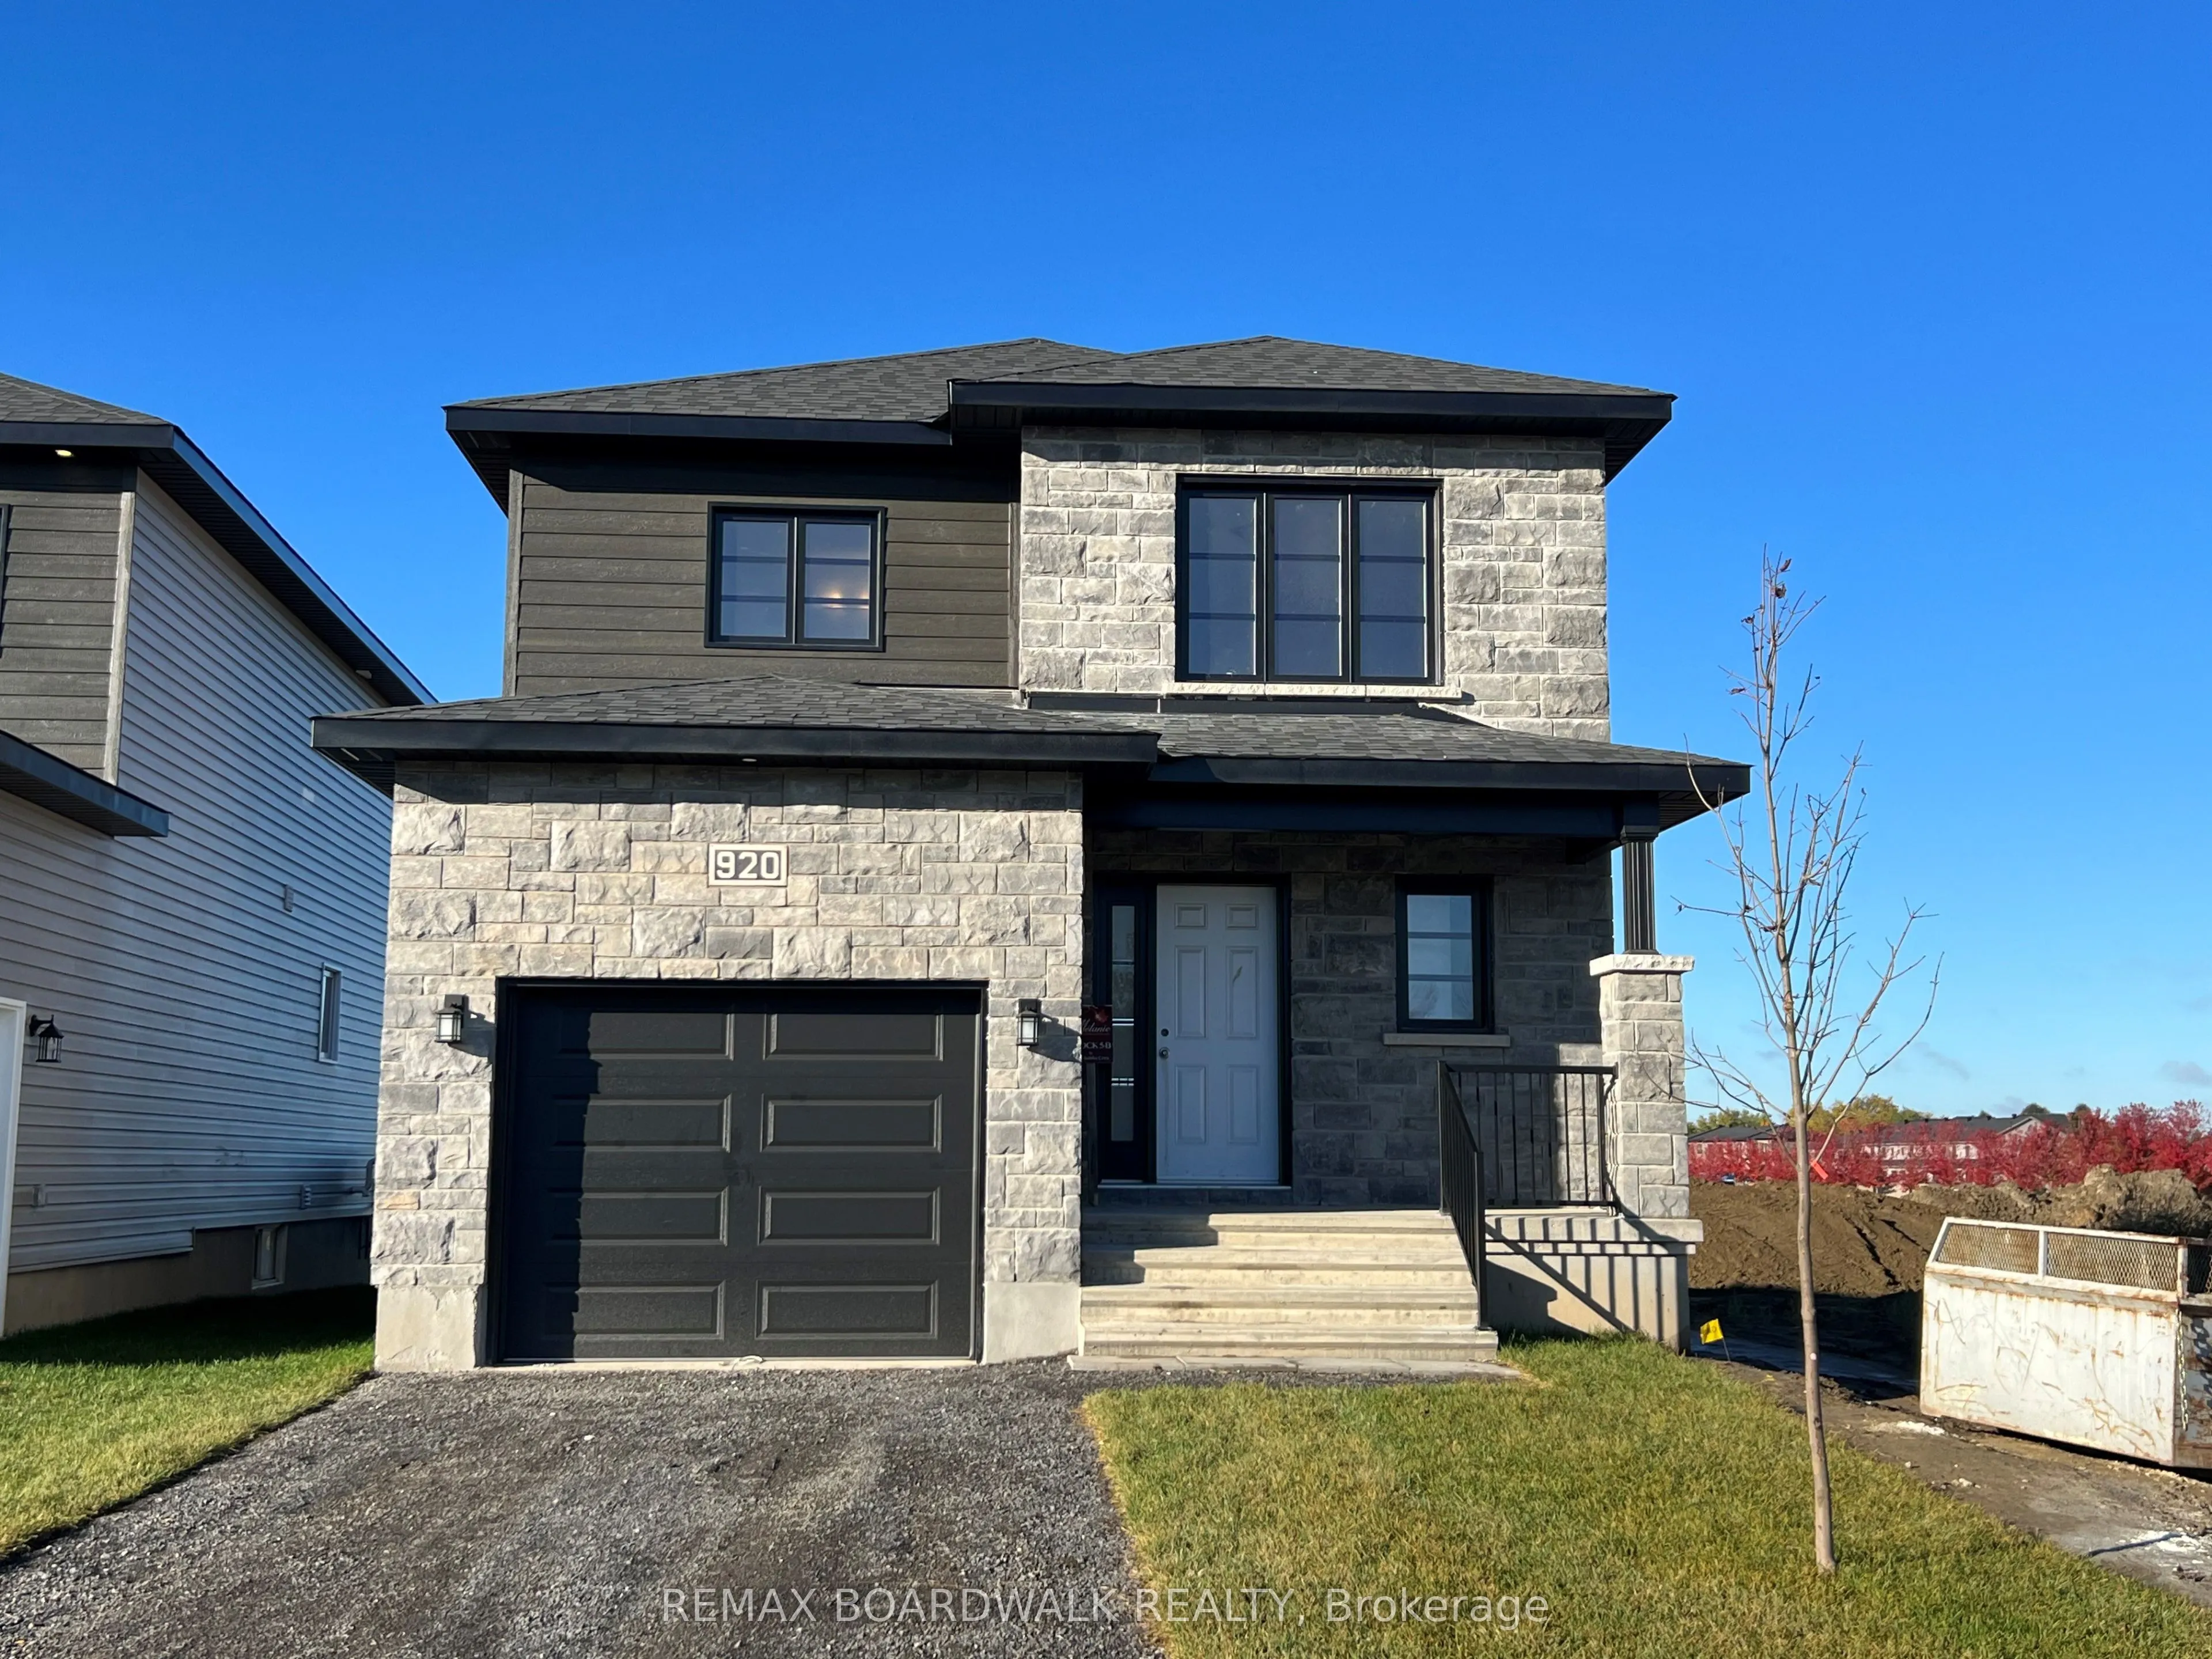
** Price reflects HST rebate credits for qualifying buyers; subject to eligibility. **This Primrose Model, single family home at an affordable price! This home features an open concept main level filled with natural light, gourmet kitchen, walk-in pantry, added office on main floor and much more. Th...e second level offers 3 generously sized bedrooms, 4pieces family bathroom and a separate laundry room conveniently close to the bedrooms. With a finished basement. This home will be Ready APRIL 2027. *Please note that the pictures are from the same Model but from a different home with some added upgrades.* 24Hr IRRE on all offers.
Full Property Details
Interior
Bedrooms
3
Bedrooms Plus
0
Total Bedrooms
3
Washrooms
2
Square Footage
1500-2000 sqft
Basement
Full,Finished
Heating Source
Gas
Heating Fuel
Forced Air
Air Conditioning
None
Family Room
No
Kitchens
1
Kitchens Plus
0
Total Kitchens
1
Fireplace Features
No
Bedrooms
3
Bedrooms Plus
0
Total Bedrooms
3
Washrooms
2
Square Footage
1500-2000 sqft
Basement
Full,Finished
Heating Source
Gas
Heating Fuel
Forced Air
Air Conditioning
None
Family Room
No
Kitchens
1
Kitchens Plus
0
Total Kitchens
1
Fireplace Features
No
Exterior
Depth
109.79
Front
36.05
Driveway
Inside Entry
Lot Size
36 x 109.79 ft
Pool
None
Parking Spaces
3
Total Parking Spaces
4.00
Parking Description
Attached
Garage Spaces
1
Depth
109.79
Front
36.05
Driveway
Inside Entry
Lot Size
36 x 109.79 ft
Pool
None
Parking Spaces
3
Total Parking Spaces
4.00
Parking Description
Attached
Garage Spaces
1
Building Description
Style
2-Storey
Home Type
House
Subtype
Detached
Year Built
New
Property Orientation
South
Exterior Finish
Wood ,Stone
Sewers
Sewer
Water Supply
Municipal
Possession Date
No Data
Style
2-Storey
Home Type
House
Subtype
Detached
Year Built
New
Property Orientation
South
Exterior Finish
Wood ,Stone
Sewers
Sewer
Water Supply
Municipal
Possession Date
No Data
Community
Community
Village of Russell
Community
Village of Russell
Taxes & Fees
Tax Year
2026
Occupancy
Vacant
Tax Year
2026
Occupancy
Vacant
Room Types
Bedroom 2
-
Dimensions 10.66 x 11.22 feet
119.61 sqft
Bedroom 3
-
Dimensions 10.66 x 11.22 feet
119.61 sqft
Dining Room
-
Dimensions 11.06 x 10.07 feet
111.37 sqft
Kitchen
-
Dimensions 11.06 x 10.07 feet
111.37 sqft
Living Room
-
Dimensions 11.06 x 12.66 feet
140.02 sqft
Primary Bedroom
-
Dimensions 12.93 x 14.67 feet
189.68 sqft
Similar Properties(No results)
Mortgage Calculator
Calculate your estimated monthly mortgage payment
Price
$634,447
$
%
%
Monthly payment
By clicking Save, we will calculate your estimated mortgage for all properties using the saved values (down payment percentage, interest rate, and amortization).
The accuracy and applicability of this calculator are not guaranteed.