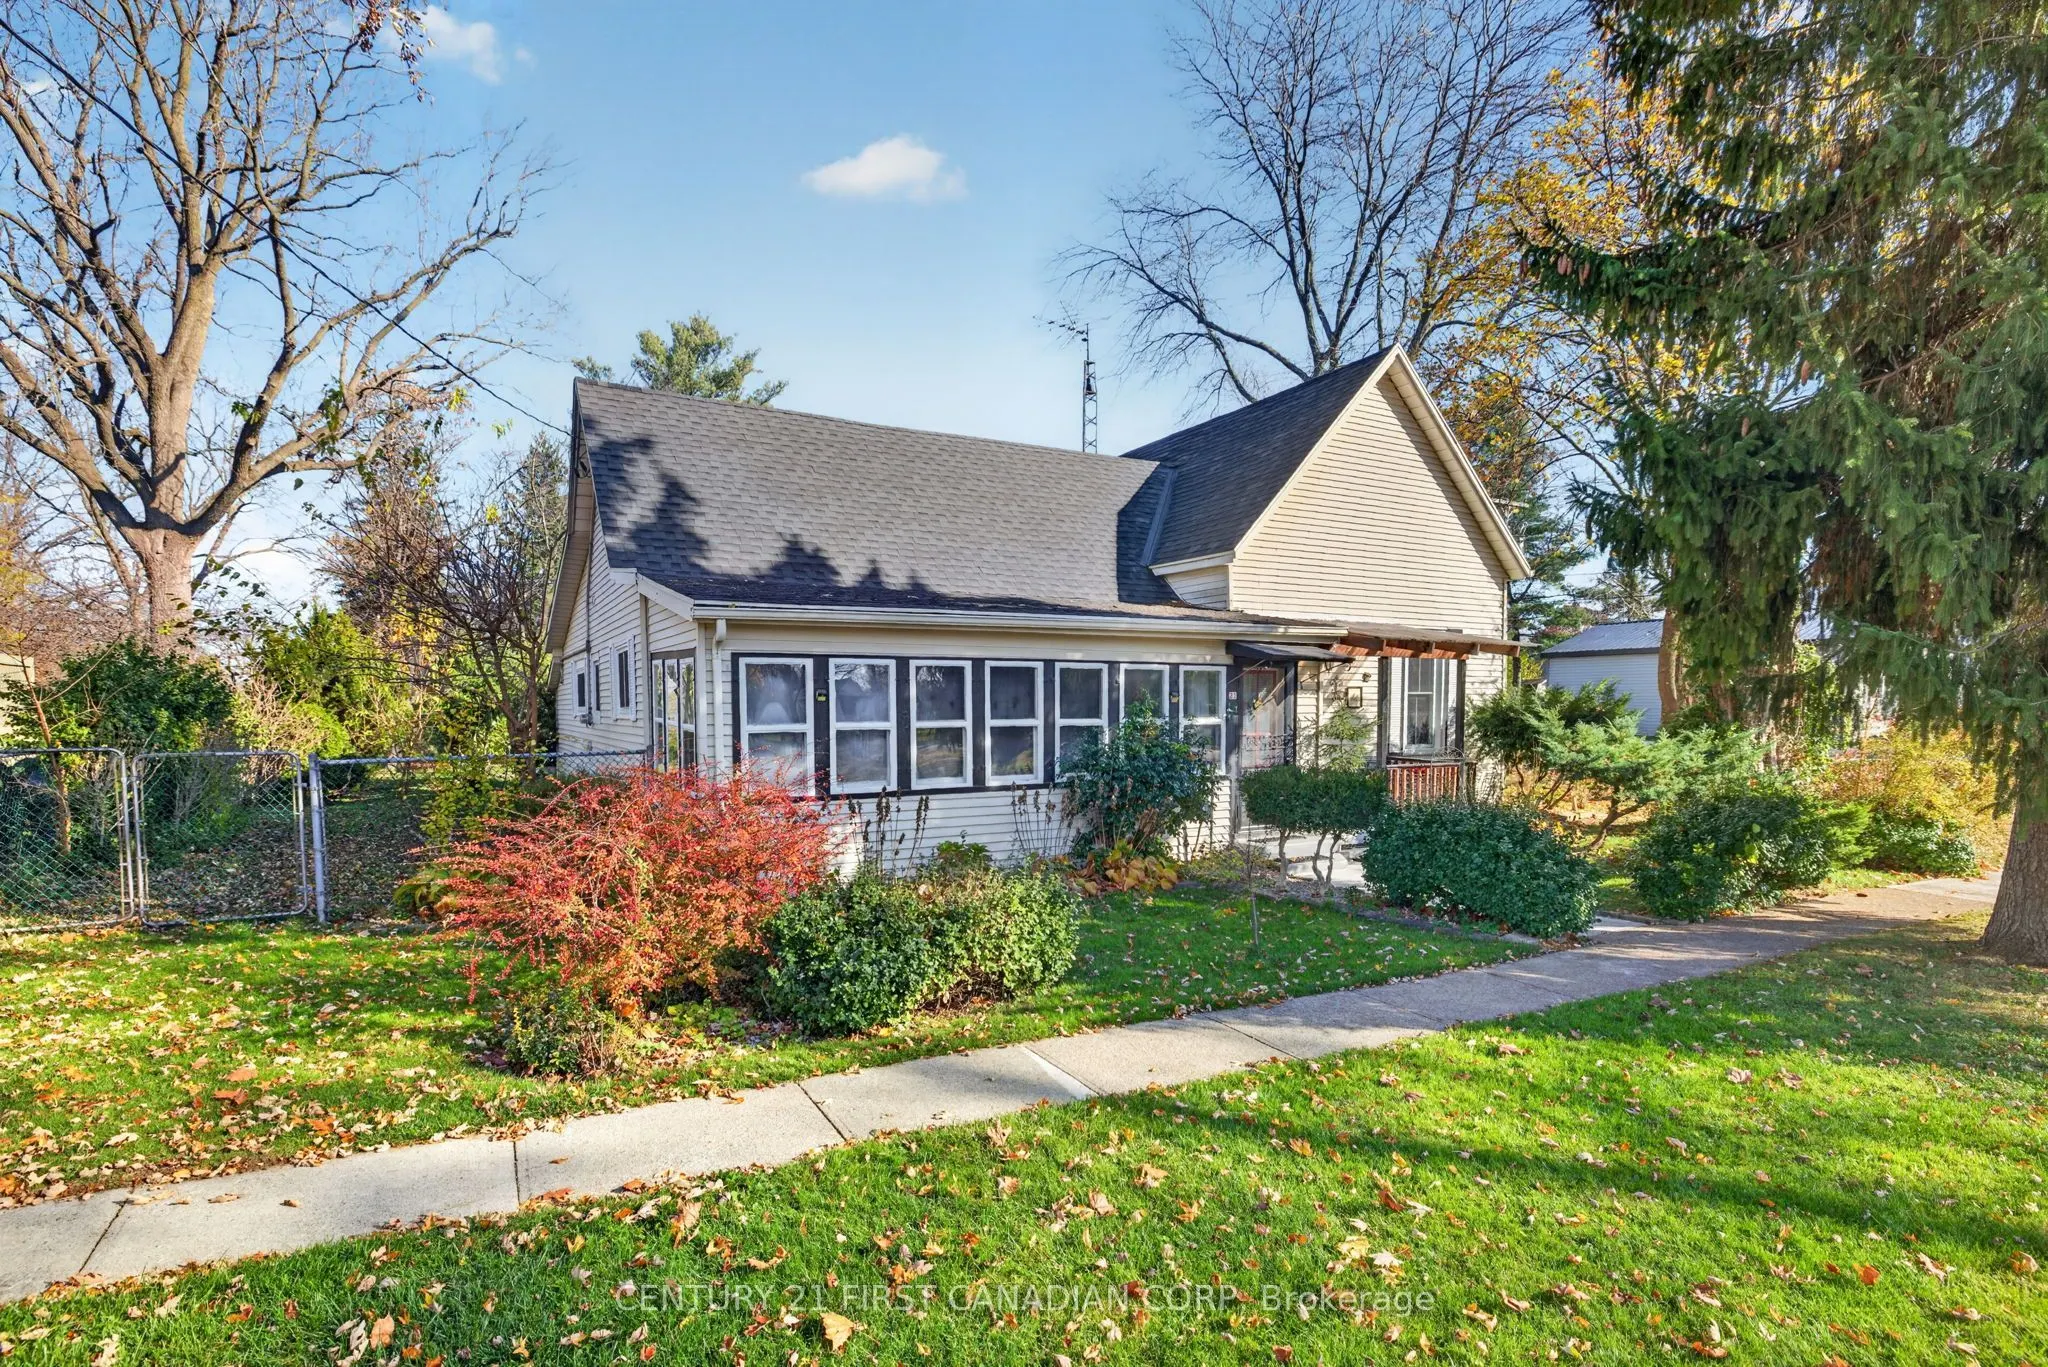
Welcome to 21 Cunningham Ave, a cozy 3-bedroom, 2-bath home on a corner lot in Ridgetown, a stone's throw from the university campus and close to the high school. The front porch is currently used as a 4th bedroom. Inside, you'll find vinyl plank flooring, French doors, and a dining room set between... the living room and kitchen. The kitchen has a brand new stainless gas stove and a stainless Hisense fridge with bottom freezer. Bathrooms include a 4-piece and a 3-piece, and the stackable washer and dryer sit handy in the front entrance. A natural gas boiler with radiant heat keeps the home really warm, and the windows have been updated except the sunroom. Outside, there are mature trees, a fully fenced and landscaped yard, a new concrete driveway, and a detached one-car garage. A great fit for families, first-time buyers, or investors near the campus.
Full Property Details
Interior
Bedrooms
3
Total Bedrooms
3
Washrooms
2
Square Footage
700-1100 sqft
Basement
Partial Basement
Heating Source
Gas
Heating Fuel
Radiant
Air Conditioning
None
Family Room
No
Kitchens
2
Total Kitchens
2
Fireplace Features
No
Bedrooms
3
Total Bedrooms
3
Washrooms
2
Square Footage
700-1100 sqft
Basement
Partial Basement
Heating Source
Gas
Heating Fuel
Radiant
Air Conditioning
None
Family Room
No
Kitchens
2
Total Kitchens
2
Fireplace Features
No
Exterior
Depth
165.59
Front
63.98
Acreage
< .50
Lot Size
64 x 165.59 ft
Pool
None
Parking Spaces
2
Total Parking Spaces
2.00
Parking Description
Detached
Garage Spaces
1
Zoning
R3
Depth
165.59
Front
63.98
Acreage
< .50
Lot Size
64 x 165.59 ft
Pool
None
Parking Spaces
2
Total Parking Spaces
2.00
Parking Description
Detached
Garage Spaces
1
Zoning
R3
Building Description
Style
Bungalow
Home Type
House
Subtype
Detached
Year Built
51-99
Property Orientation
East
Exterior Finish
Aluminum Siding,Vinyl Siding
Sewers
Sewer
Water Supply
Municipal
Possession Date
No Data
Style
Bungalow
Home Type
House
Subtype
Detached
Year Built
51-99
Property Orientation
East
Exterior Finish
Aluminum Siding,Vinyl Siding
Sewers
Sewer
Water Supply
Municipal
Possession Date
No Data
Community
Community
Ridgetown
Community
Ridgetown
Taxes & Fees
Taxes
$2,315.36 /yr
Tax Year
2026
Occupancy
Owner
Taxes
$2,315.36 /yr
Tax Year
2026
Occupancy
Owner
Room Types
Bathroom
3 Pc Bath
Dimensions 14.11 x 4.59 feet
64.76 sqft
Bathroom
4 Pc Bath
Dimensions 9.84 x 6.56 feet
64.55 sqft
Bedroom
-
Dimensions 9.84 x 13.45 feet
132.35 sqft
Bedroom 2
-
Dimensions 17.39 x 8.53 feet
148.34 sqft
Bedroom 3
-
Dimensions 32.48 x 26.9 feet
873.71 sqft
Dining Room
-
Dimensions 13.78 x 15.09 feet
207.94 sqft
Foyer
-
Dimensions 17.39 x 8.86 feet
154.08 sqft
Kitchen
-
Dimensions 13.78 x 13.45 feet
185.34 sqft
Living Room
-
Dimensions 17.39 x 14.44 feet
251.11 sqft
Utility Room
-
Dimensions 11.81 x 12.47 feet
147.27 sqft
Similar Properties(No results)
Mortgage Calculator
Calculate your estimated monthly mortgage payment
Price
$424,900
$
%
%
Monthly payment
By clicking Save, we will calculate your estimated mortgage for all properties using the saved values (down payment percentage, interest rate, and amortization).
The accuracy and applicability of this calculator are not guaranteed.