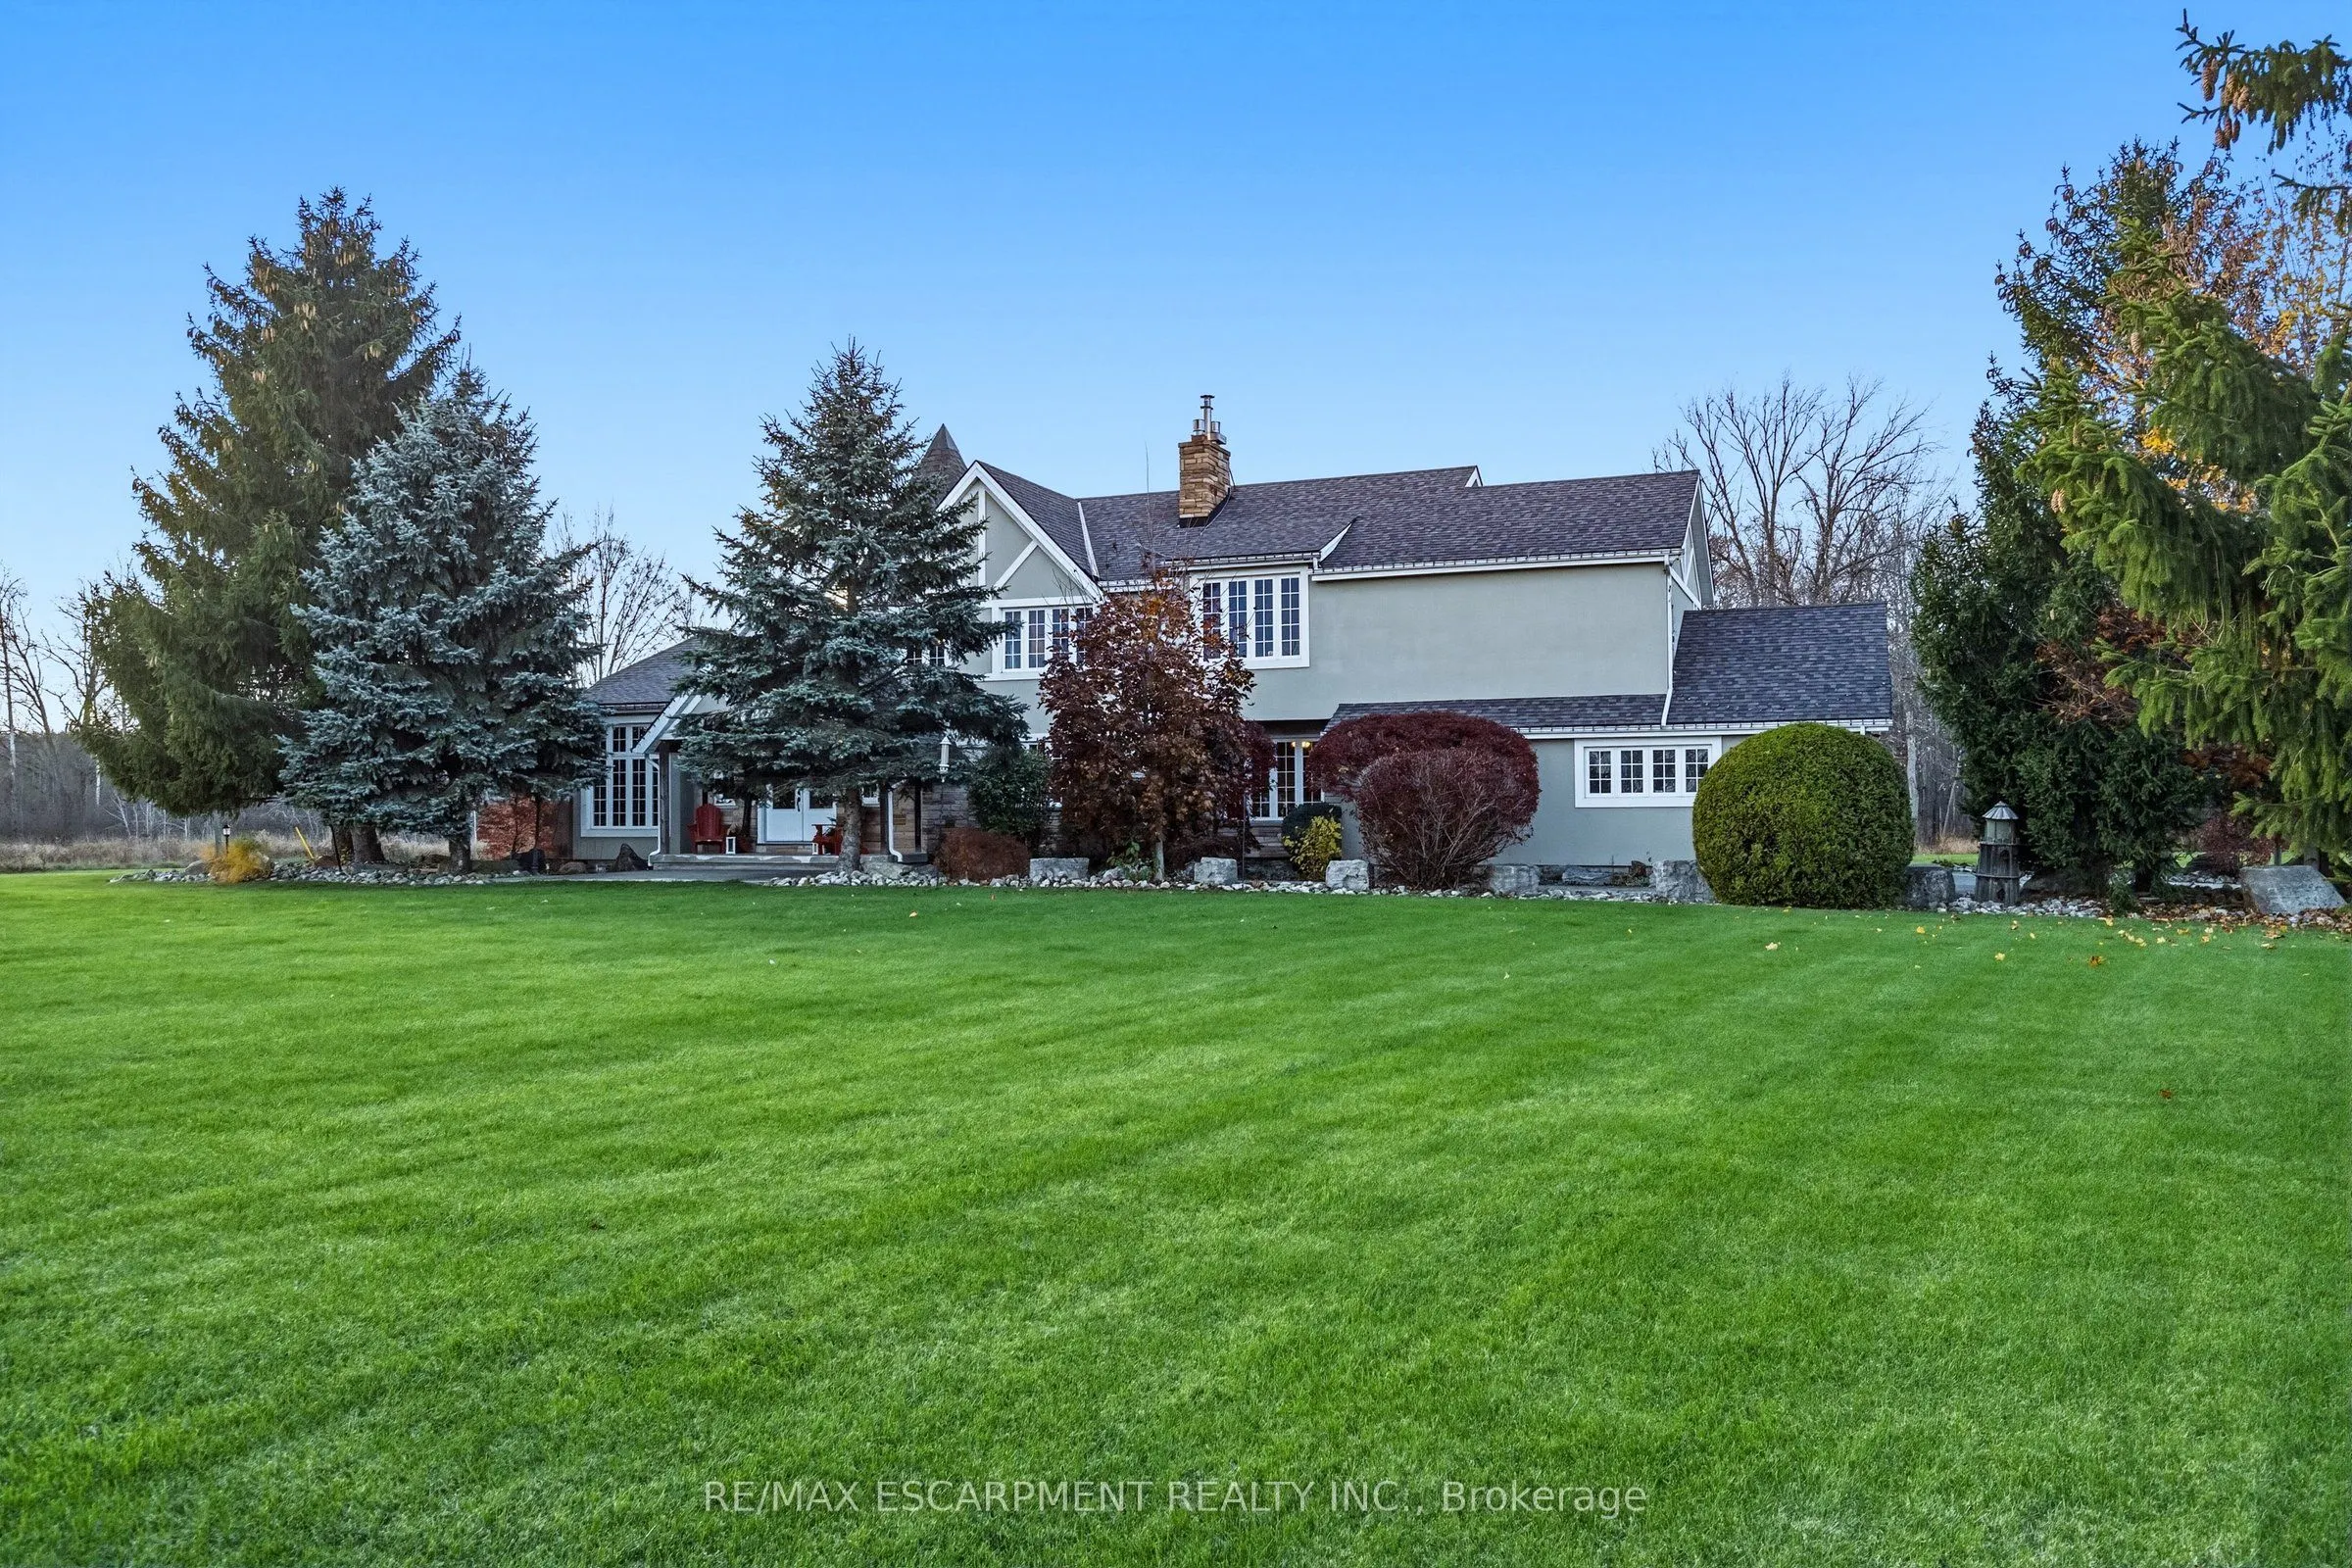
Extraordinary 24.98-acre country estate on a quiet paved road, 10 mins east of Dunnville & 35-40 mins to Hamilton/CIEW. Winding paved drive leads to manicured grounds & mature forest featuring 1 km of trails, dirt bike track, 4 ponds & raised veg. gardens. Offering,34,41(:A. ft. above grade WI hardw...ood, granite & marble firs: cathedral-ceiling living rm, formal dining, granite kitchen wl W/I pantry, stone fireplaces in family rm & office, 2pc bath, main-fir laundry & walk-outs to 66' rear deck WI hot tub. Upstairs boasts primary suite wl 5pc ensuite, W/I closet, private spa/hot tub rm & Juliet balcony, plus 2 bdrms, 4pc bath & 300 sq. ft. cedar bonus bdrm. 2,147 sq. ft. finished basement offers in-law potential wl garage access, open games/kitchen/family rm, wet bar, cedar sauna, gym/bdrm & vault rm wl safe. Includes heated/insulated 40'x60' steel barn w/ separate drive, powered woodshop & "as-is" Garden Suite. Updates: Geothermal (2018), roof (2019), stucco/windows (2015), security.
B/I Dishwasher, Family Size Kitchen, Granite Counters
Dimensions 25.43 x 11.25 feet
286.09 sqft
Living Room
Cathedral Ceiling(s), Overlooks Frontyard
Dimensions 14.6 x 23.16 feet
338.14 sqft
Mud Room
W/O To Garden, Closet
Dimensions 11.32 x 8.66 feet
98.03 sqft
Office
Fireplace
Dimensions 12.66 x 13.91 feet
176.1 sqft
Primary Bedroom
5 Pc Ensuite, Fireplace, Walk-In Closet(s)
Dimensions 21 x 16.5 feet
346.5 sqft
Sunroom
Walk-Out
Dimensions 15.49 x 12.99 feet
201.22 sqft
Similar Properties(No results)
Mortgage Calculator
Calculate your estimated monthly mortgage payment
Price
$1,549,000
$
%
%
Monthly payment
By clicking Save, we will calculate your estimated mortgage for all properties using the saved values (down payment percentage, interest rate, and amortization).
The accuracy and applicability of this calculator are not guaranteed.